
Creeting St Mary, Suffolk
Creeting St, Mary, Suffolk
2
1
2
Offers In Excess Of
£500,000
Property Video
Property Info
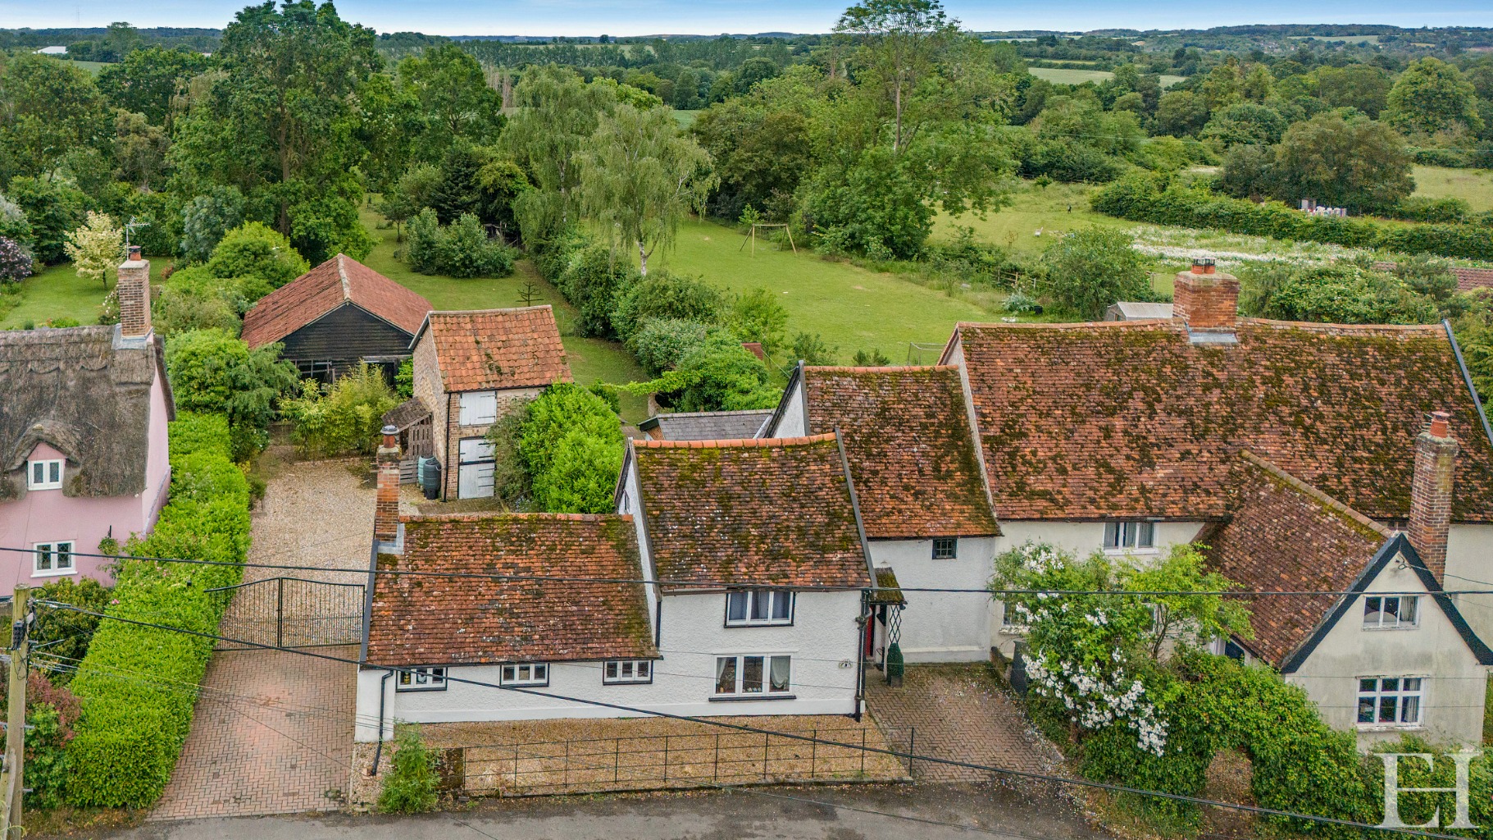
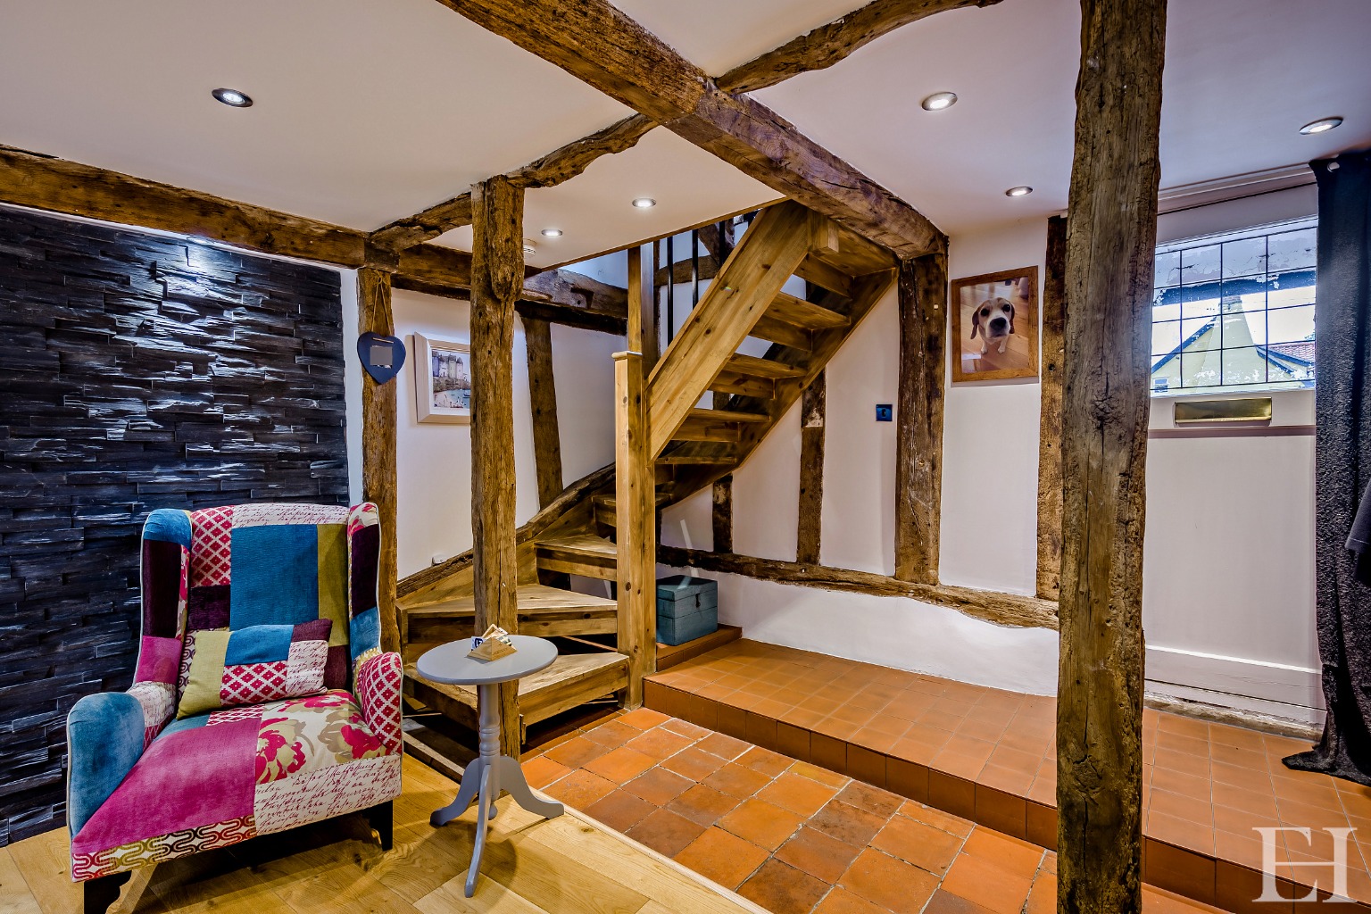
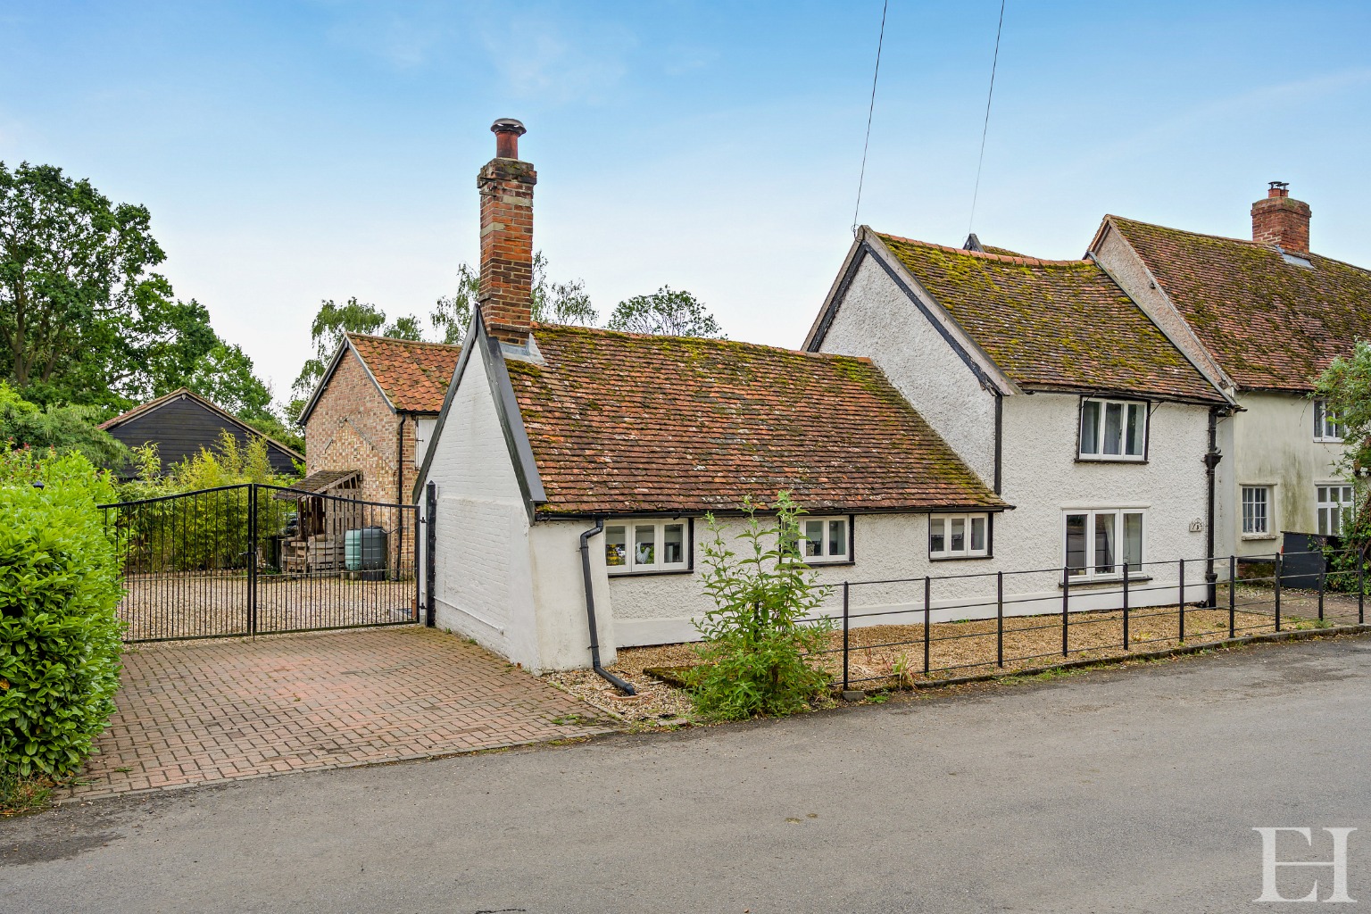
Steeped in rich local history as a former public house, this exceptional Grade II listed semi-detached cottage seamlessly marries centuries-old architectural charm with a magnificent contemporary extension.
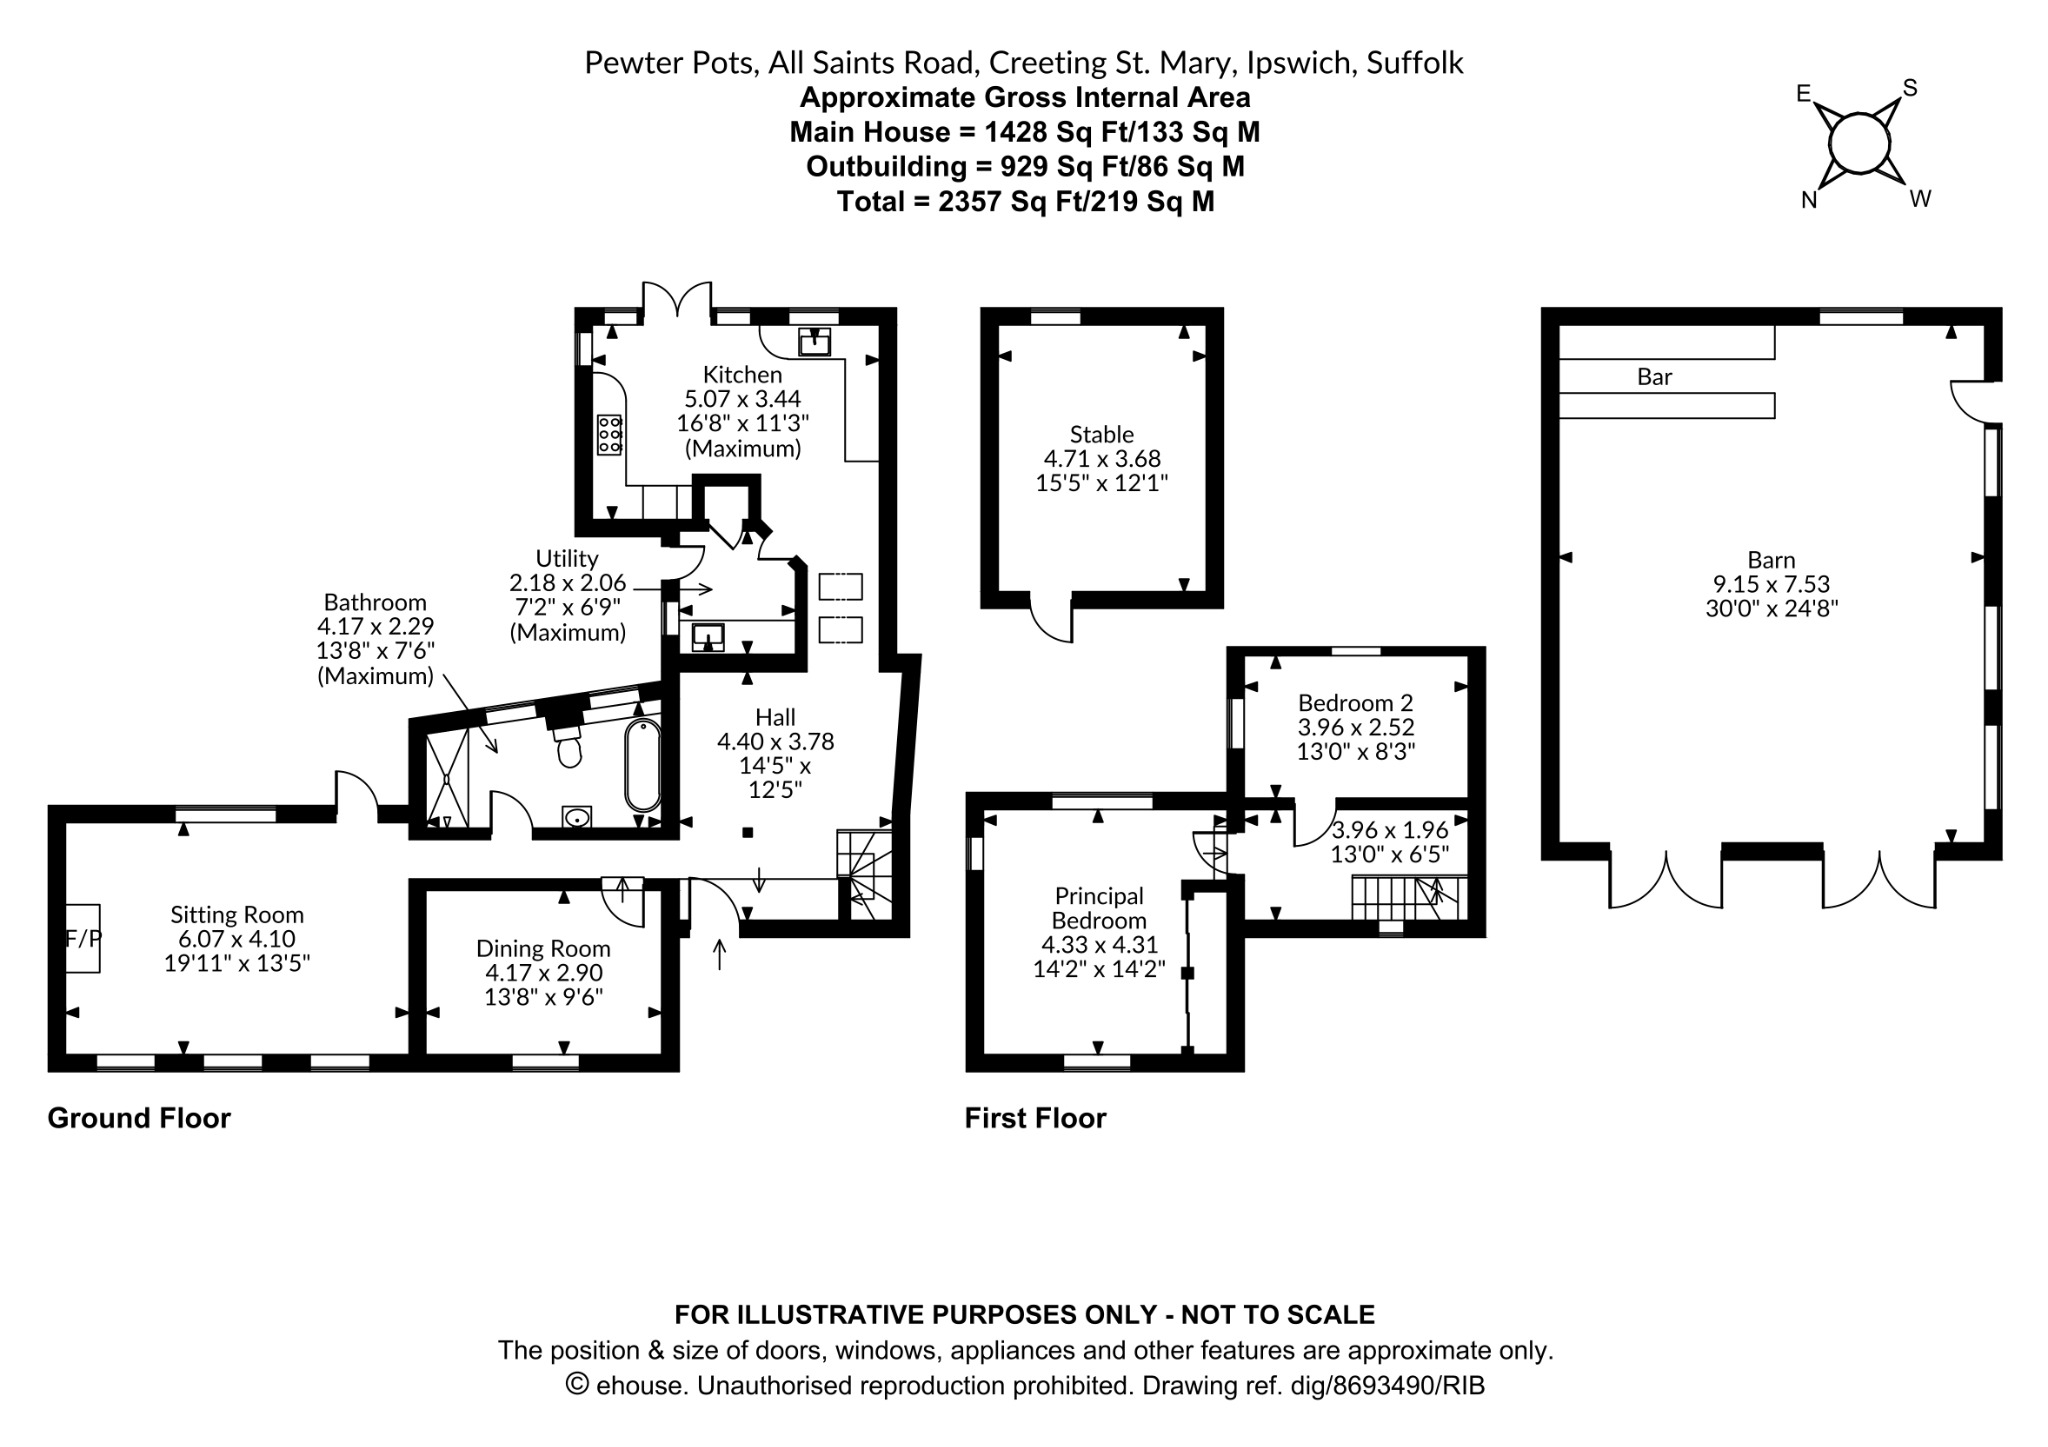
This property is presented strictly as a premium two-bedroom home, but the ground floor affords an extraordinary footprint, approaching 2,362 square feet in total across the site when including the outbuildings that could potentially convert for various uses subject to the necessary consents.
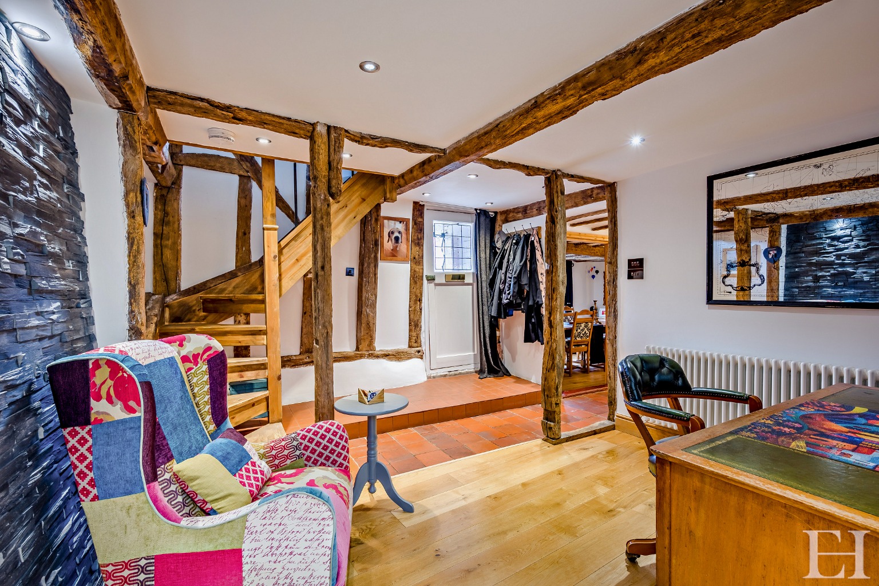
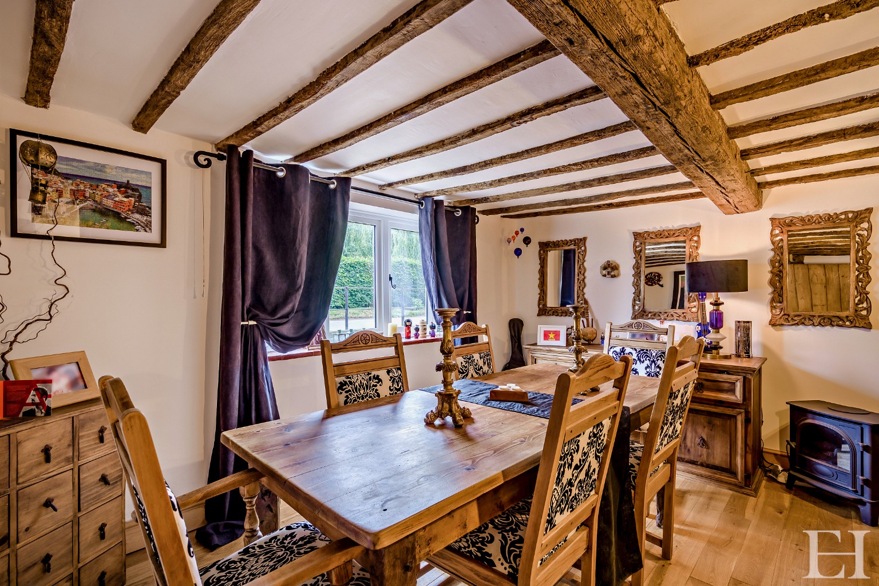
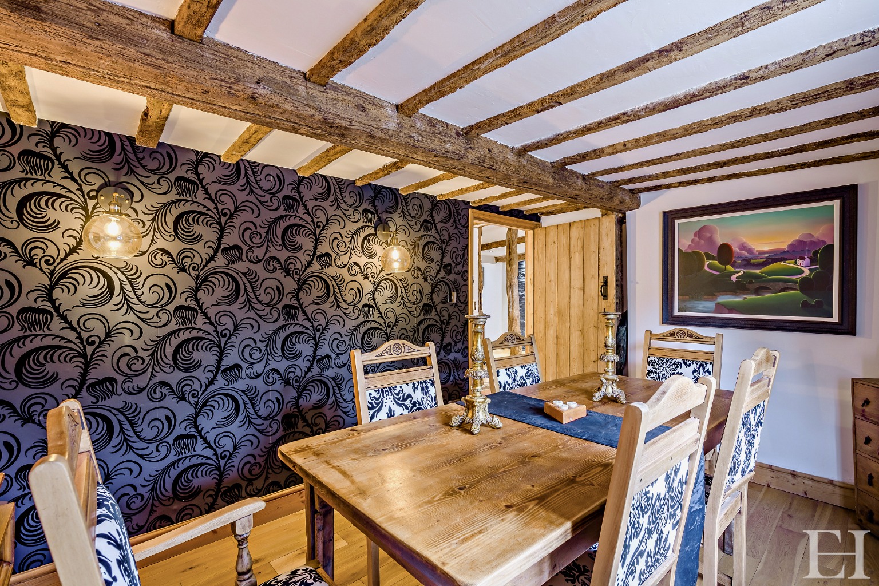
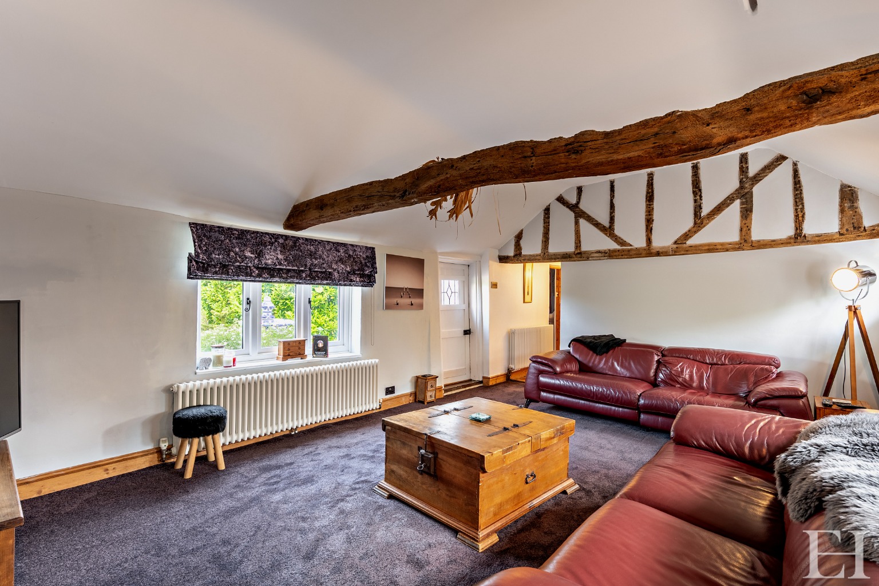
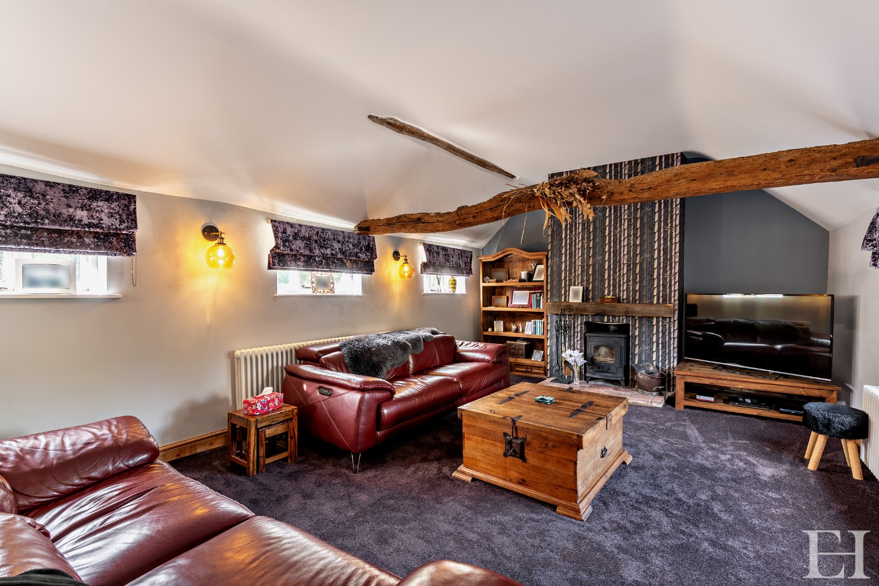
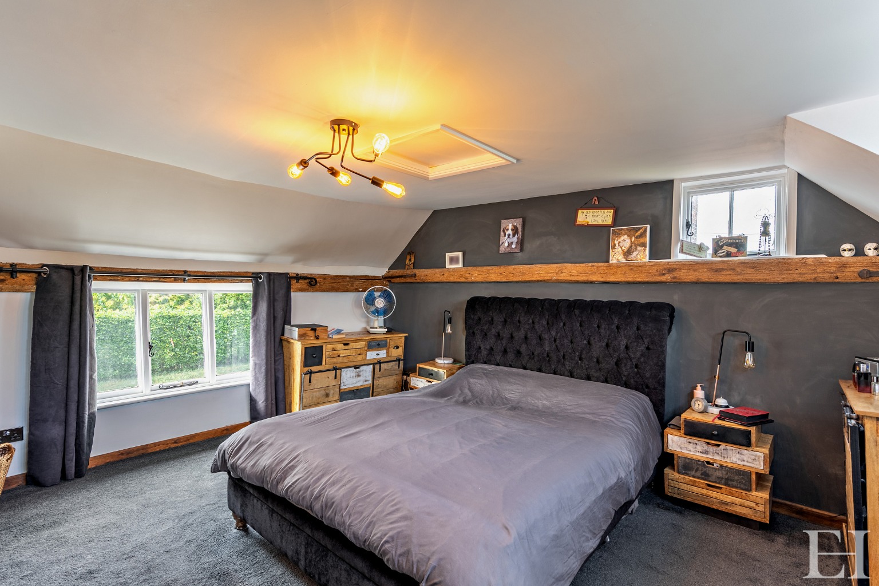
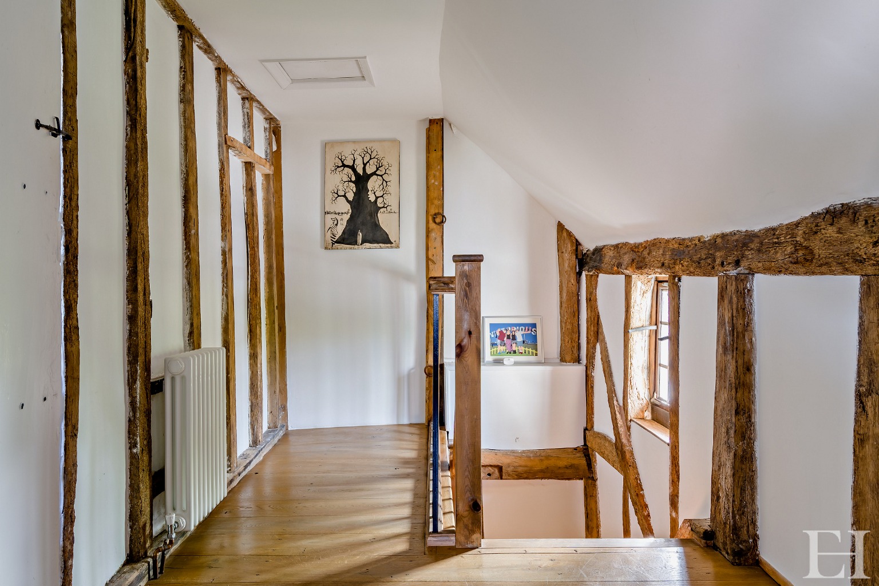
The original timber-framed section houses a deeply atmospheric dining room with solid oak flooring and a cosy sitting room anchored by a multi-fuel burner. A bespoke solid wood staircase ascends to the first floor, where two highly capable and generously proportioned double bedrooms, entirely avoid the ‘box room’ compromise.
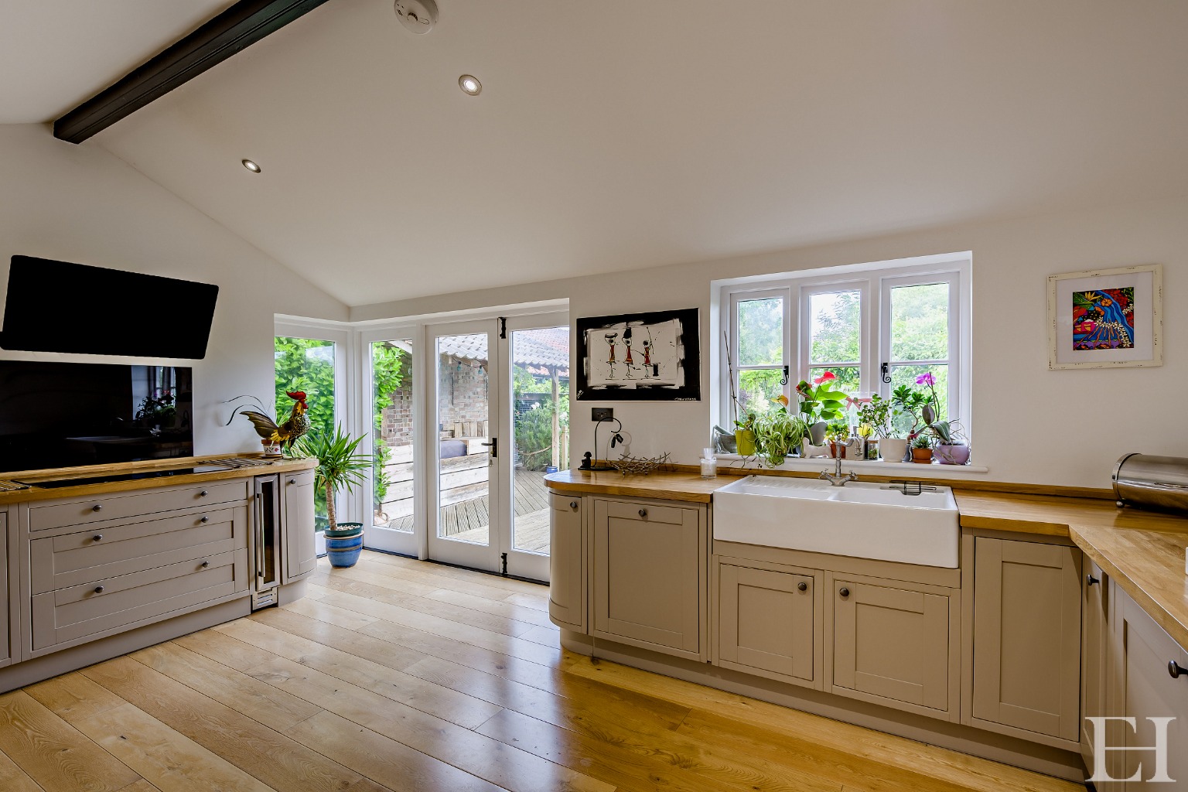
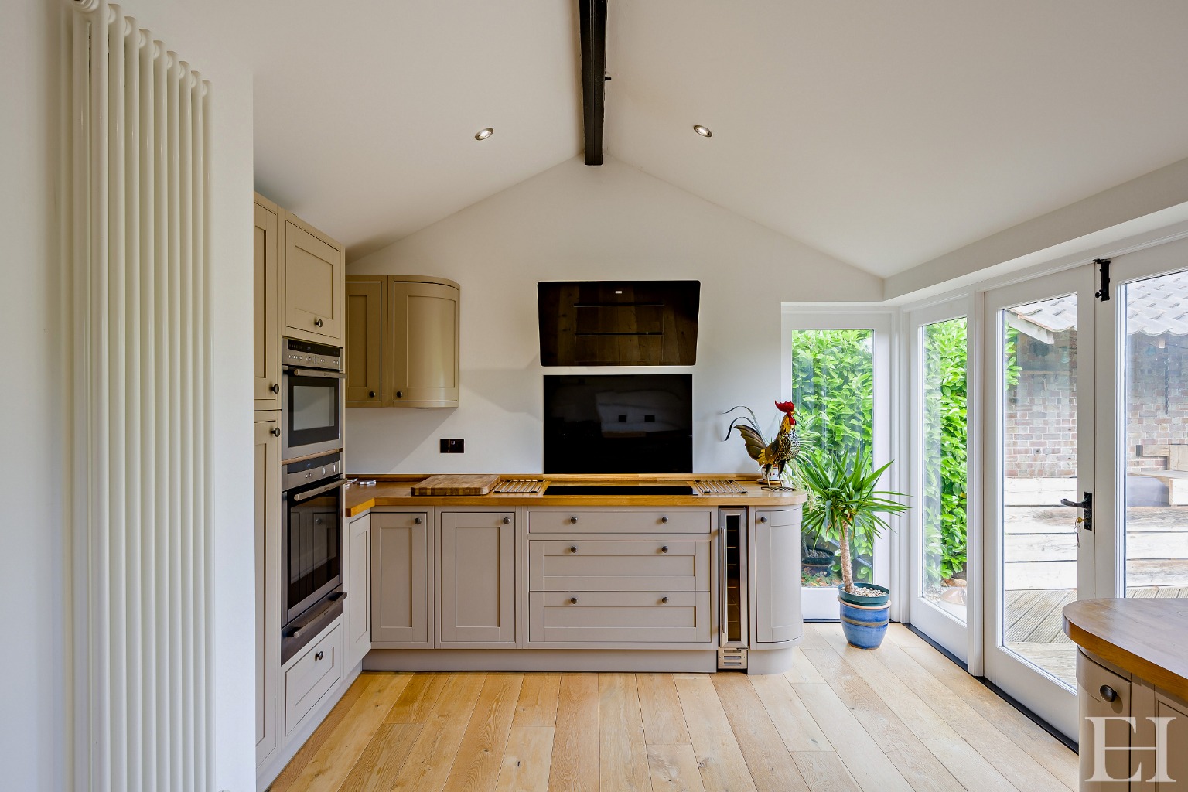
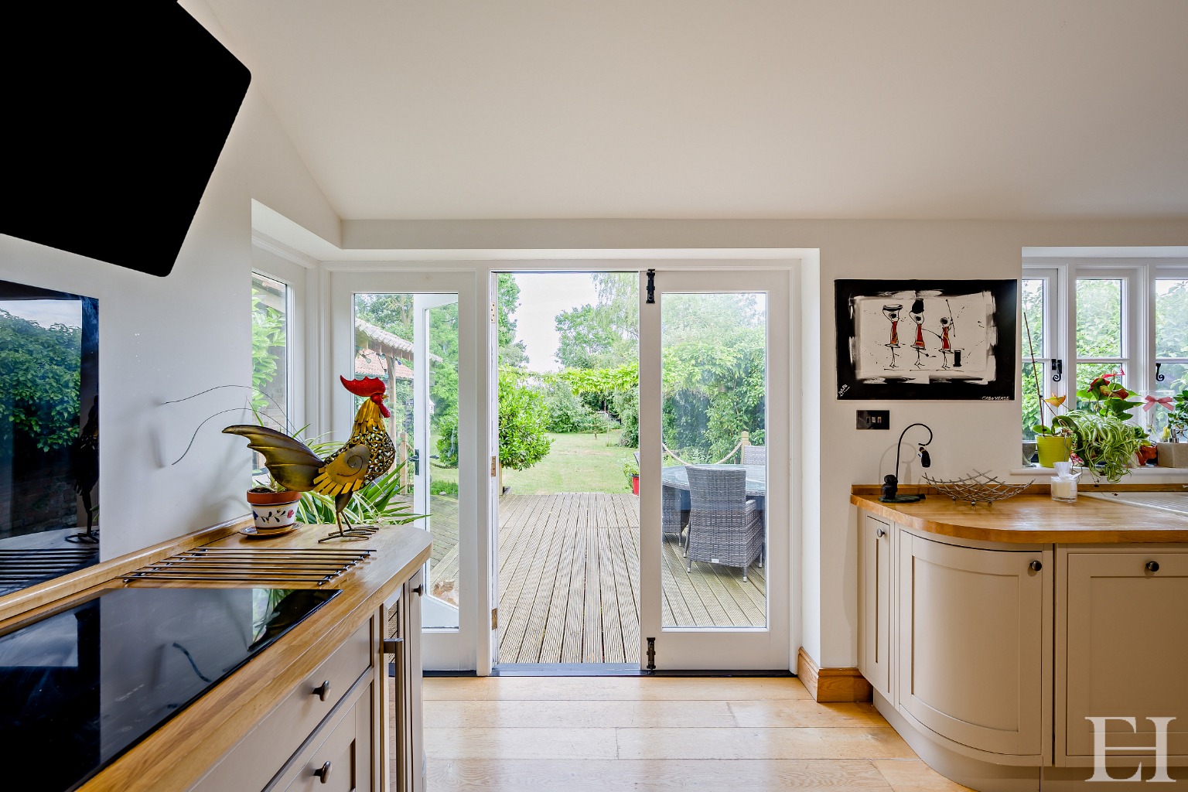
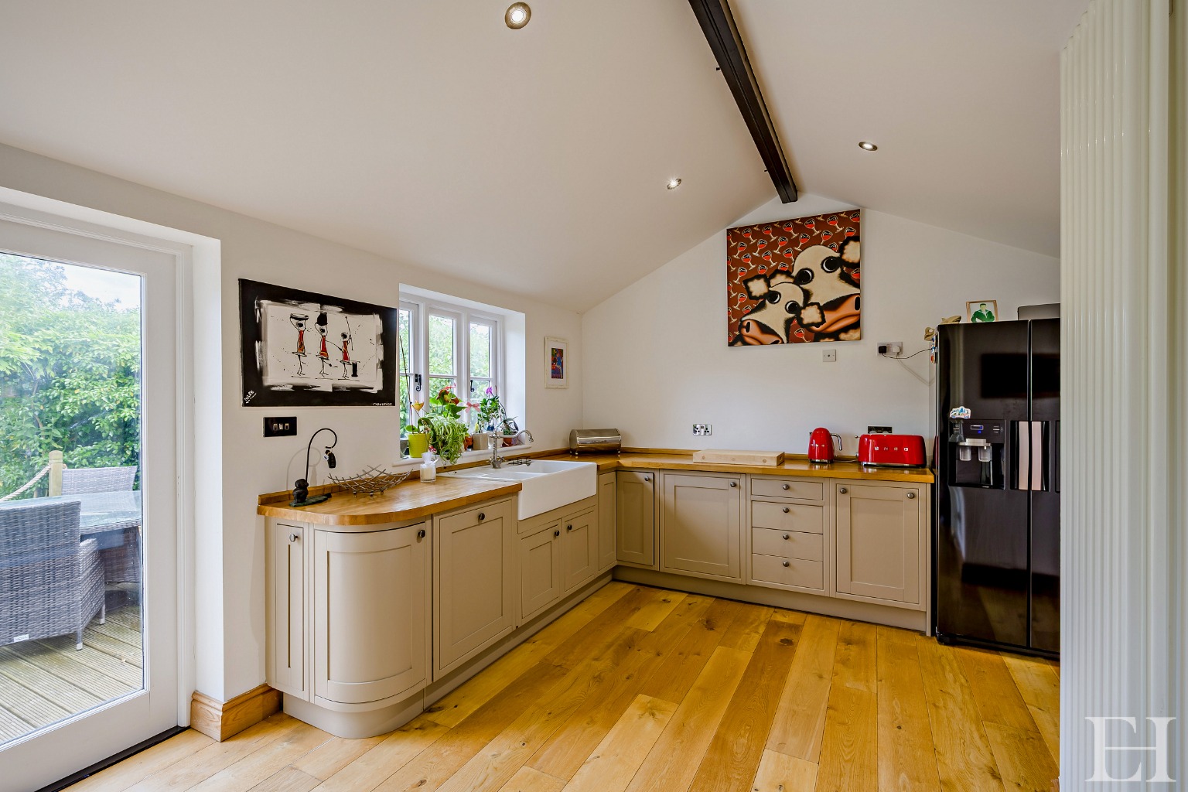
The rear of the property opens into a dramatic, architecturally sympathetic modern addition. At its heart is a magnificent, vaulted kitchen, meticulously appointed with solid oak work surfaces, a triple ceramic sink, a five-ring induction hob, and engineered oak flooring
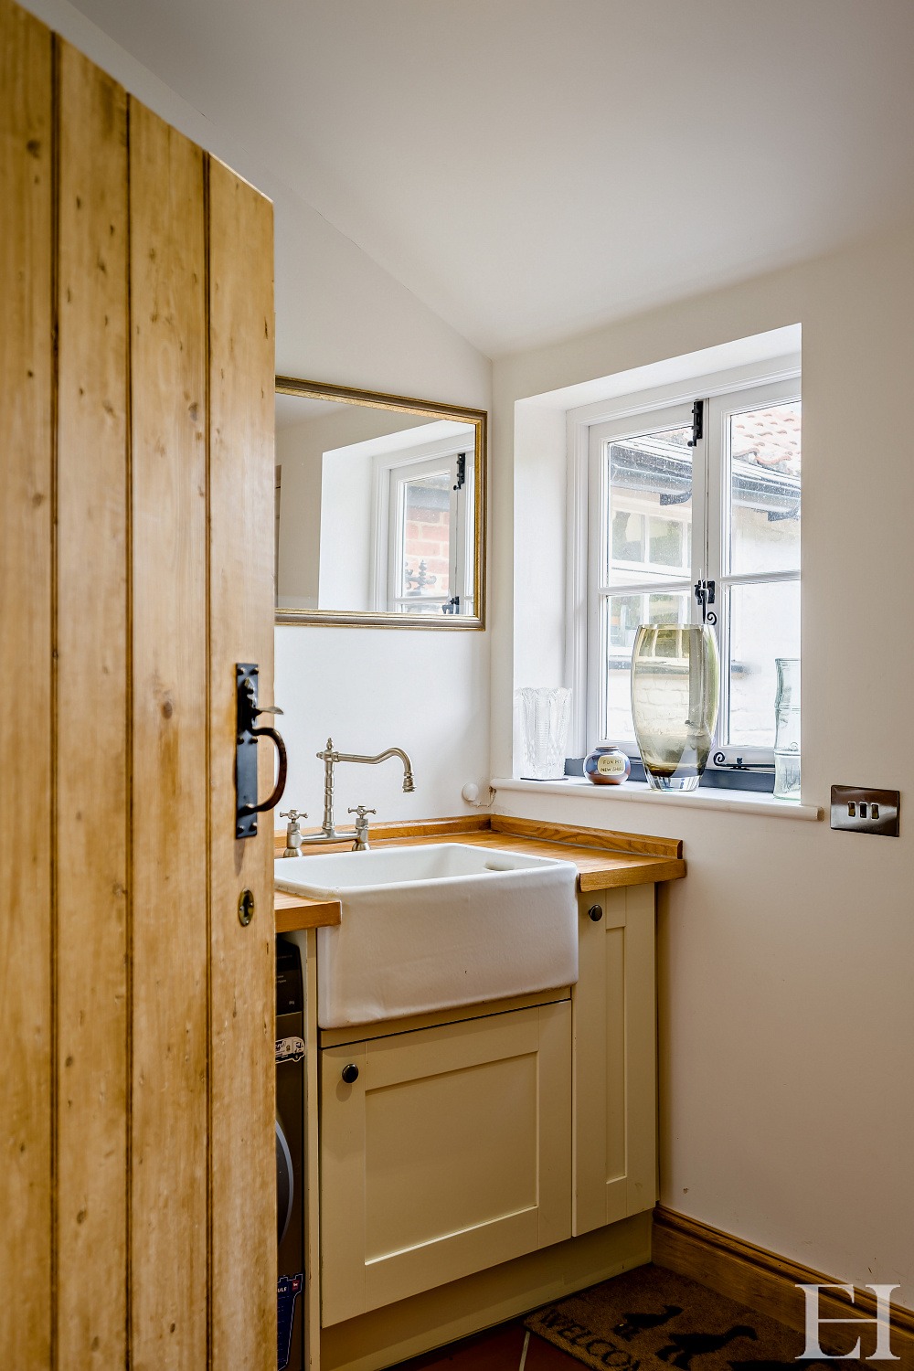
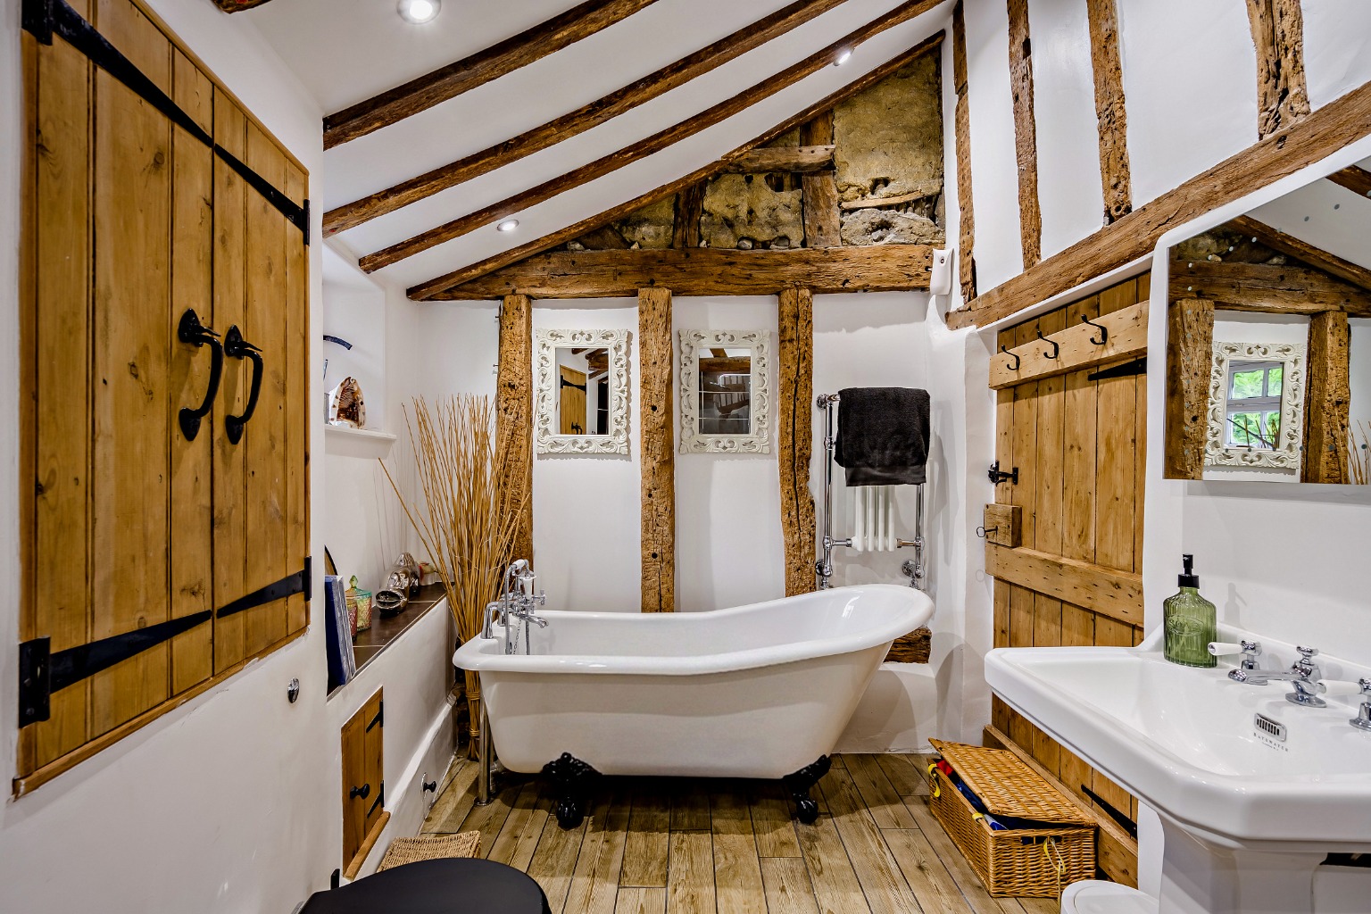
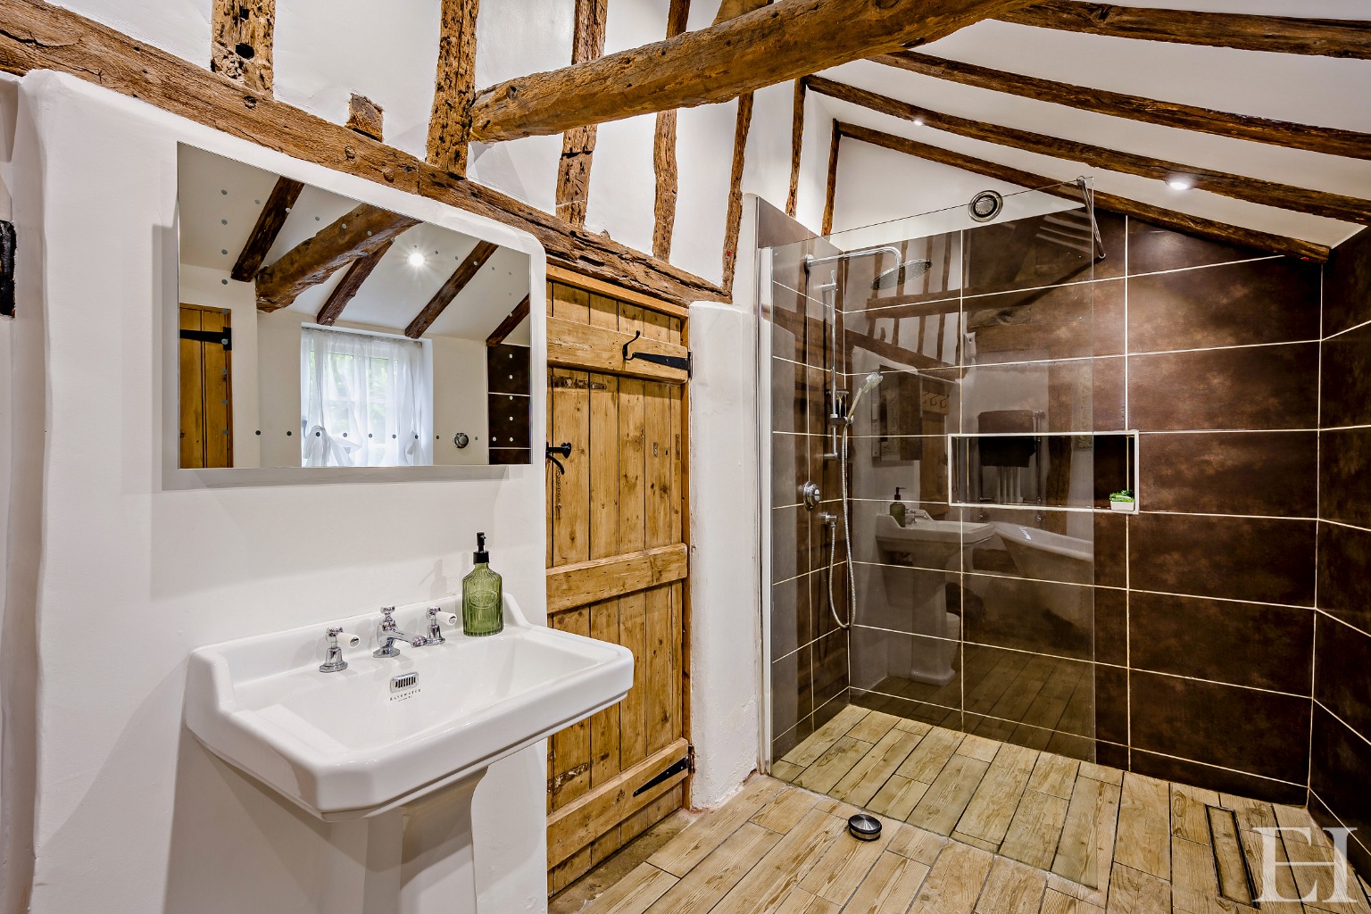
This voluminous space flows effortlessly into a dedicated utility room equipped with a recently installed combi-boiler. The ground floor is completed by a well-appointed bathroom featuring a freestanding roll-top bath with a Victorian-style mixer tap and a substantial walk-in shower.
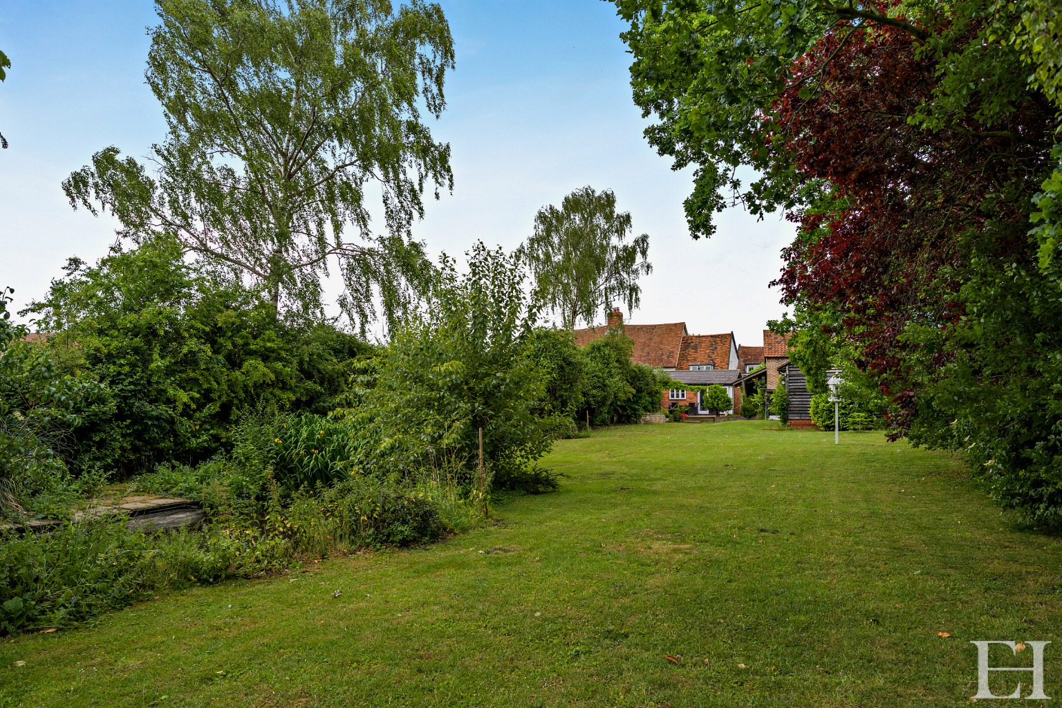
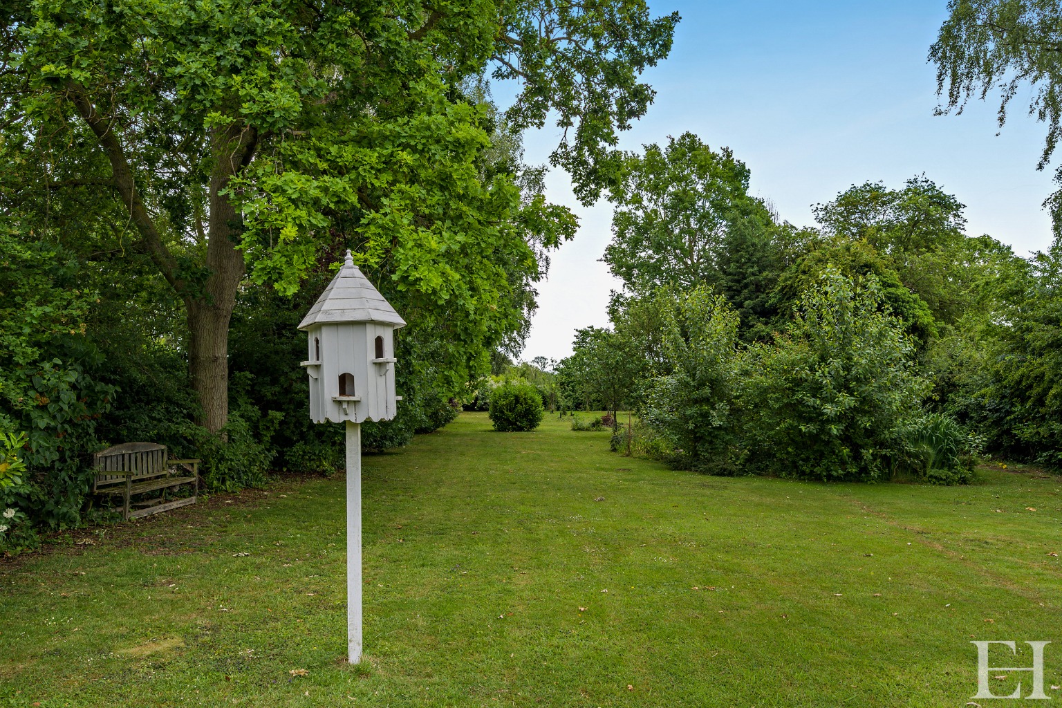
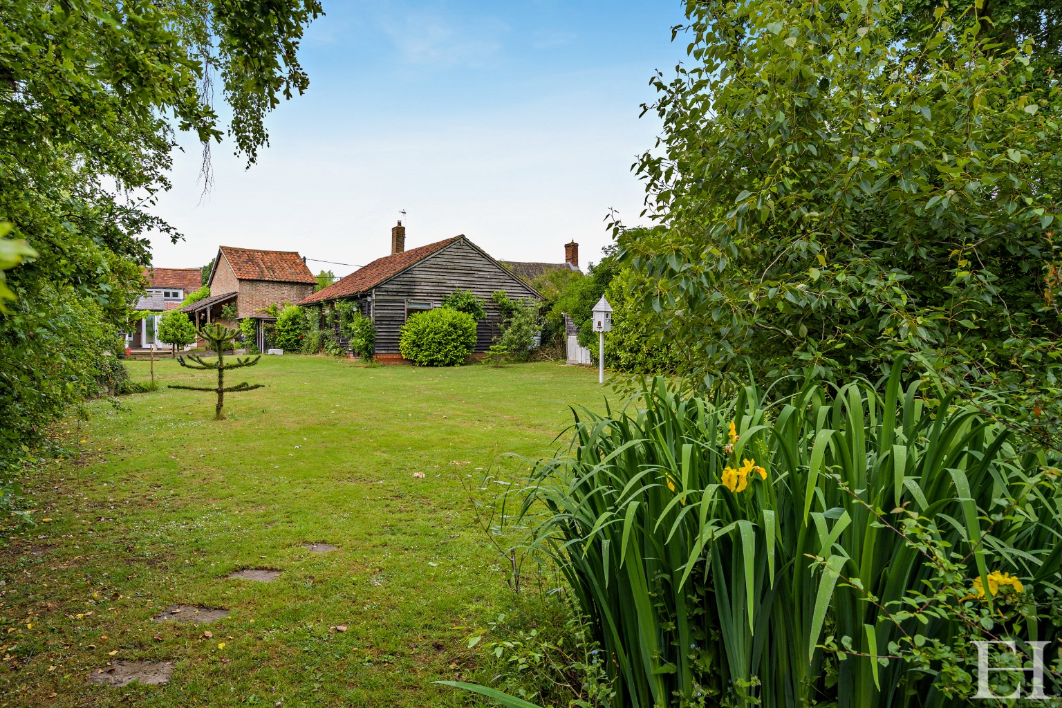
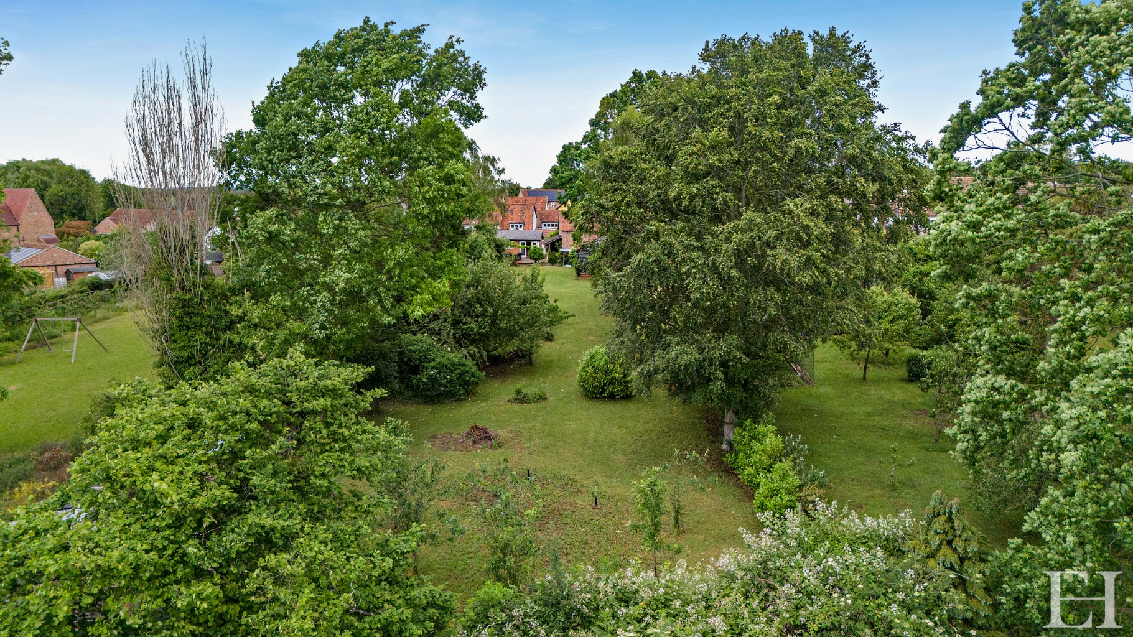
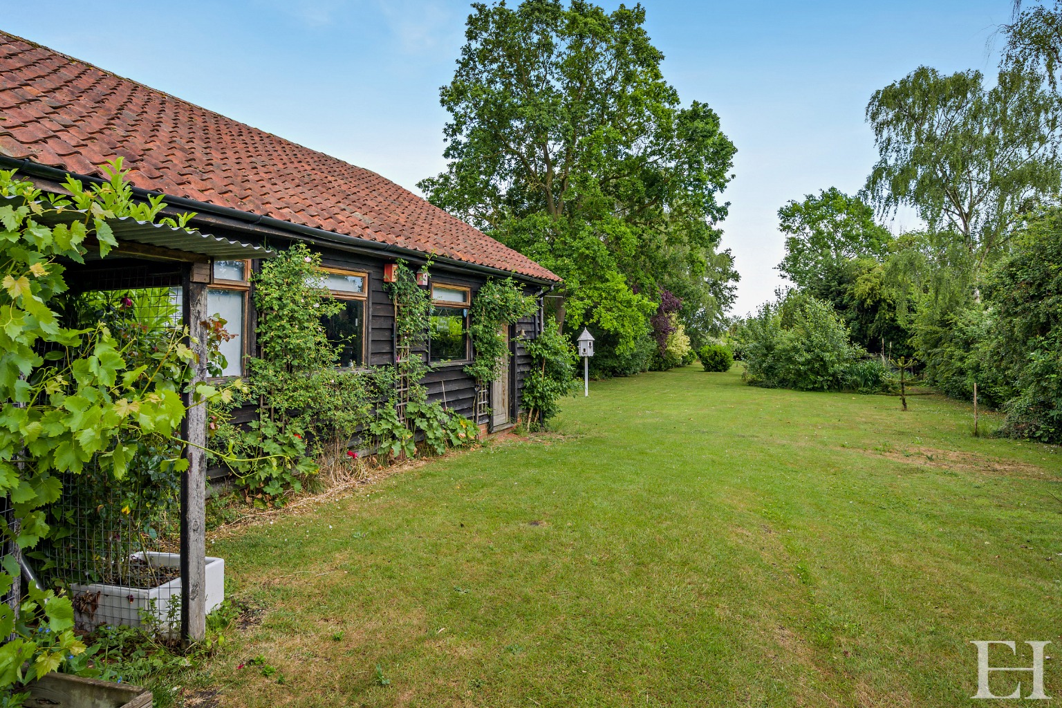
The full appeal of this property extends well beyond the main residence, set within an expansive plot of approximately one third of an acre that backs directly onto open Suffolk countryside.
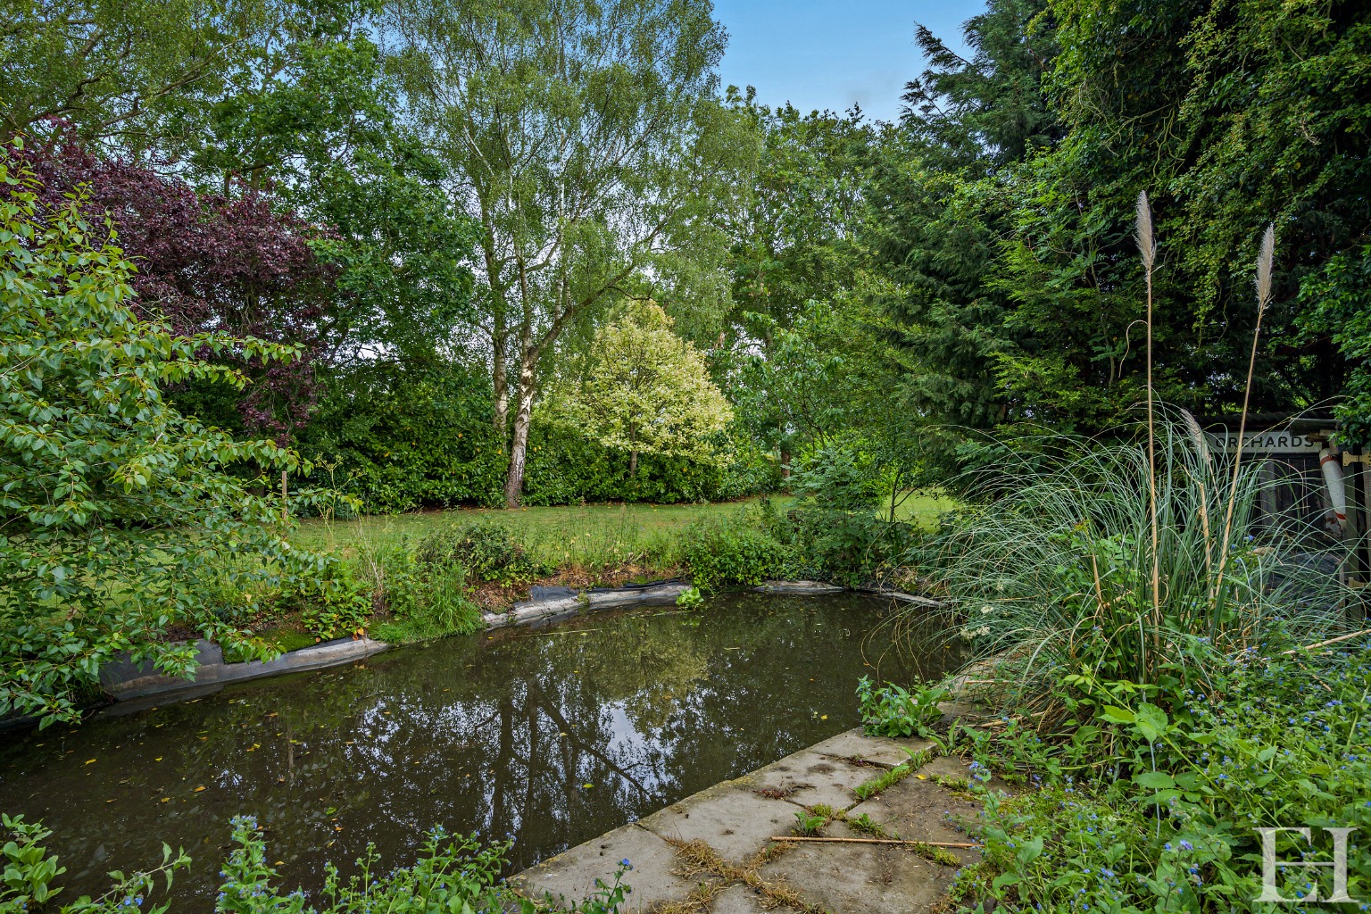
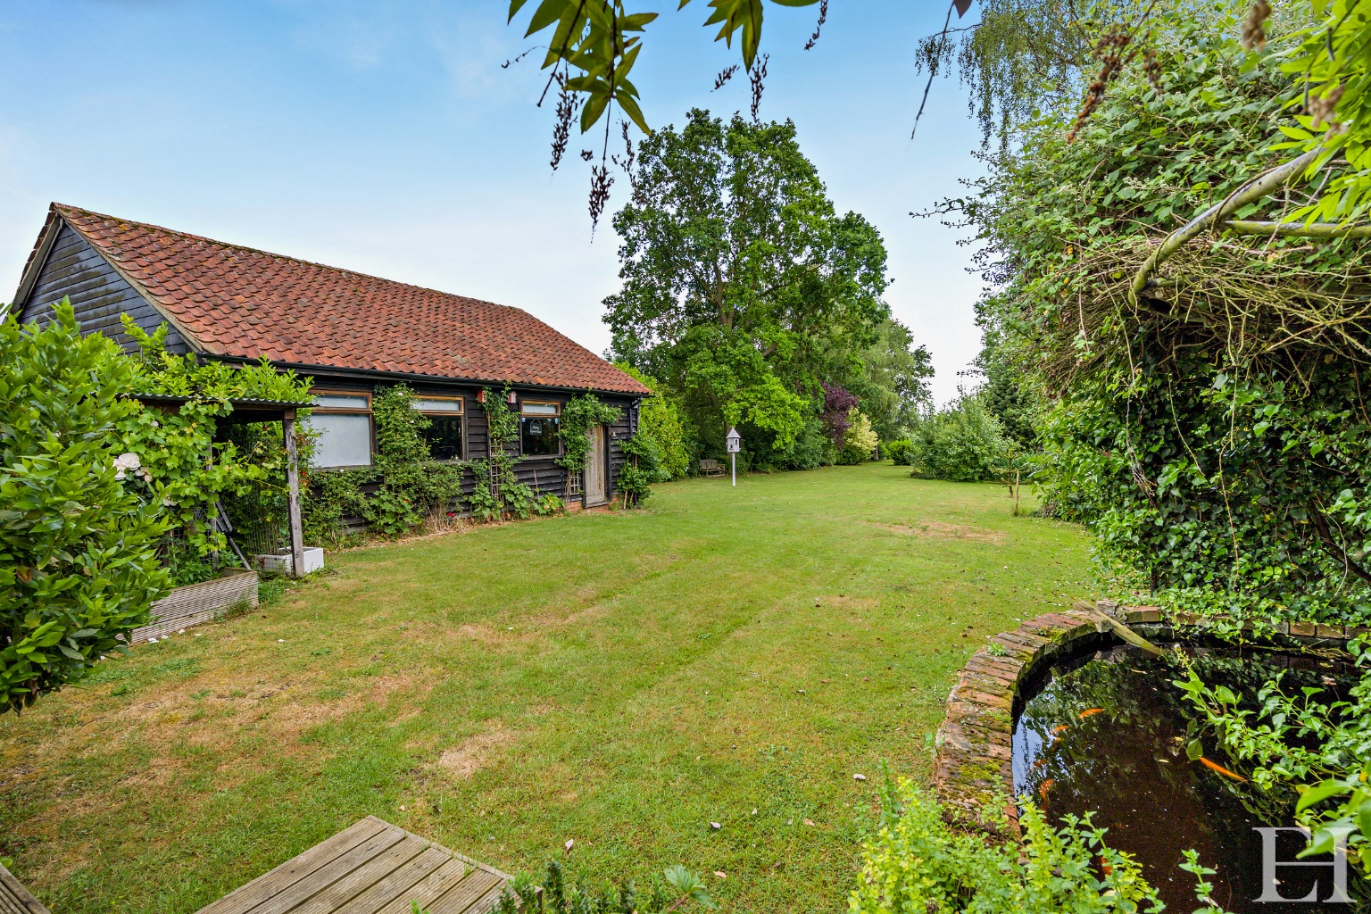
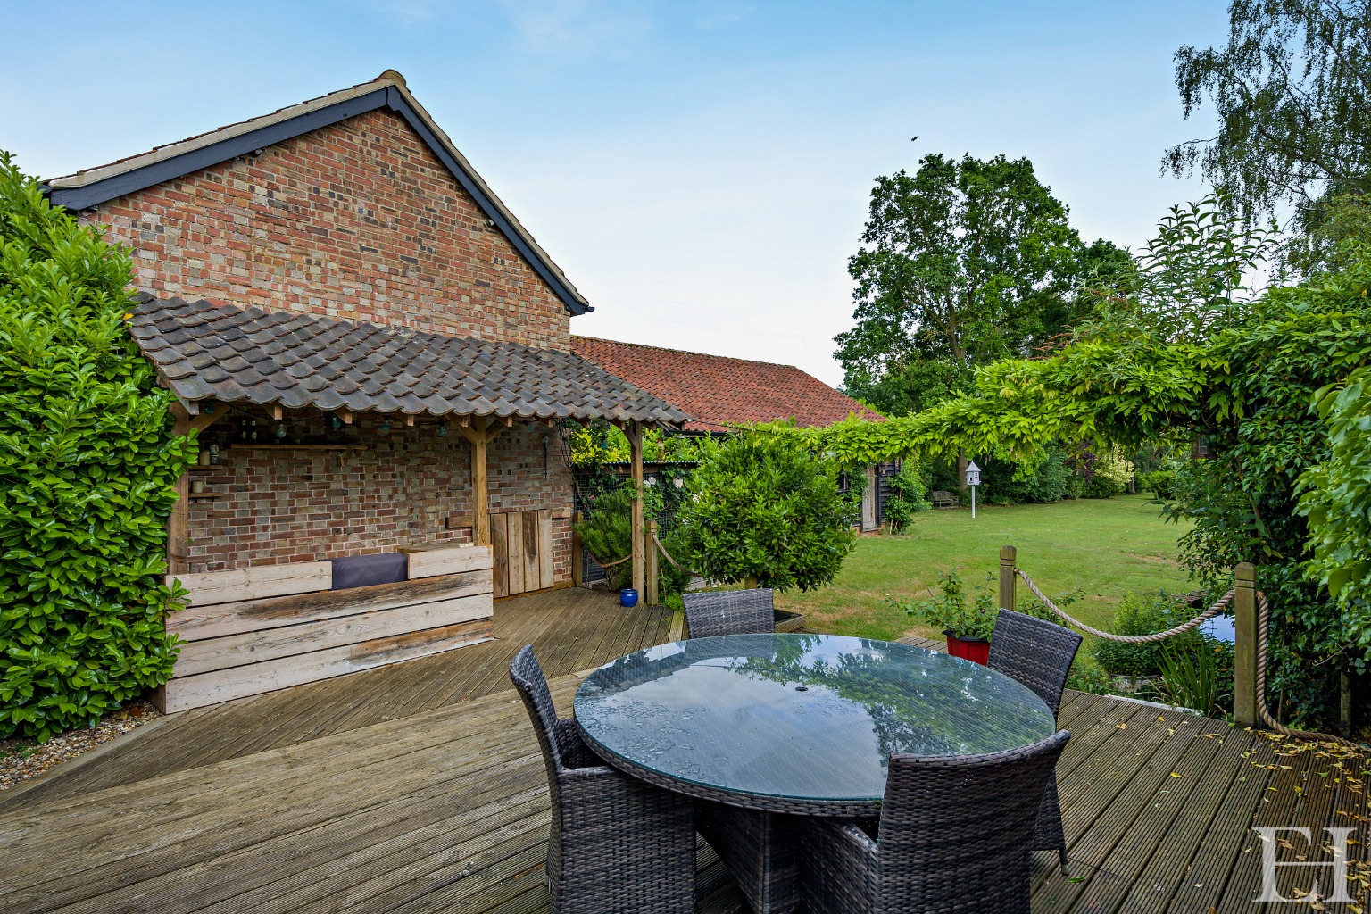
The grounds are a triumph of landscape and lifestyle, featuring a custom-built decked entertaining area crafted from reclaimed scaffolding, a koi pond, a larger manmade pond, and a dedicated vegetable patch with a bespoke greenhouse.
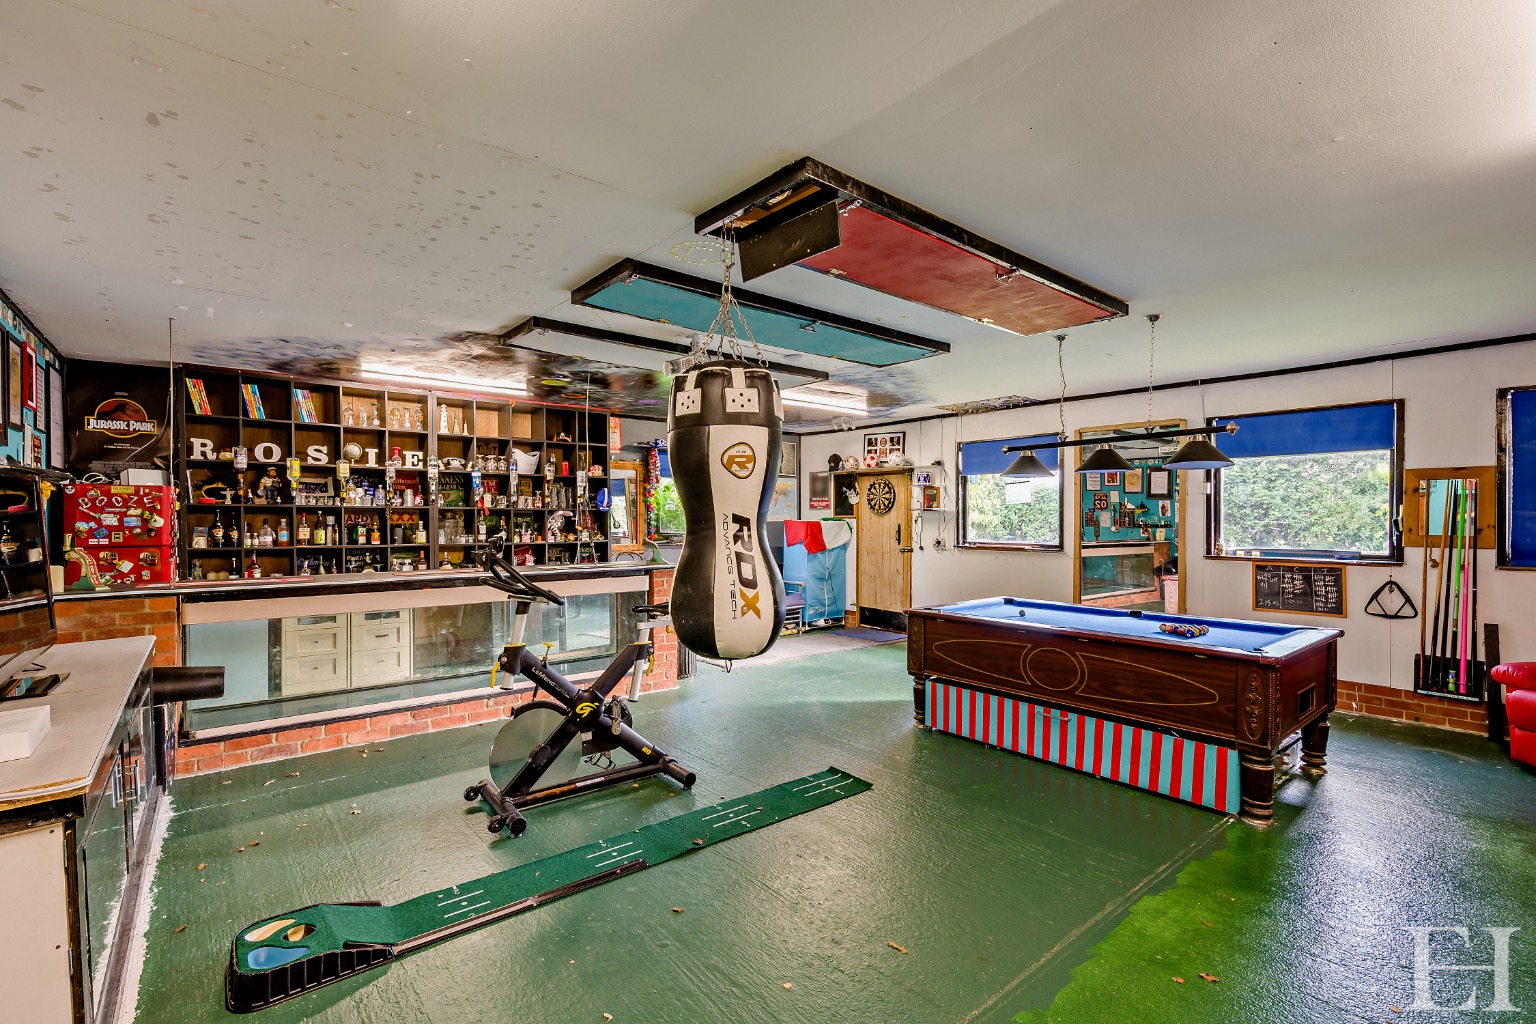
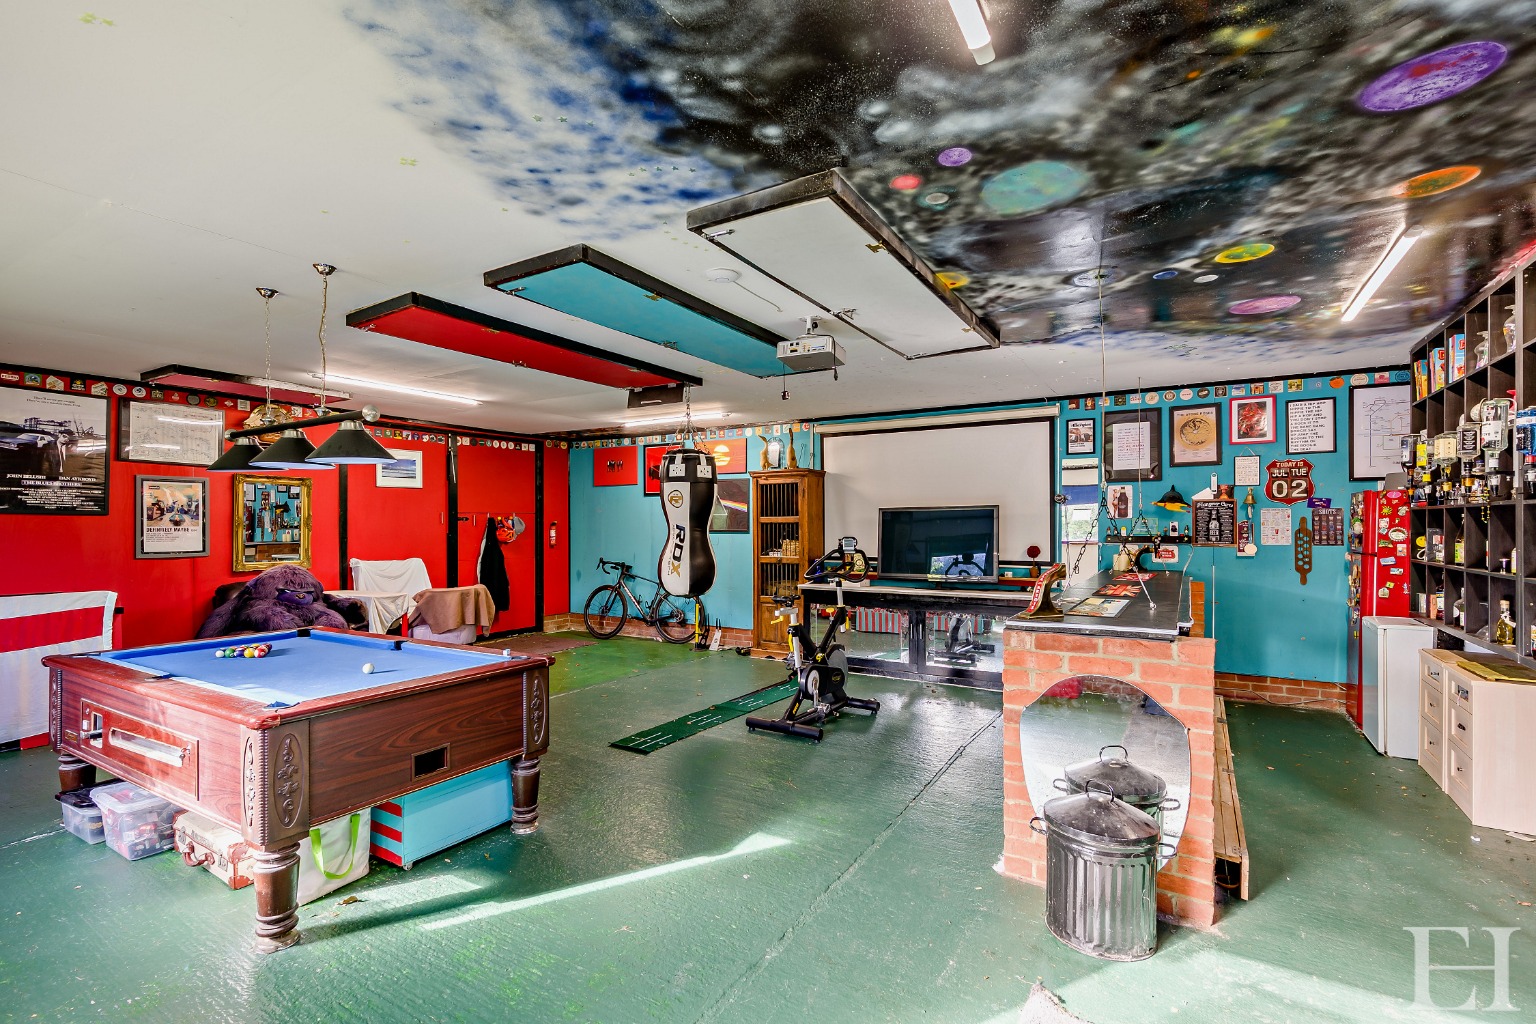
Crucially, the property boasts two substantial outbuildings. The first is a significant detached timber-framed barn, currently functioning as an insulated ‘sports bar’, party and games room complete with a built-in feature fish tank.
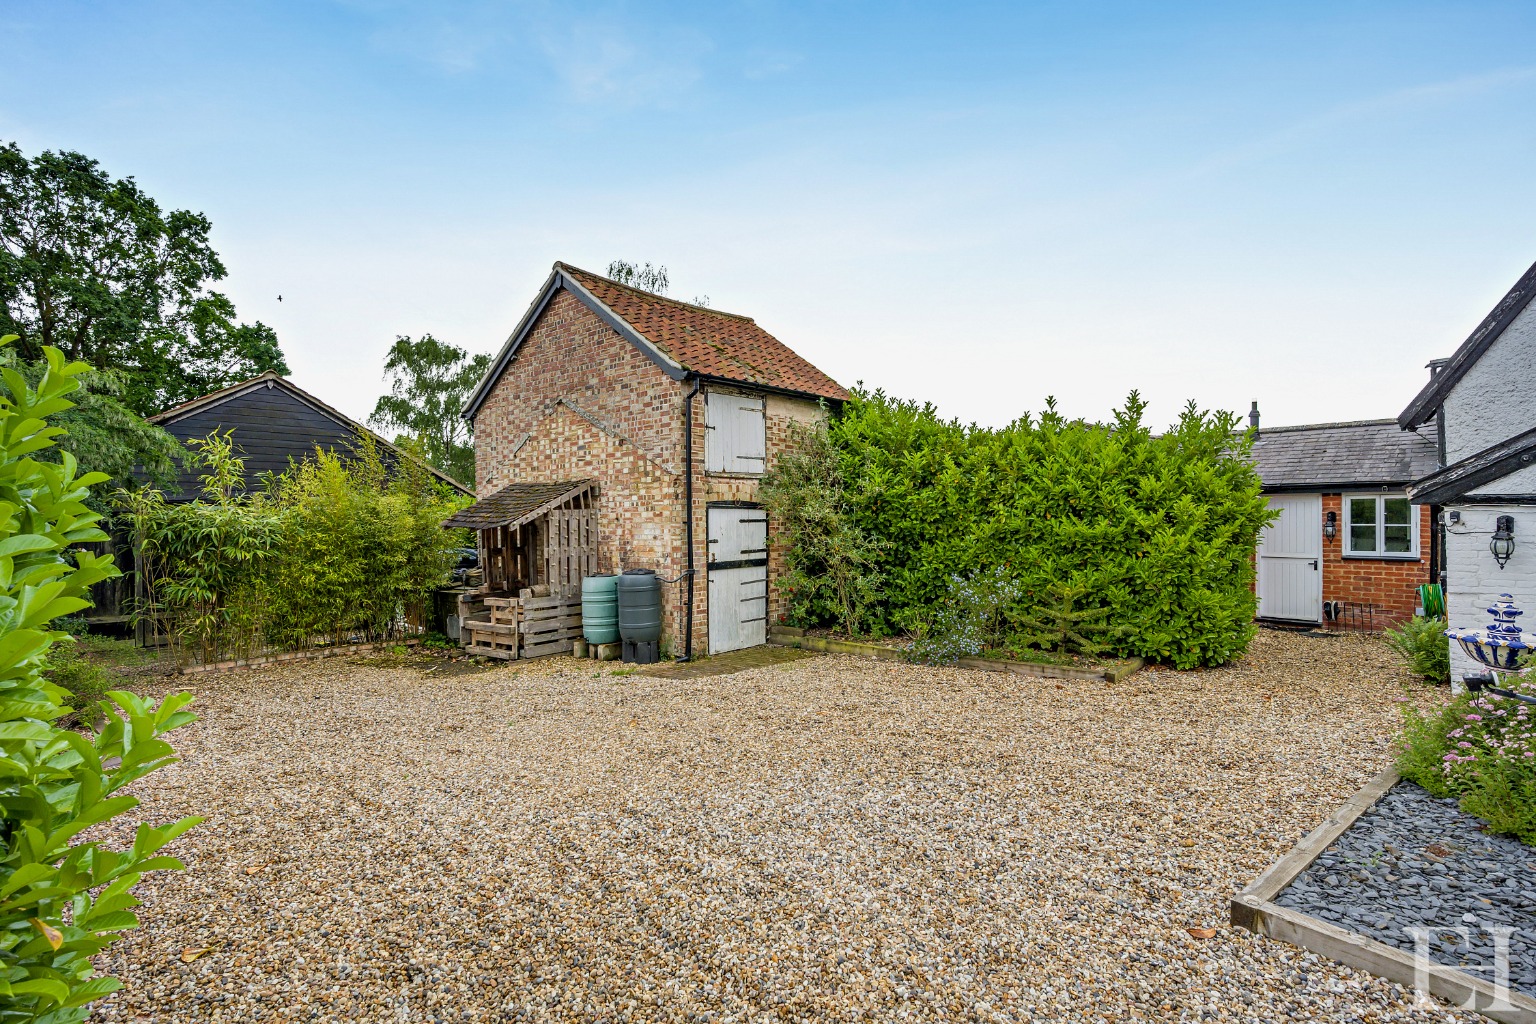
The second is a detached former stable block over two levels, which has previously held planning consent for conversion into a self-contained annex, offering tremendous future scope.
Set securely behind gates with a sweeping courtyard providing parking for multiple vehicles , this home sits perfectly in the highly accessible village of Creeting St. Mary, just moments from the A14 and mainline rail links to London.
Property Details
Property Type:
House
Property Style:
Semi-detached
Parking:
Off Road Parking
Tenure Type:
Freehold
Sewerage:
Mains Supply
Water:
Mains
Additional Information
Heating:
Oil
Electricity:
Mains Supply
Restrictions:
Listed Building
Features
An exceptional Grade II listed, semi-detached character cottage seamlessly blending heritage with a substantial modern vaulted extension
Presented as a premium two-bedroom home, offering an uncompromising, highly functional layout without sacrificing ground-floor reception space
Expansive total floor area of approximately 219.5 square metres (2,362 square feet) incorporating the main residence and impressive outbuildings
Stunning vaulted kitchen featuring solid oak worktops, a five-ring induction hob, a triple ceramic sink, and a dedicated wine chiller
Well-appointed ground-floor bathroom appointed with a freestanding roll-top bath, Victorian-style mixer tap, large walk-in shower, and twin heated towel rails
Magnificent plot of approximately one-third of an acre, backing seamlessly onto open fields and featuring two ponds and a bespoke greenhouse
Substantial detached timber-framed barn currently utilised as an exceptional bespoke bar and games room
Two-storey detached stable block, offering tremendous scope with previous (now expired) planning consent for a self-contained annex
Gated courtyard driveway providing secure off-street parking for multiple vehicles
Superbly positioned in All Saints Road, Creeting St. Mary, offering immediate countryside charm whilst remaining exceptionally connected to Stowmarket's mainline rail links
Floor Plans
Floor Plan 1
Map
Mortgage Calculator
Property Price
£Deposit
£10%
Lenders may expect more than a 10% deposit
Annual Interest
Repayment Period (Years)
Monthly repayments: £2,902
Stamp Duty Calculator
I am...
Property Price
£Latest Blogs

Looking to buy and sell?
Make your next move with confidence. Whether you're planning to sell your current home or secure your next one, our expert team is here to guide you every step of the way. Get a clear understanding of your property's value and discover how we can position you for a successful move in today’s market.