
A two bedroom property offering spacious, practical accommodation close to Cambridge city centre.
Hawkins Road, Cambridge, CB4 2RD
2
2
1
Offers In Excess Of
£375,000
Property Info
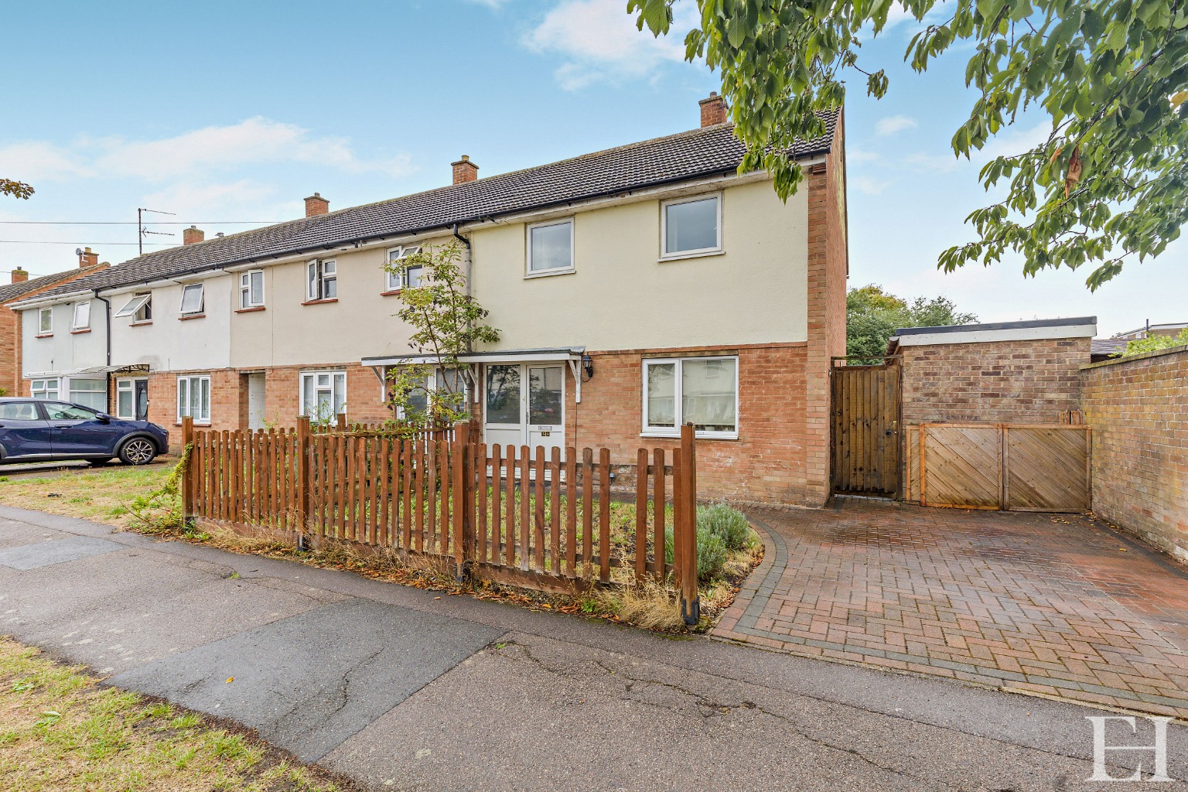
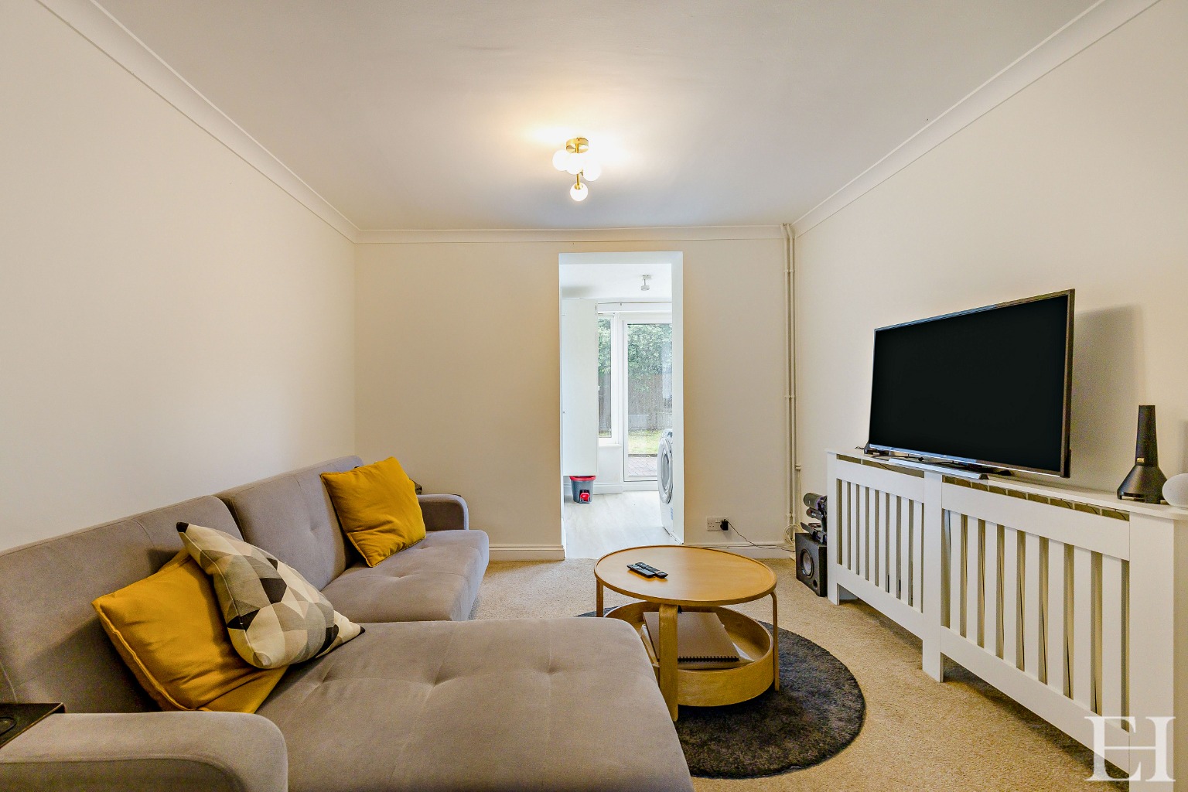
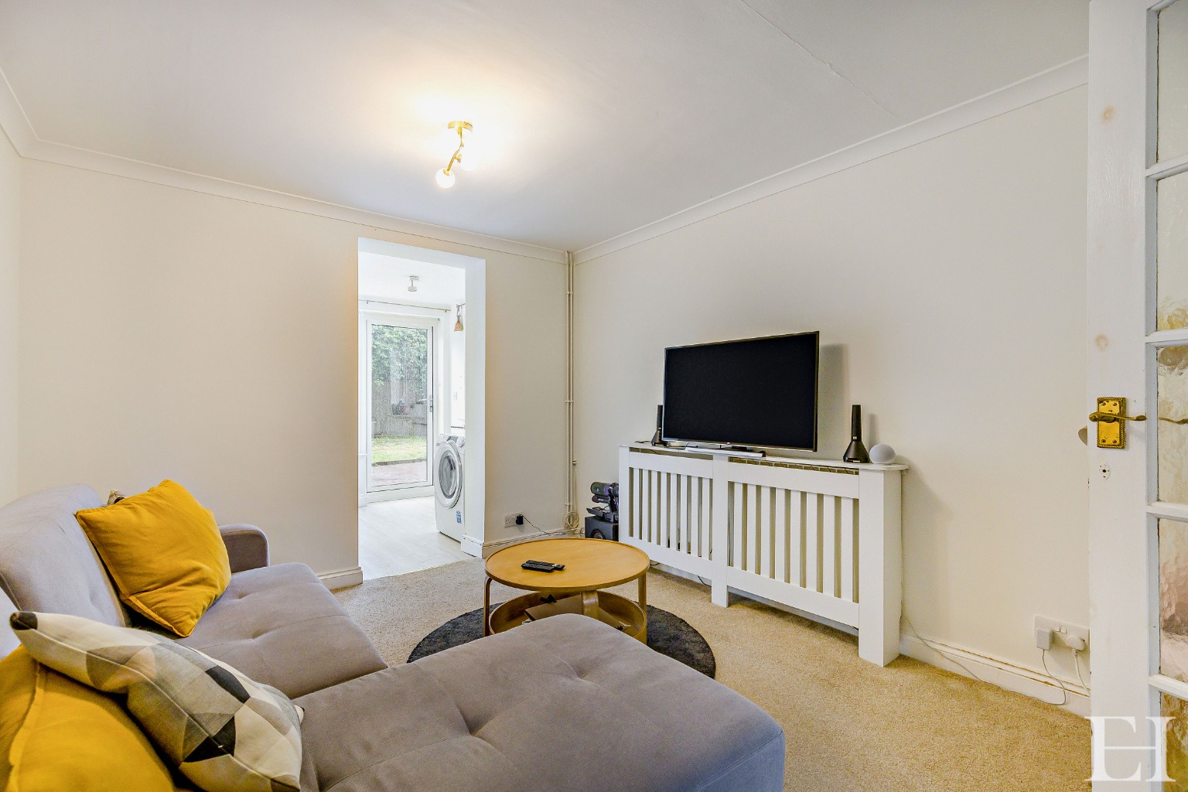
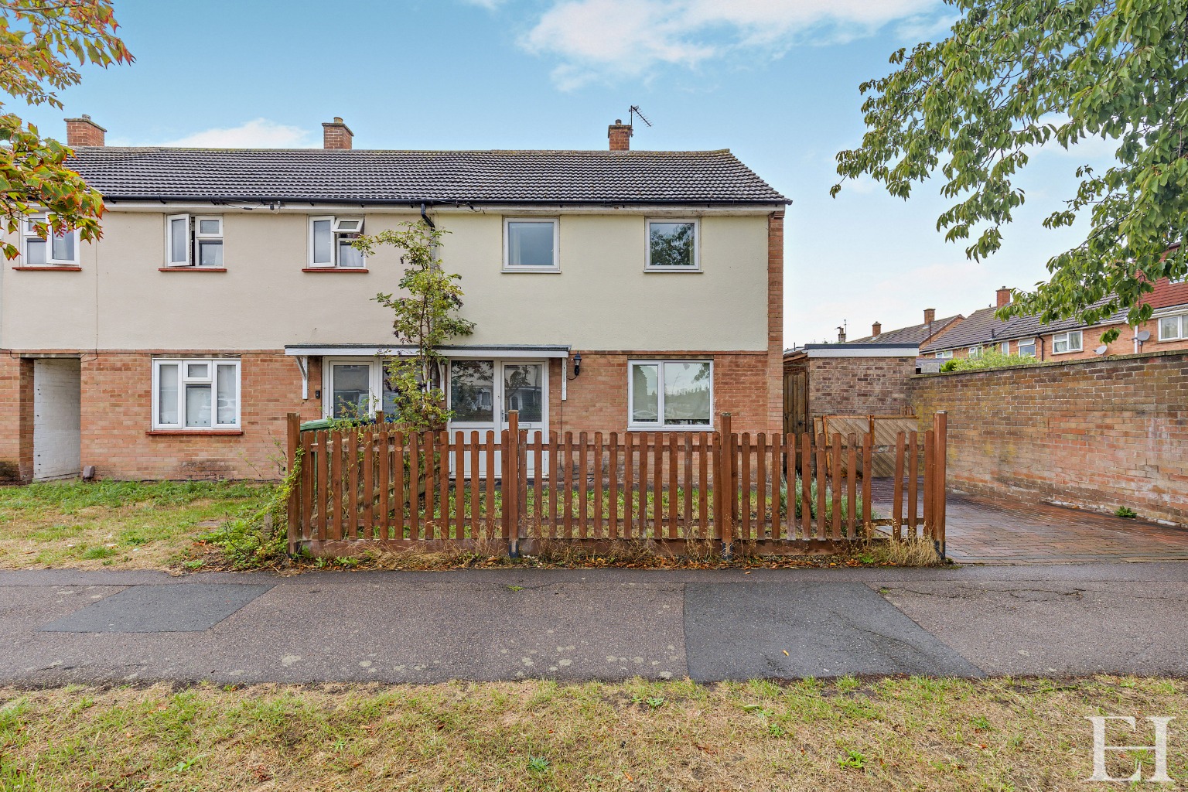
Occupying an end-of-terrace position within a mature residential area, this two-bedroom property offers spacious and practical accommodation. The front is
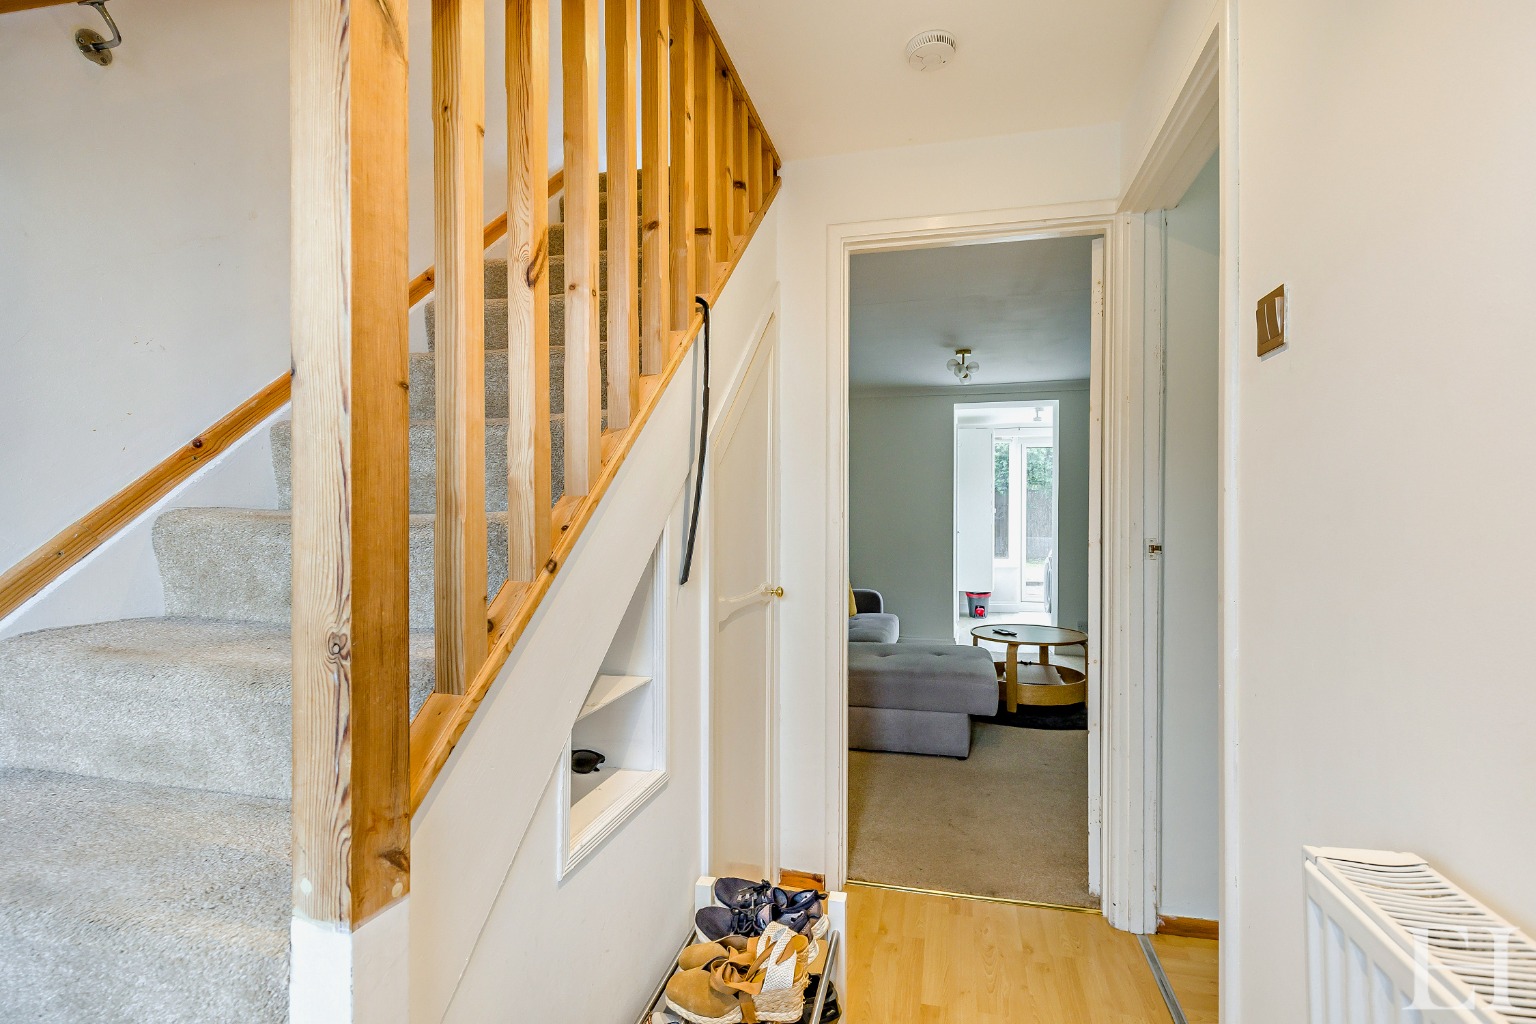
lawn and block paving giving direct access to the main entrance and side access to the rear garden. The property benefits from comprehensive double glazing, an integrated smart thermostat to ensure optimal thermal efficiency and climate control and cleverly maximised under-stairs storage.
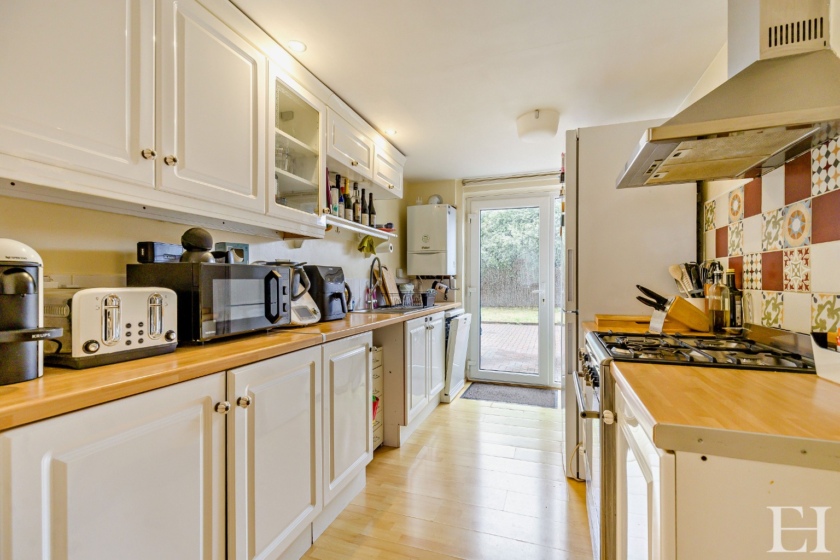
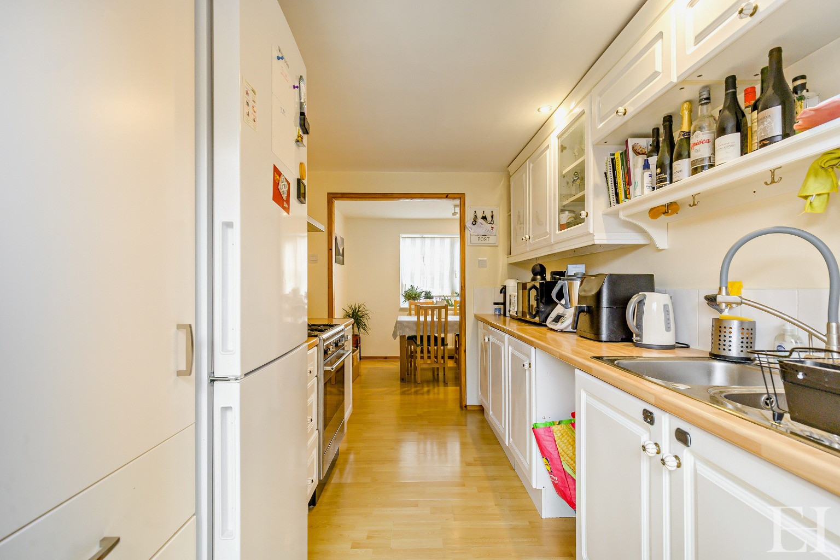
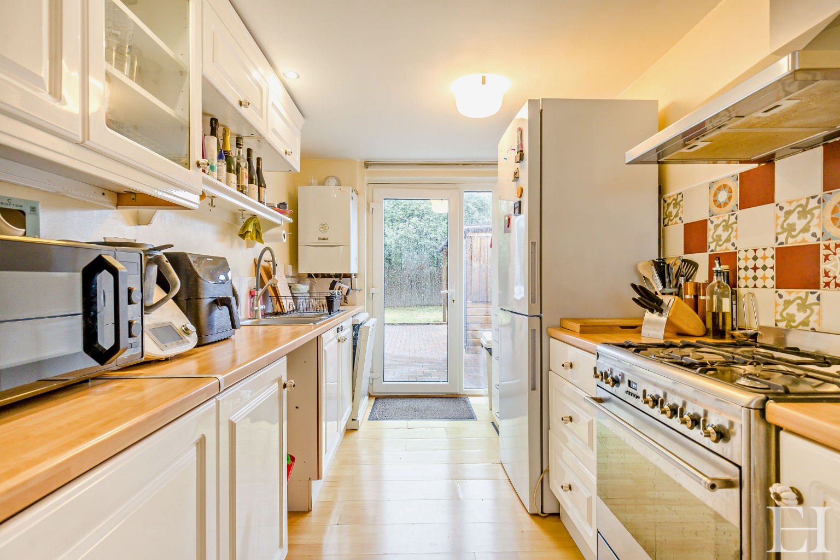
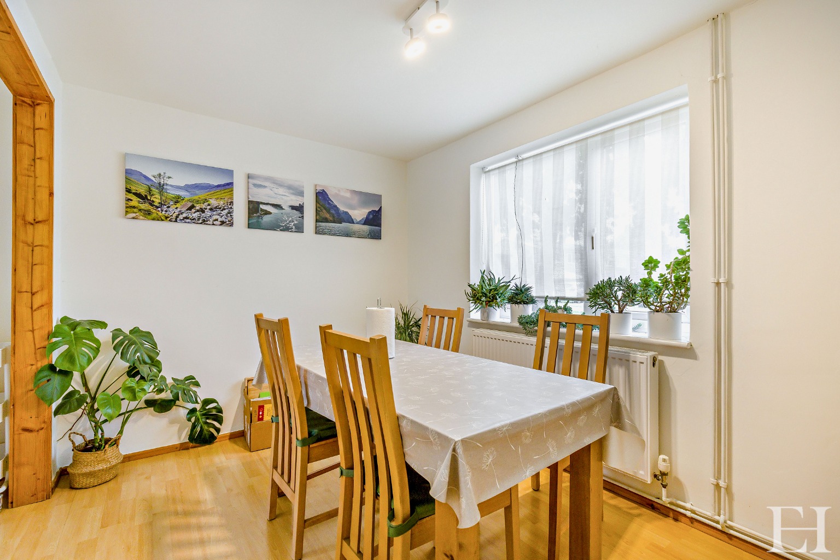
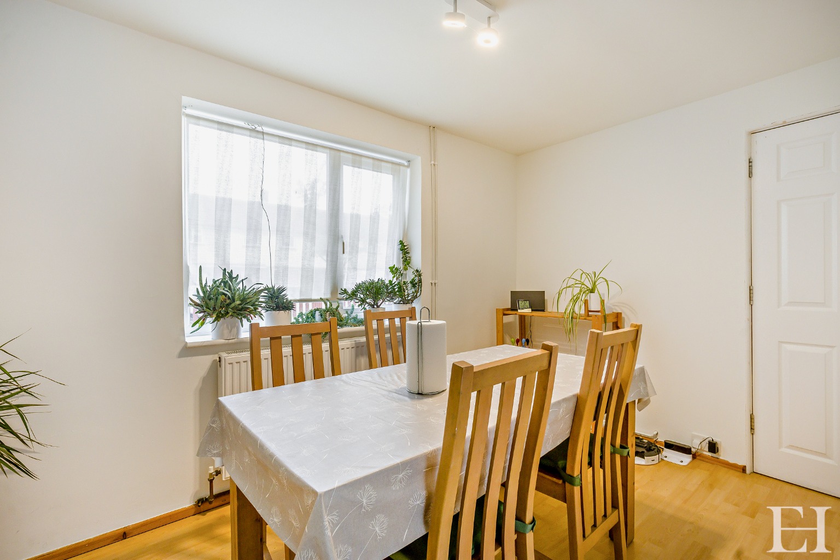
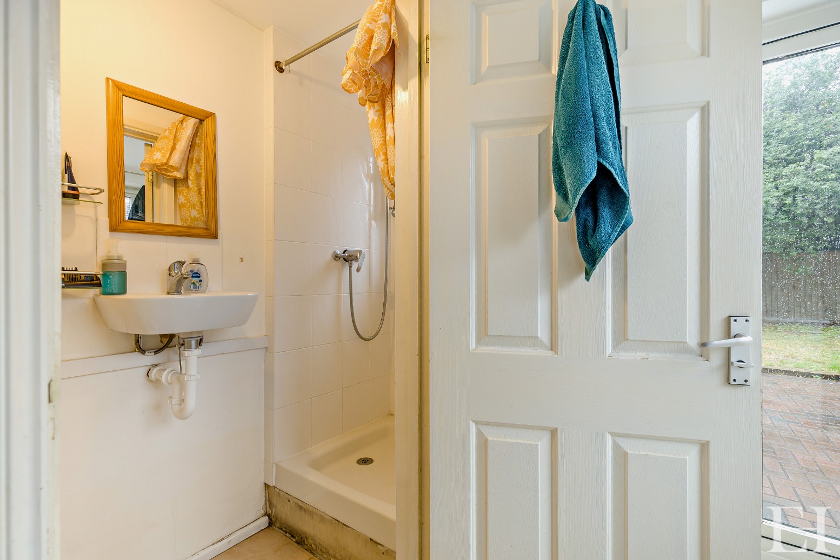
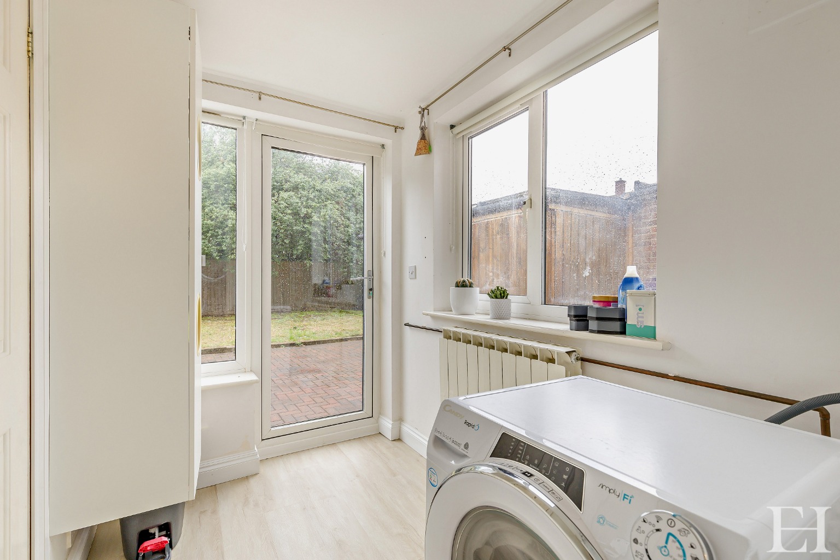
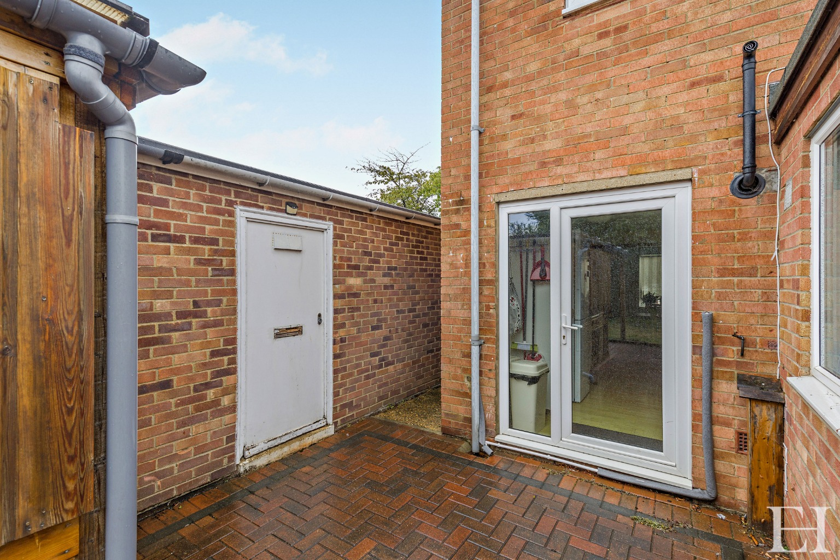
The ground floor is arranged to separate the primary reception areas, featuring a dedicated dining room with wooden flooring and a distinct living space. The kitchen is fitted with white shaker style cabinetry, wood-effect work surfaces, a gas range-style cooker, providing a functional area that houses a Vaillant boiler. A ground-floor shower room and utility room adds practicality and useful garden access.
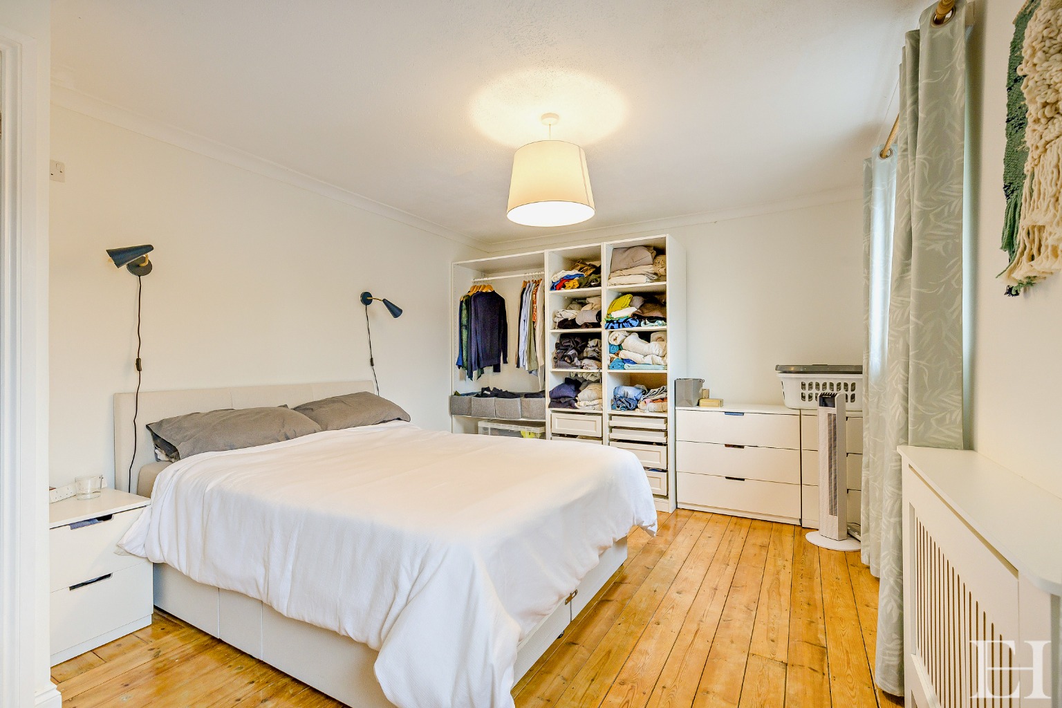
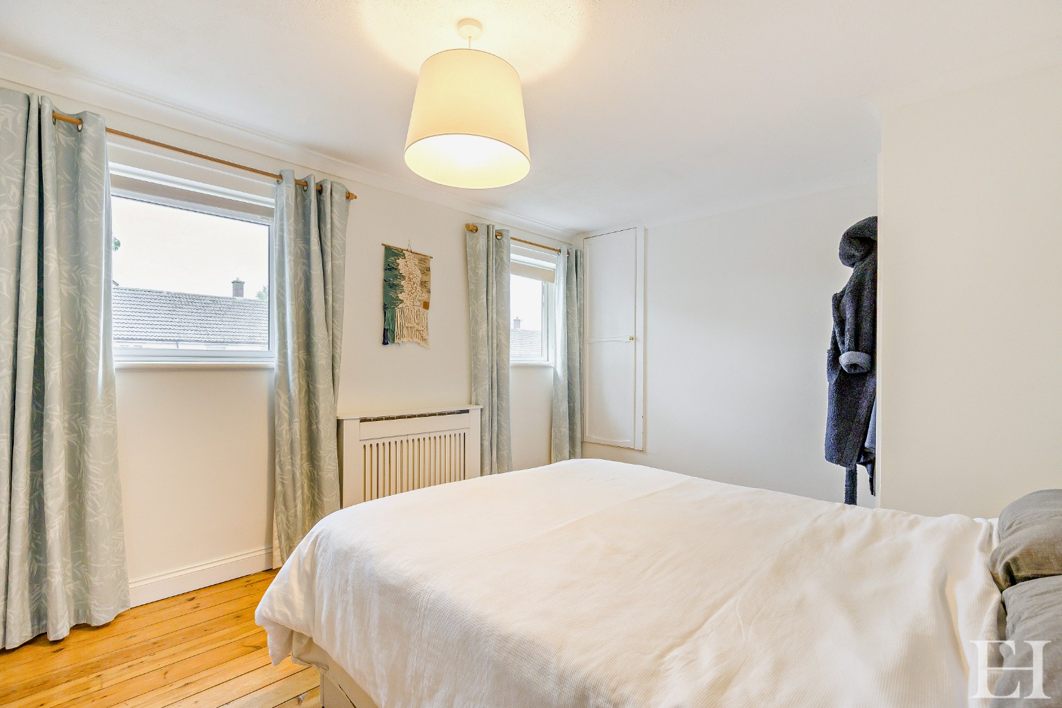
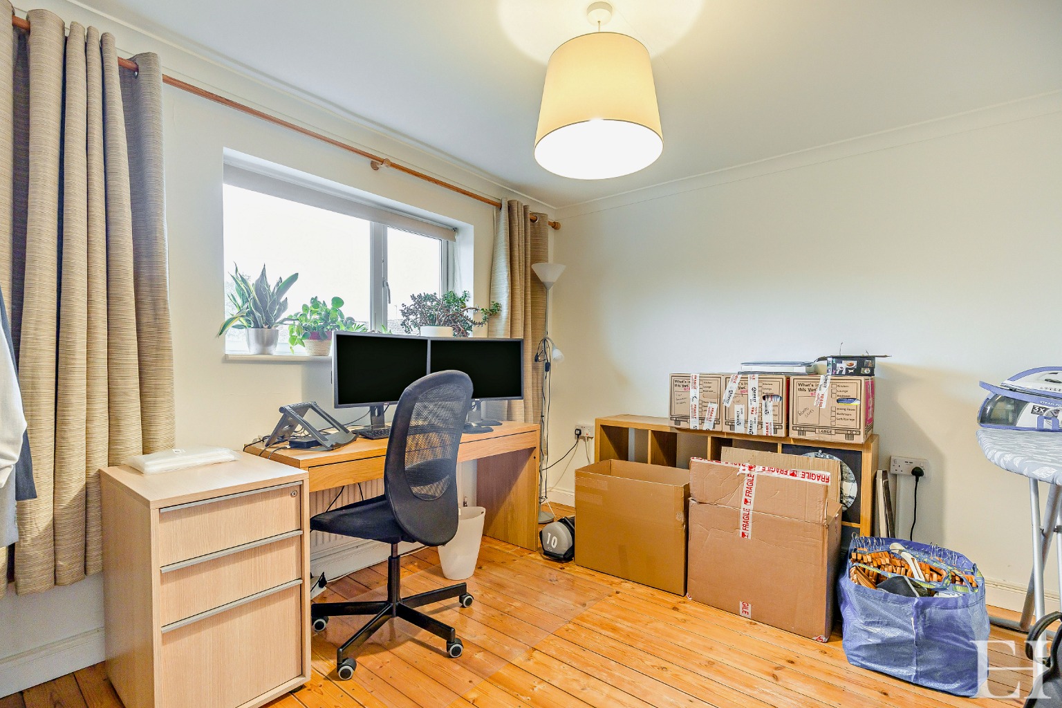
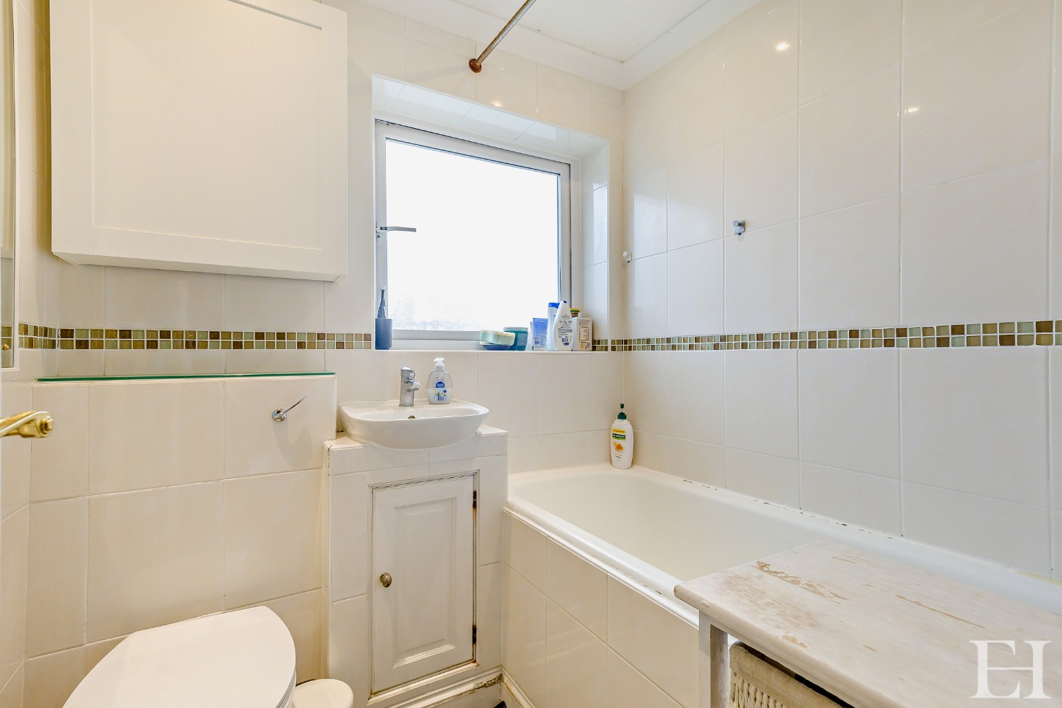
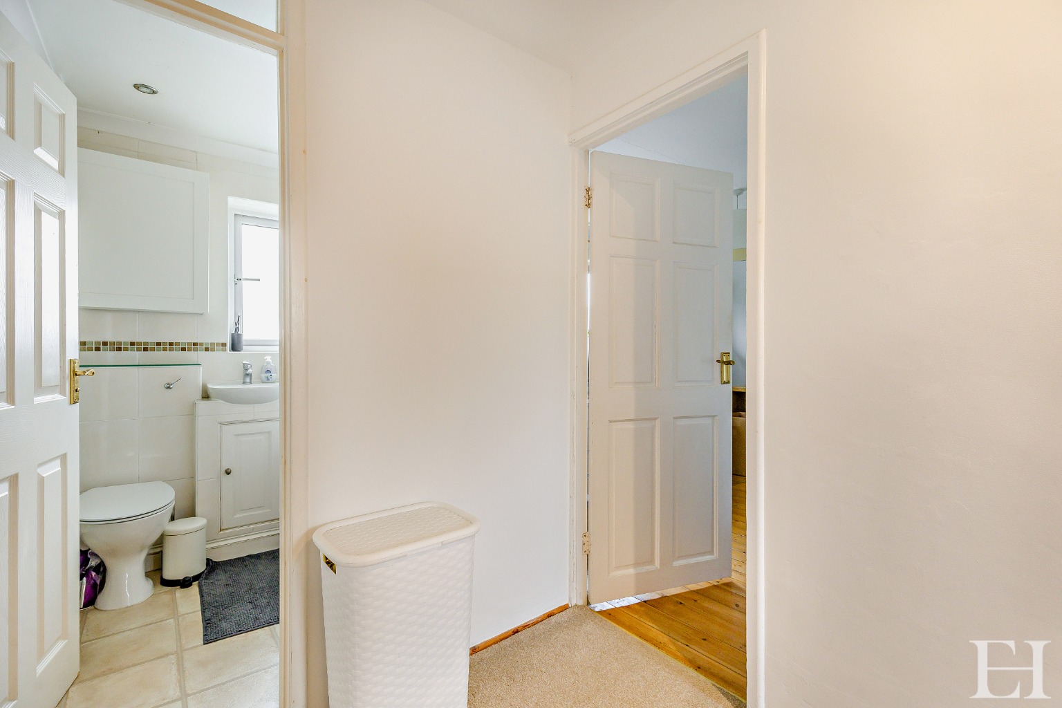
The first floor comprises two double bedrooms, featuring wooden flooring and built-in storage solutions, alongside a primary bathroom fitted with a traditional white suite.
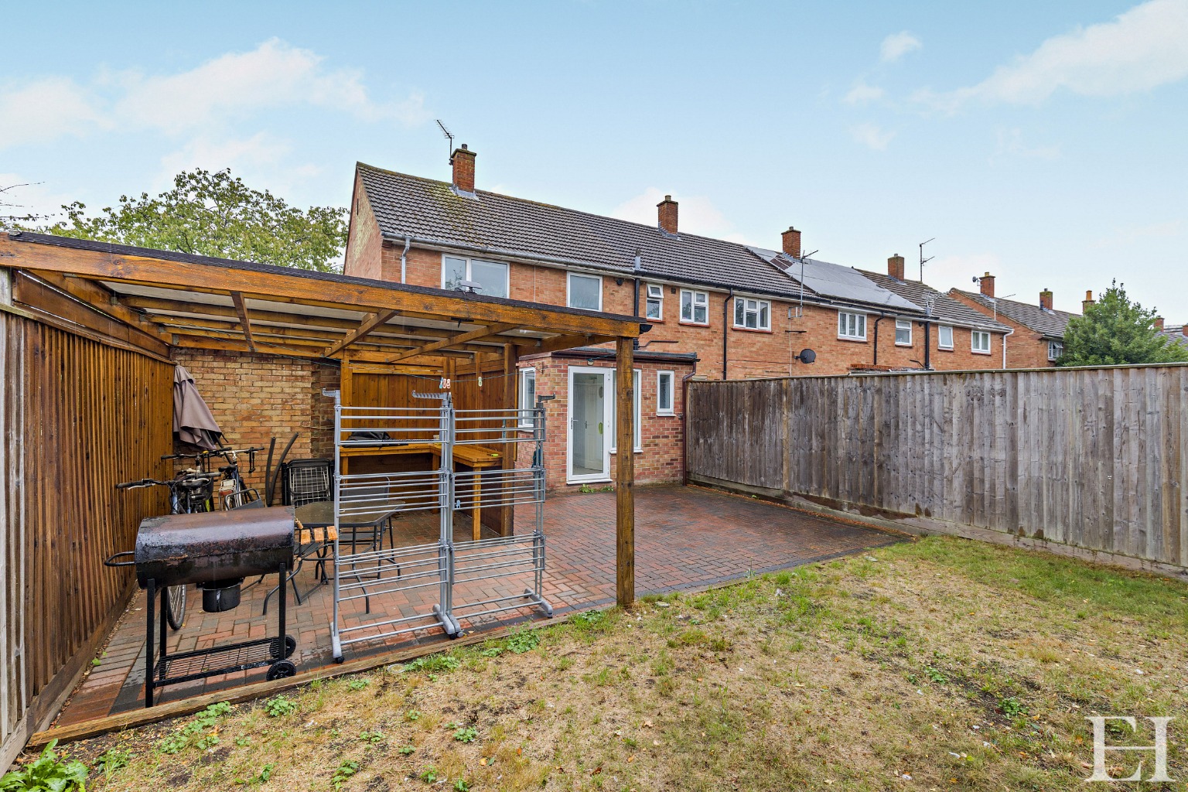
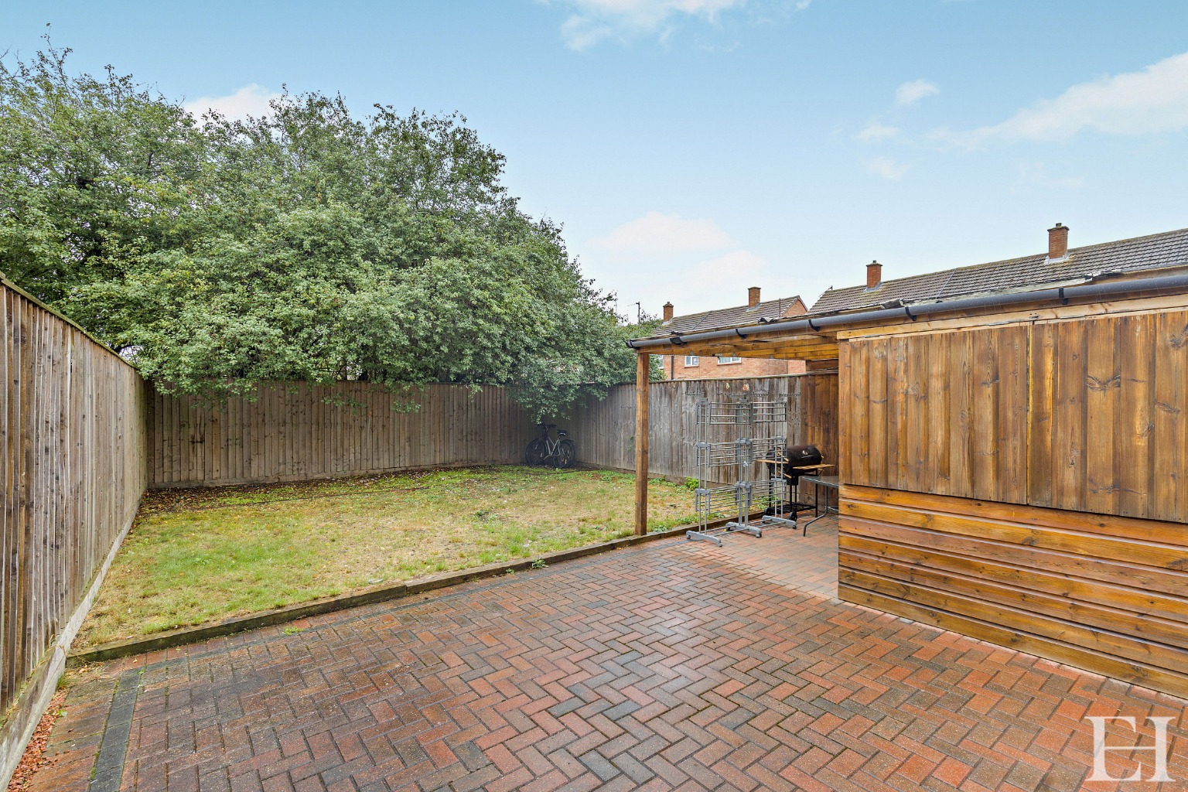
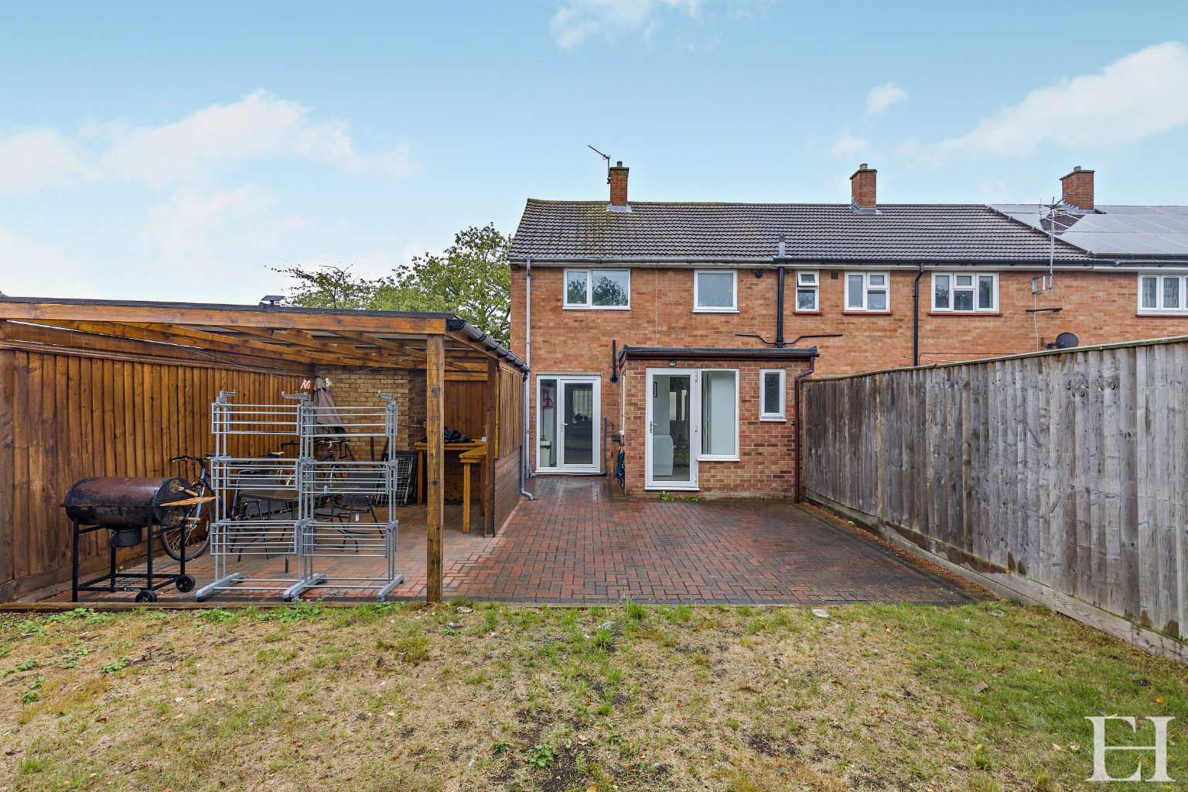
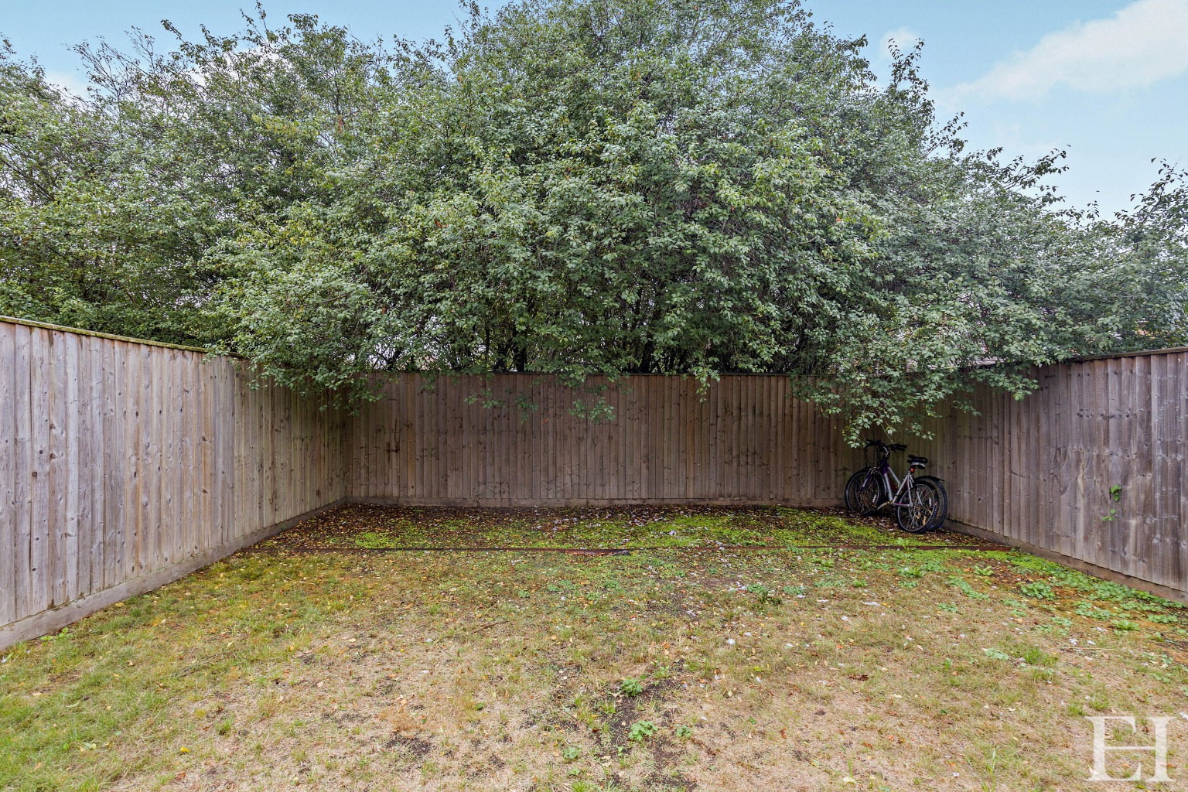
To the rear, the enclosed garden incorporates a block-paved patio and a lawned area. A prominent feature of the exterior is a substantial timber-constructed covered bar and seating area, providing dedicated infrastructure for outdoor entertaining and dining regardless of the weather. A separate workshop offers
additional utility and storage space.
Located approximately two miles from Cambridge city centre, the property is strategically positioned for access to significant employment hubs. Cambridge North mainline railway station is situated 1.13 miles away, providing direct routes to London King’s Cross and London Liverpool Street. Cambridge Science
Park and Cambridge Business Park are both within direct cycling distance. For families, local education includes The Grove Primary School and North Cambridge Academy, both located within a 0.3-mile radius.
Property Details
Property Type:
House
Property Style:
End Of Terrace
Parking:
None
Garden:
Rear
Tenure Type:
Freehold
Council Tax Band:
C
Sewerage:
Mains Supply
Water:
Mains
Additional Information
Electricity:
Mains Supply
Features
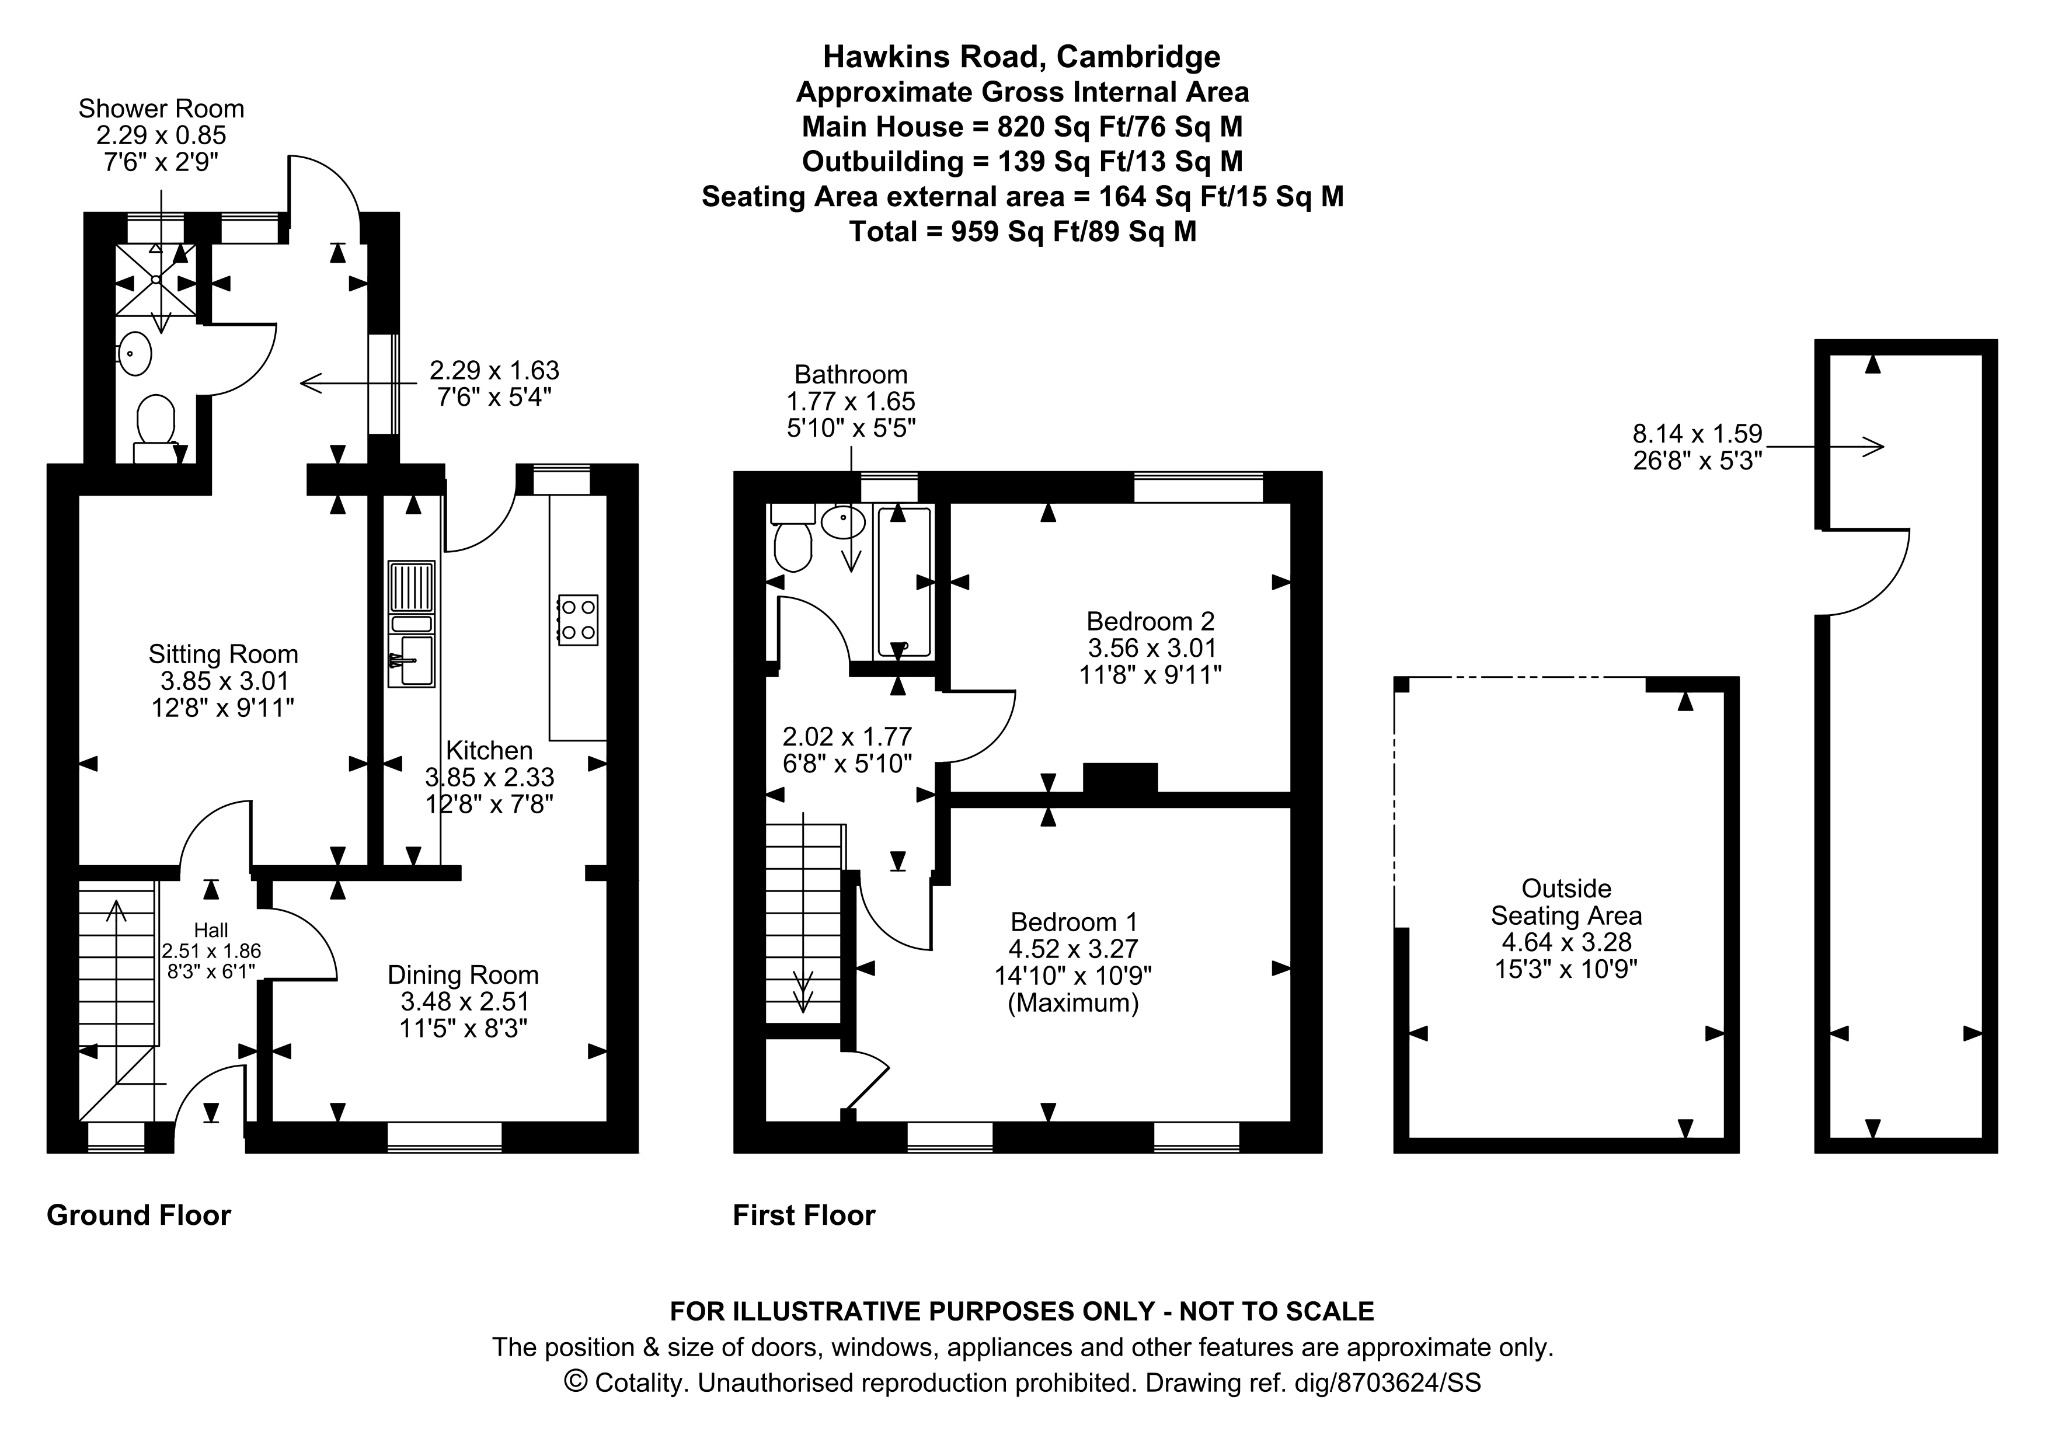
End-of-terrace property providing 807 square feet of internal accommodation
Two double bedrooms and a first-floor family bathroom
Dedicated dining room and a separate living room
Fitted kitchen featuring white shaker-style cabinetry and a Vaillant boiler
Ground floor shower room positioned for immediate garden access
Dedicated utility space supporting the primary kitchen area
Convenient built-in understairs storage infrastructure
Substantial timber-constructed covered outdoor bar and entertaining space
Comprehensive double glazing and smart thermostat climate control
Only 2 miles from Cambridge City centre and 1.13 miles from Cambridge North mainline railway station
Floor Plans
Floor Plan 1
Map
EPC
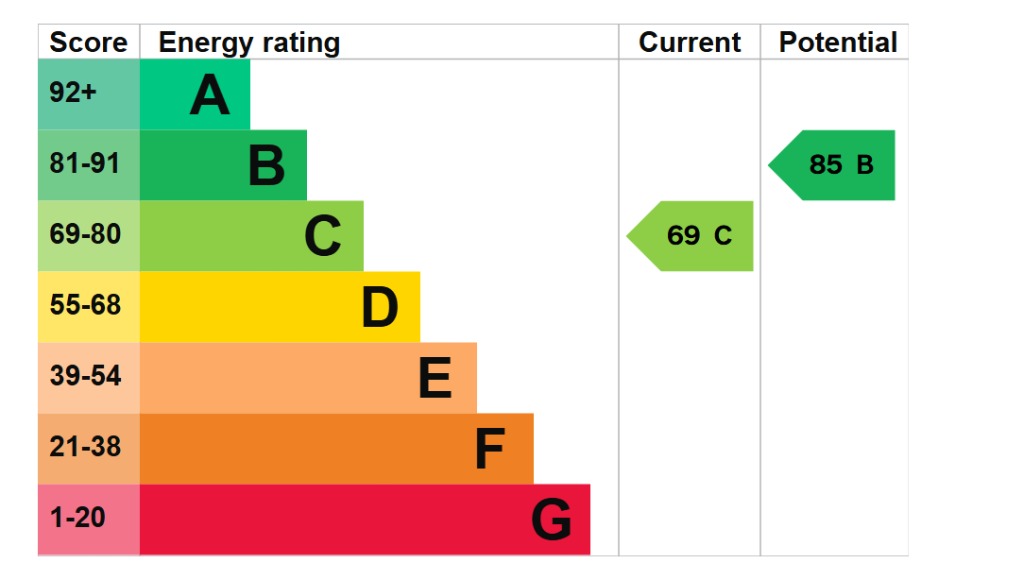
EPC 1
Mortgage Calculator
Property Price
£Deposit
£10%
Lenders may expect more than a 10% deposit
Annual Interest
Repayment Period (Years)
Monthly repayments: £2,177
Stamp Duty Calculator
I am...
Property Price
£Latest Blogs

Looking to buy and sell?
Make your next move with confidence. Whether you're planning to sell your current home or secure your next one, our expert team is here to guide you every step of the way. Get a clear understanding of your property's value and discover how we can position you for a successful move in today’s market.