
Needham Market, Ipswich, Suffolk
grinstead gardens, ipswich
3
1
2
Guide Price
£400,000
Property Info
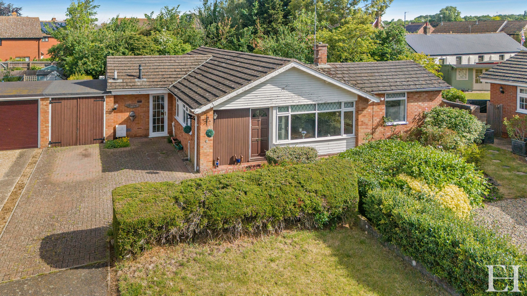
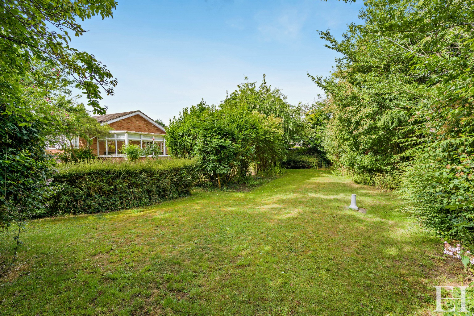
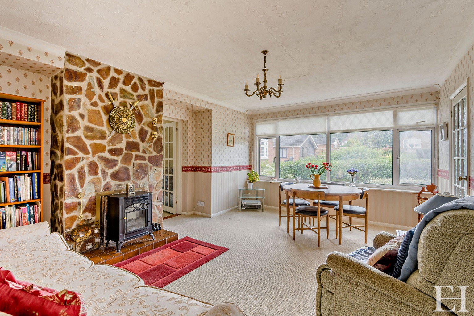
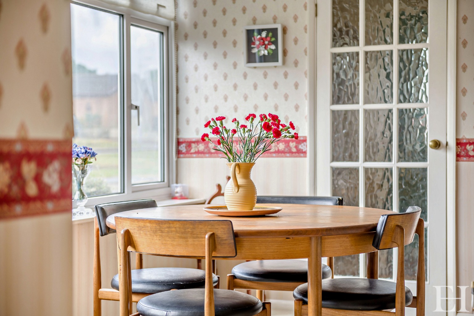
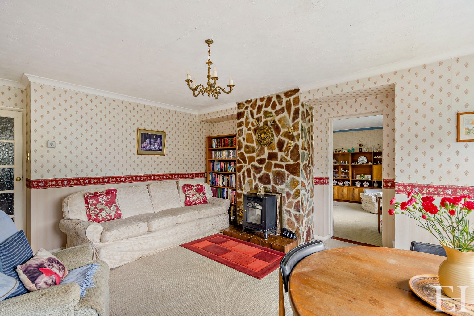
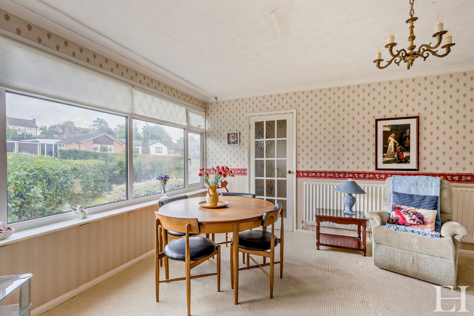
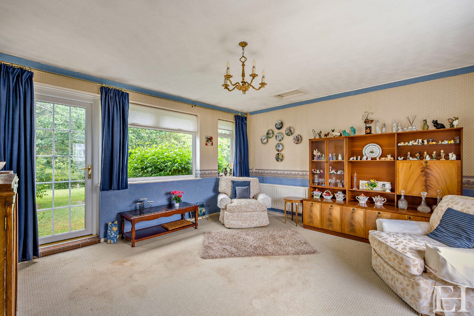
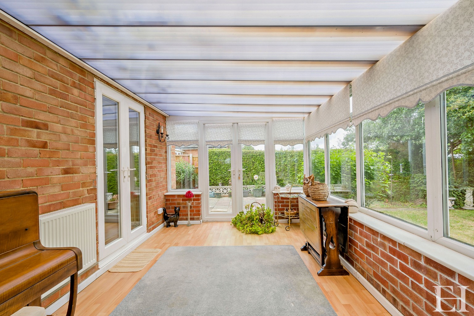
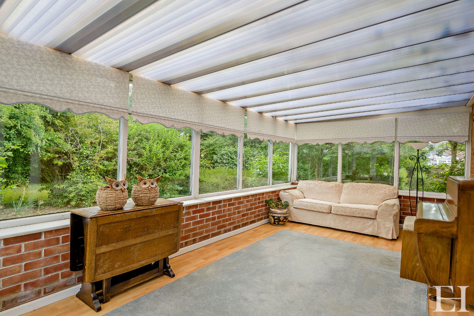
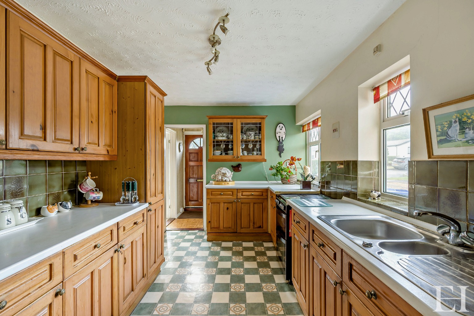
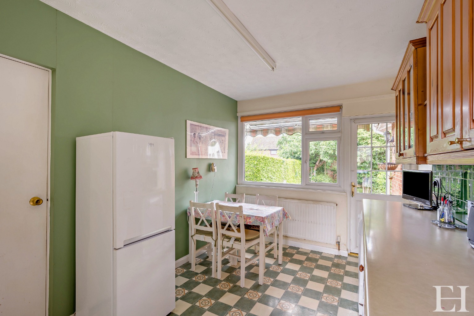
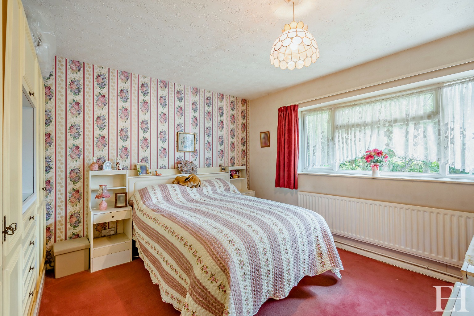
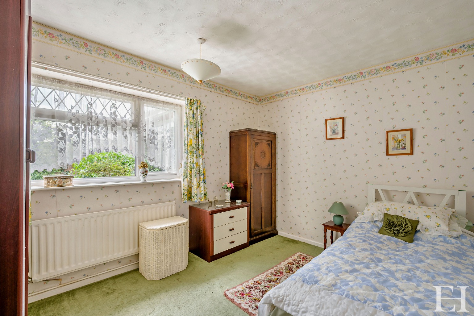
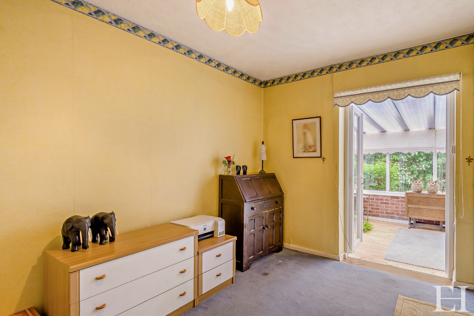
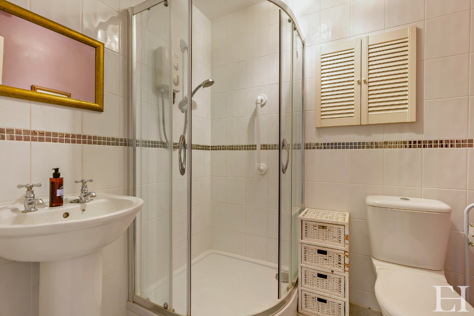
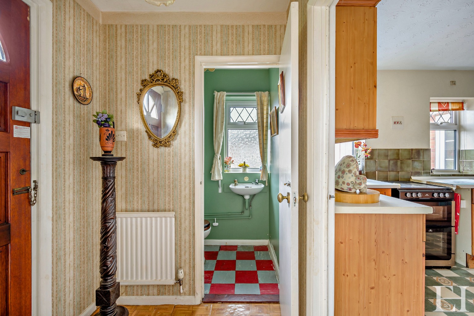
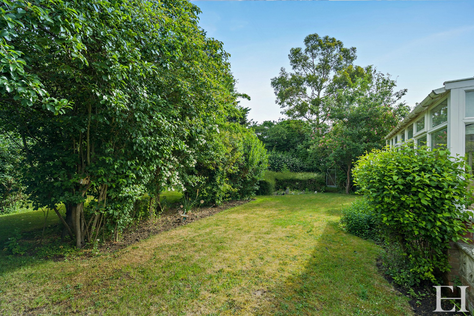
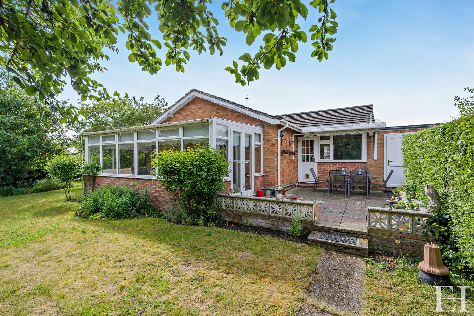
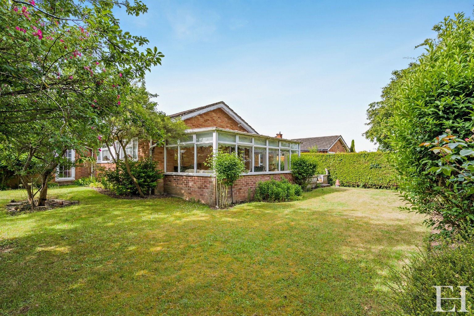
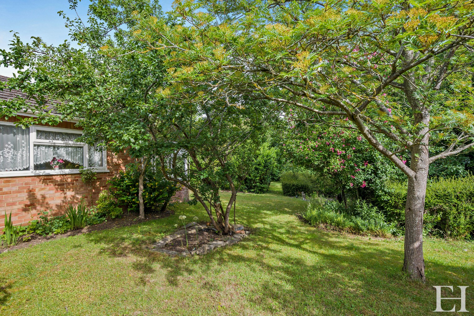
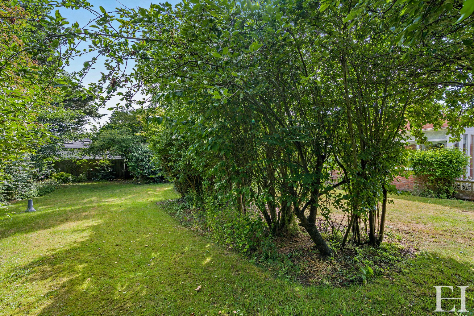
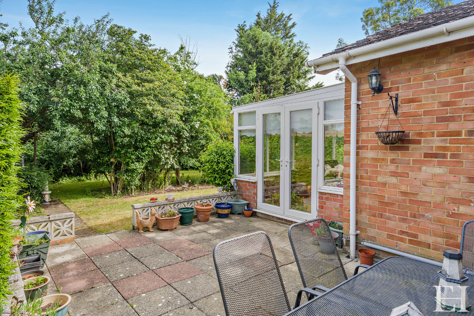
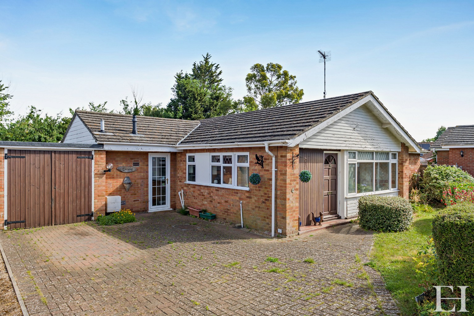
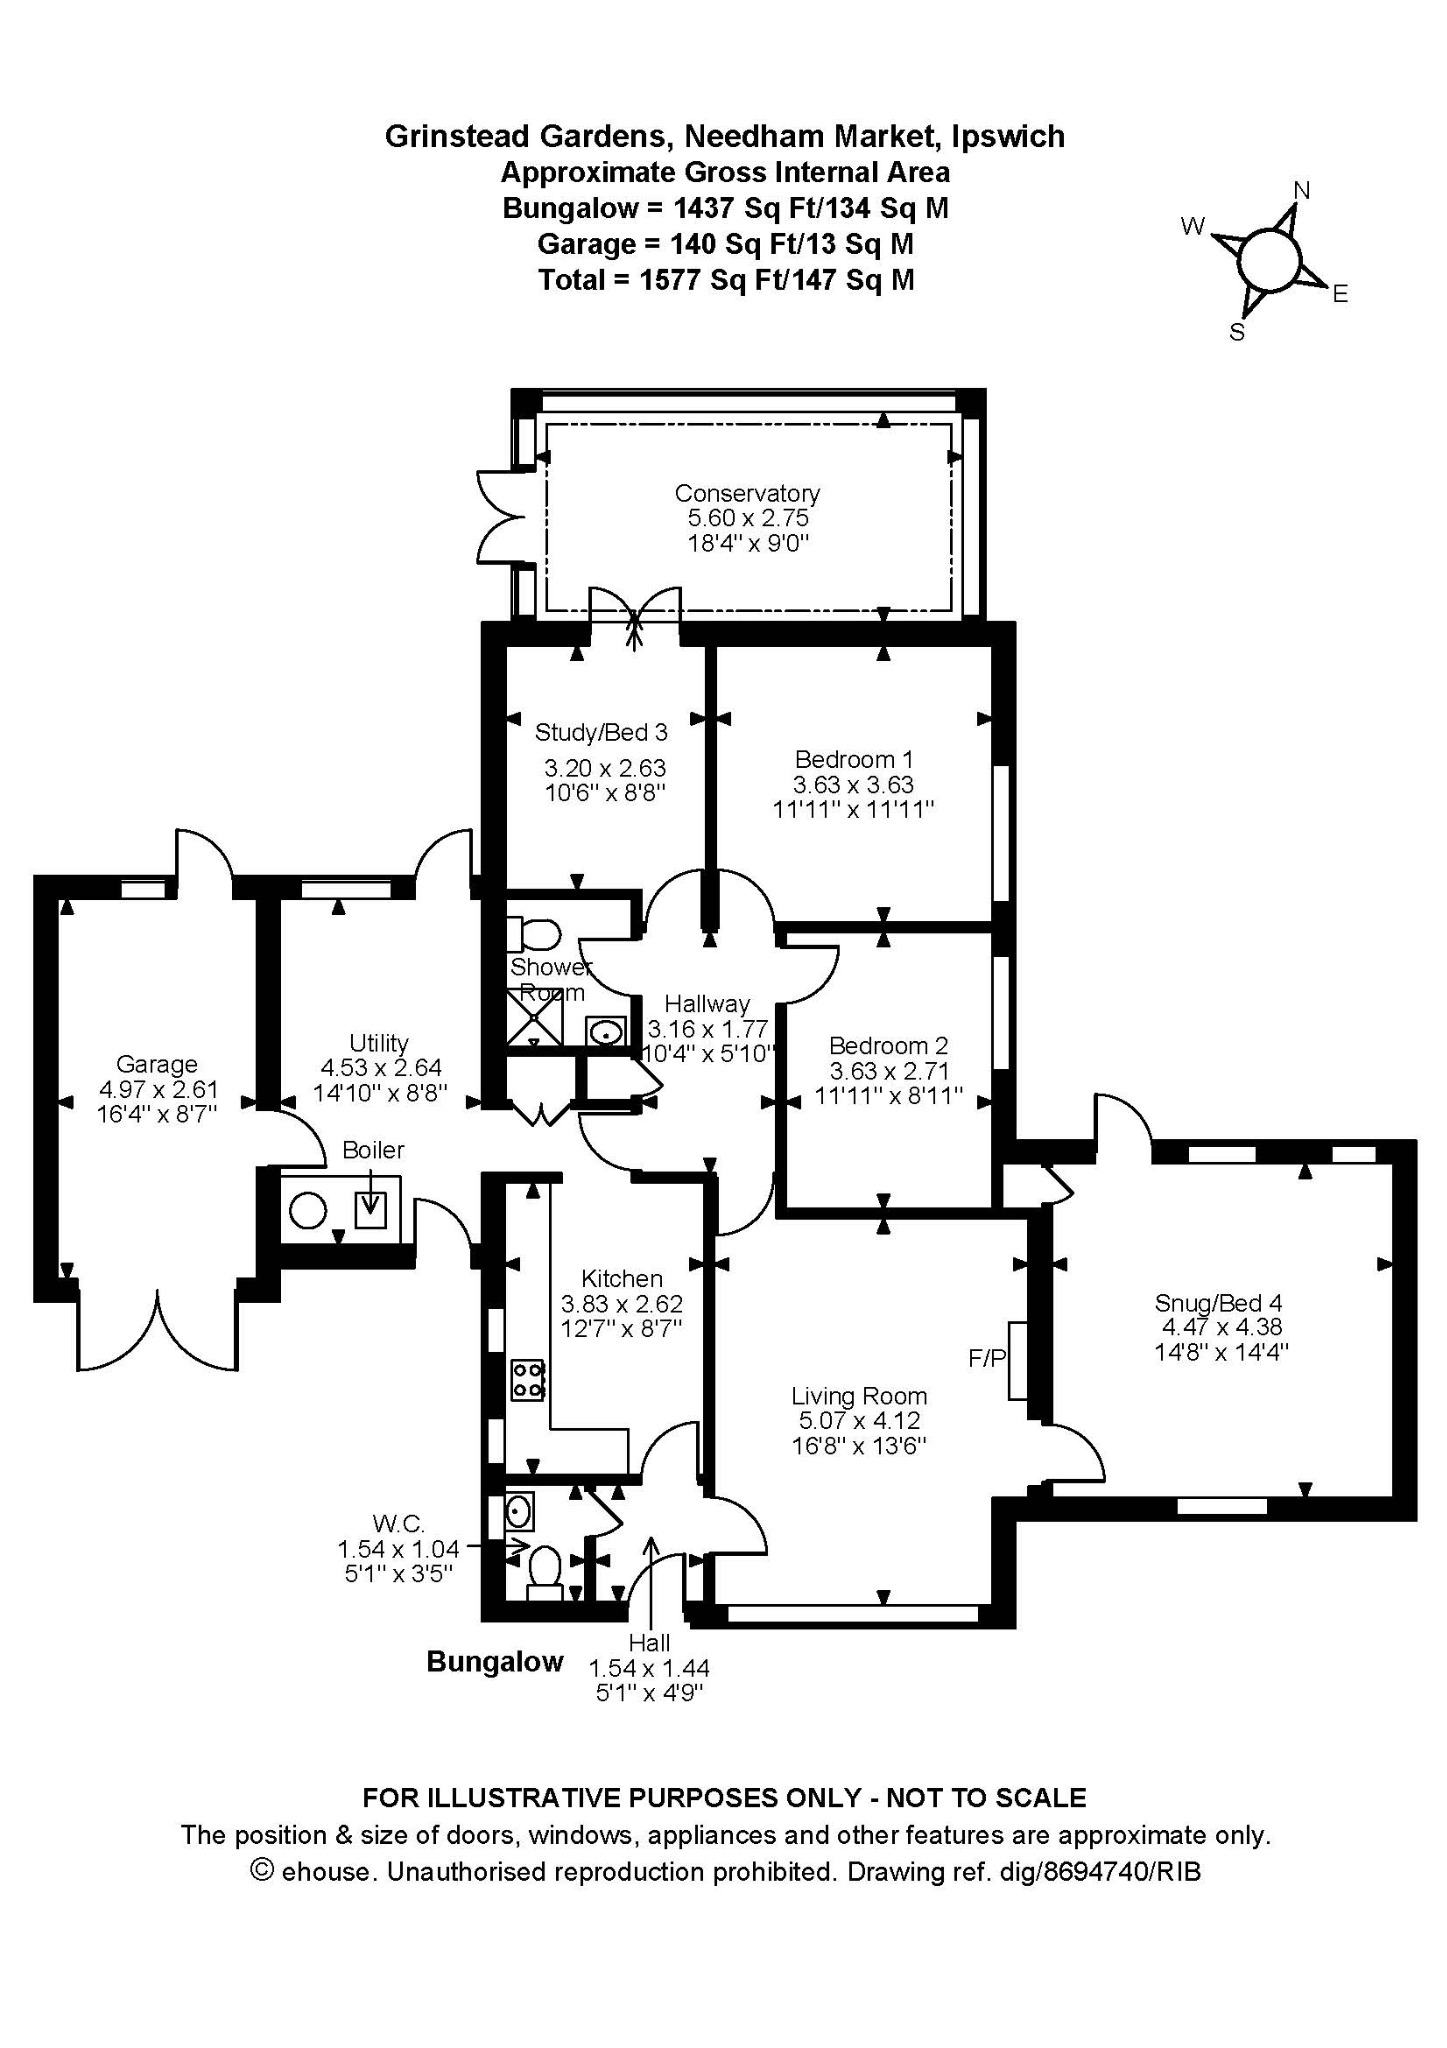
Situated in a highly popular residential location in Needham Market, this expansive property occupies a generous, tucked-away corner plot and presents an exceptional opportunity for updating and renovation to realise its full value. Approached via a private driveway providing ample parking, the bungalow extends to a substantial 1,577 square feet, offering a remarkably versatile layout that includes a light and bright principal living room featuring a focal fireplace and a large front-facing window. The accommodation flows seamlessly through a dual-aspect dining room or snug with direct rear access, a kitchen equipped with wooden cabinetry and a pantry, and a highly practical utility or boot room that houses the Worcester Bosch gas boiler. The sleeping quarters comprise two well-proportioned double bedrooms and a third single bedroom, which currently provides access to a substantial conservatory overlooking the sheltered rear garden. Completing the interior arrangement is a central shower room with a curved corner unit, a convenient separate cloakroom, and an integrated garage with power and light connected. Externally, the property distinguishes itself with unexpectedly large, mature rear gardens that benefit from having no immediate neighbours to the rear, commencing with a paved patio area bordered by a low ornate wall before stepping down to extensive lawns interspersed with established shrubs and trees. Rear pedestrian access.
Property Details
Property Type:
Bungalows
Property Style:
Detached Bungalow
Parking:
Garage
Floor Area:
1577
Tenure Type:
Freehold
Year Built:
1964
Sewerage:
Mains Supply
Water:
Mains
Condition:
Some work needed
Additional Information
Heating:
Gas Central
Accessibility:
Level access, Lateral Living
Electricity:
Mains Supply
Features
Substantial property extending to a total gross internal area of 1,577 square feet, including the integrated garage.
Tucked away on a generous corner plot within a highly popular residential location in Needham Market.
Presents an excellent opportunity for updating and renovation to enhance its value.
Unusually large, mature rear gardens featuring a paved patio, expansive lawns, and no immediate neighbouring properties to the rear boundary - rear pedestrian access.
Light and spacious 16'8" x 13'6" principal living room with a feature fireplace, complemented by a versatile dual-aspect dining room or snug.
Three sensibly proportioned bedrooms, a central shower room, and an additional cloakroom positioned off the entrance hall.
Impressive 18'4" x 9'0" conservatory providing valuable secondary reception space and double doors opening directly to the rear garden.
Functional kitchen supported by an exceptionally large 14'10" x 8'8" boot room and utility space.
Double glazing and gas radiator heating system, powered by a Worcester Bosch boiler.
Private driveway parking leading to an integrated garage measuring 16'4" x 8'7", complete with power, lighting, and direct garden access.
Floor Plans
Floor Plan 1
Map
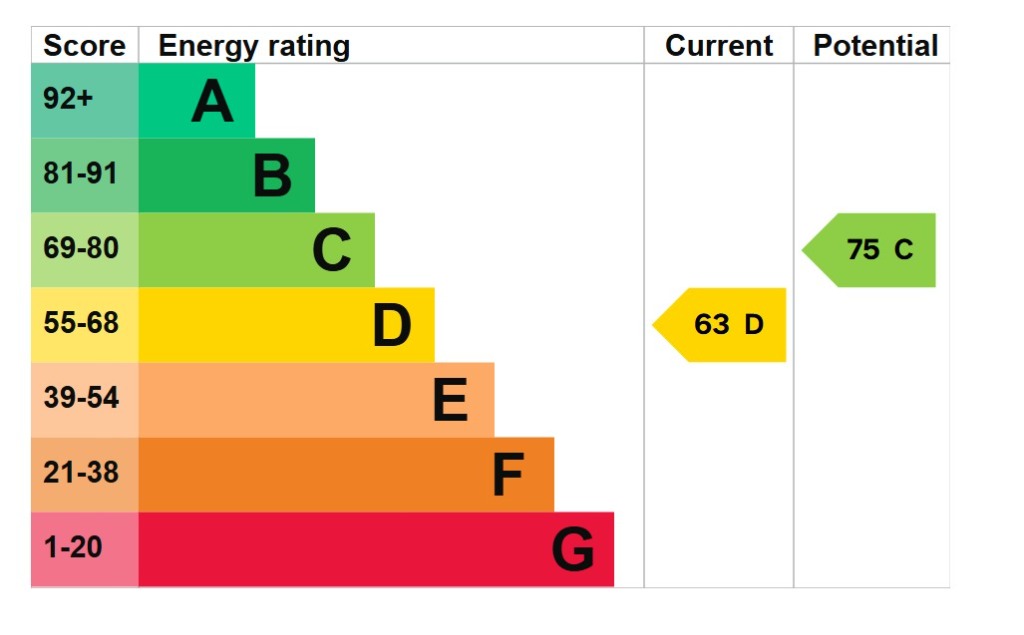
EPC
EPC 1
Mortgage Calculator
Property Price
£Deposit
£10%
Lenders may expect more than a 10% deposit
Annual Interest
Repayment Period (Years)
Monthly repayments: £2,322
Stamp Duty Calculator
I am...
Property Price
£Latest Blogs



Looking to buy and sell?
Make your next move with confidence. Whether you're planning to sell your current home or secure your next one, our expert team is here to guide you every step of the way. Get a clear understanding of your property's value and discover how we can position you for a successful move in today’s market.