
A Grade II listed, thatched sixteenth-century house in formal gardens beside Higham Place
Higham, Colchester, Suffolk
3
2
2
Offers In Excess Of
£650,000
Property Info
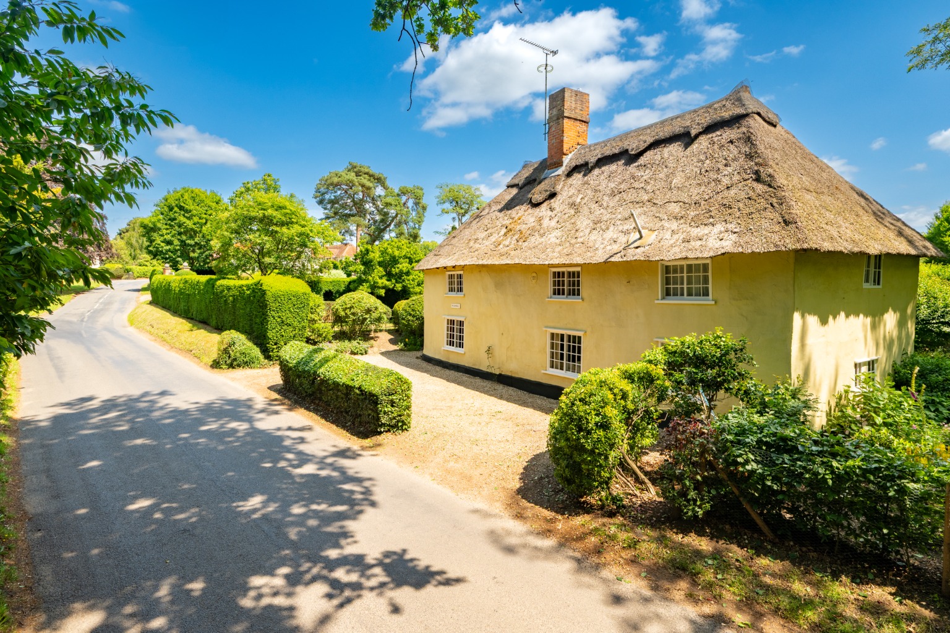
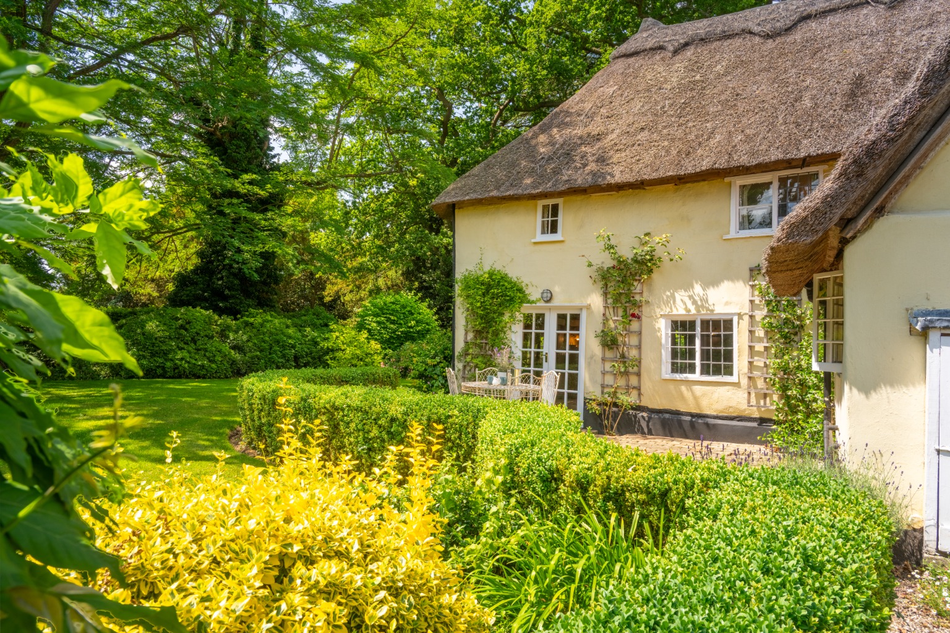
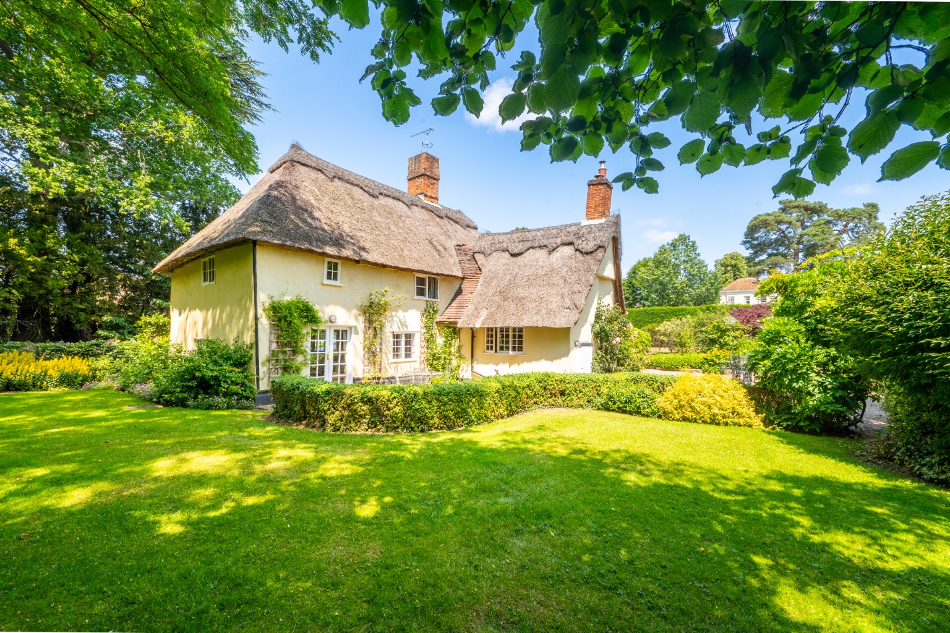
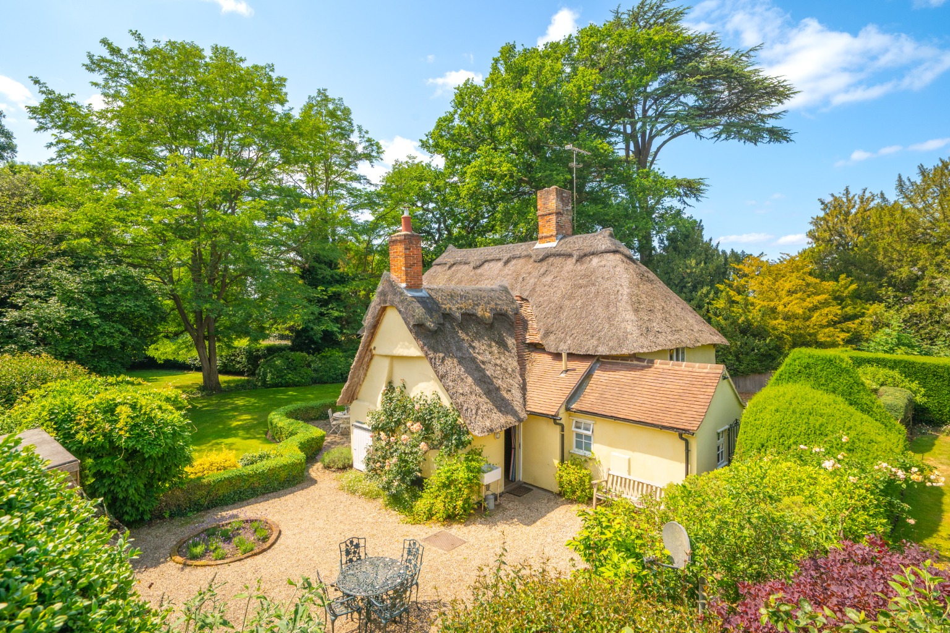
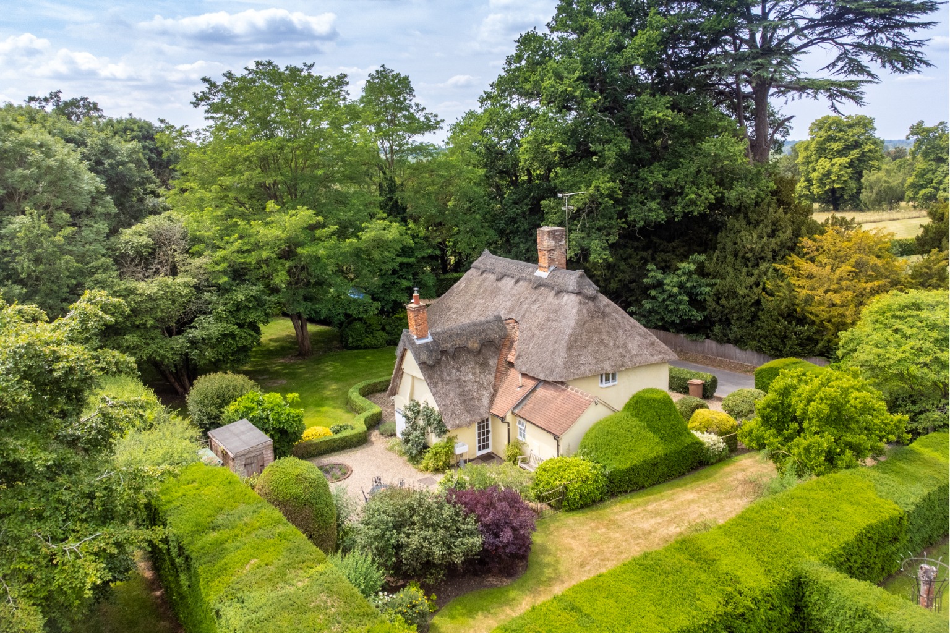
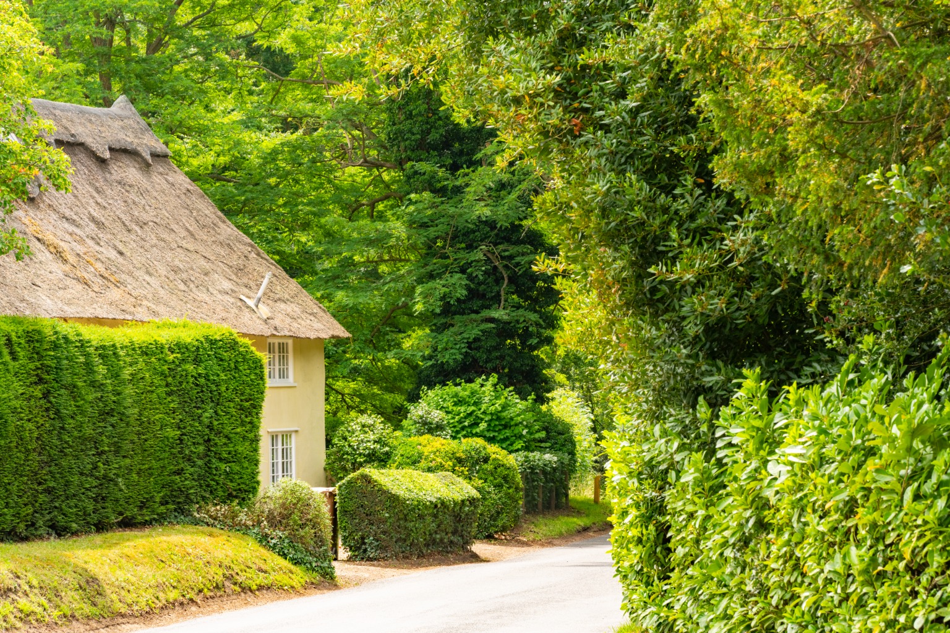
This Grade II listed house dates from the later sixteenth century, with rendered elevations beneath a thatched roof and an off-centre ridge stack. A seventeenth-century single-storey cross wing to the rear, under a plain tiled roof, gives the house its T-shaped plan.
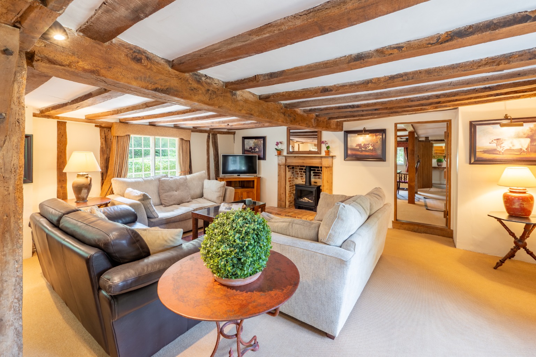
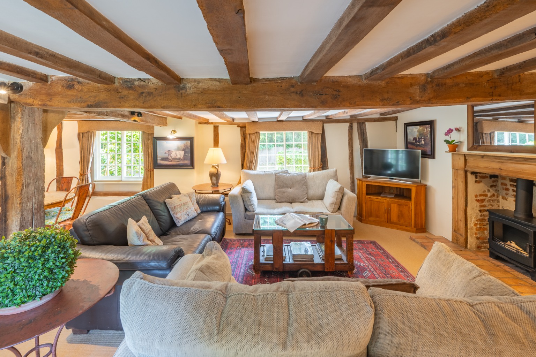
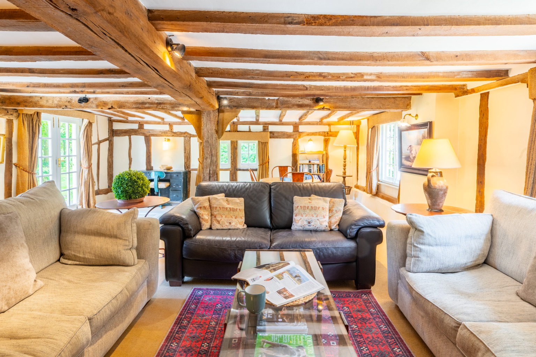
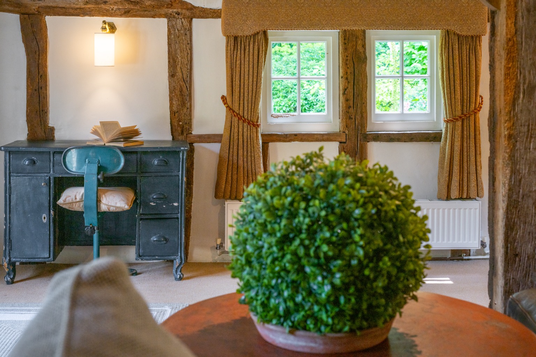
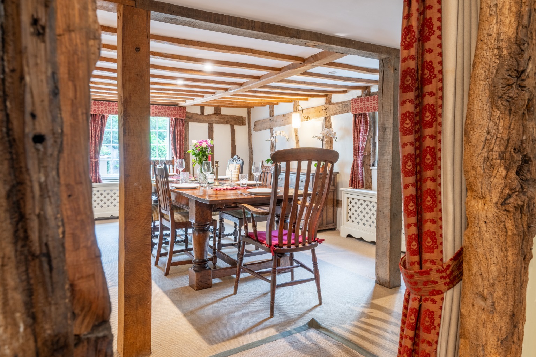
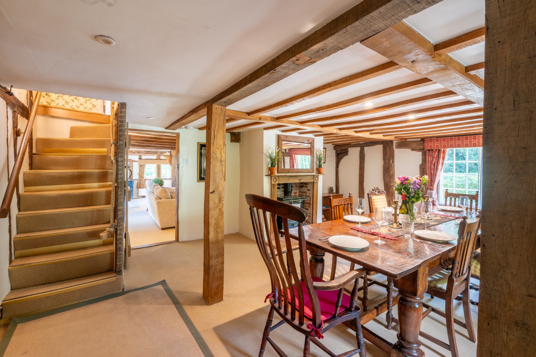
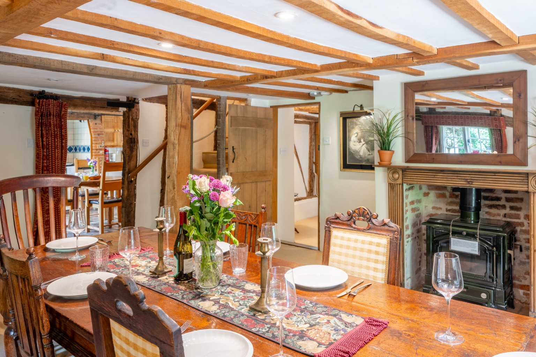
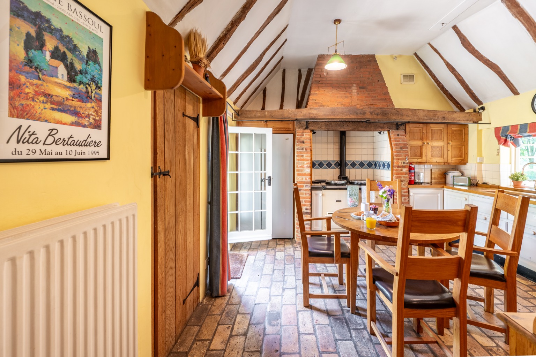
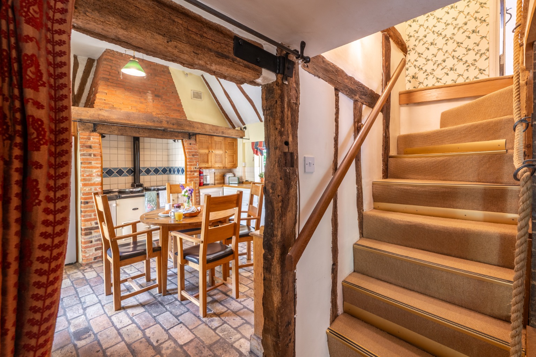
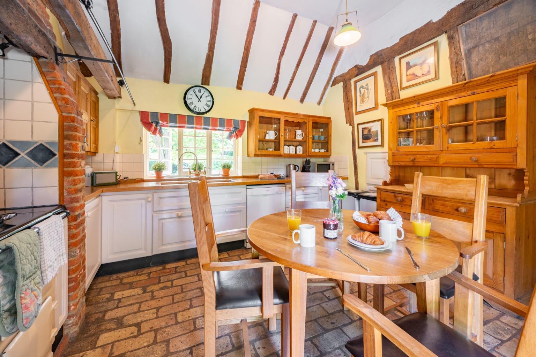
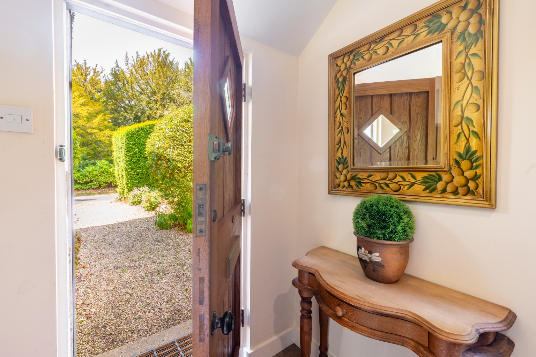
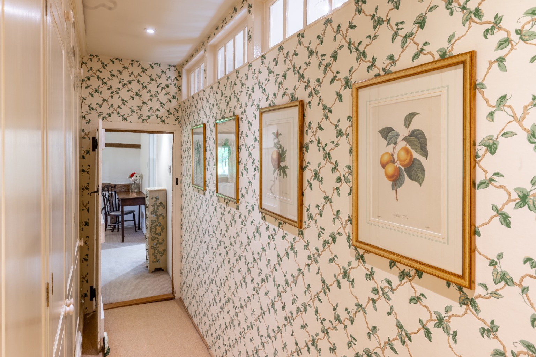
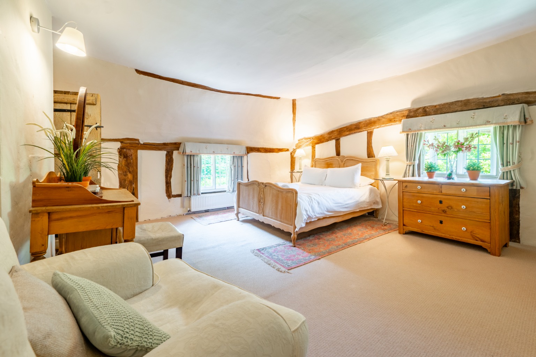
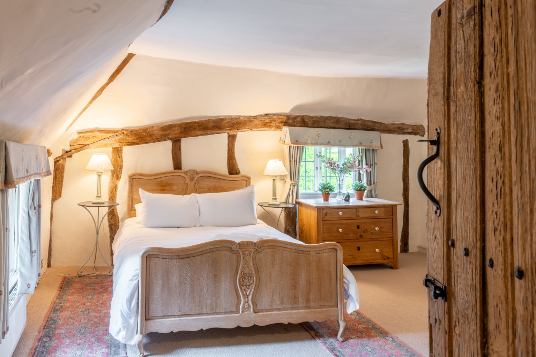
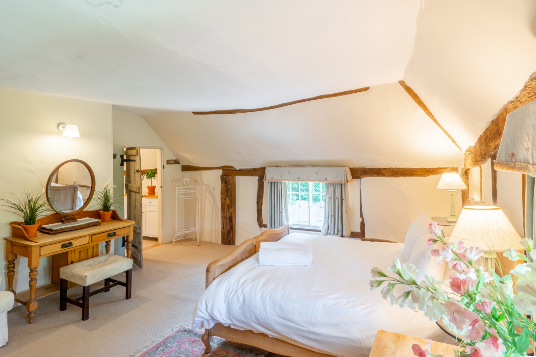
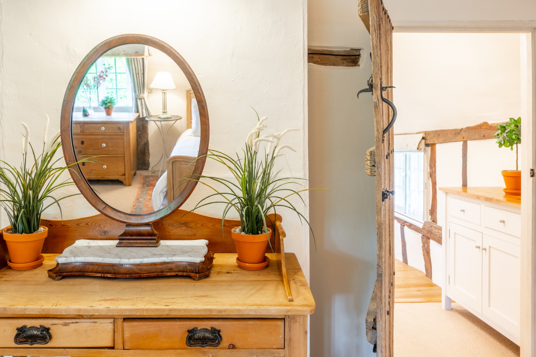
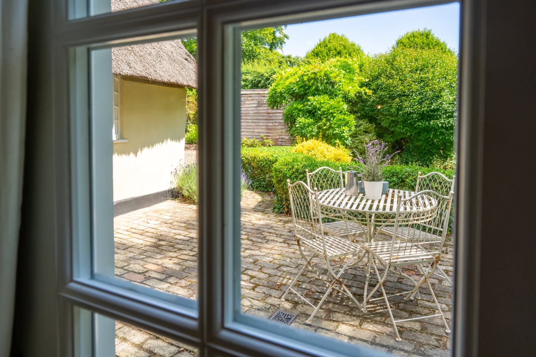
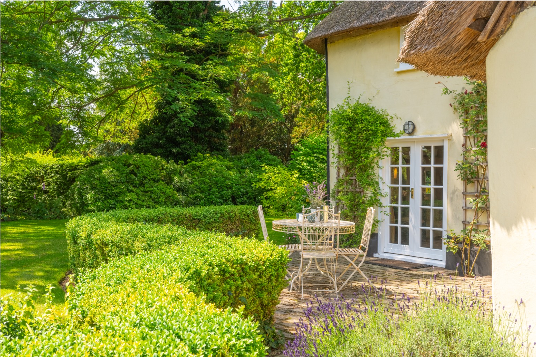
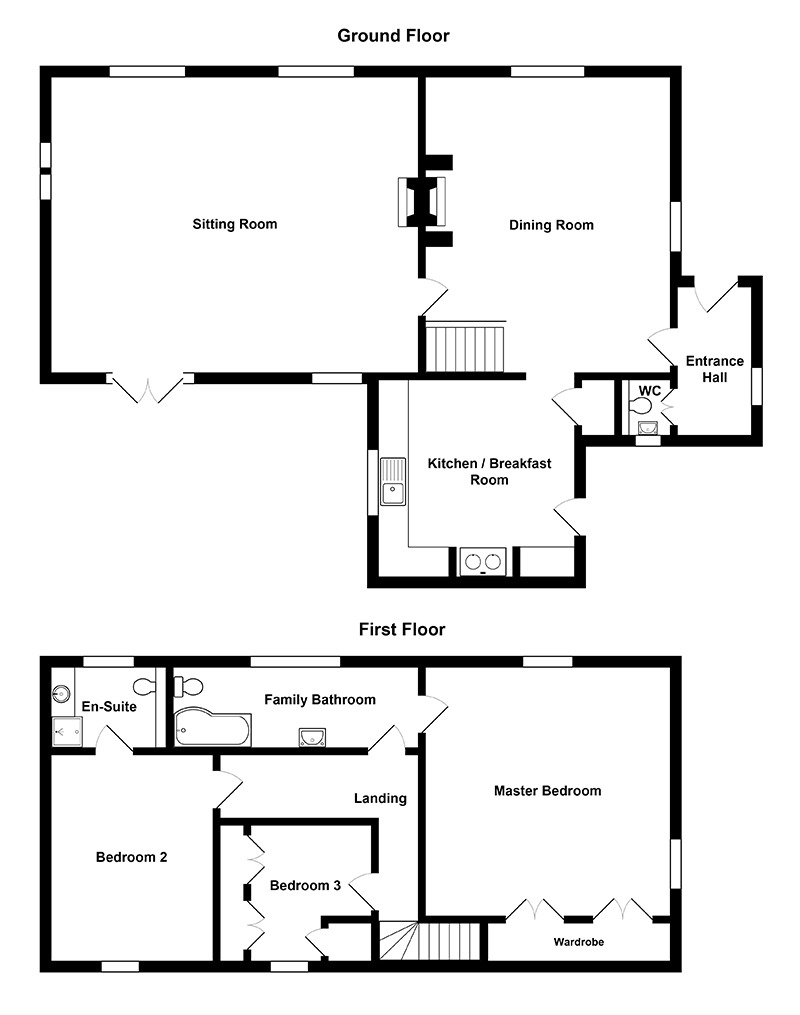
The front door opens into an entrance hall with a cloakroom/WC. The dining room and sitting room lie either side of the central stack, and the sitting room has an electric living flame stove and double French doors onto a paved terrace. The farmhouse kitchen and breakfast room has an oil-fired Aga. Exposed timbers run throughout, with jowled posts, deep chamfered beams and traces of early shutter grooves and diamond mullion mortices.
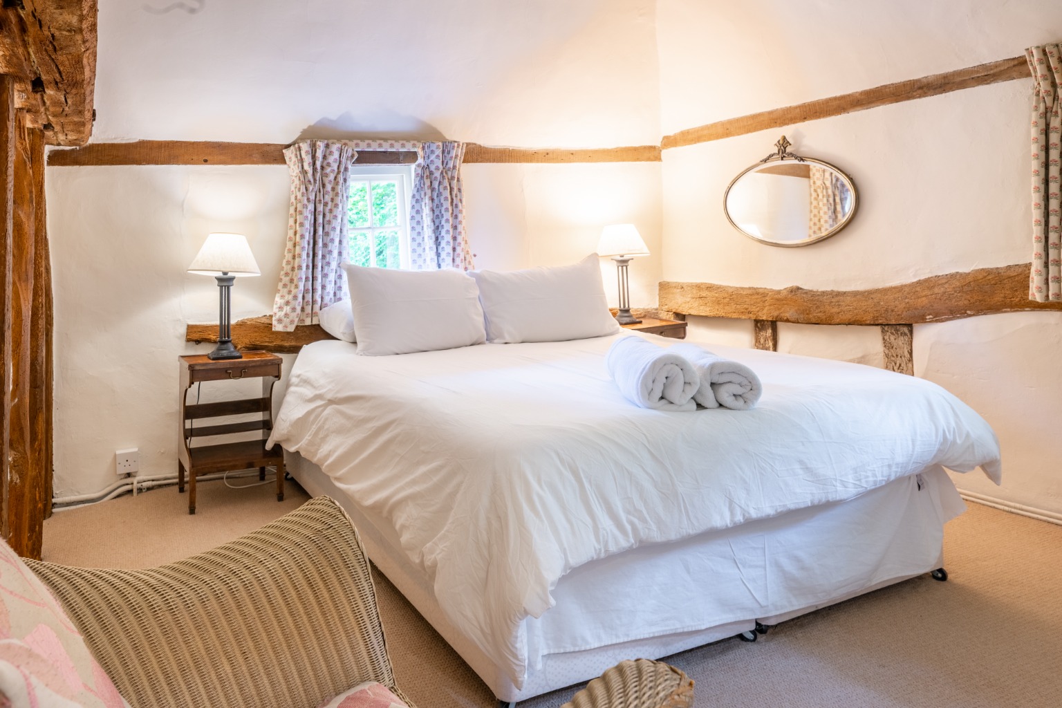
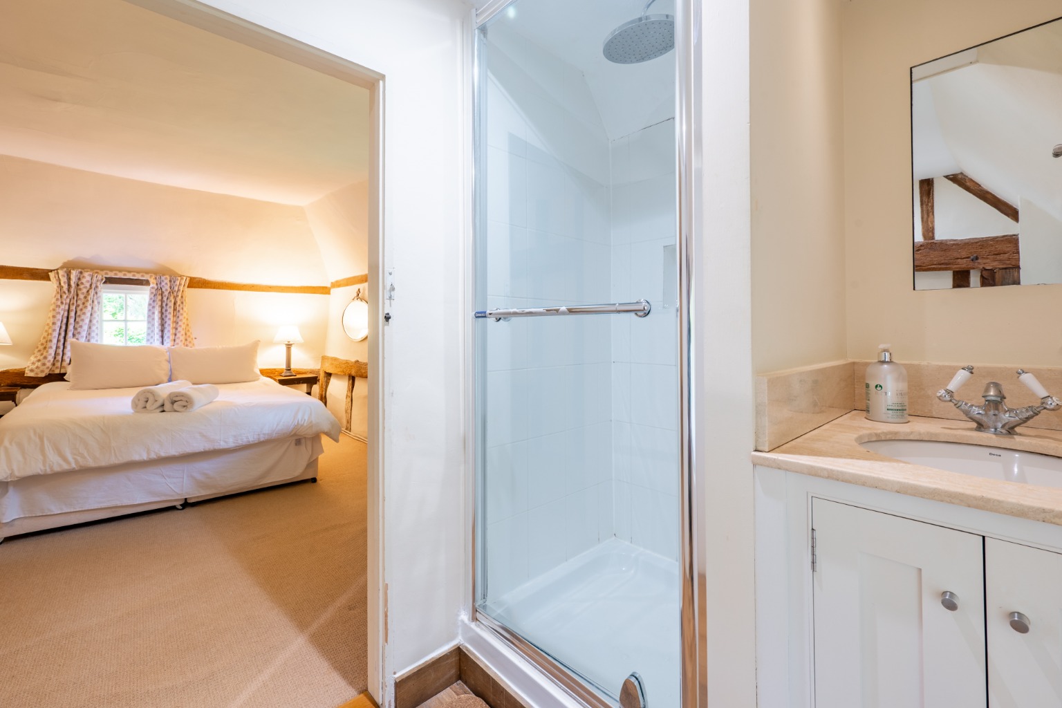
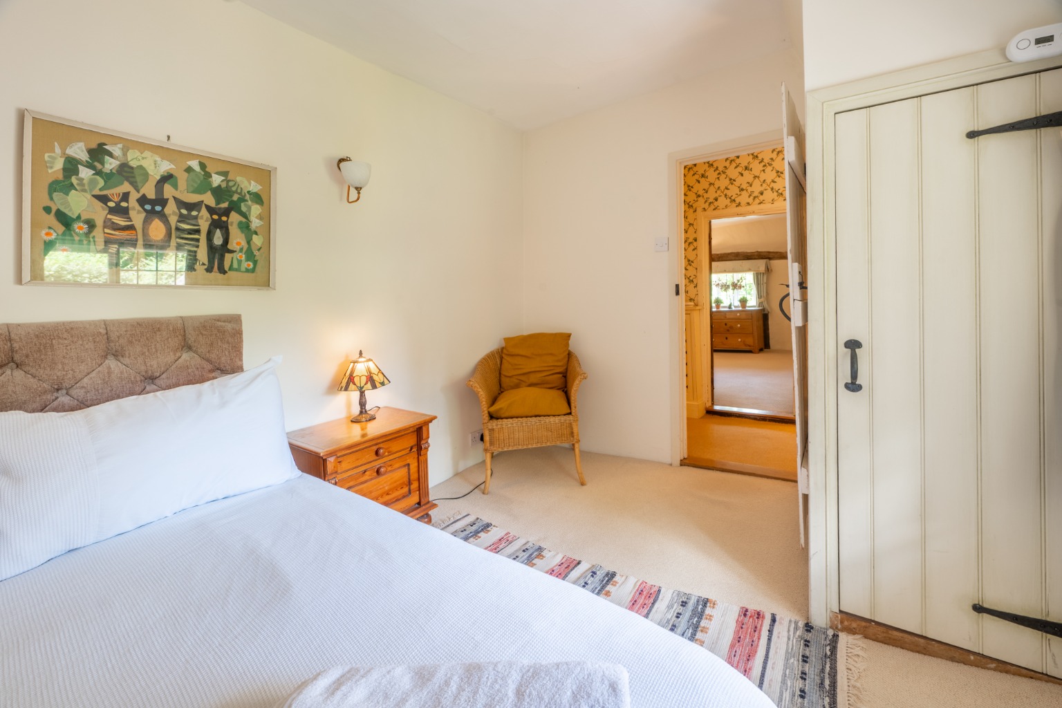
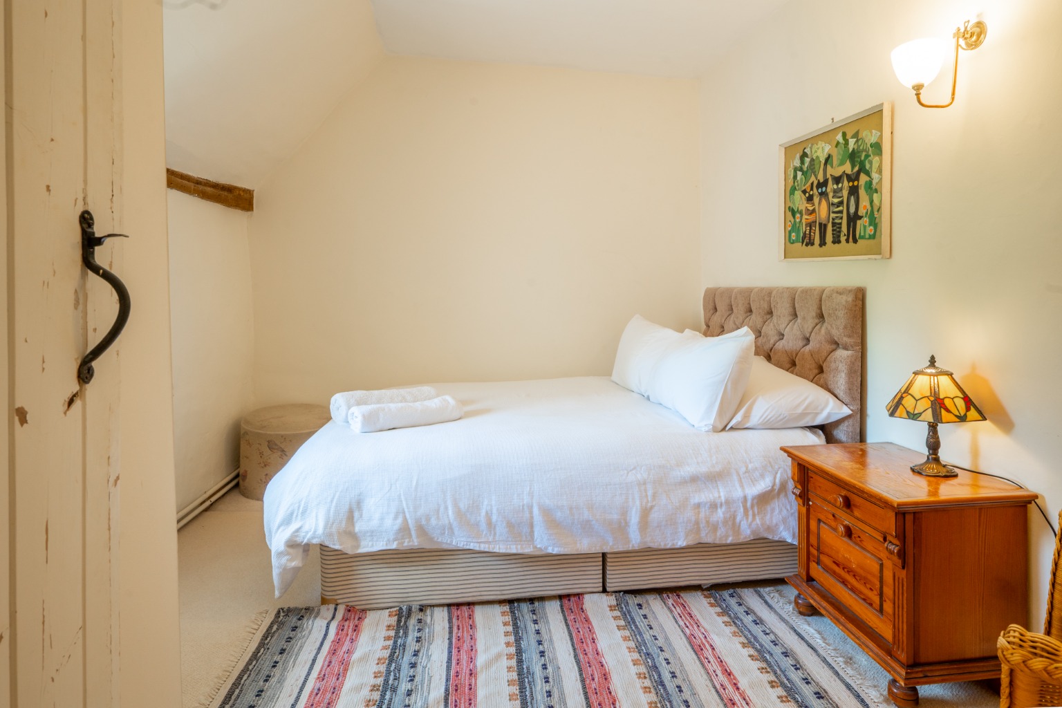
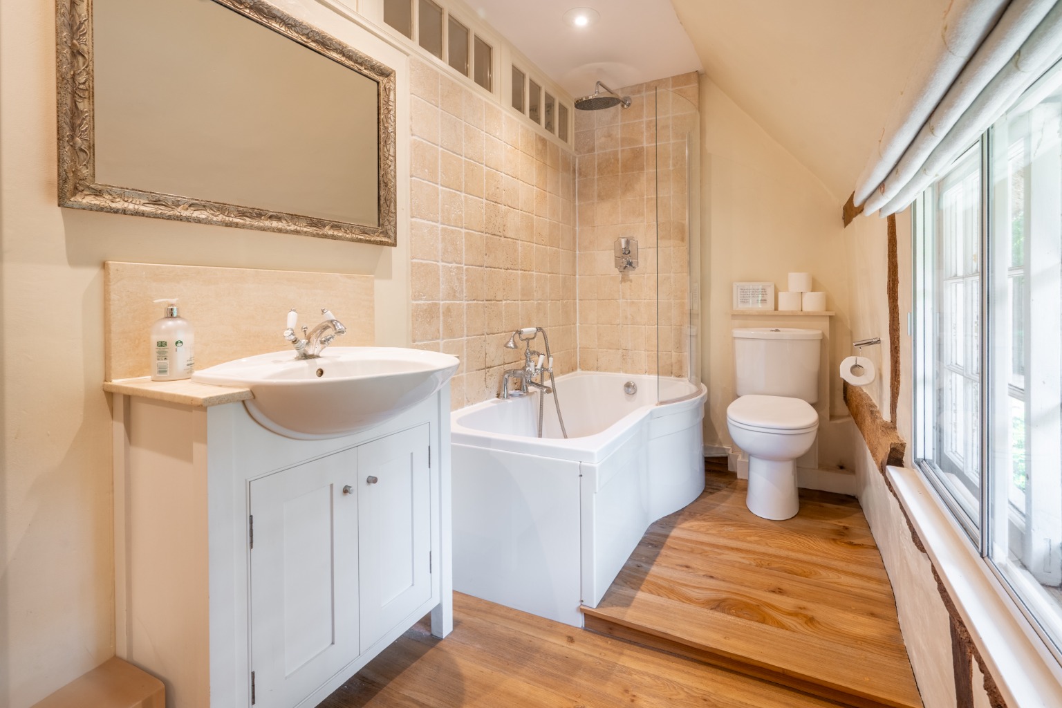
A winding staircase behind the stack rises to three bedrooms beneath a clasped purlin roof. The principal bedroom has fitted wardrobes, and there is an en-suite shower room and a family bathroom.
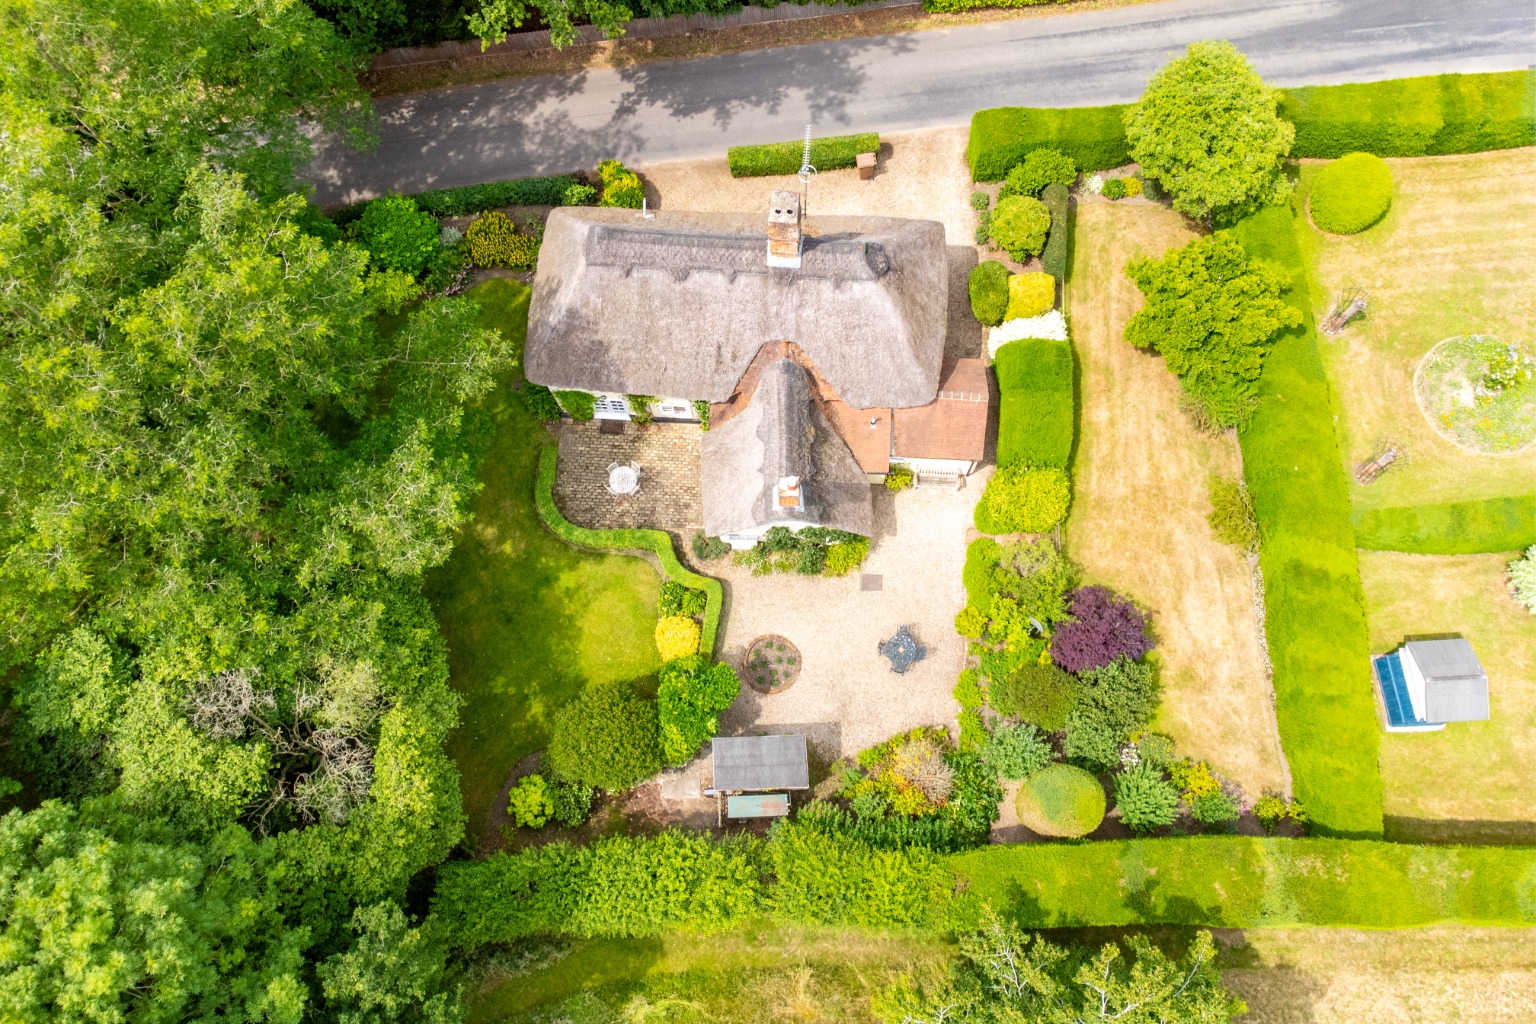
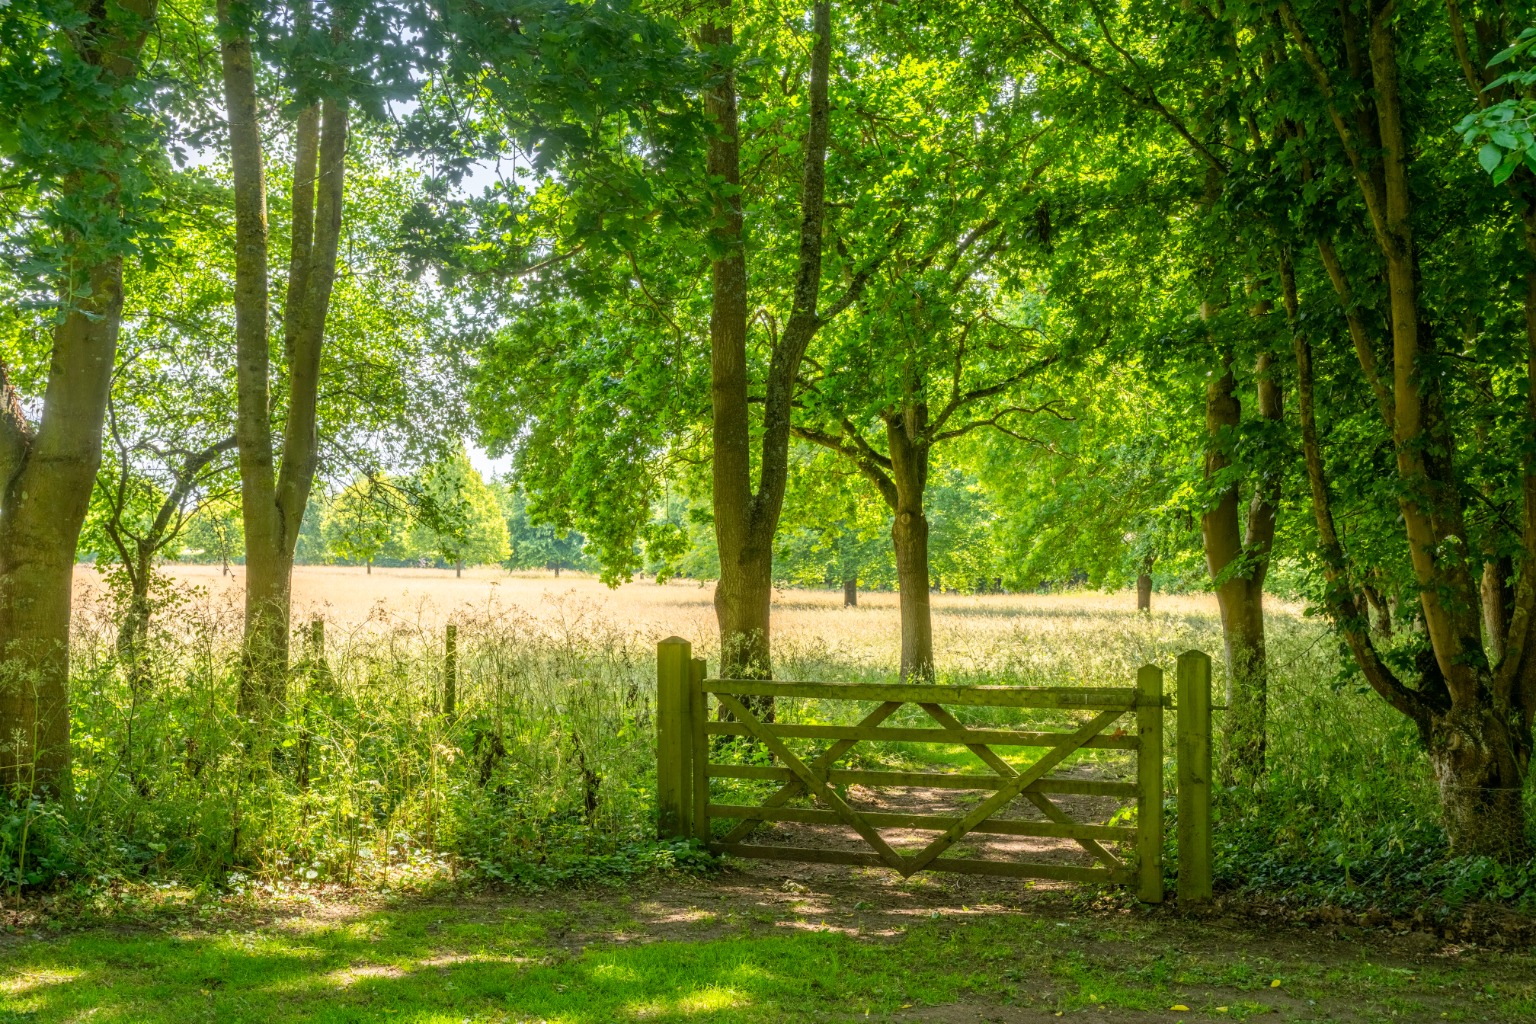
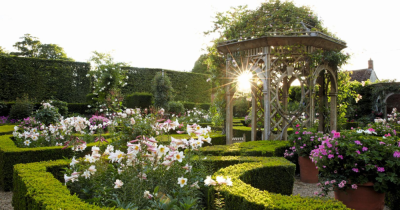
Outside, established formal gardens with lawns, clipped hedges and a paved terrace surround the house and look out over neighbouring parkland, which is privately owned and not included in the sale. There is driveway parking for three cars.
The thatch on the front elevation will need renewing, and we would be happy to discuss this in more detail.
Higham is a small village in the Stour valley, in the heart of Constable Country, within easy reach of Colchester and Ipswich, with mainline stations at Manningtree and Colchester. The house would suit a main home or a country retreat equally well.
It has also been let successfully as a holiday cottage through a specialist agency and is very well reviewed, currently rated 4.92 out of 5 on Airbnb with Guest Favourite status. The property is assessed for business rates as a self-catering unit rather than council tax, with a rateable value of £3,500, so a buyer continuing to let it may qualify for small business rate relief. Letting figures are available to seriously interested parties on request. A buyer intending to occupy the house as a home would need to apply for it to be assessed for council tax.
Property Details
Property Type:
Character Property
Property Style:
Country House
Parking:
Drive
Tenure Type:
Freehold
Additional Information
Heating:
Oil
Electricity:
Mains Supply
Restrictions:
Listed Building
Features
Grade II listed sixteenth-century house, timber-framed and thatched
Three bedrooms, en-suite shower room and family bathroom
Sitting room with an electric living flame stove and double French doors onto the terrace
Dining room with exposed timber framing and a brick central stack
Farmhouse kitchen and breakfast room with an oil-fired Aga
Exposed beams, jowled posts and wall studding throughout
Seventeenth-century rear wing, giving a T-shaped plan
Established formal gardens overlooking neighbouring parkland (not included)
Set beside the Higham Place estate in the Stour valley
Established holiday let, rated 4.92 out of 5 on Airbnb
Floor Plans
Floor Plan 1
Map
Mortgage Calculator
Property Price
£Deposit
£10%
Lenders may expect more than a 10% deposit
Annual Interest
Repayment Period (Years)
Monthly repayments: £3,773
Stamp Duty Calculator
I am...
Property Price
£Latest Blogs

Looking to buy and sell?
Make your next move with confidence. Whether you're planning to sell your current home or secure your next one, our expert team is here to guide you every step of the way. Get a clear understanding of your property's value and discover how we can position you for a successful move in today’s market.