
A historic Grade II Listed property offering flexible accommodation & a wealth of original features
Higham, Colchester, Suffolk
3
2
3
Offers In Excess Of
£700,000
Property Info
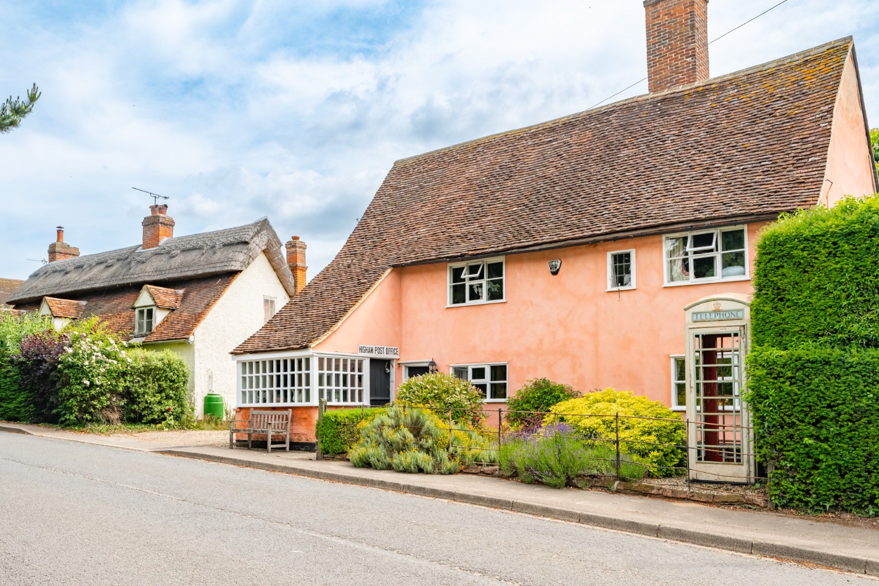
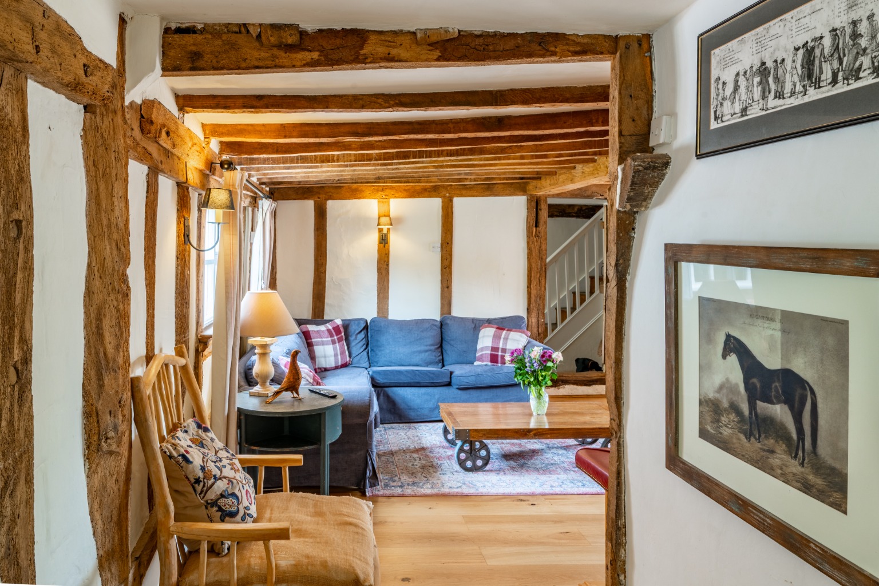
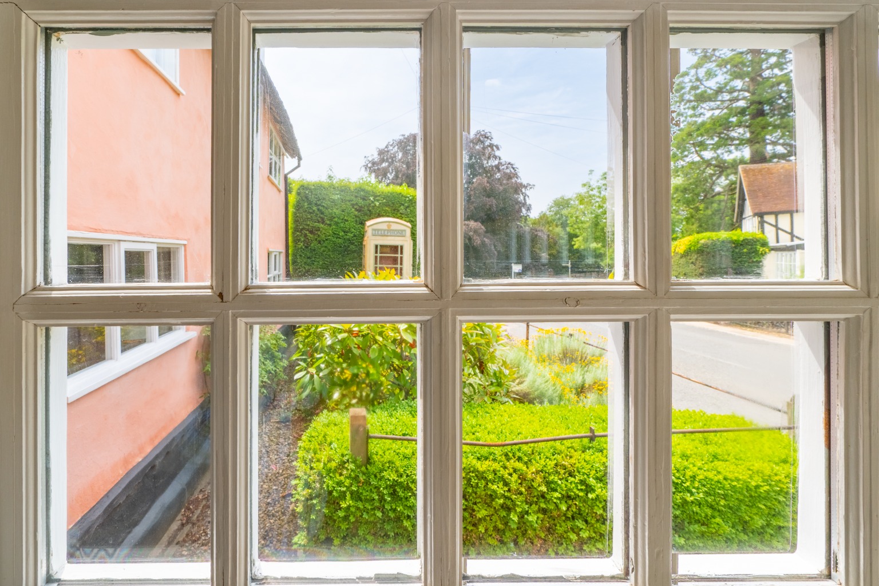
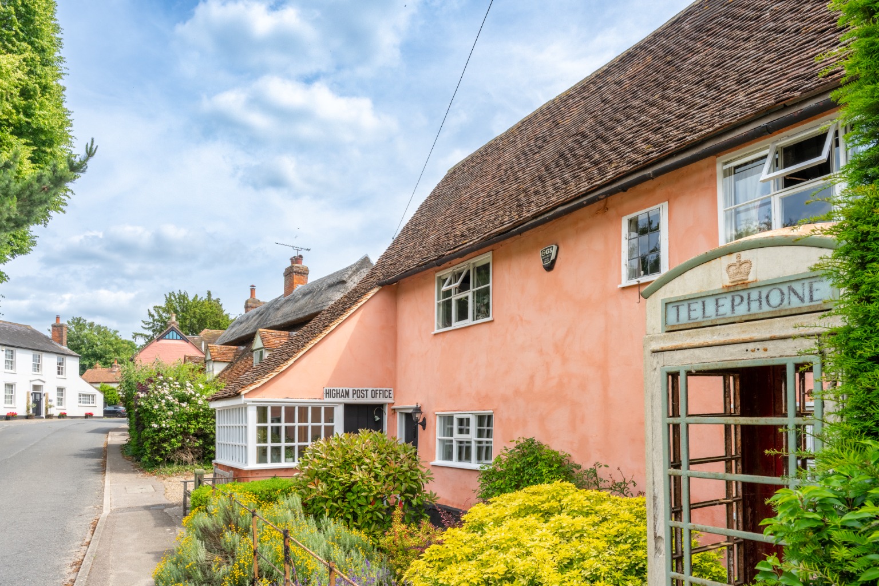
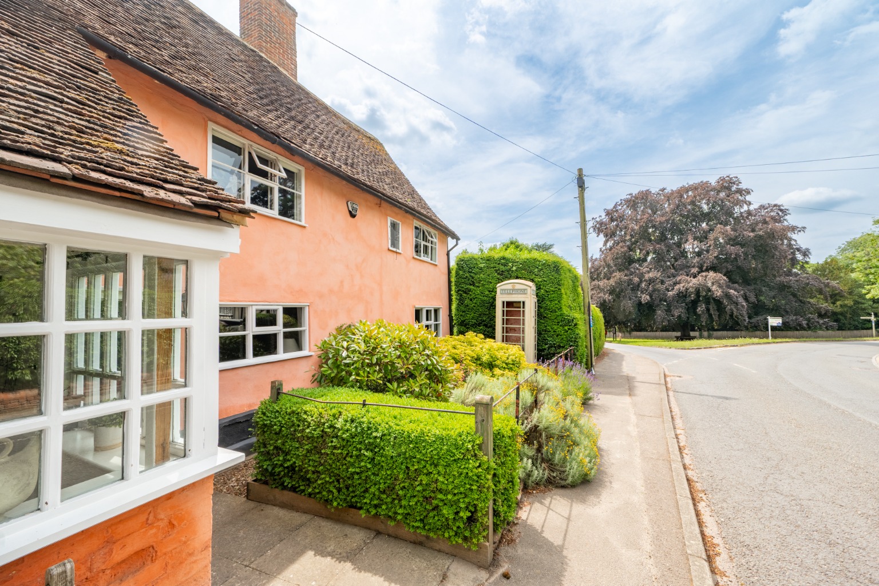
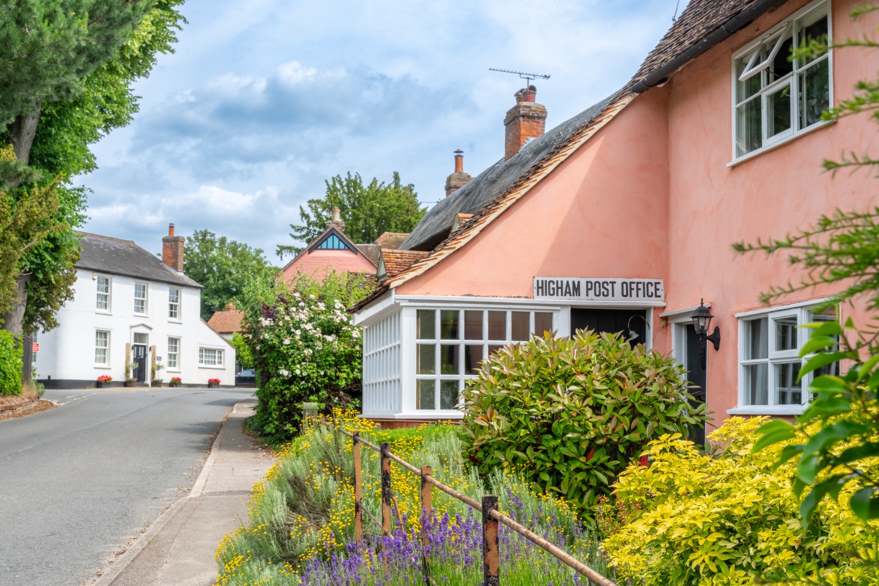
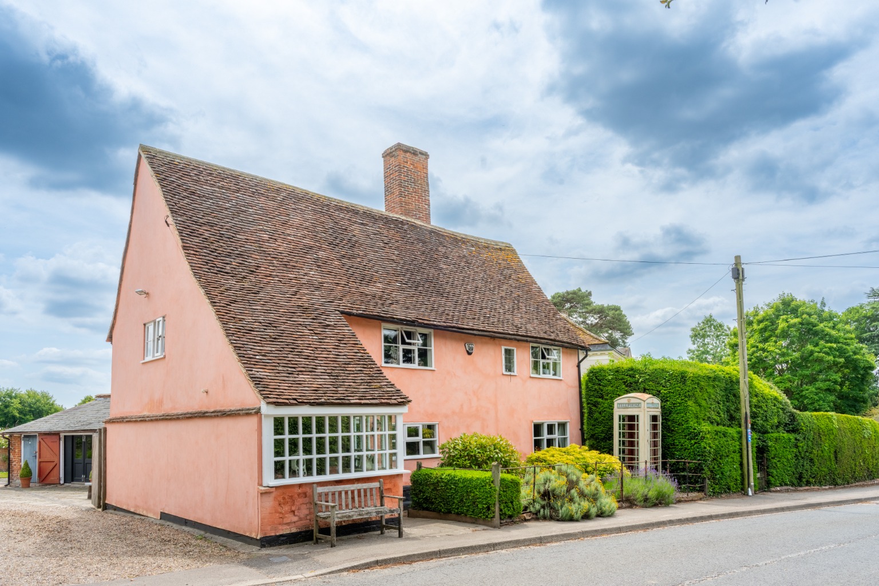
This historic property holds notable significance in British art history, having been immortalized by John Constable in his painting 'The Stour Valley from Higham'. Displaying classic architectural features from the 1600s, the timber-framed and rendered exterior includes a red brick stack, a steeply pitched swept roof with plain tiles, and a single-storey front projection under a pent roof containing a traditional shop window from its time as the village post office.
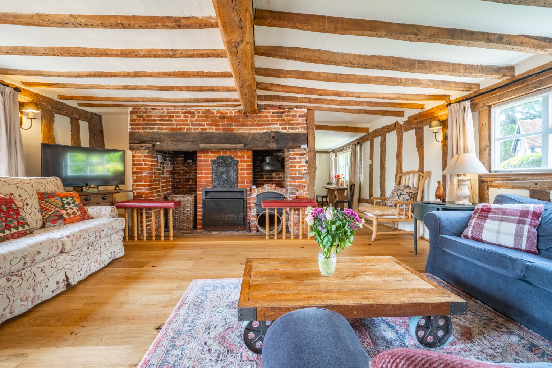
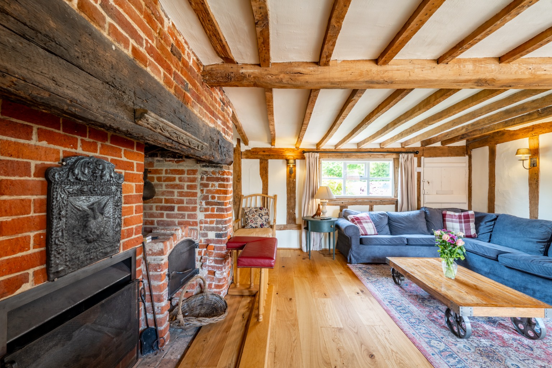
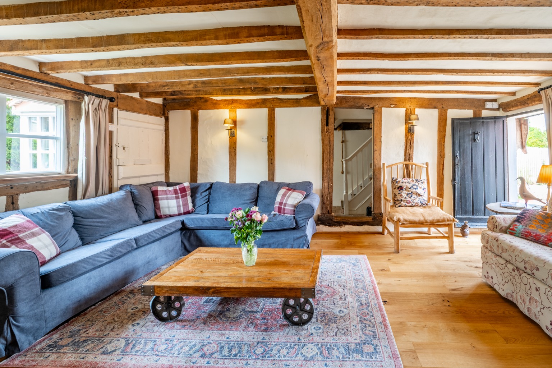
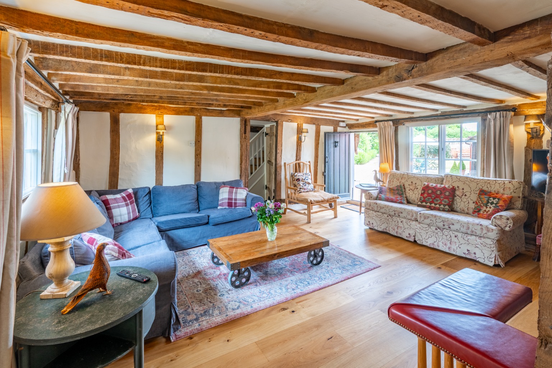
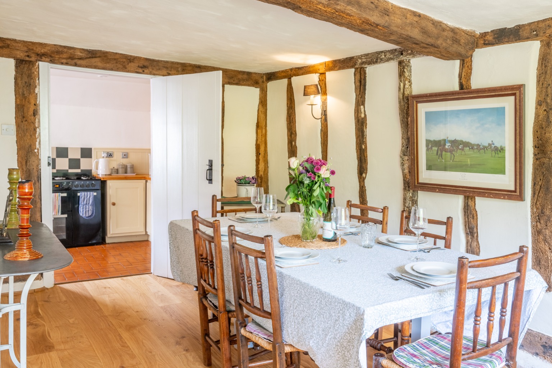
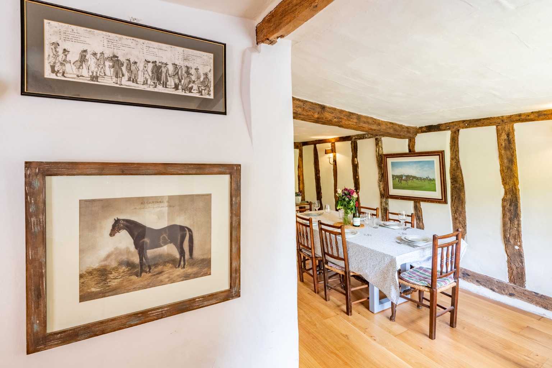
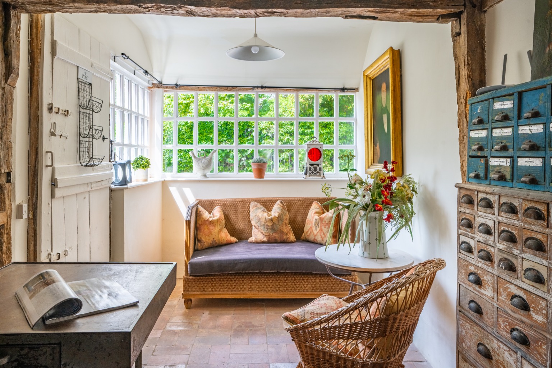
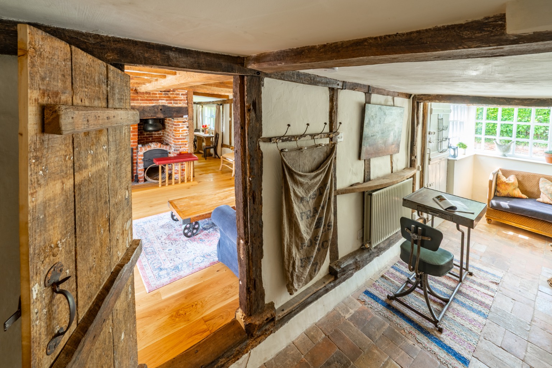
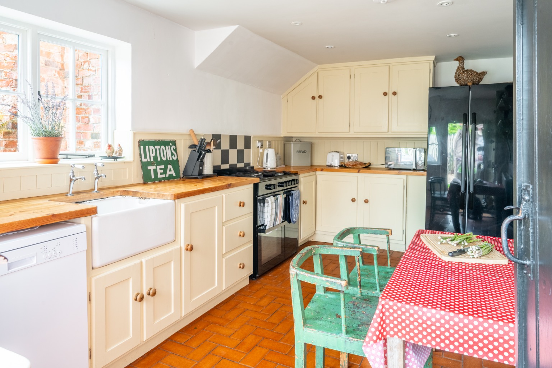
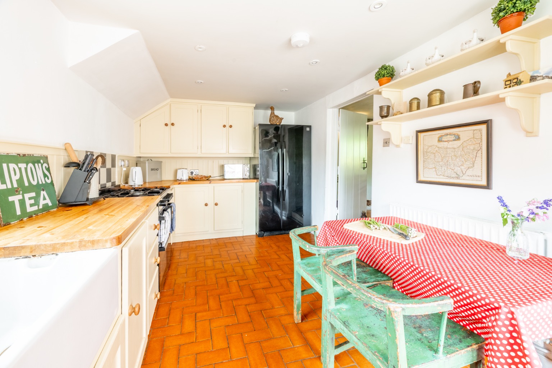
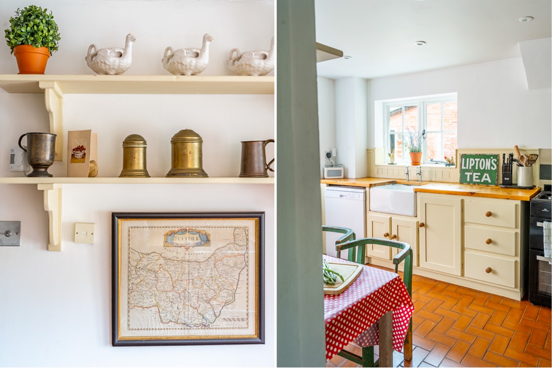
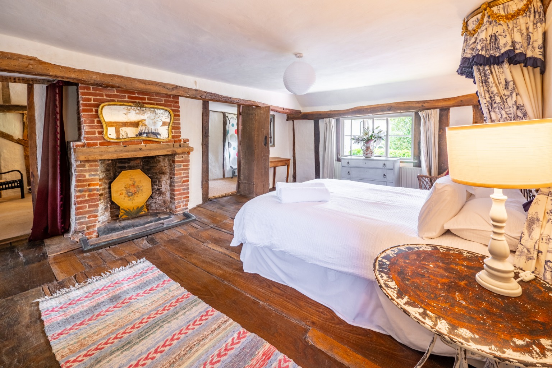
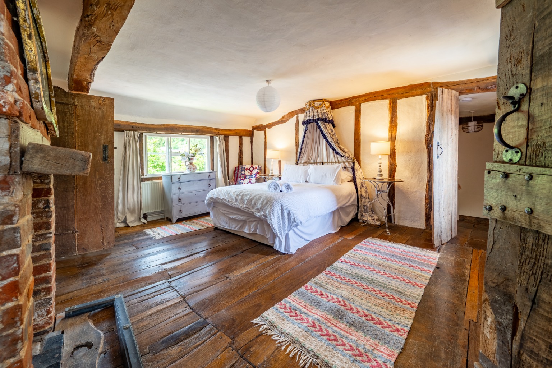
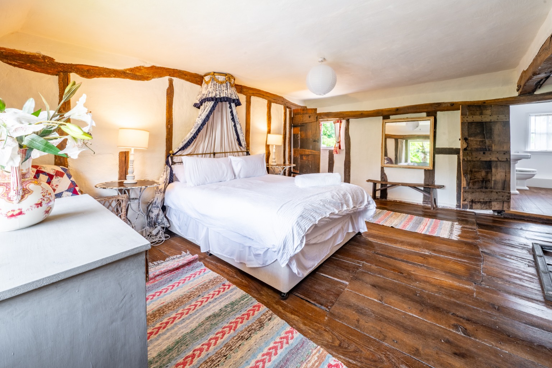
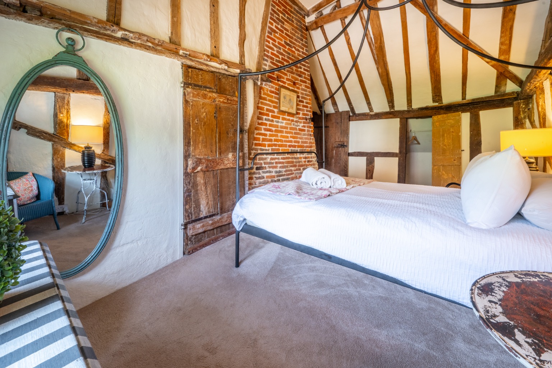
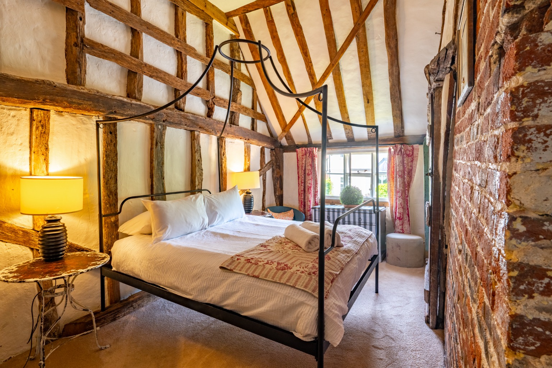
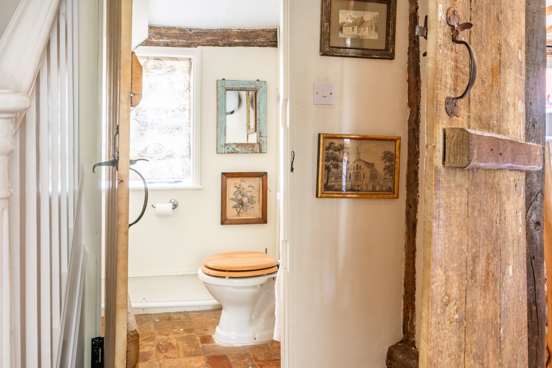
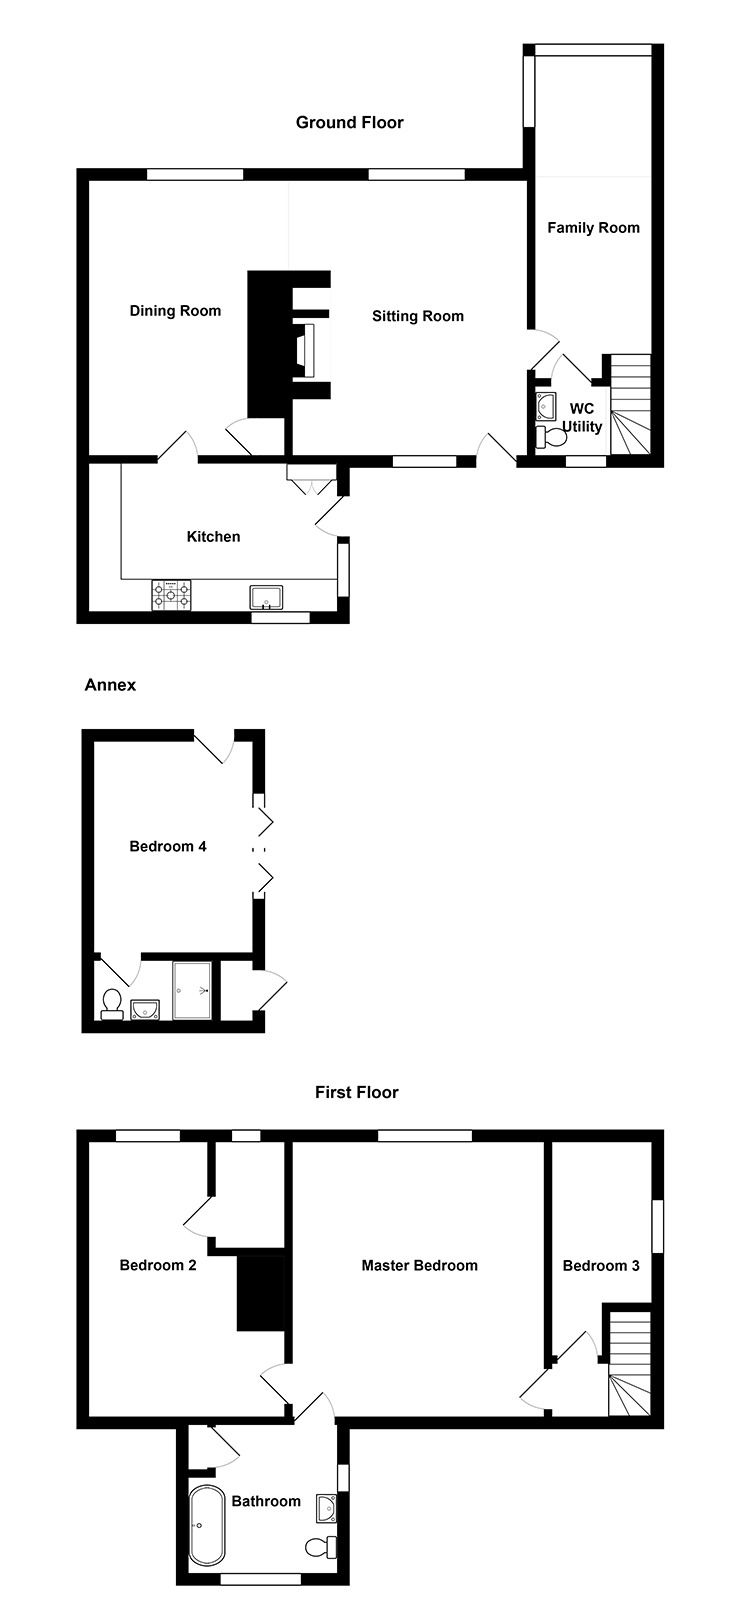
Inside, the property showcases a wealth of original features, including extensive exposed timber beams and original uneven flooring that reflect its heritage. The ground floor comprises a sitting room with a wood-burning stove integrated into the original fireplace, a formal dining room, a kitchen, a separate post office room used as a family space or study, and a cloakroom with utility space.
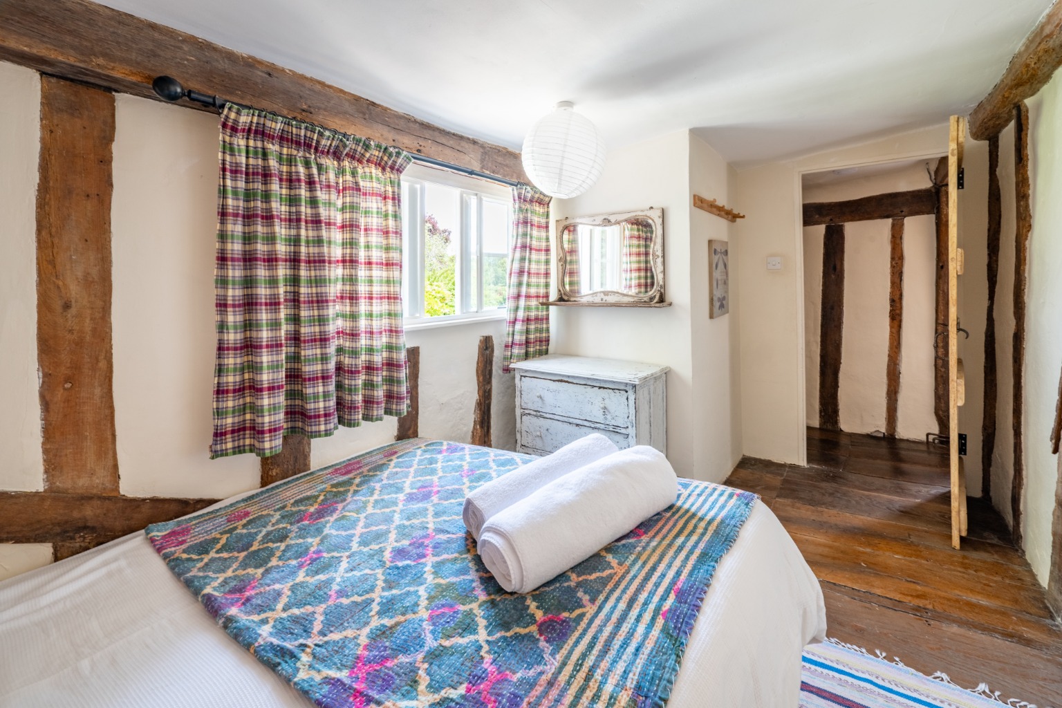
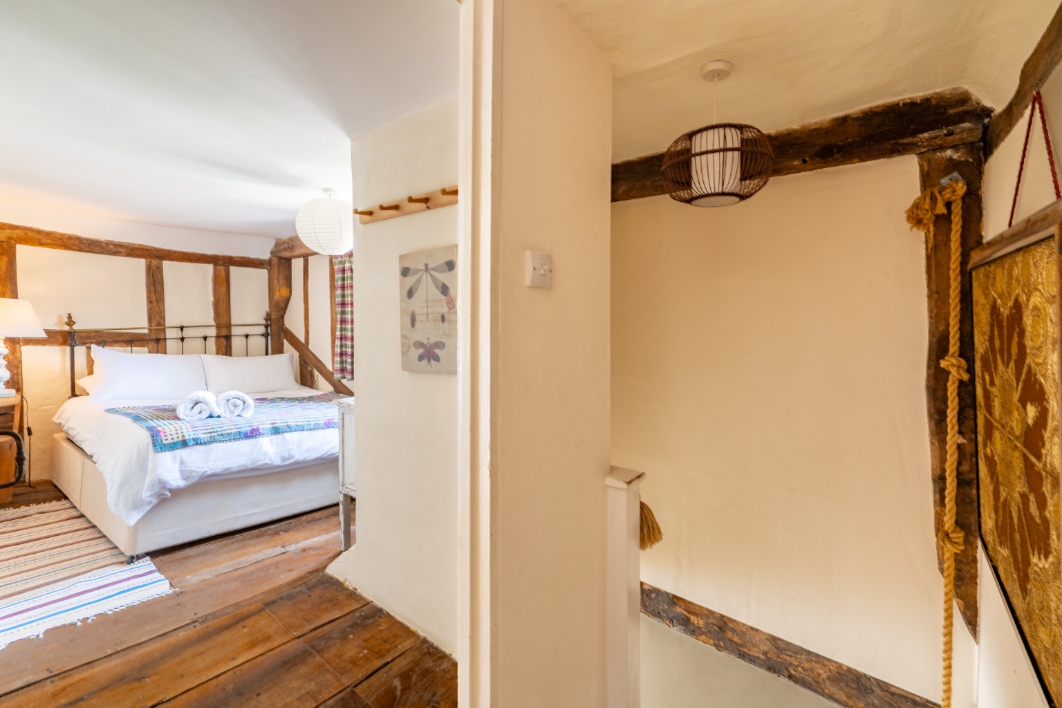
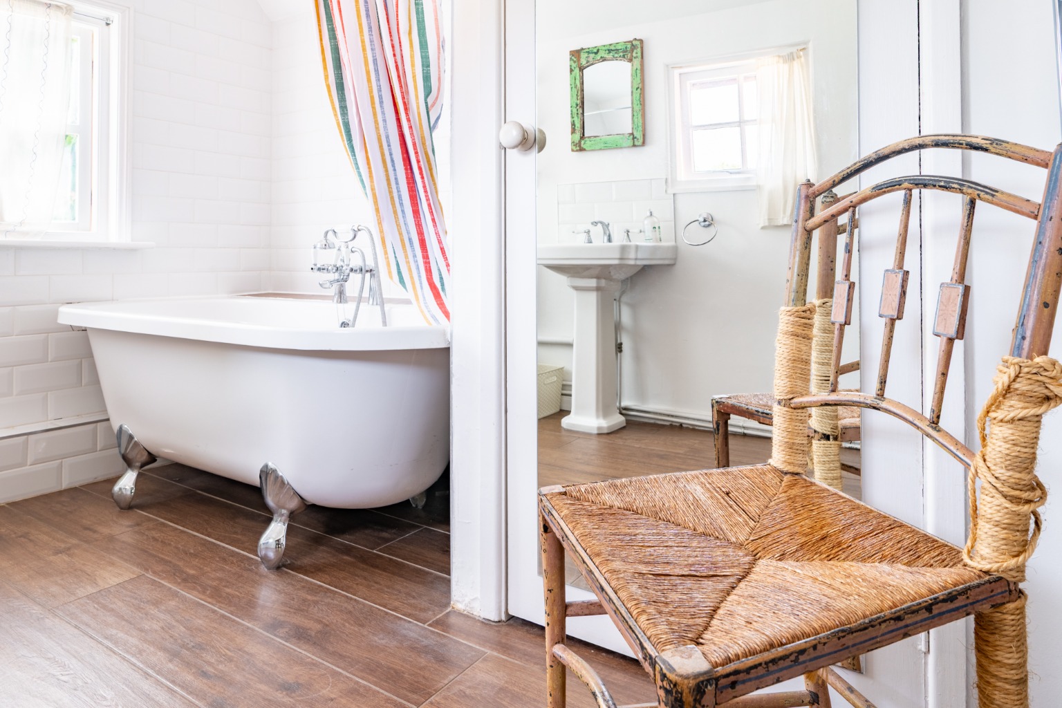
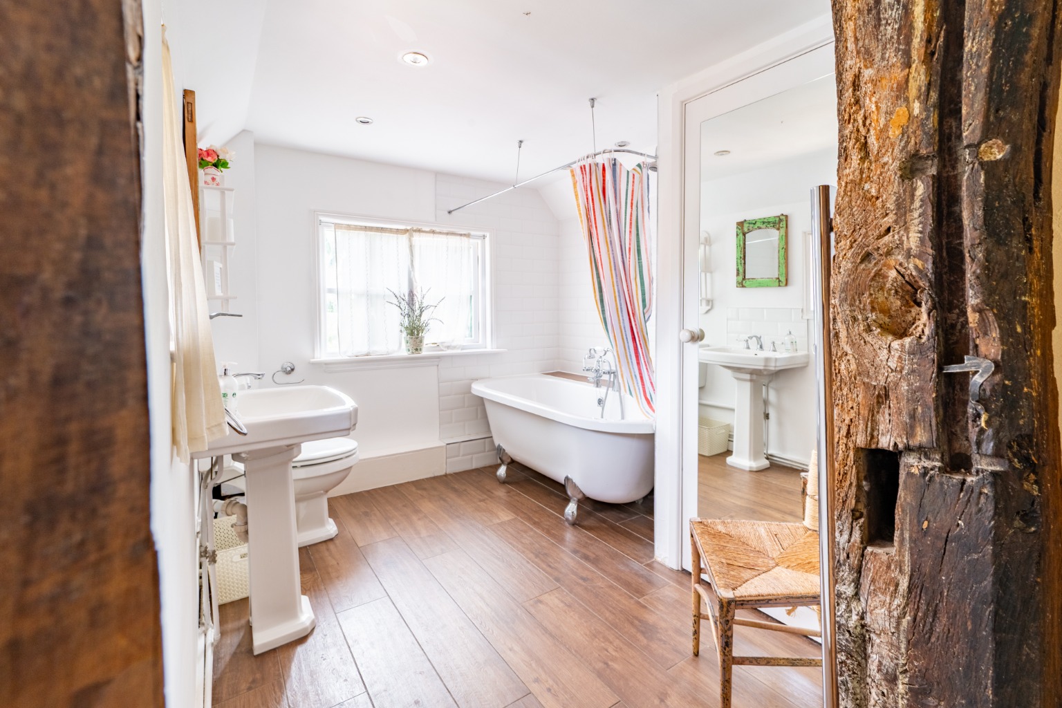
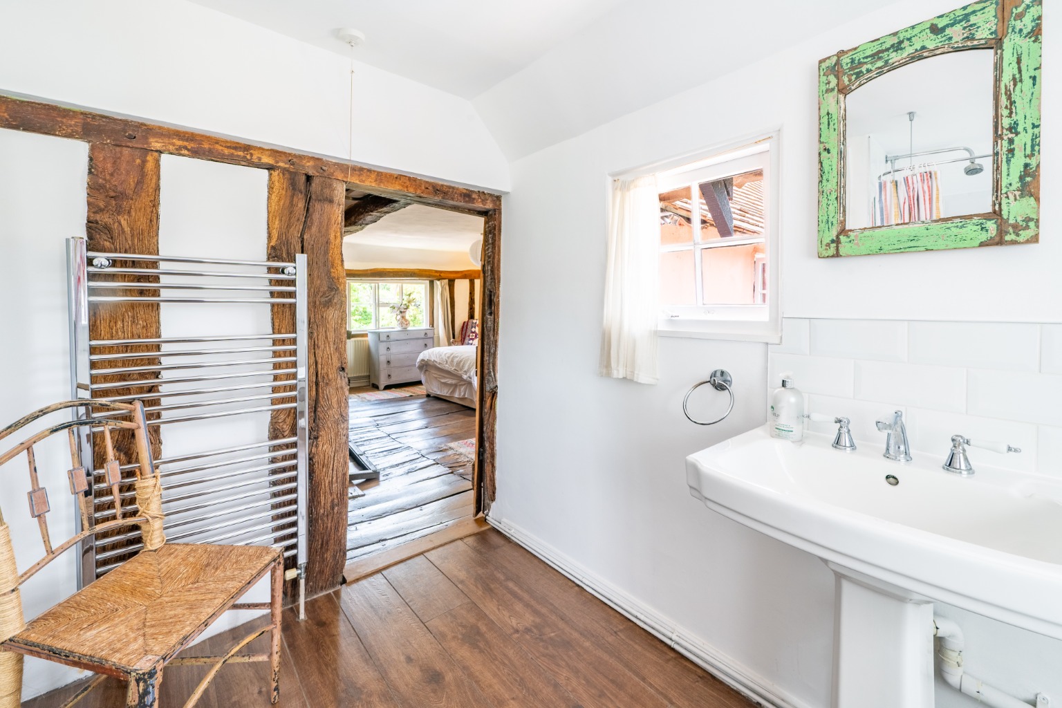
The first floor accommodates three bedrooms, including a master bedroom with direct access to an adjacent bedroom, all served by a centrally located family bathroom.
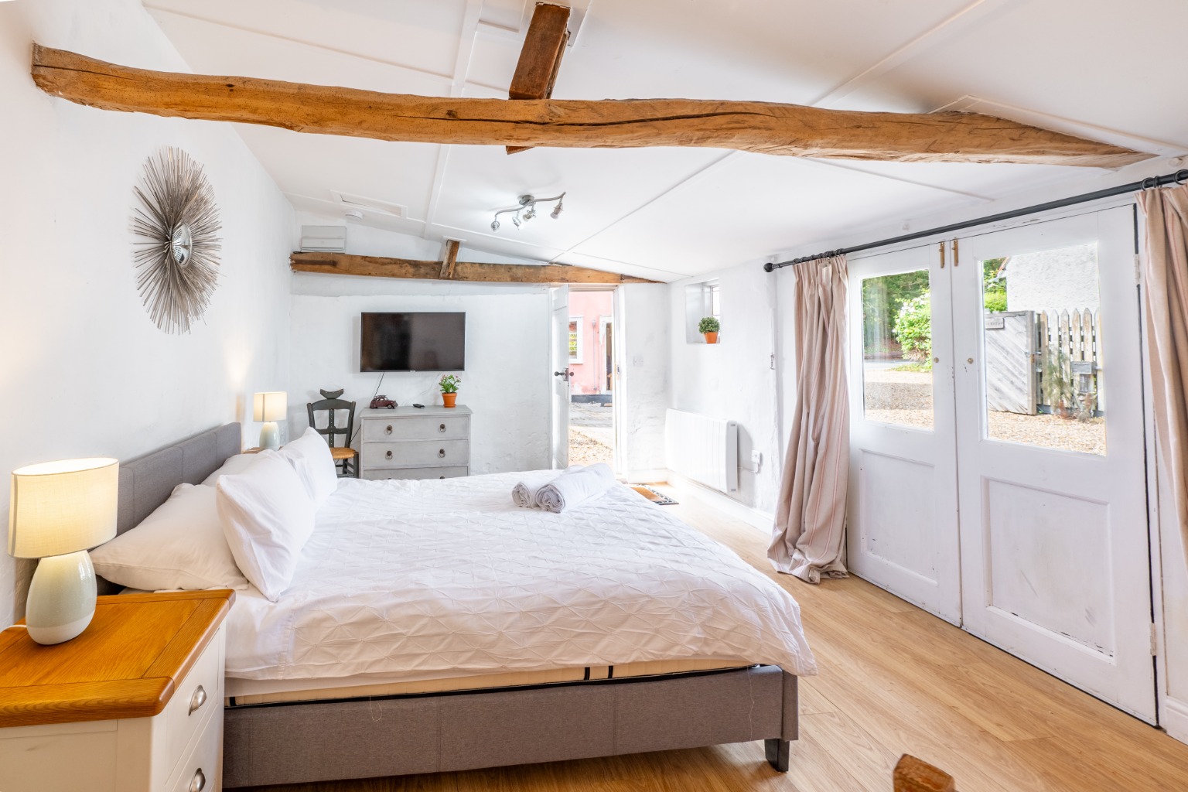
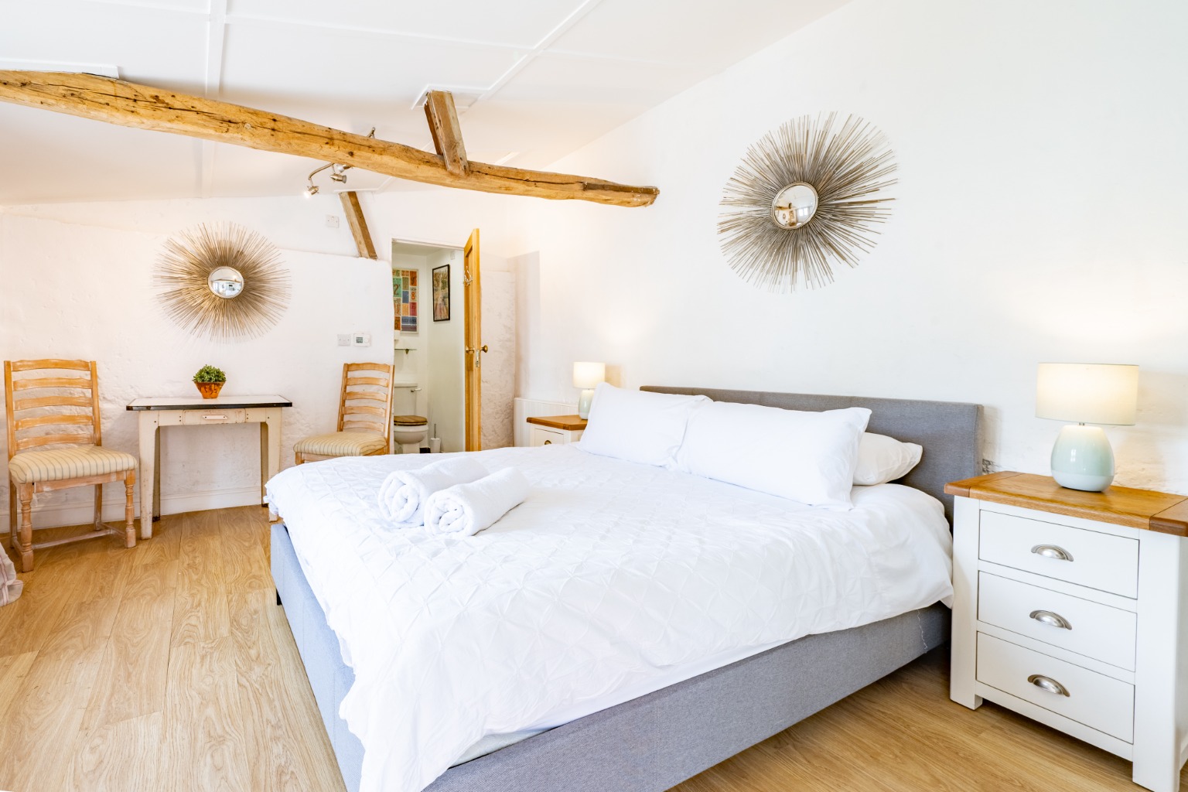
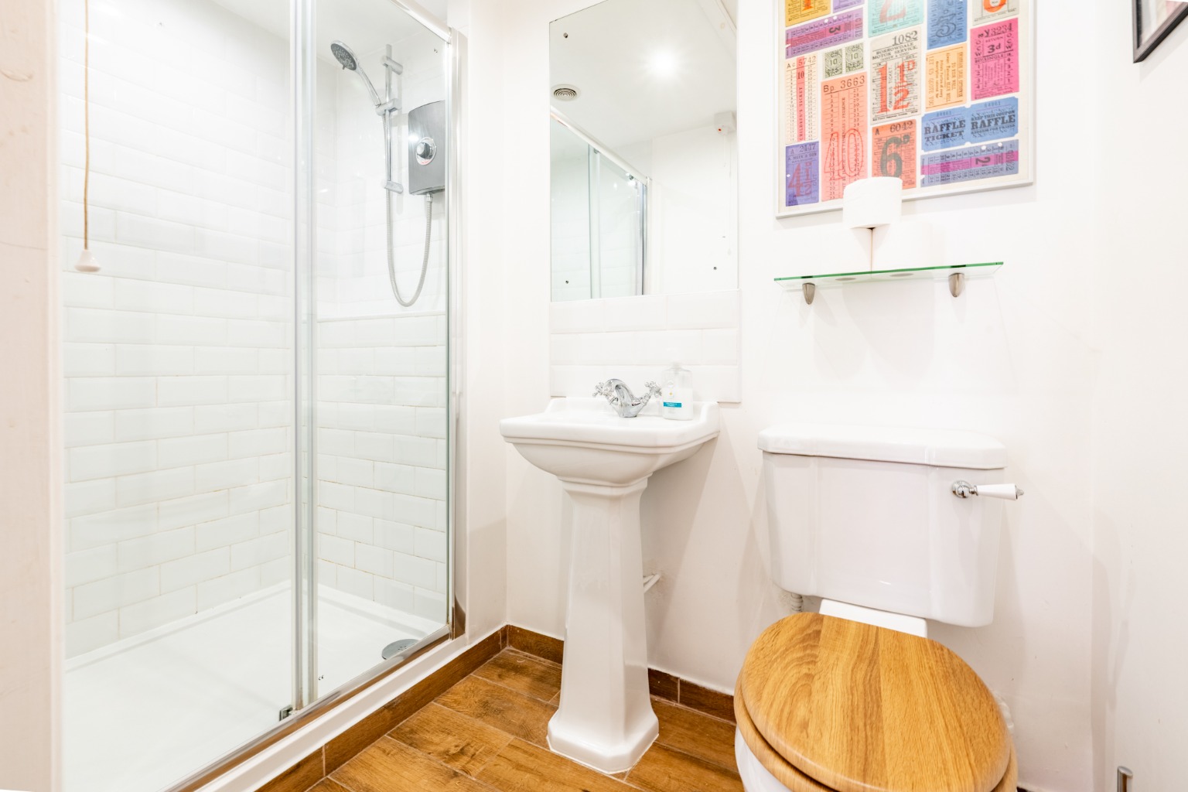
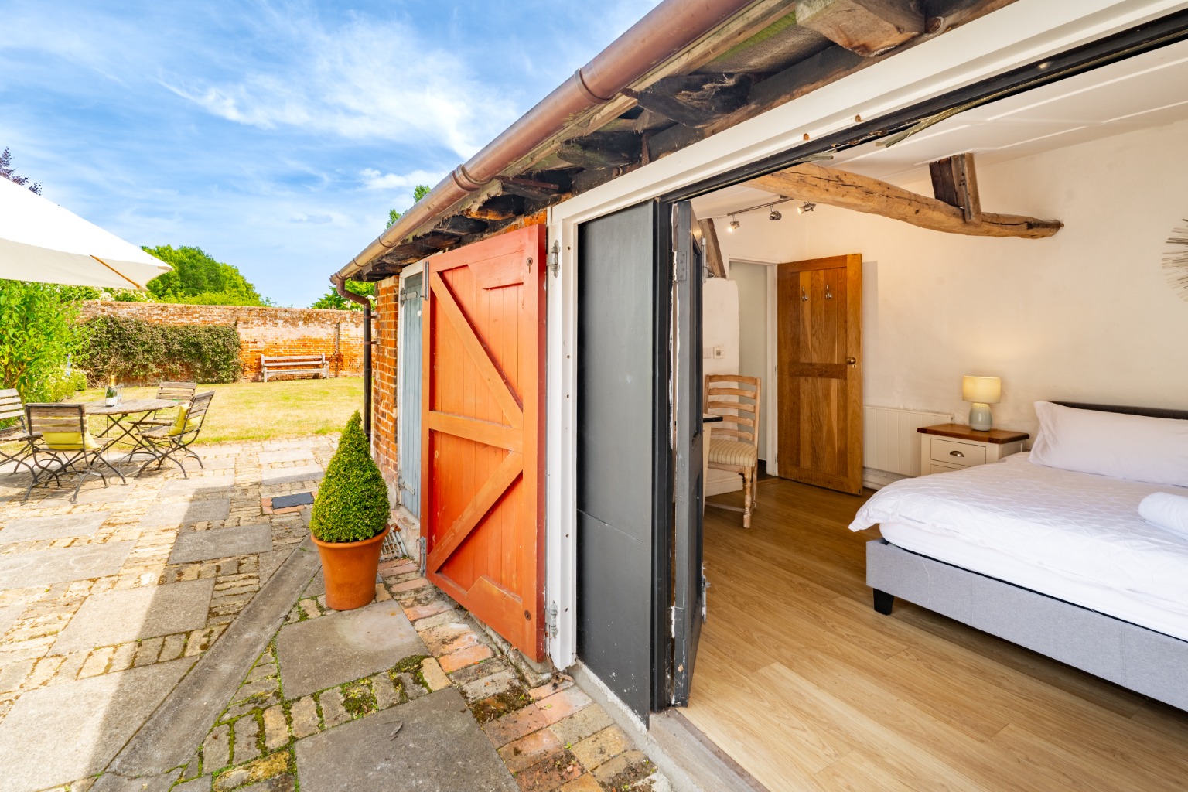
Self-contained ground floor accommodation is provided by a separate annexe, featuring a spacious fourth bedroom with an en-suite shower room and French doors opening to the garden.
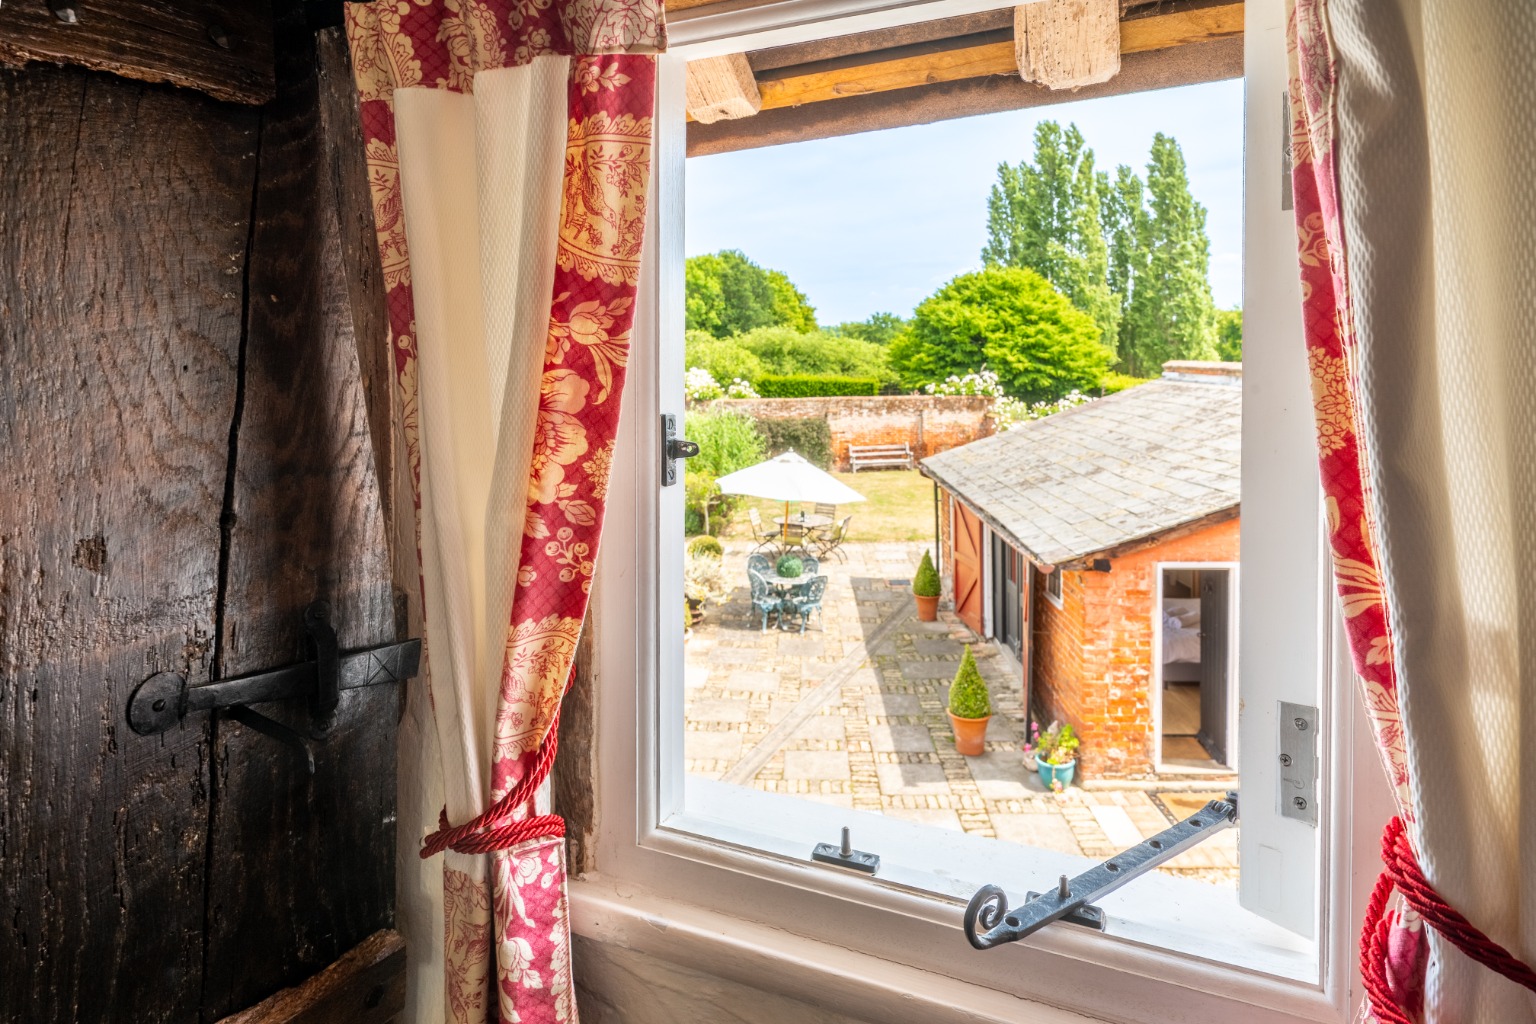
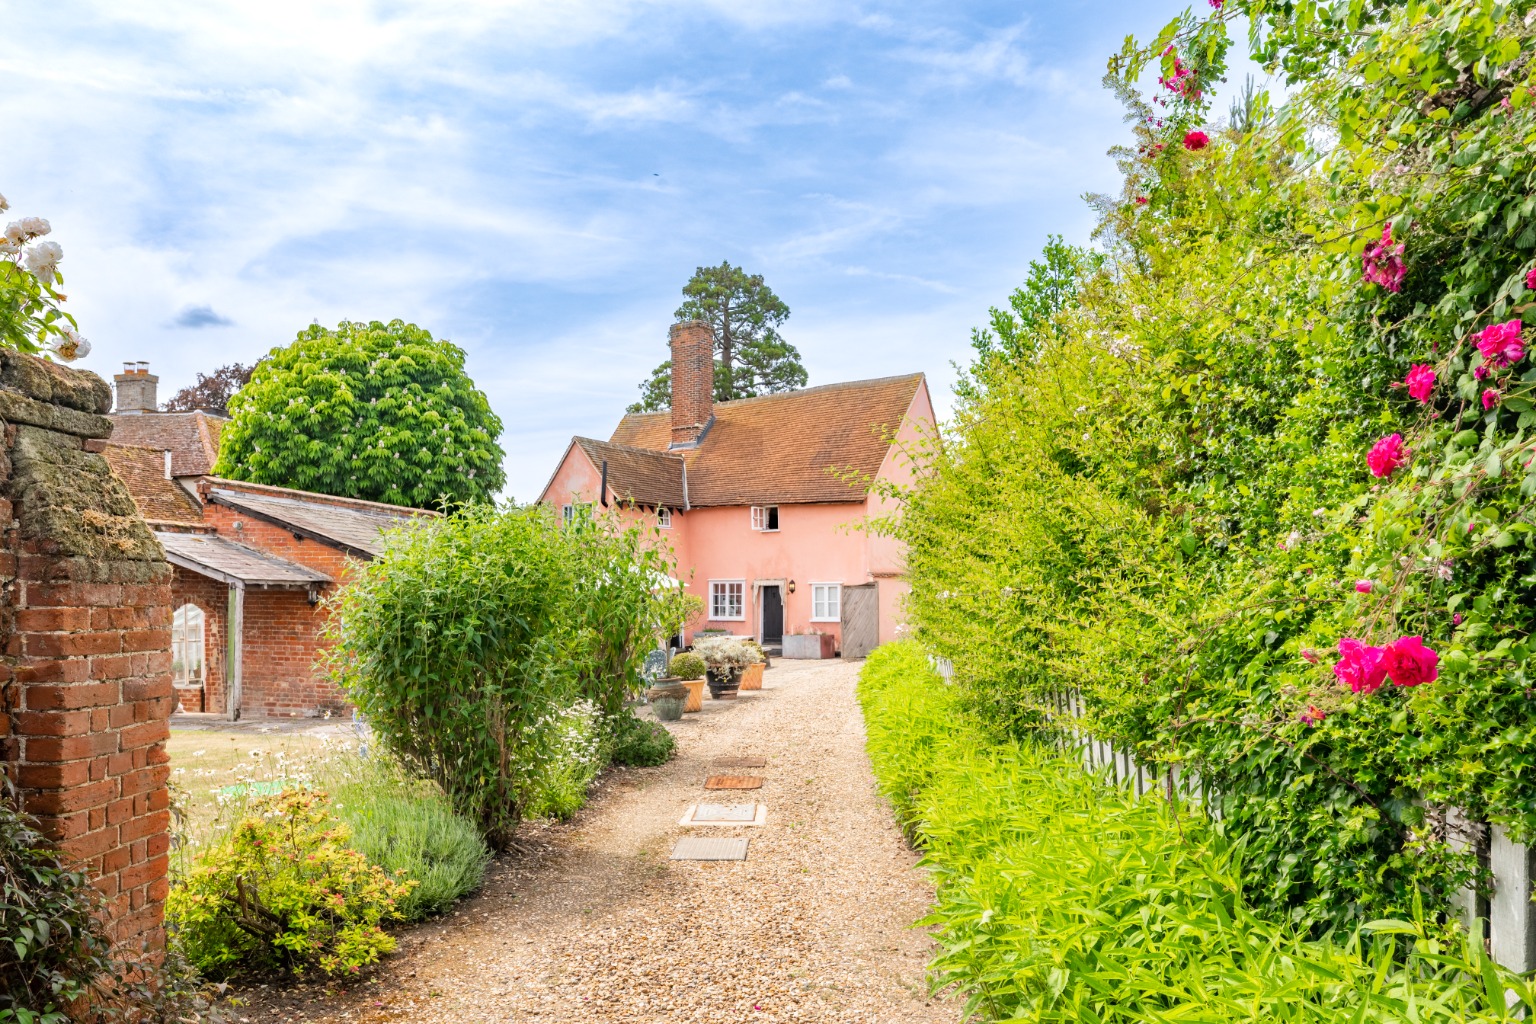
Externally, the property benefits from an enclosed rear garden with a paved terrace, lawn areas, and a private gate at the boundary providing the future owner exclusive access to privately owned parkland, alongside off-road parking for up to three vehicles.
Property Details
Property Type:
Character Property
Property Style:
Country House
Parking:
Drive
Tenure Type:
Freehold
Additional Information
Restrictions:
Listed Building
Features
A highly characterful Grade II listed 17th-century timber-framed cottage steeped in local history.
Historic provenance, famously featured in John Constable’s artwork, 'The Stour Valley from Higham'.
Flexible accommodation total of four bedrooms and two bathrooms, incorporating a self-contained single storey annexe.
Distinctive period features including exposed oak beams, original ‘uneven' floors, and an off-centre brick stack.
Principal sitting room with an integrated wood-burning stove set within a classic original fireplace.
Substantial kitchen with direct access to the rear.
Additional ground-floor family room or study, preserving the historic front post office window detail.
Separate self-contained single storey annexe bedroom with a dedicated en-suite shower room and French doors.
Enclosed rear garden featuring a paved terrace, lawned areas, and a private gate offering privileged access to privately owned open parkland.
Private driveway parking accommodating up to three vehicles within a premier Dedham Vale village location.
Floor Plans
Floor Plan 1
Map
Mortgage Calculator
Property Price
£Deposit
£10%
Lenders may expect more than a 10% deposit
Annual Interest
Repayment Period (Years)
Monthly repayments: £4,063
Stamp Duty Calculator
I am...
Property Price
£Latest Blogs

Looking to buy and sell?
Make your next move with confidence. Whether you're planning to sell your current home or secure your next one, our expert team is here to guide you every step of the way. Get a clear understanding of your property's value and discover how we can position you for a successful move in today’s market.