
SSTC
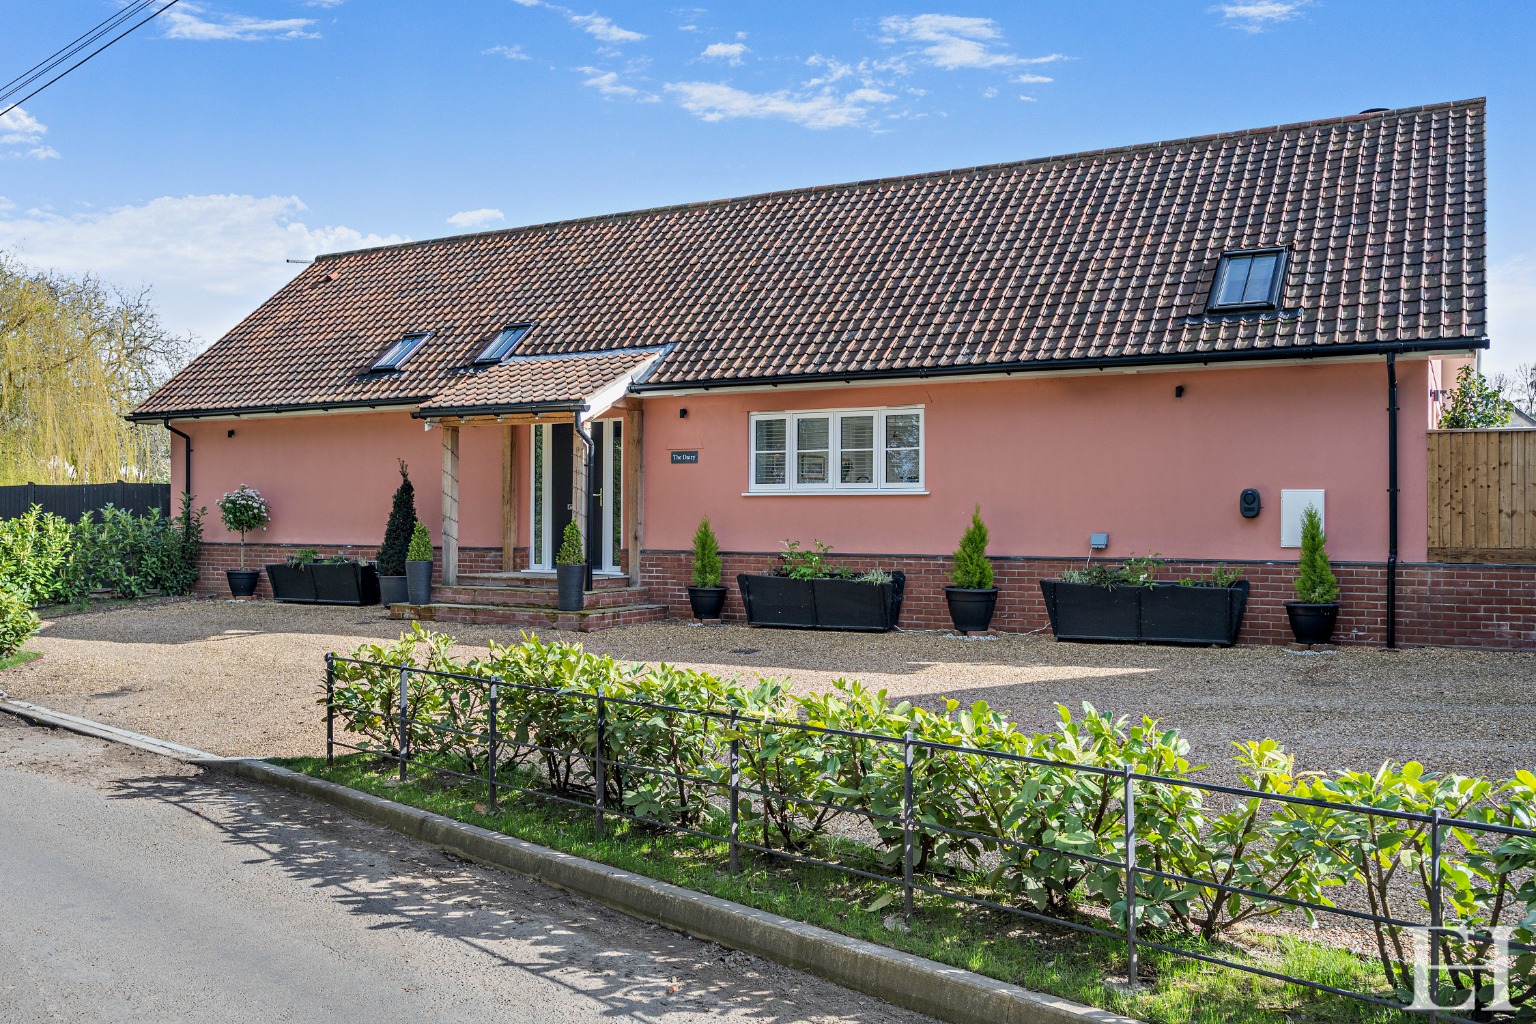
Delightful recently converted three bedroom former Dairy presented to a high quality throughout
Hinderclay, Suffolk
3
3
2
Offers In Excess Of
£600,000
Property Info
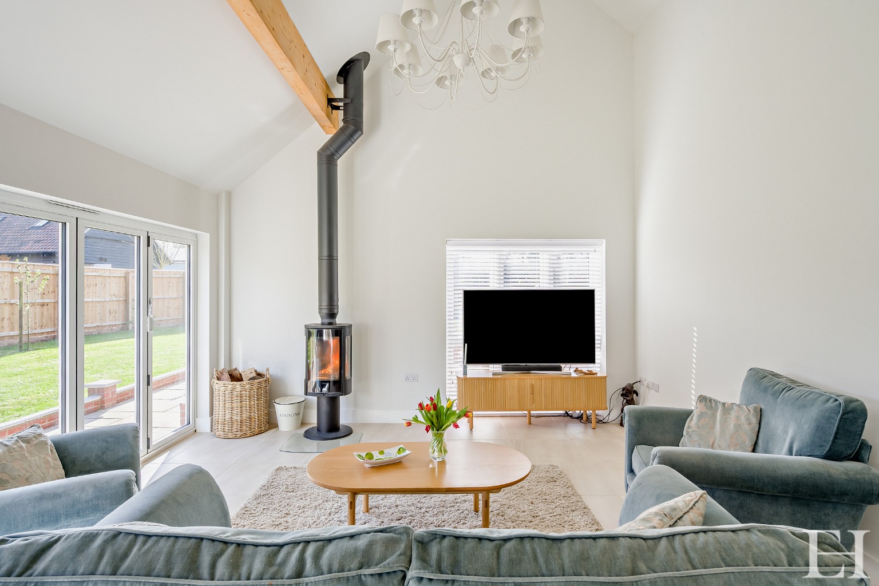
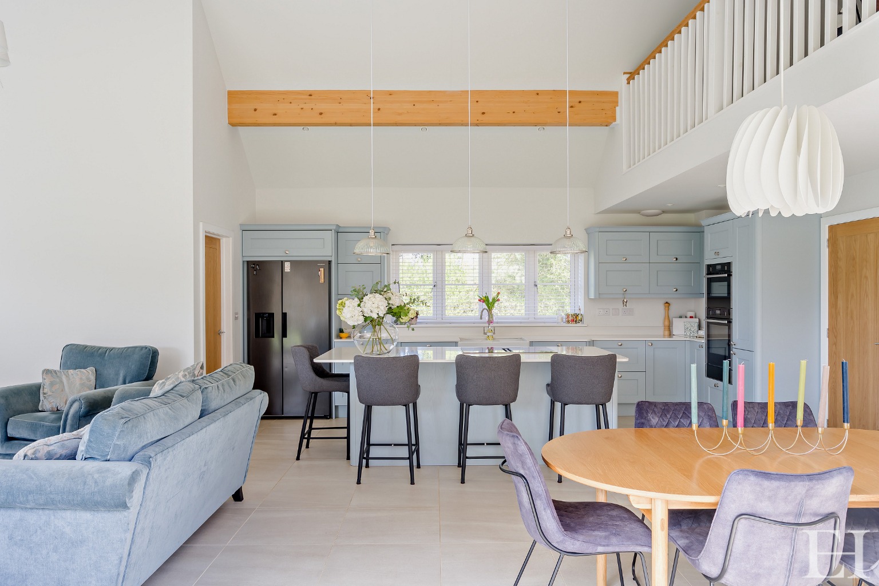
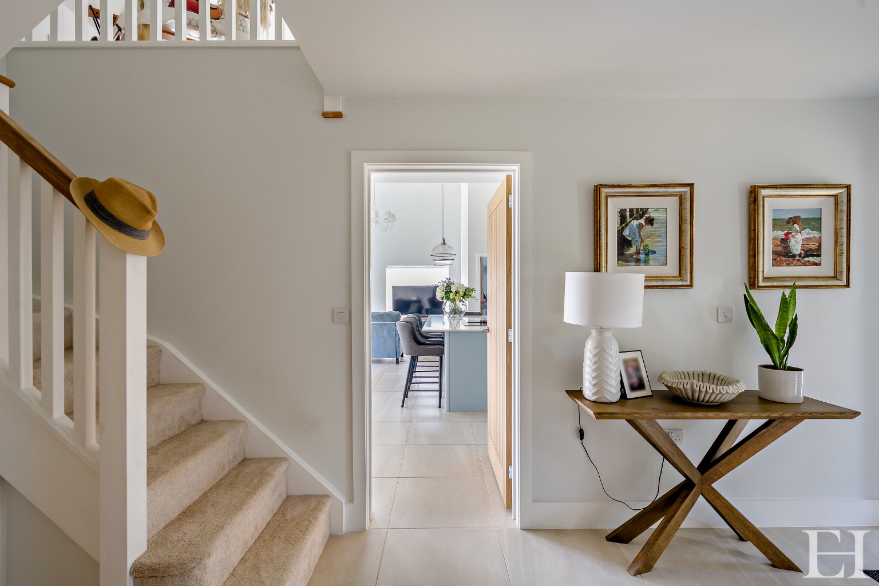
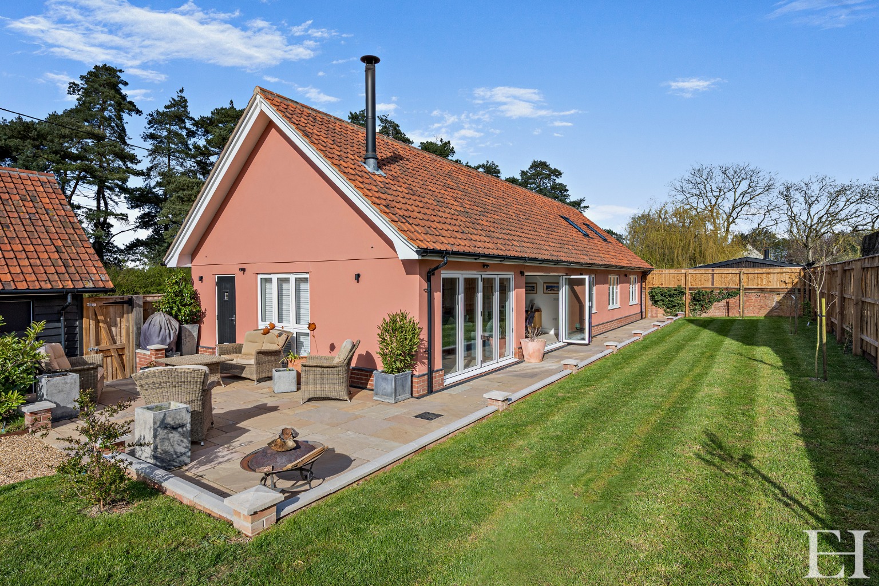
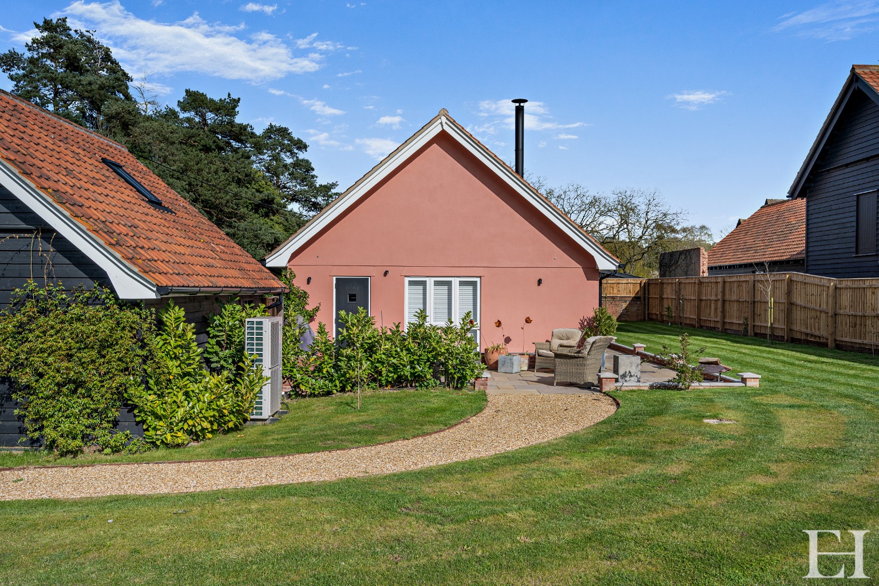
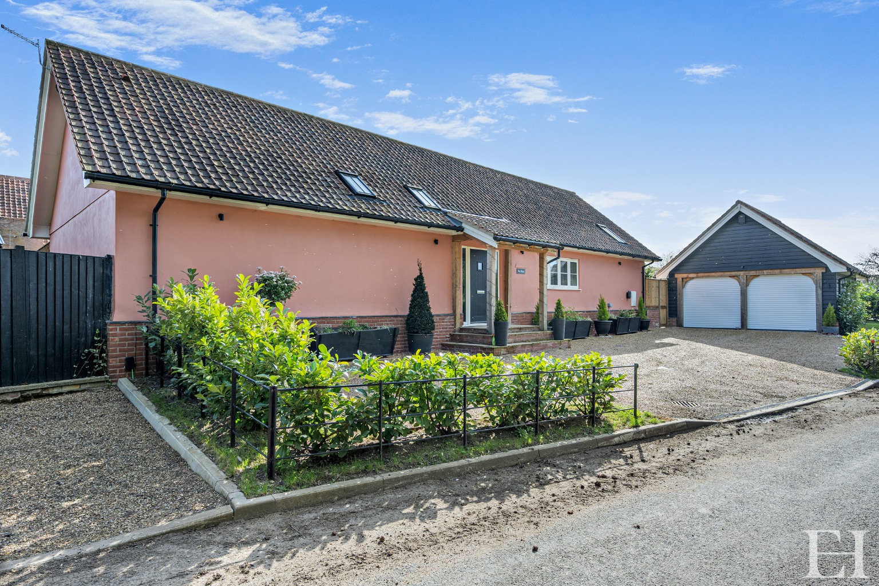
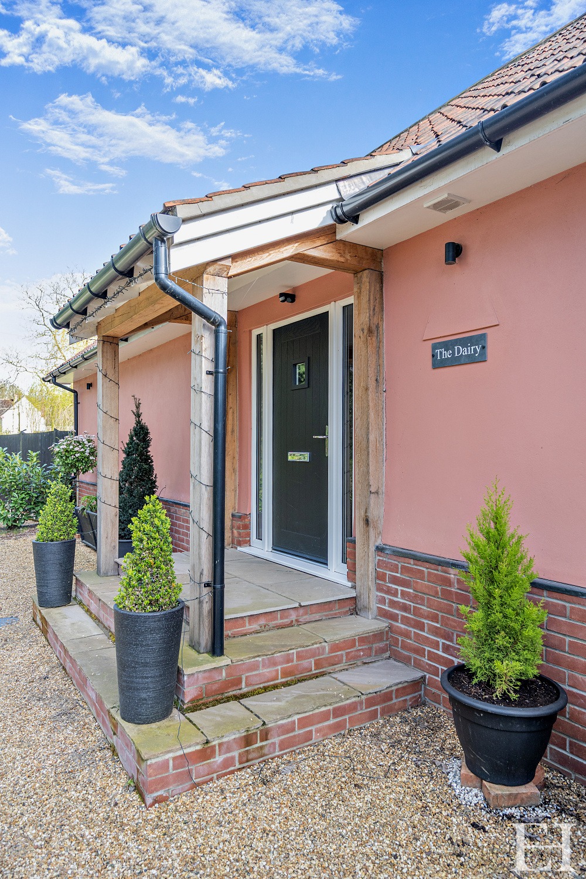
An immaculate barn conversion situated on Fen Road in the village of Hinderclay, Suffolk, offering a highly considered blend of original character and contemporary building standards.
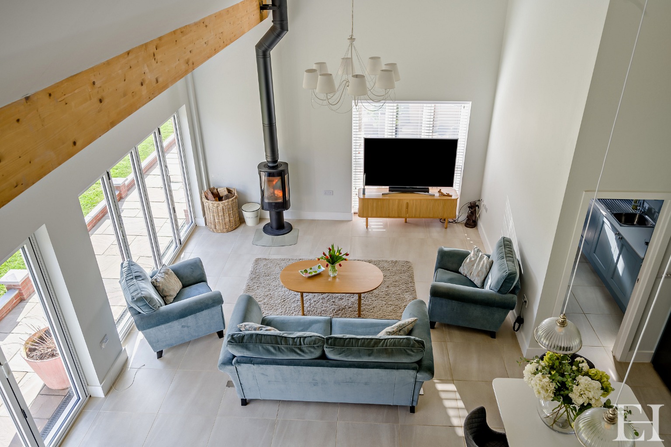
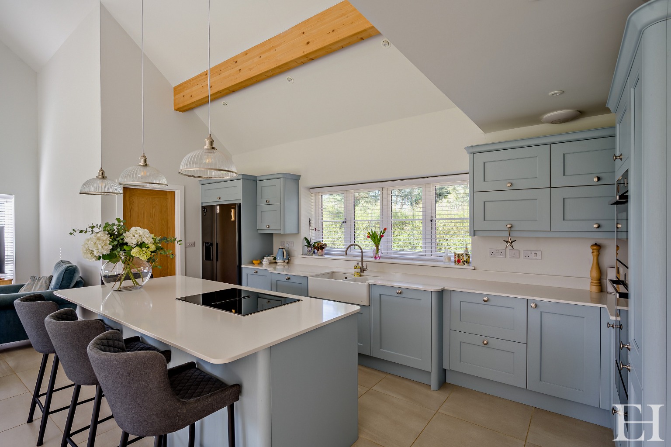
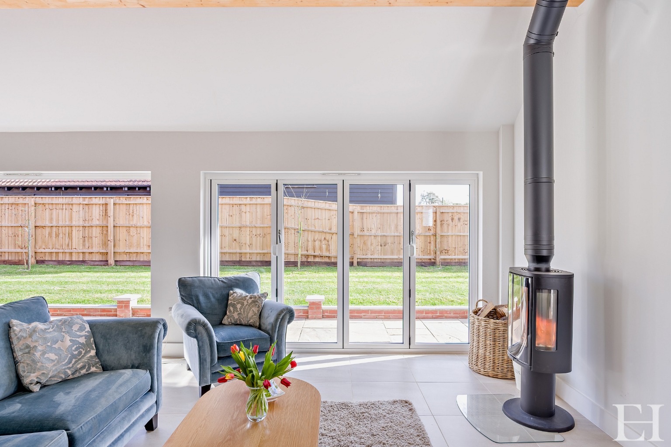
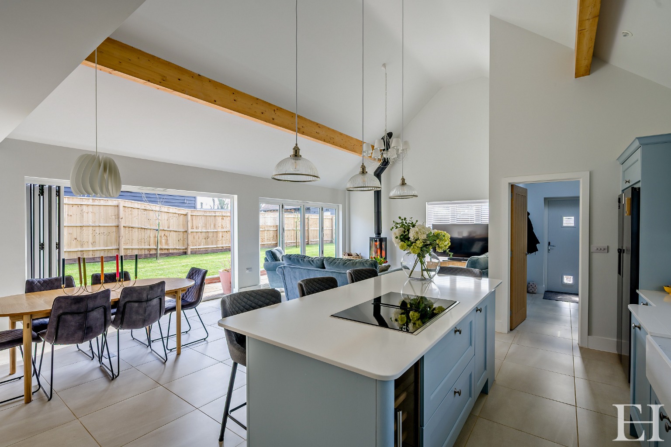
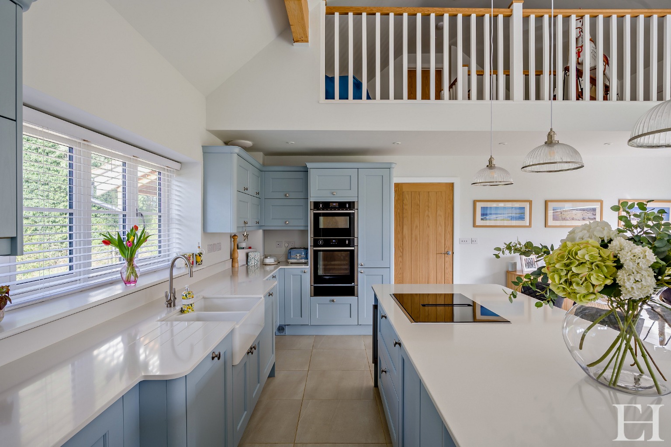
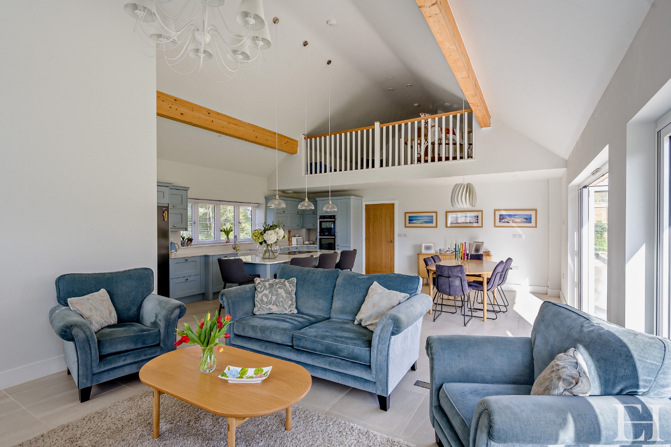
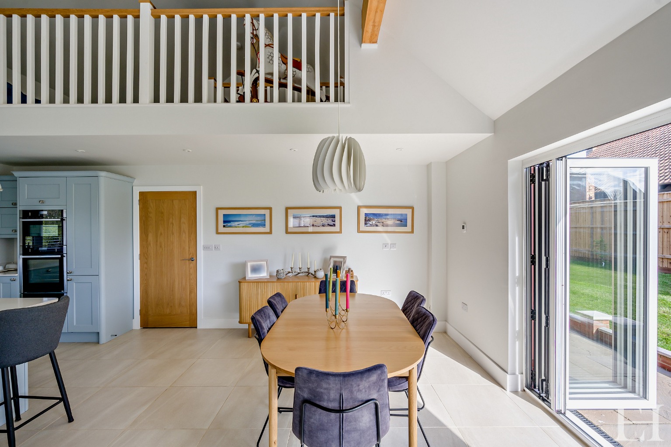
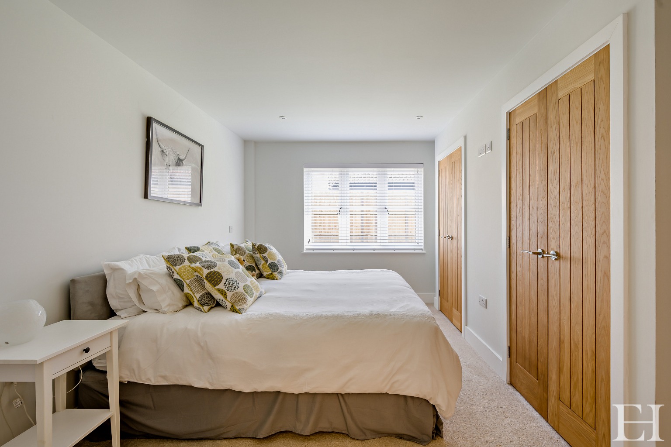
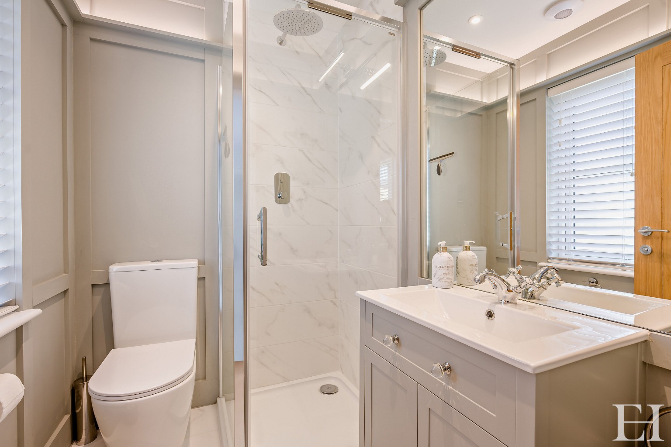
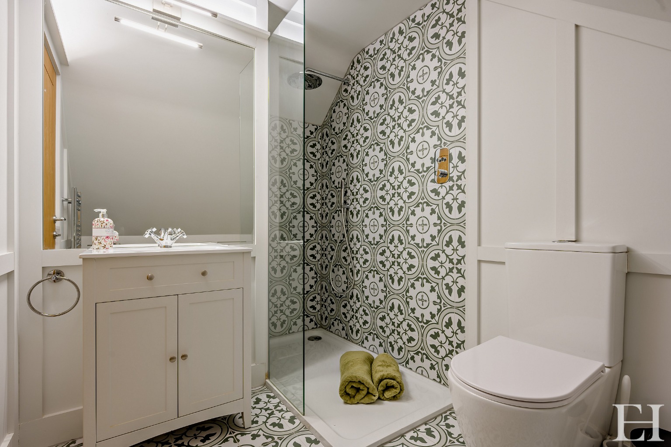
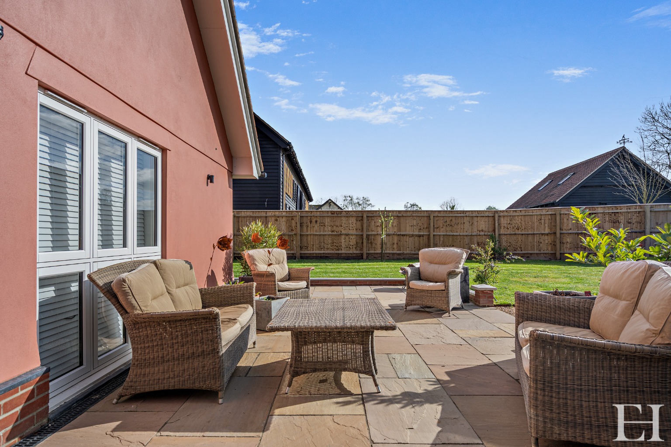
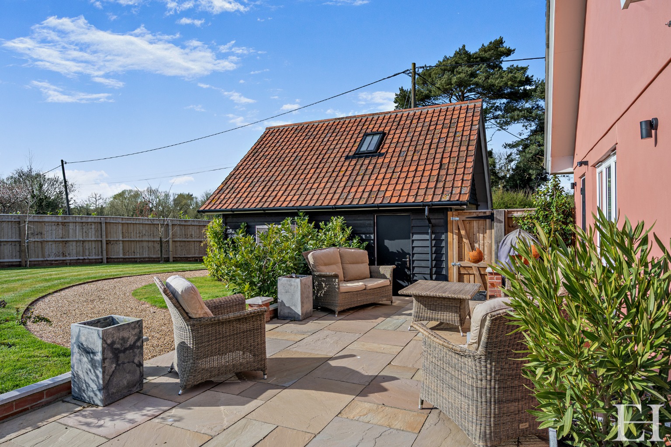
Providing three generous bedrooms and three bathrooms, the property is defined by a substantial open-plan kitchen and family room that features bespoke solid wood cabinetry, premium NEFF appliances, and two sets of bifold doors opening onto a southwest-facing limestone terrace.
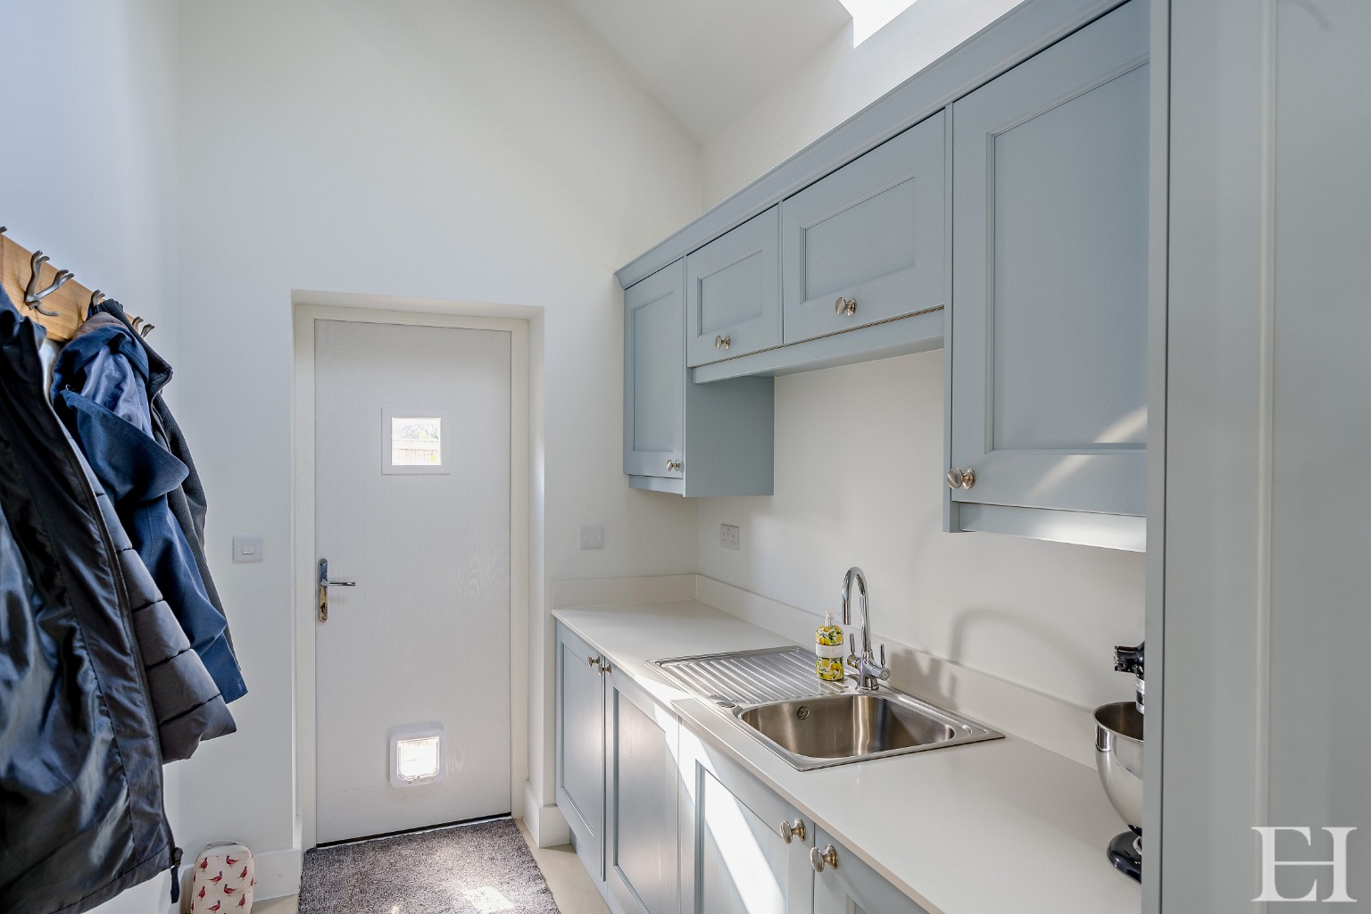
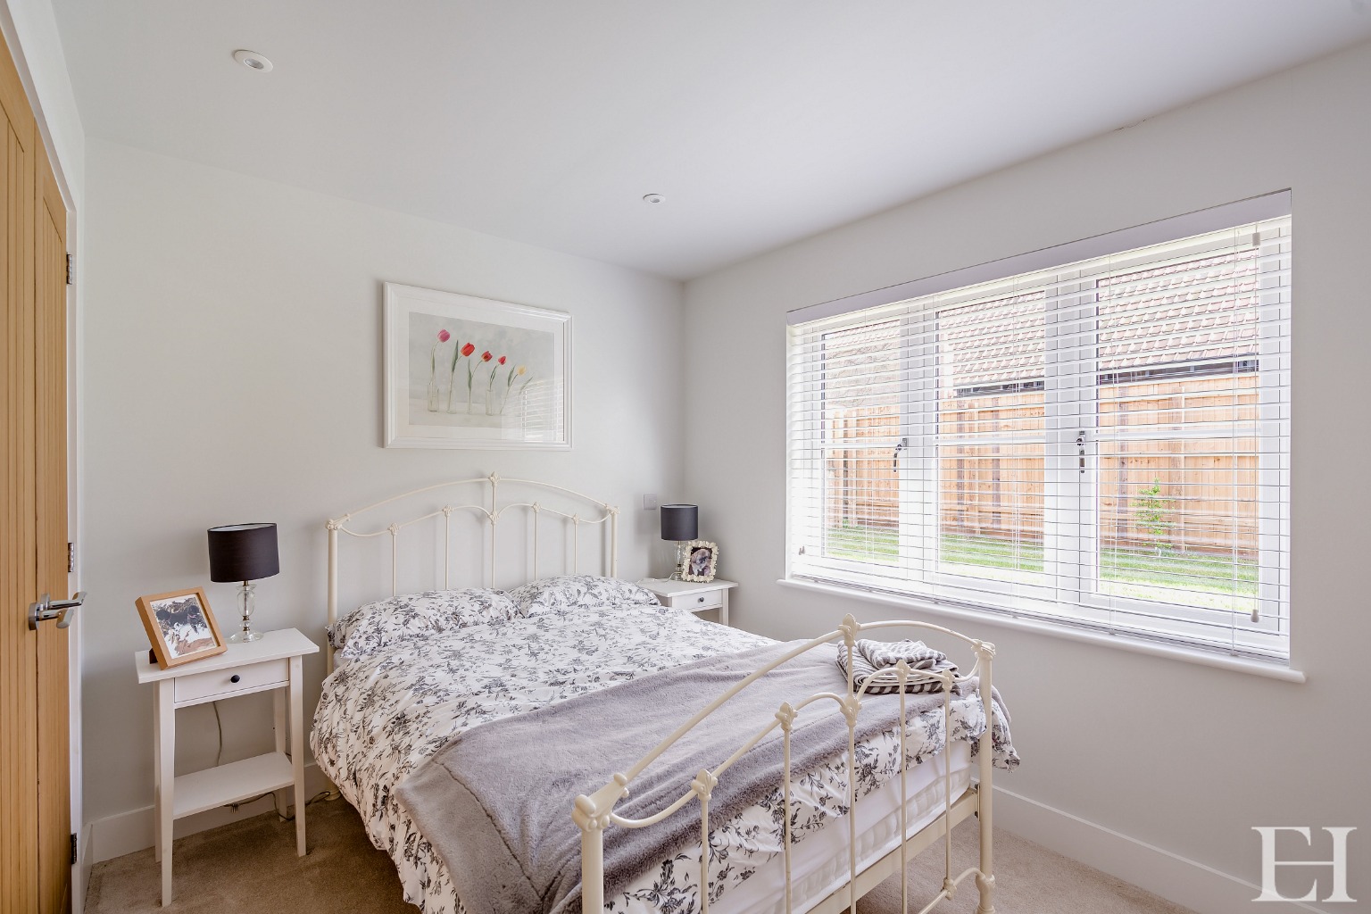
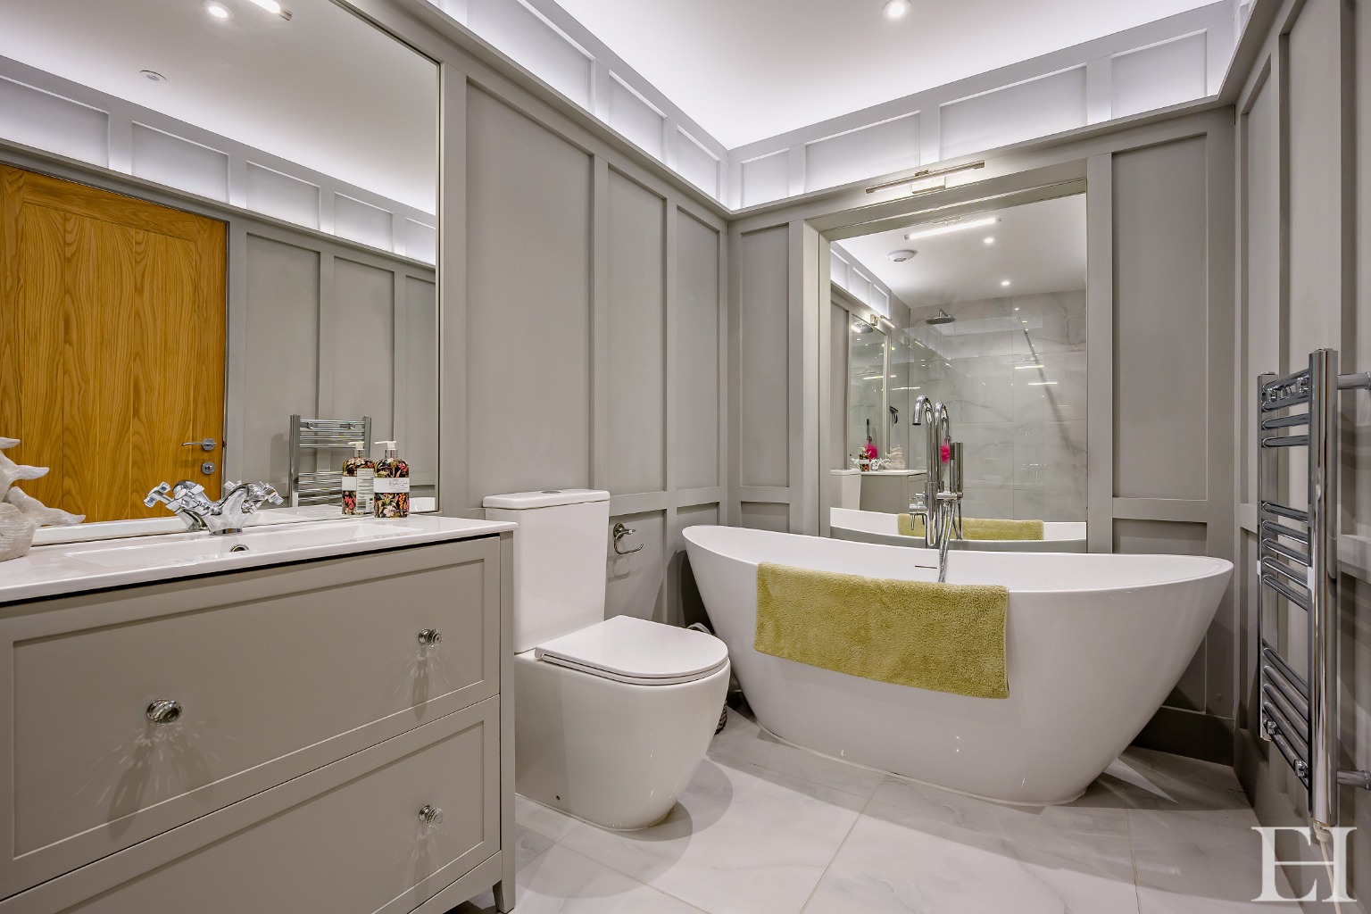
The ground floor encompasses this central space alongside a separate utility and boot room, a quiet study, a cloakroom, and two double bedrooms, both offering built-in wardrobes and private en suite facilities.
Heating is managed via an energy-efficient air source heat pump with underfloor heating extending acrossthe entire ground floor.
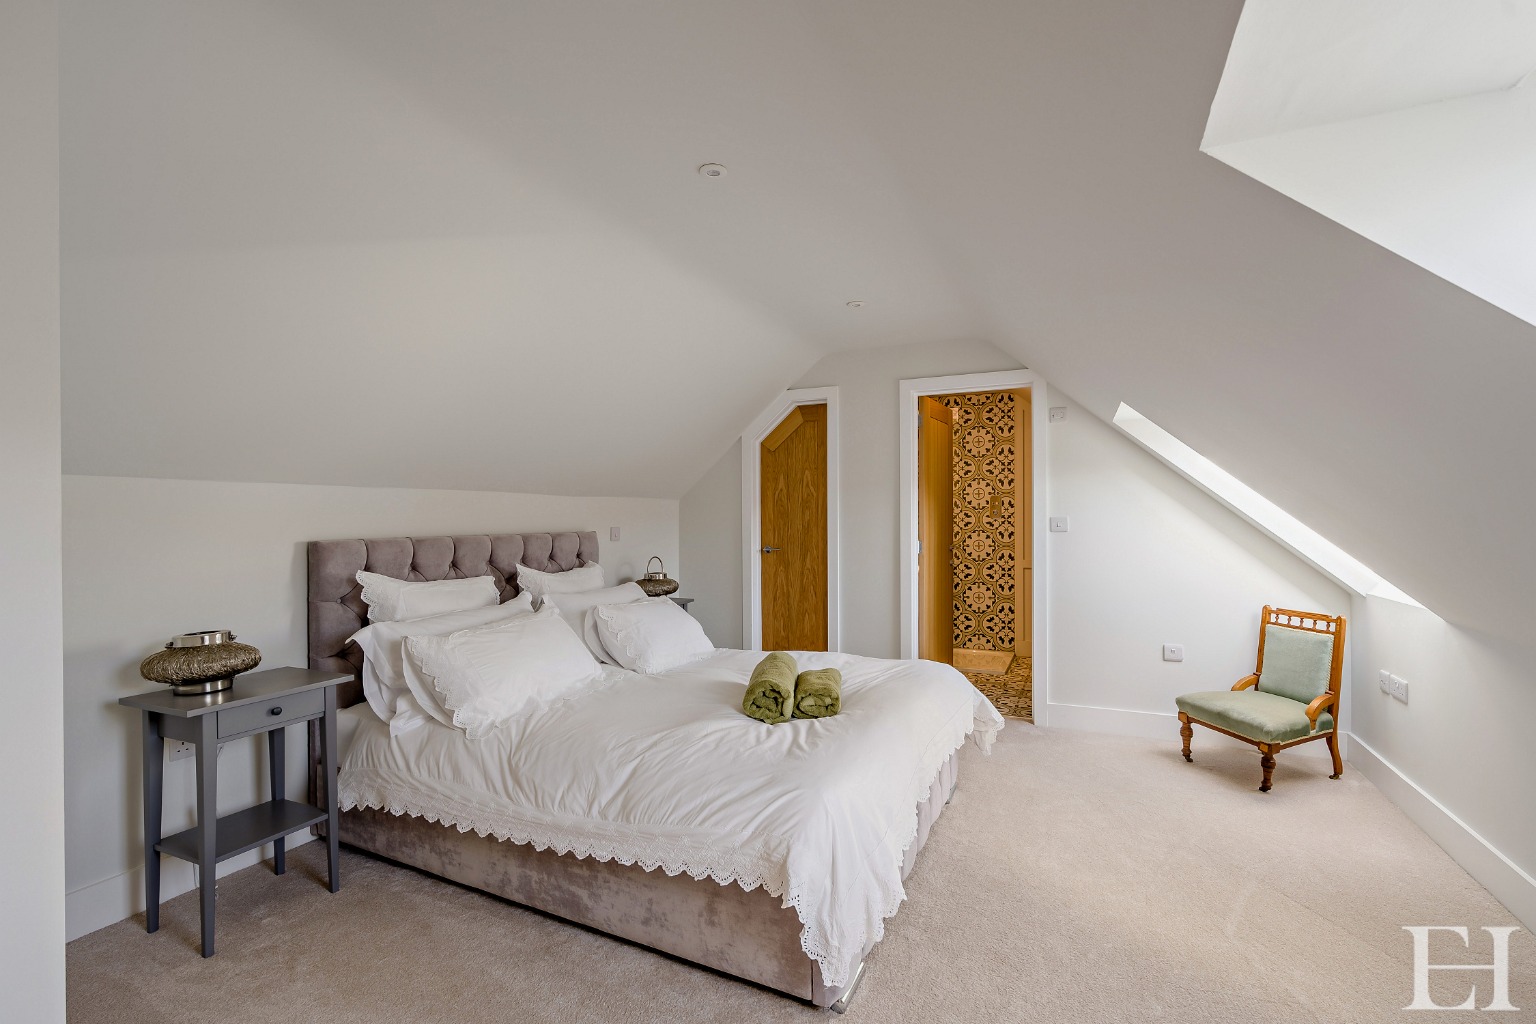
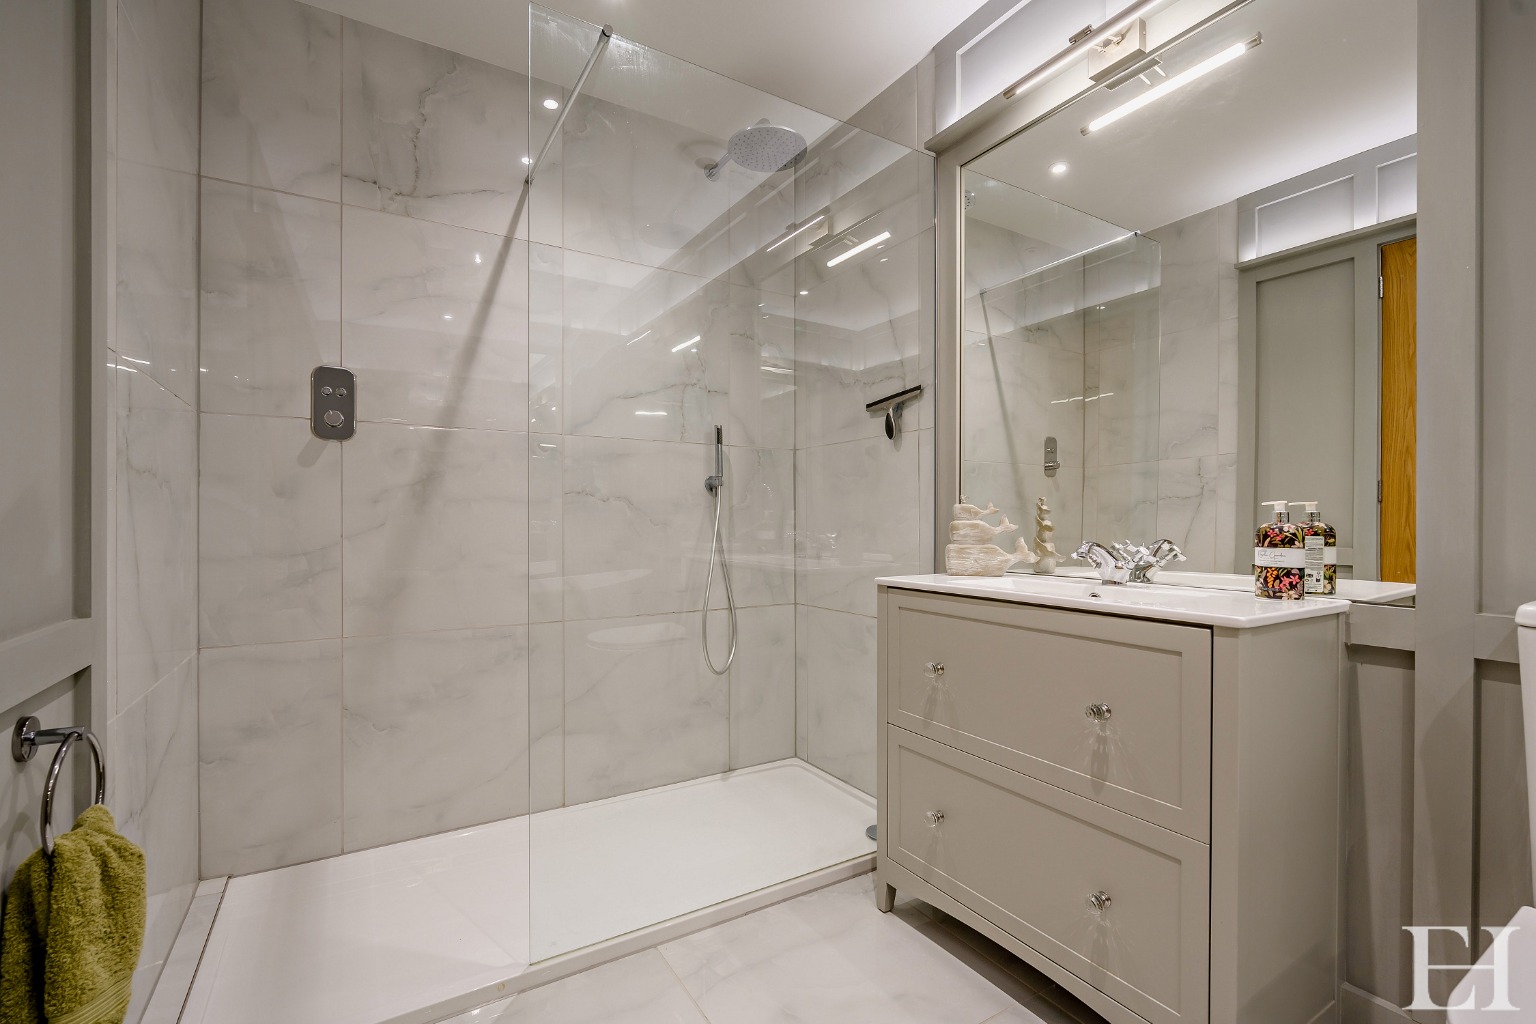
Ascending to the first floor, a versatile mezzanine sitting room overlooks the primary living area, leading to the principal bedroom suite which includes a dedicated dressing room and a modern shower room.
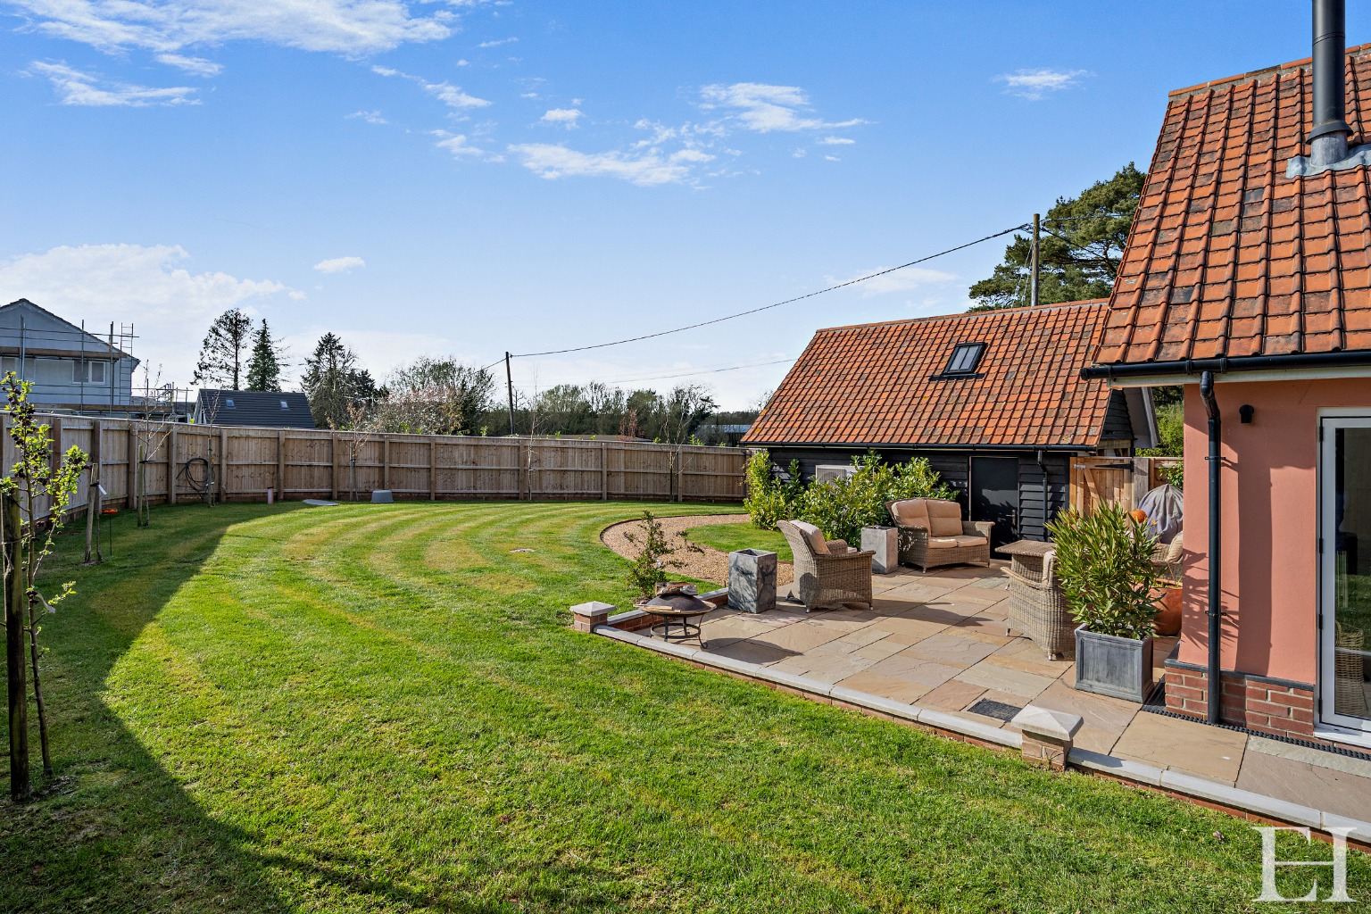
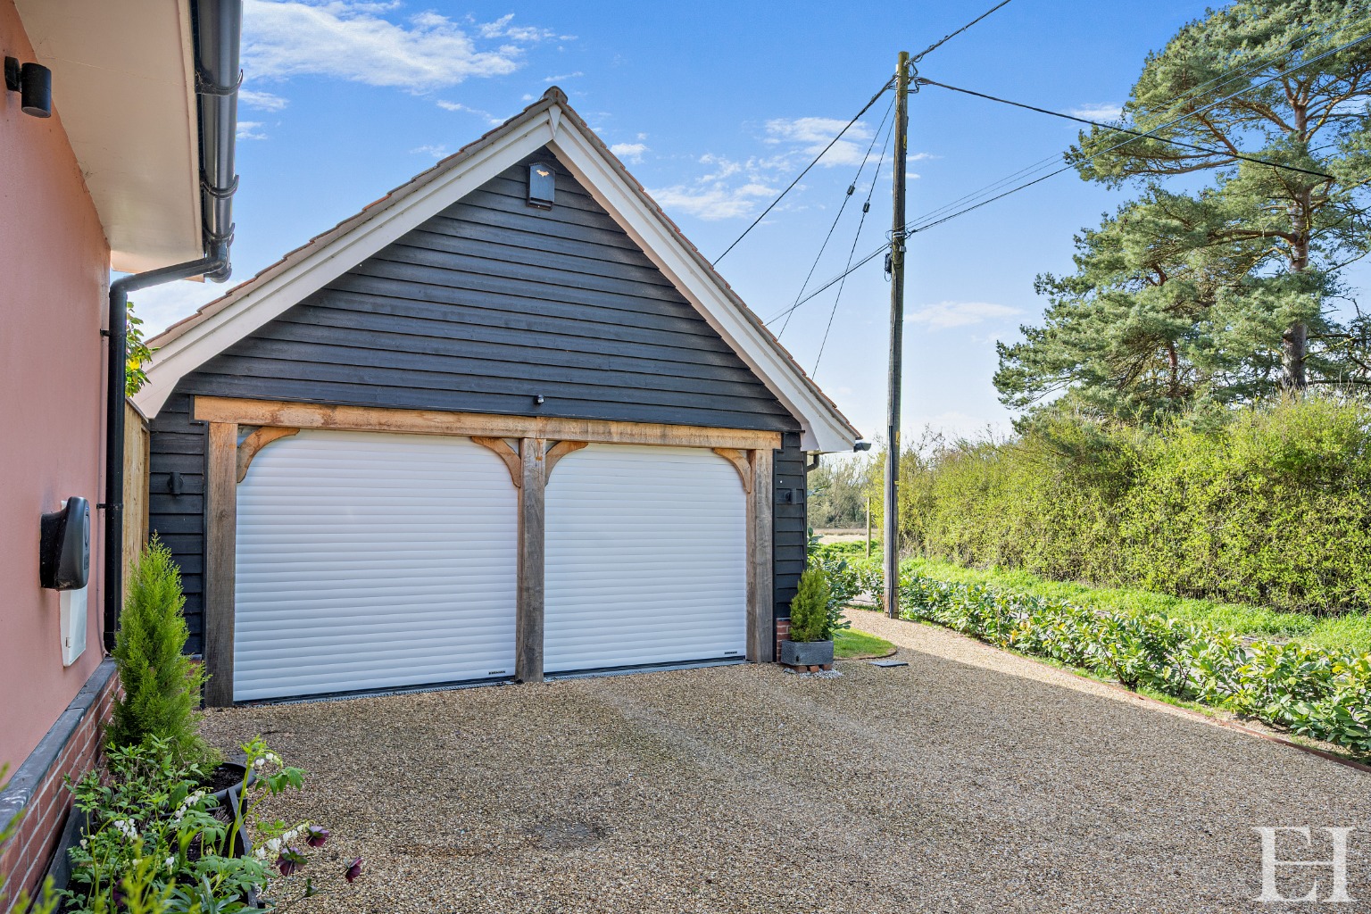
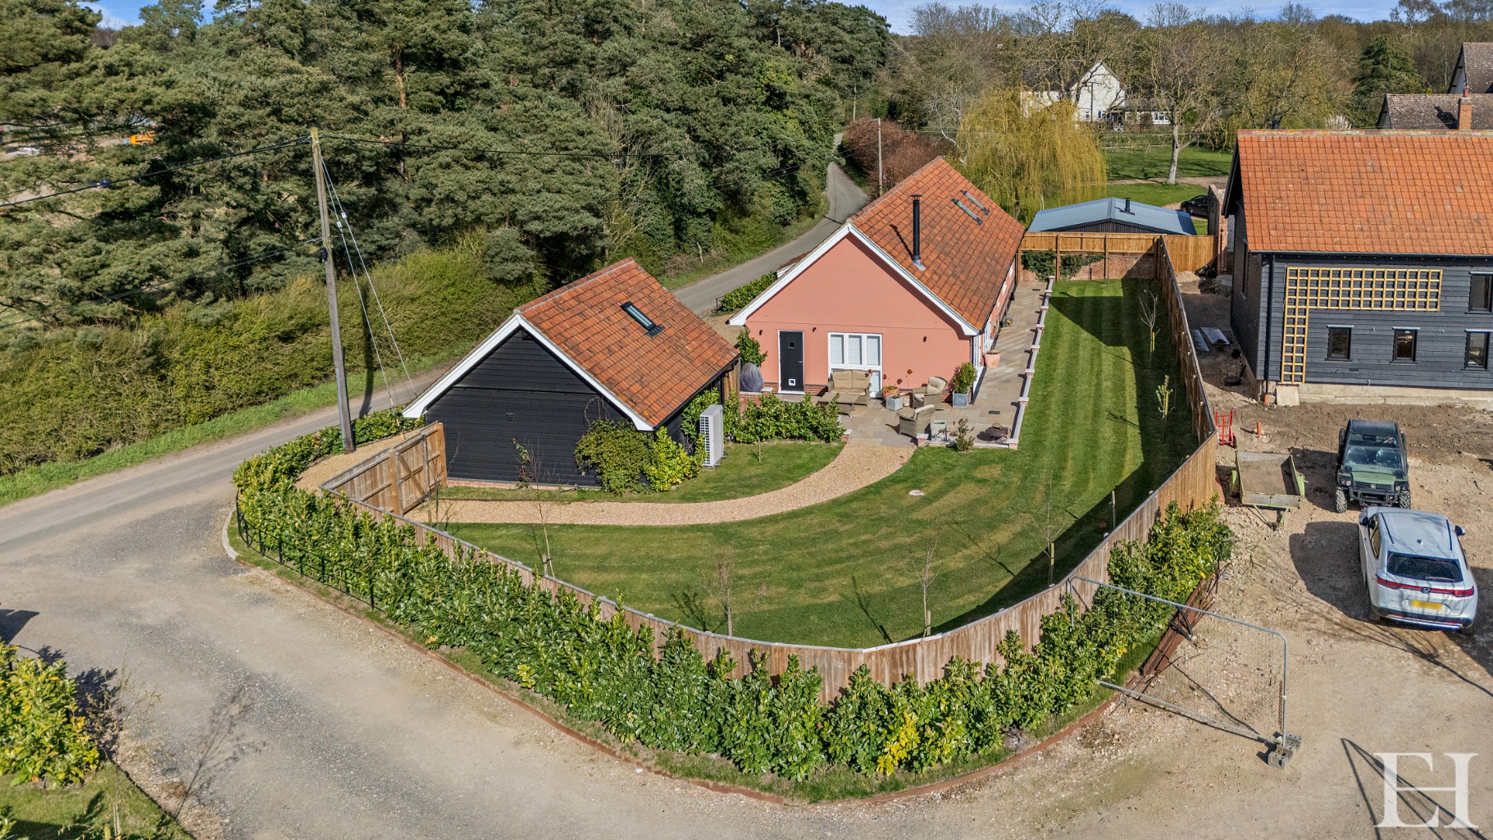
Externally, the enclosed landscaped gardens incorporate a large lawn, a vegetable patch, and a spacious double garage equipped with an EV charger, complemented by a loft room above that presents clear potential for use as a home office, guest suite, or annexe, subject to planning permission.
Located directly opposite the Lopham Fen Nature Reserve, the property supports a rural lifestyle while retaining excellent connectivity, positioned just six miles from the market town of Diss and its mainline railway services to London Liverpool Street.
This property is offered with no onward chain, providing a clear timeline for a prospective buyer.
Property Details
Property Type:
Character Property
Property Style:
Barn Conversion
Parking:
Double Garage
Tenure Type:
Freehold
Age Of Property:
Modern Minimalist
Sewerage:
Private Supply
Water:
Mains
Condition:
Good
Additional Information
Heating:
Wood Burner, Air Source Heat Pump, Underfloor Heating
Electricity:
Mains Supply
Features
Recently Converted Former Dairy With No Onward Chain
Open Plan Sitting/Dining/Kitchen
Utility With Integral Washing Machine & Tumble Dryer
Three Bedrooms
Three En Suites & Cloakroom
Shaker Style Kitchen With Built-In Neff Appliances
Mezzanine Study Area
Enclosed Garden With Gravelled Path To Front
Double Garage With Kitchenette & W.C & Stairs To Useful Room Above
Off Road Parking For Several Vehicles
Floor Plans
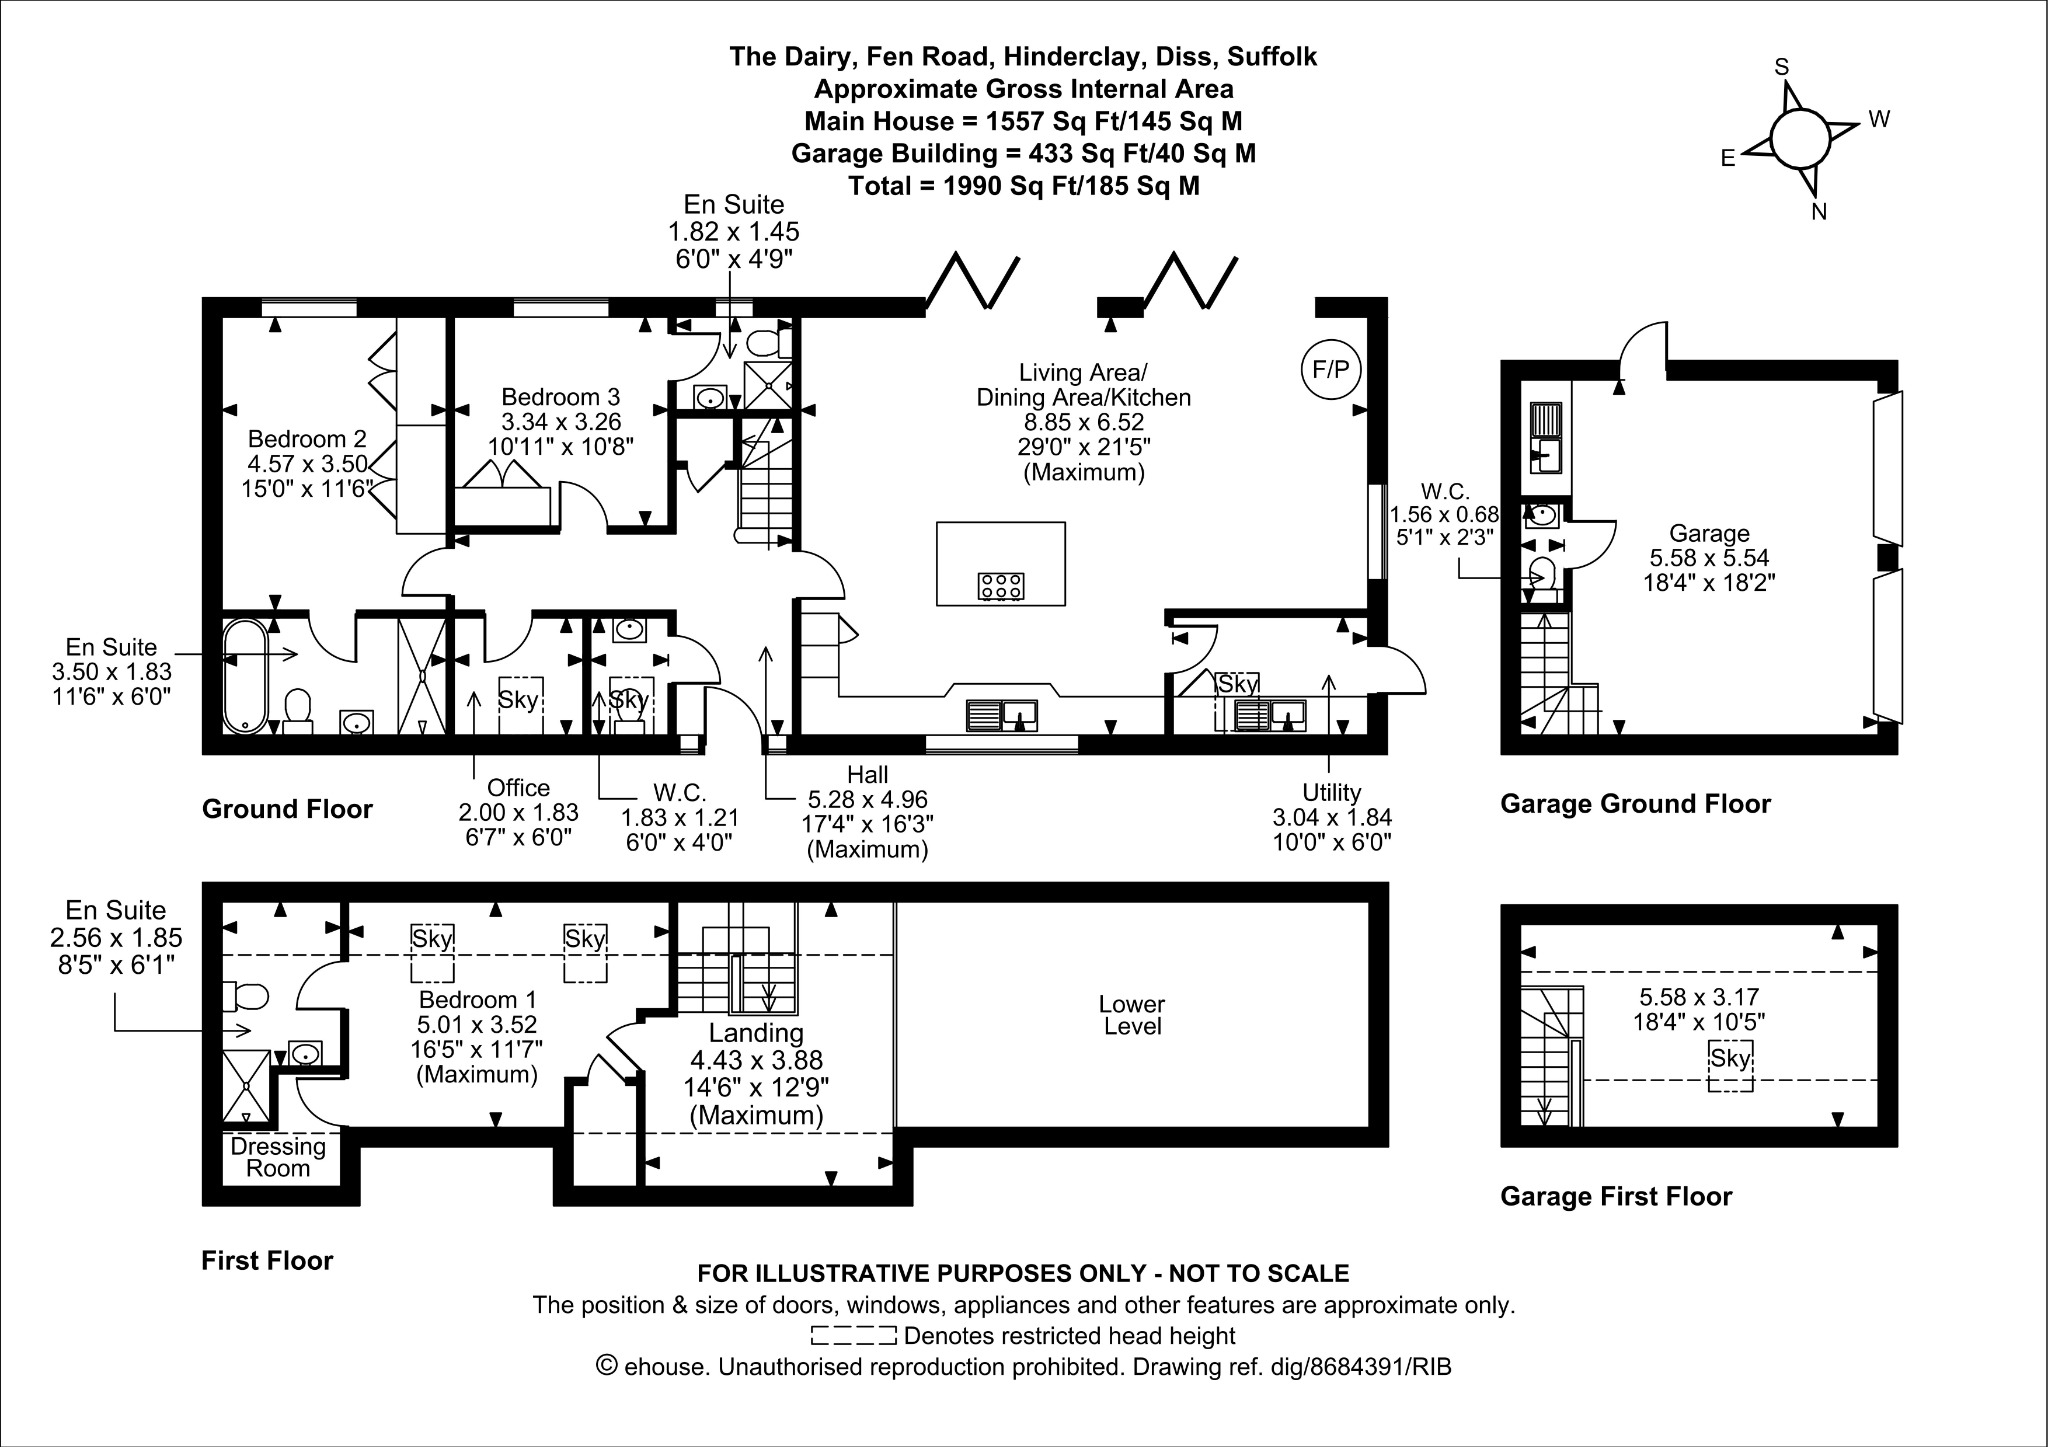
Floor Plan 1
Map
EPC
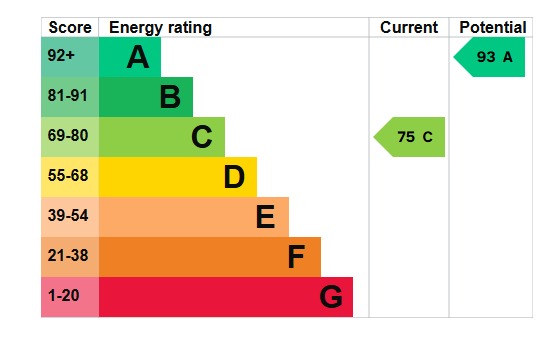
EPC 1
Mortgage Calculator
Property Price
£Deposit
£10%
Lenders may expect more than a 10% deposit
Annual Interest
Repayment Period (Years)
Monthly repayments: £3,483
Stamp Duty Calculator
I am...
Property Price
£Latest Blogs



Looking to buy and sell?
Make your next move with confidence. Whether you're planning to sell your current home or secure your next one, our expert team is here to guide you every step of the way. Get a clear understanding of your property's value and discover how we can position you for a successful move in today’s market.