
A beautifully maintained three bedroom modern home in a quiet residential area close to amenities.
Sproughton, Ipswich, Suffolk
3
2
1
Offers In Excess Of
£300,000
Property Info
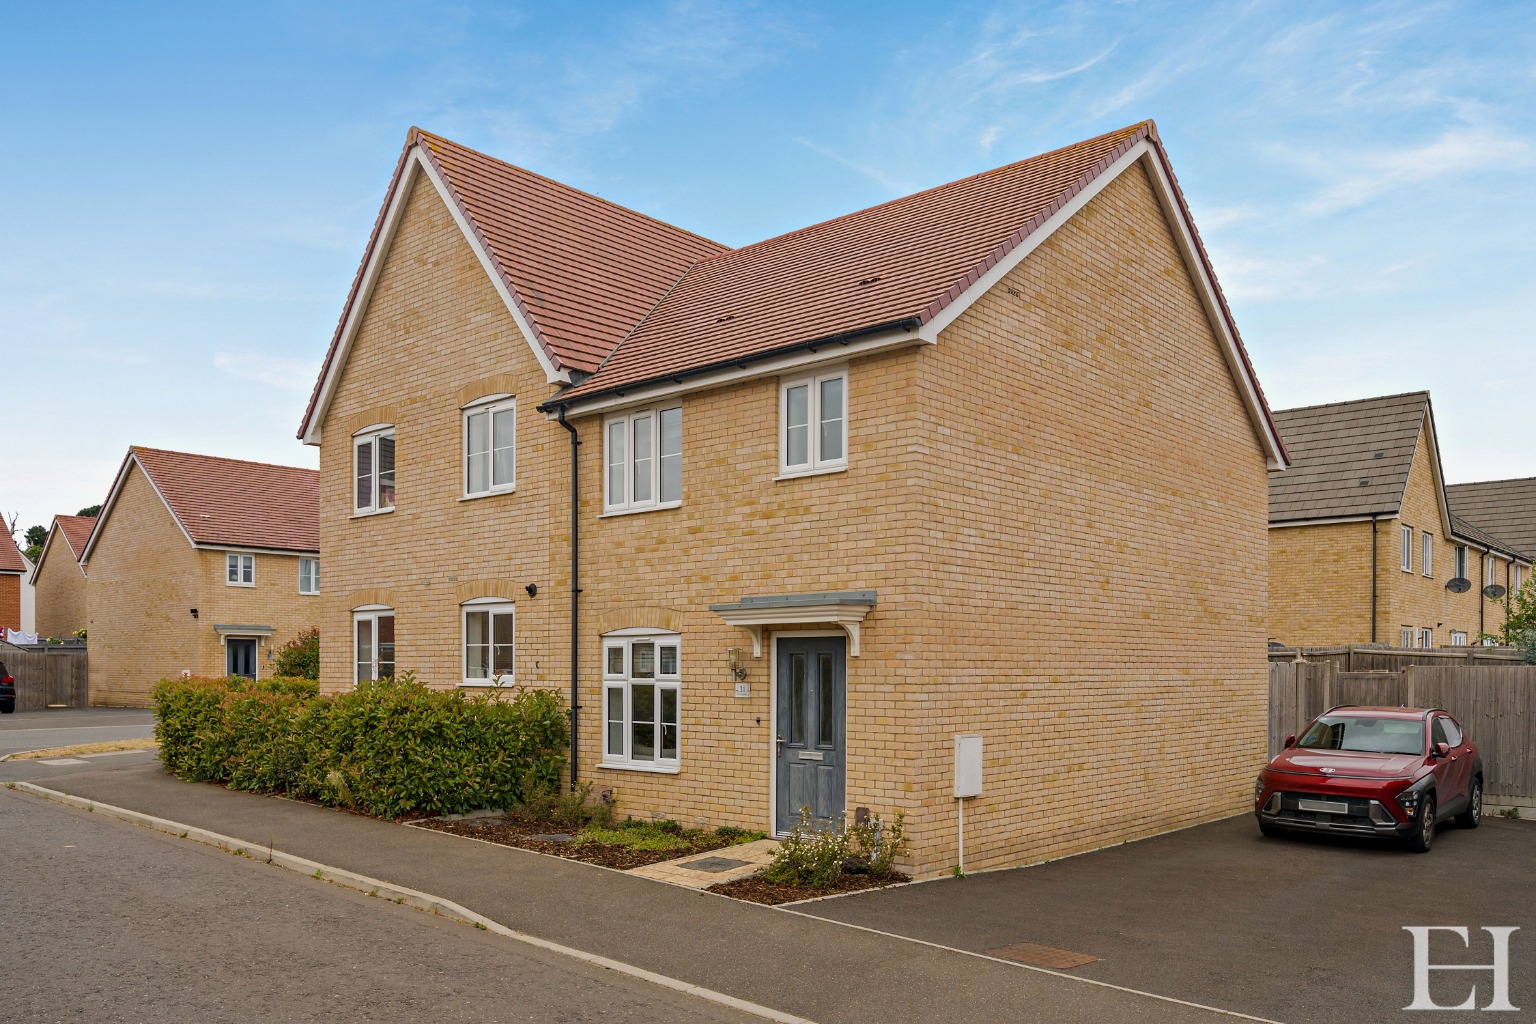
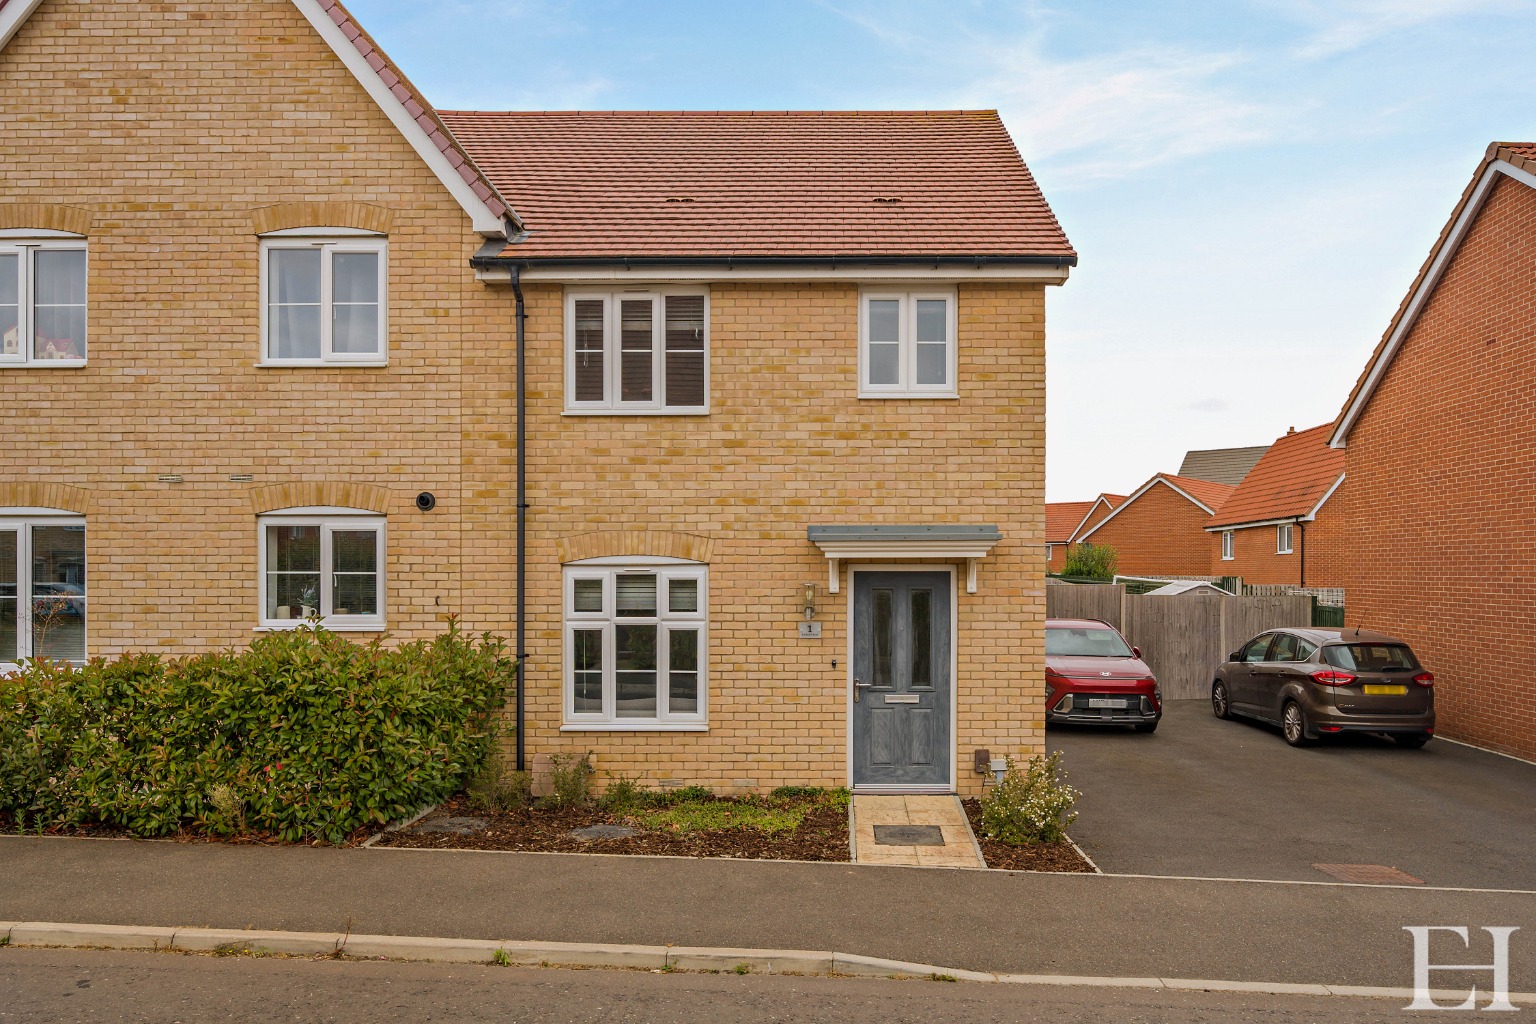
An impeccably maintained three-bedroom modern home, constructed in 2020 and retaining the balance of its NHBC warranty, situated within a quiet residential development in Sproughton and on the very outskirts of Ipswich.
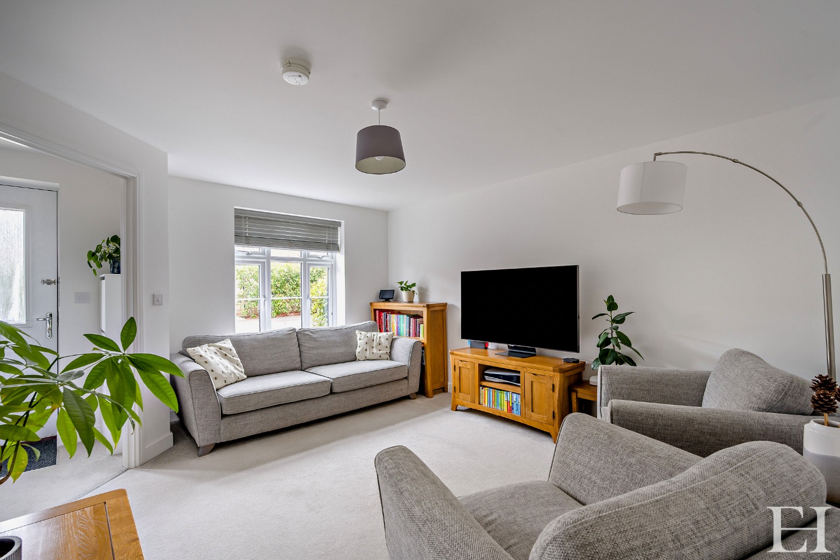
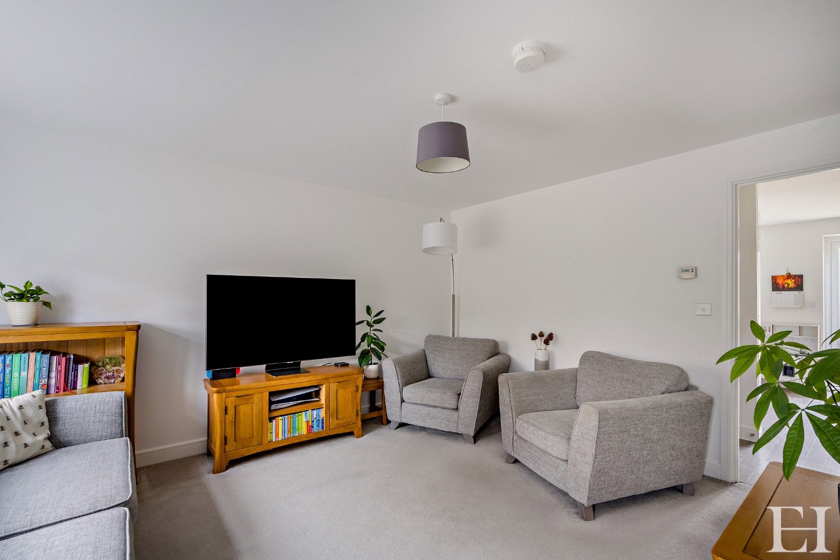
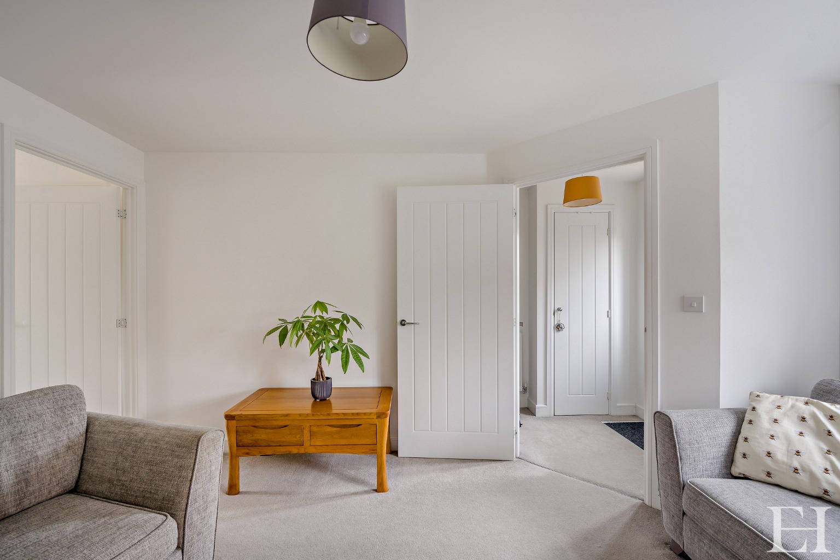
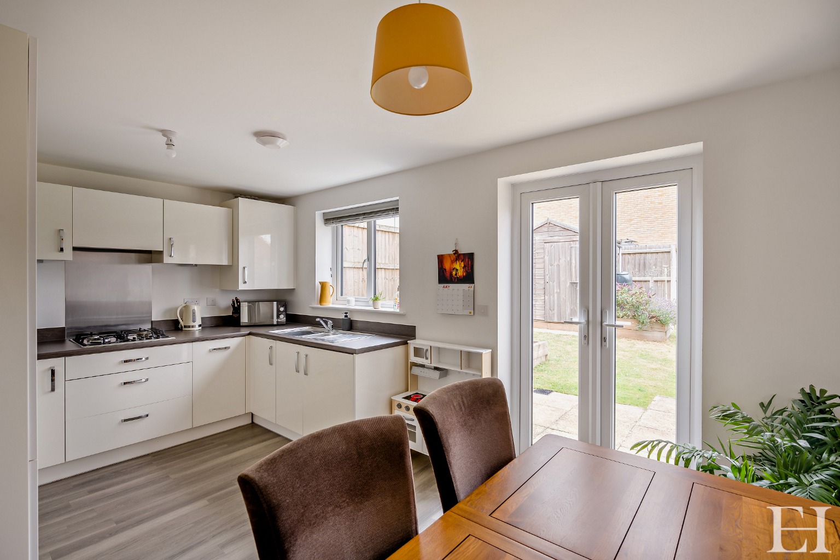
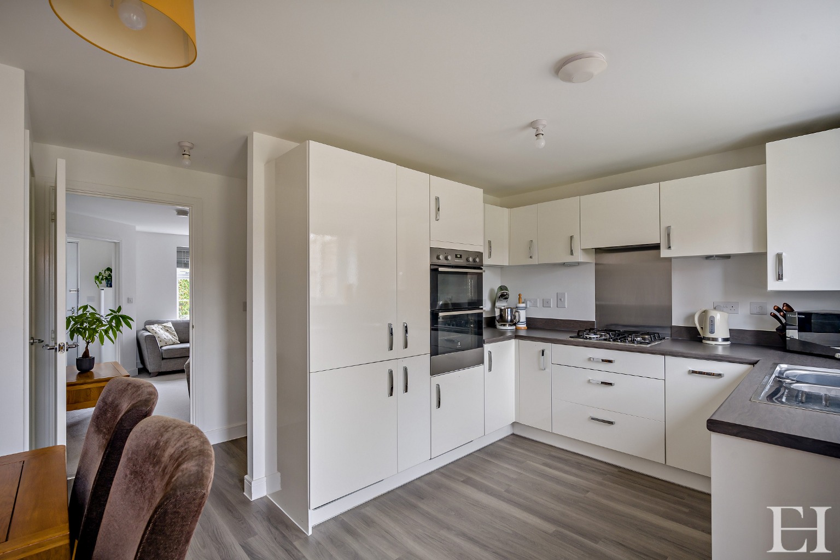
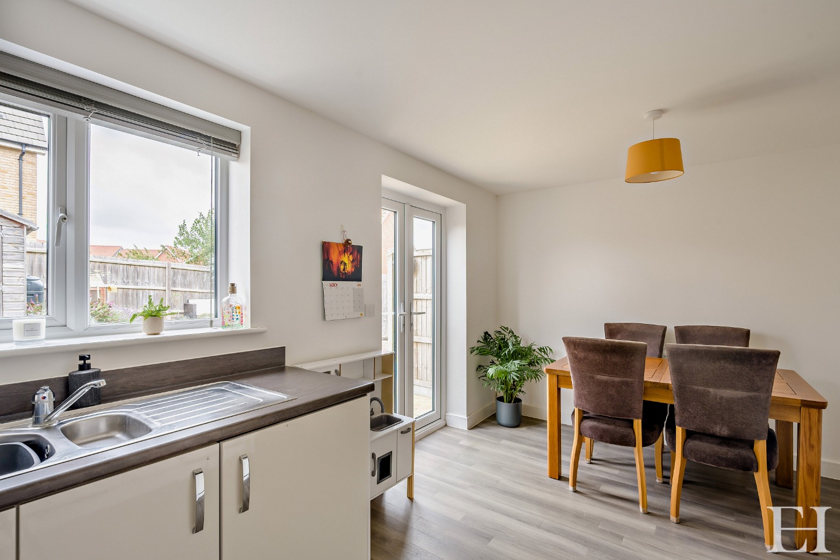
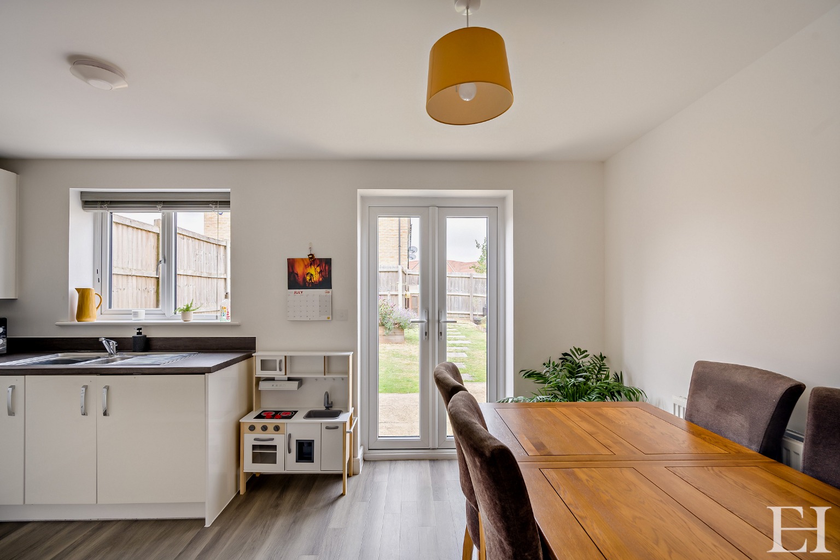
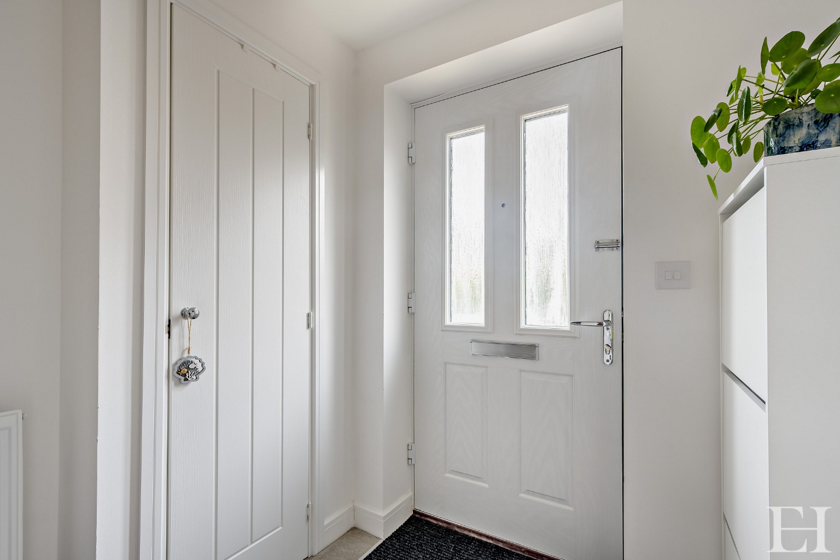
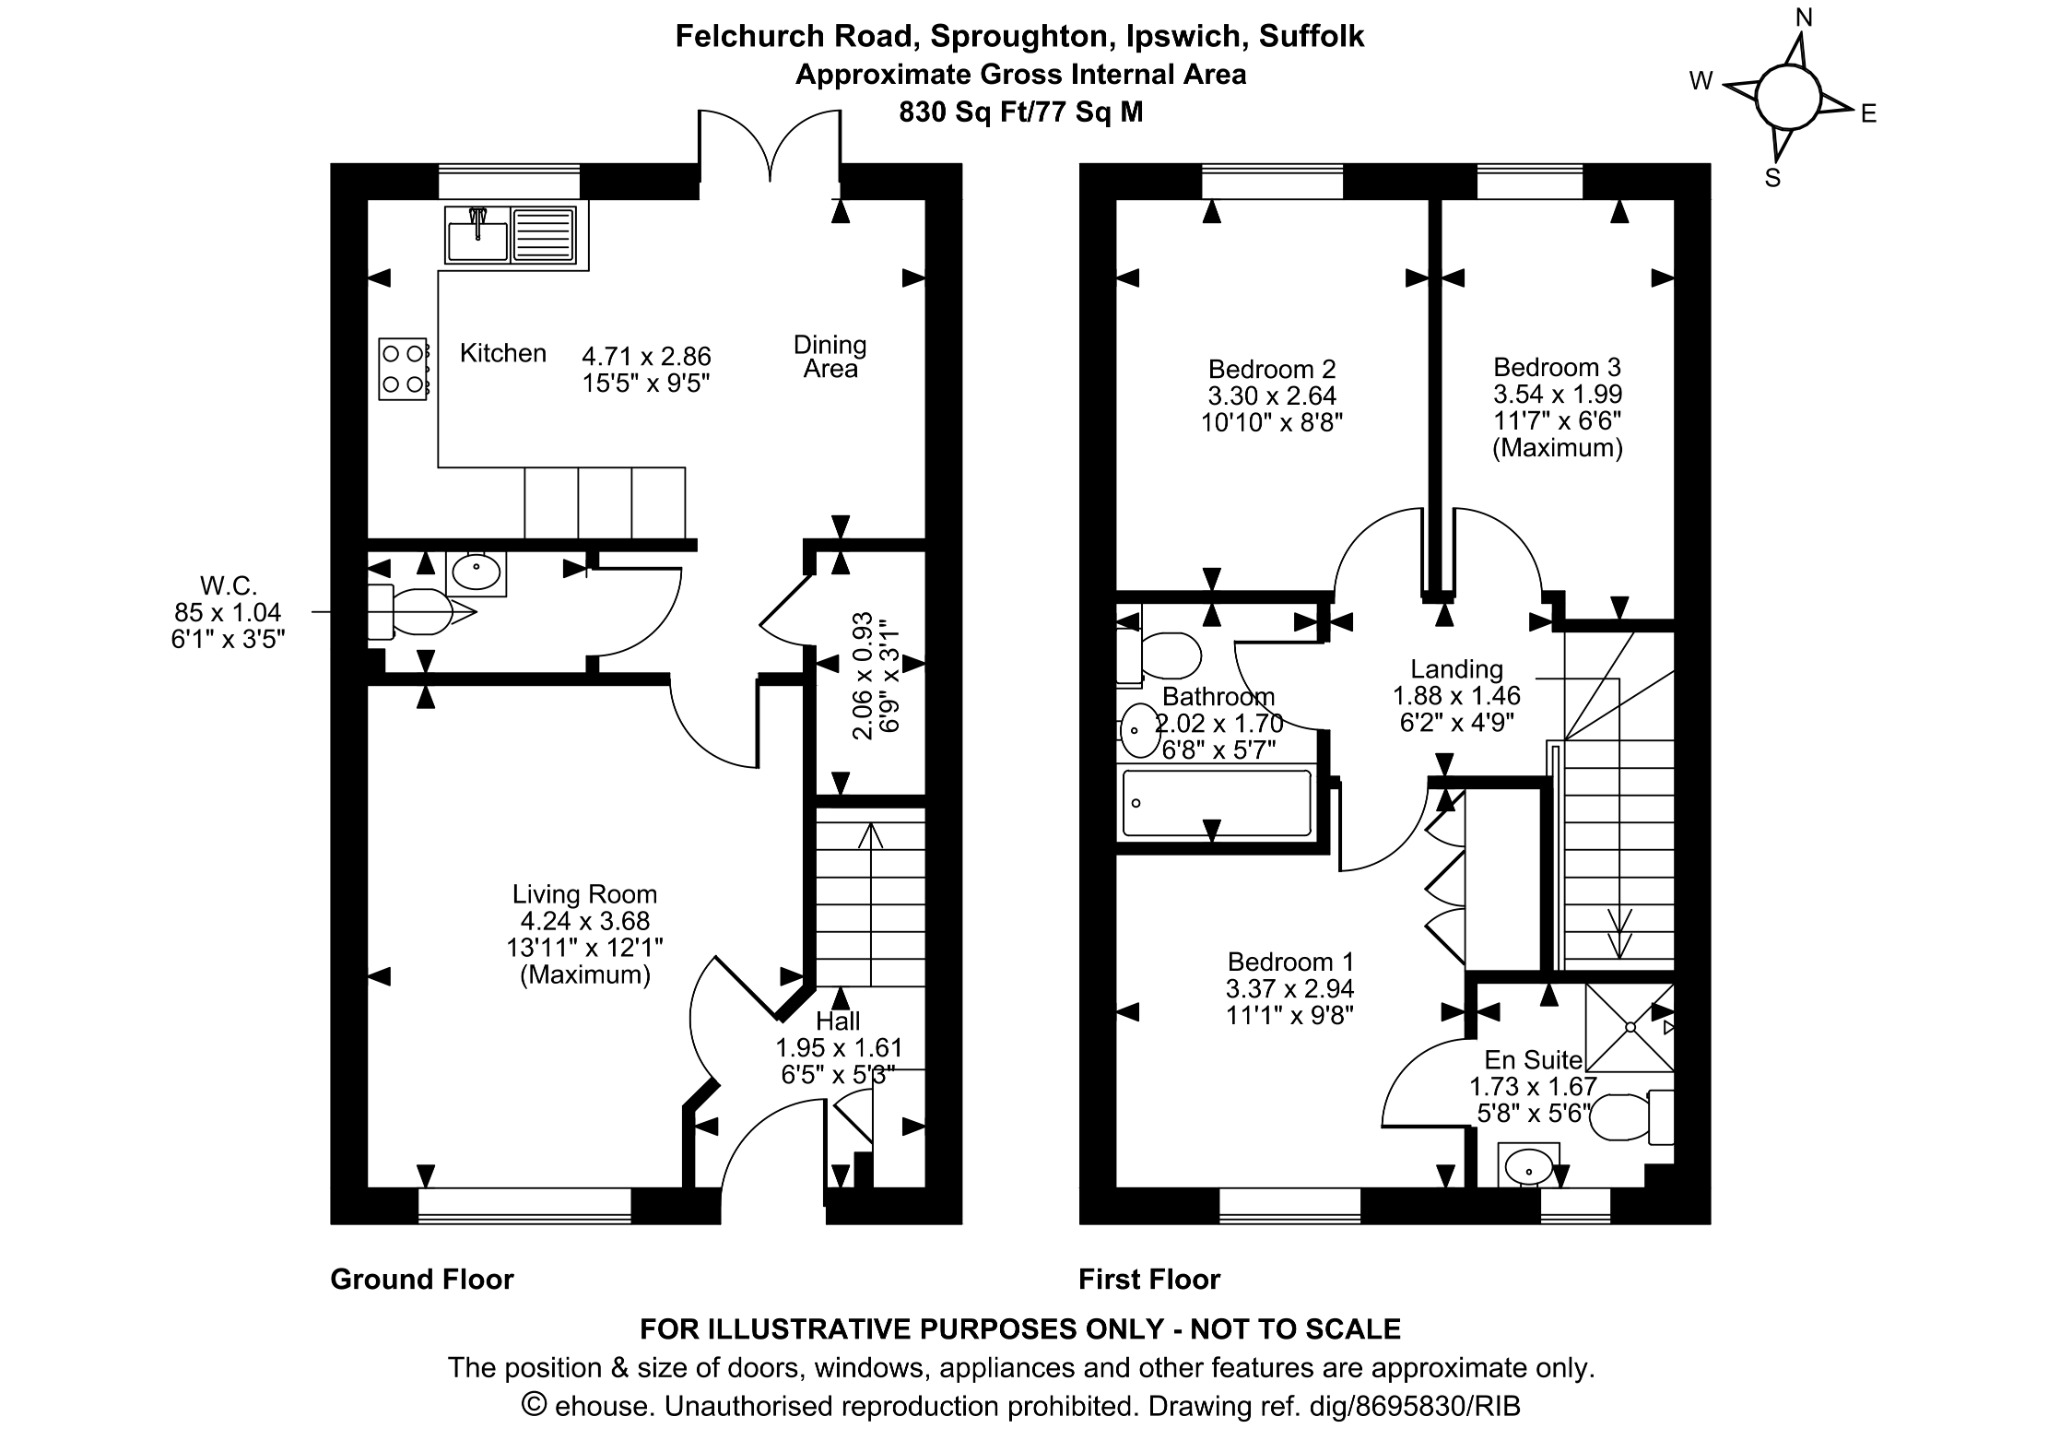
The ground floor comprises a central hallway with internet connection and cloaks storage, leading into a front-facing sitting room , which in turn opens into a comprehensive kitchen and breakfast room.
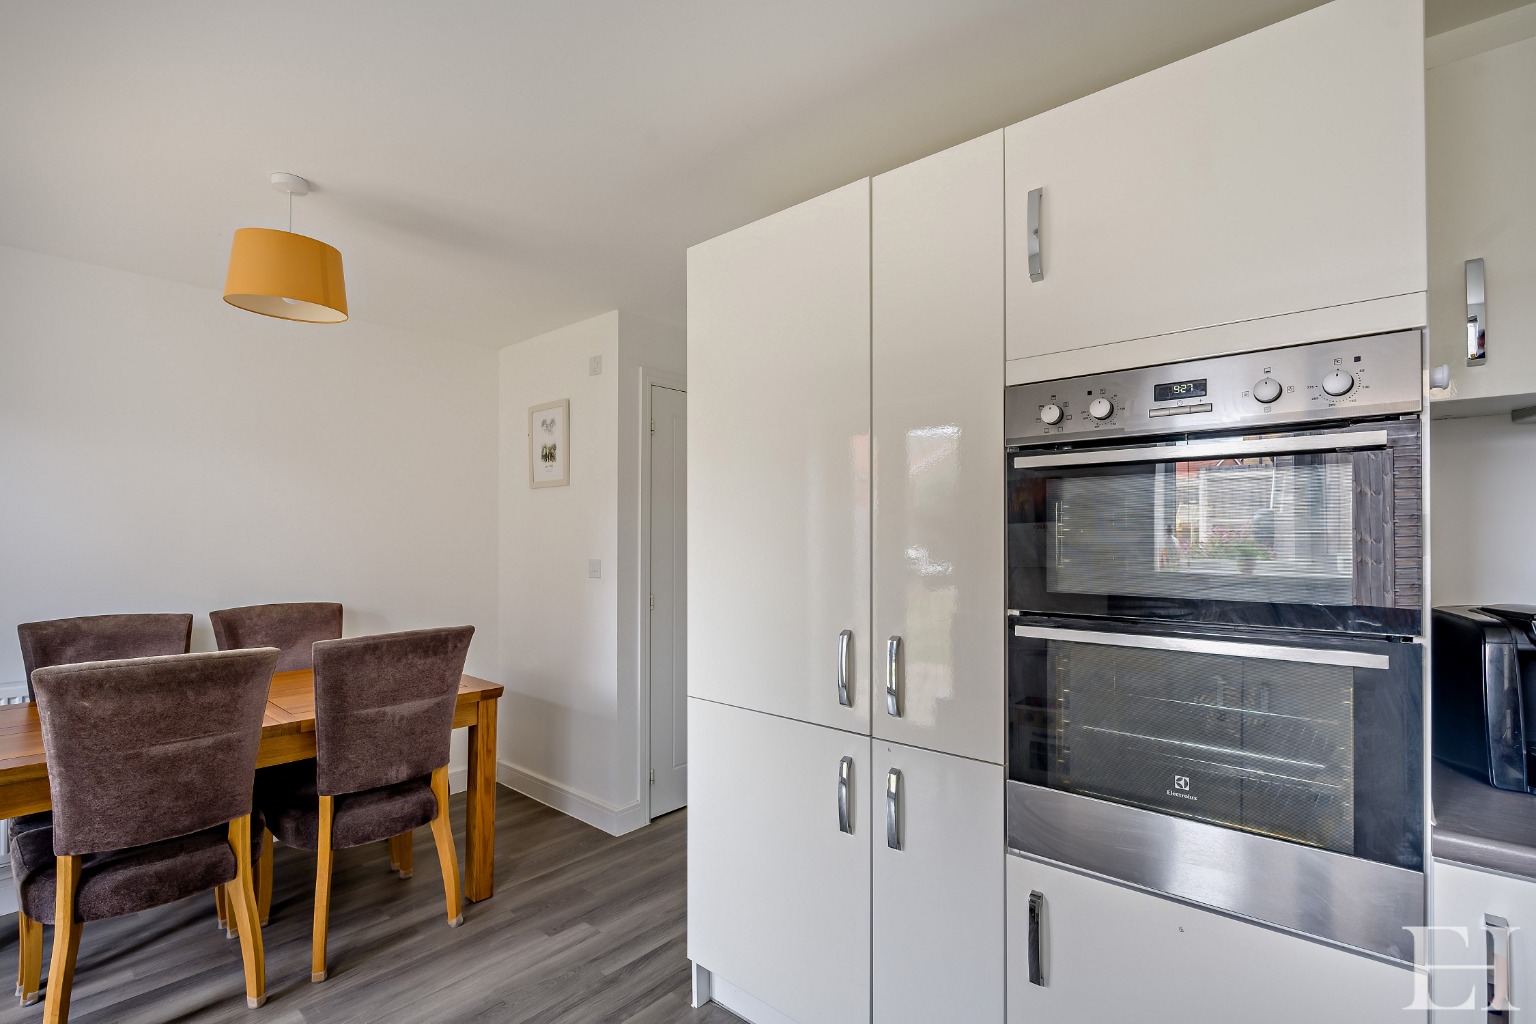
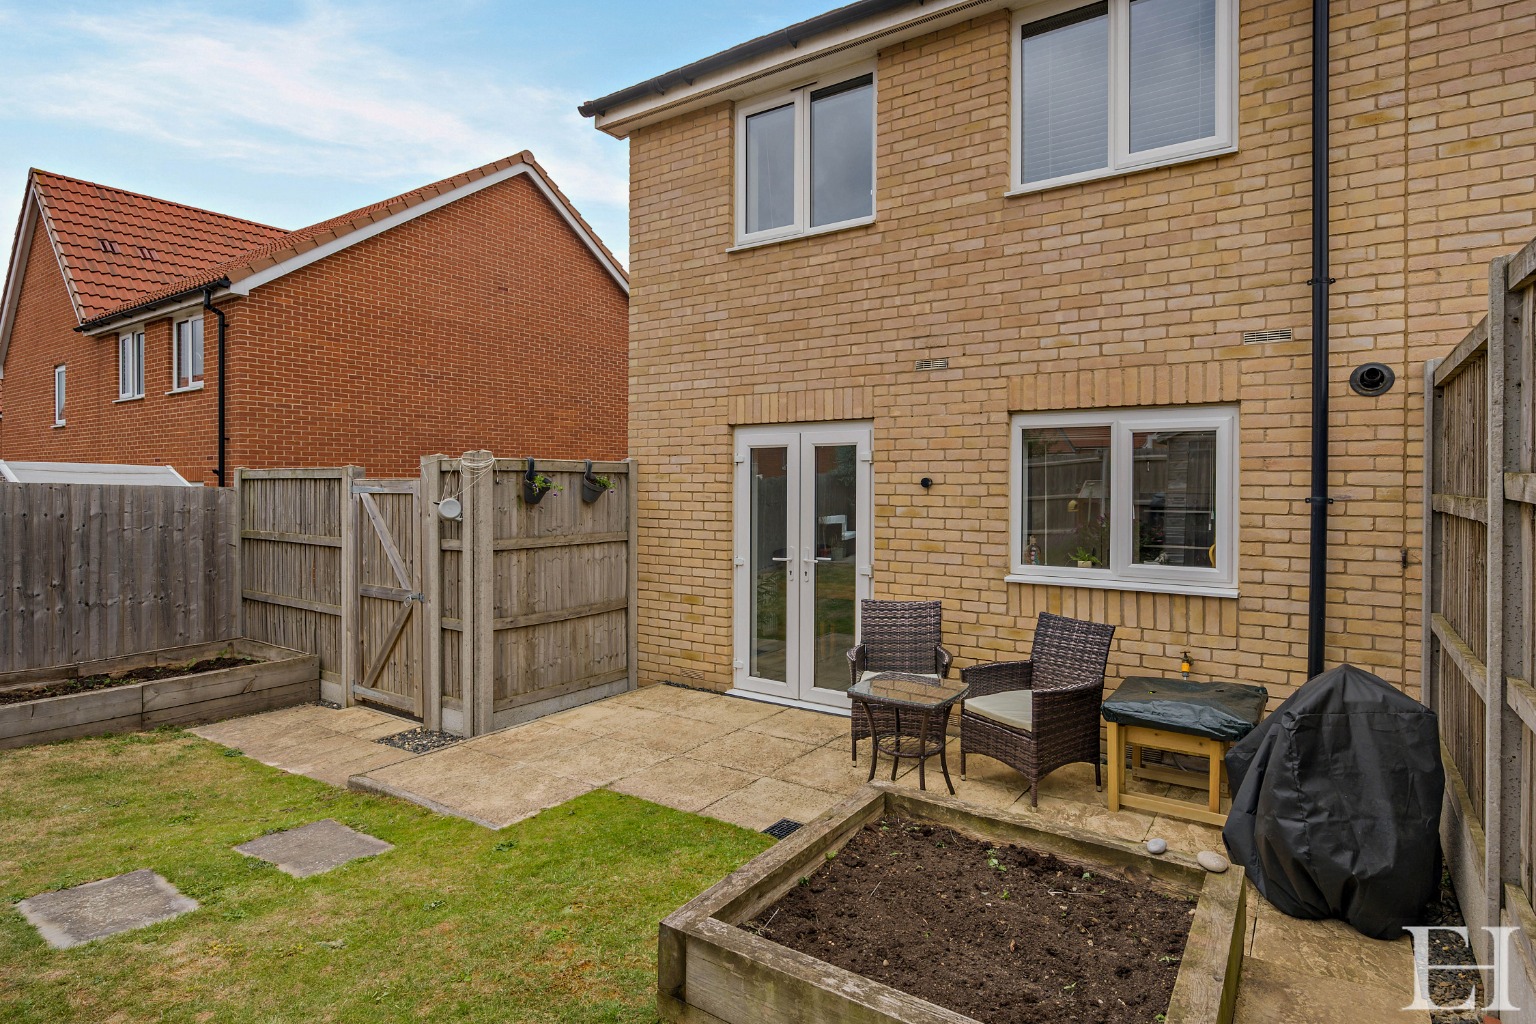
This space is fitted with modern cabinetry, integrated appliances including a double oven, gas hob, fridge/freezer, washing machine, and dishwasher, alongside double doors accessing the rear garden.
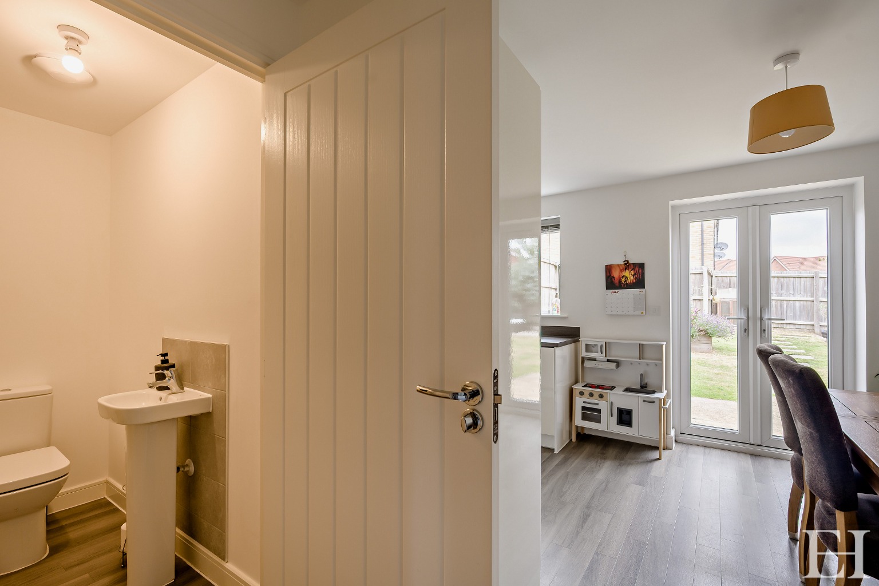
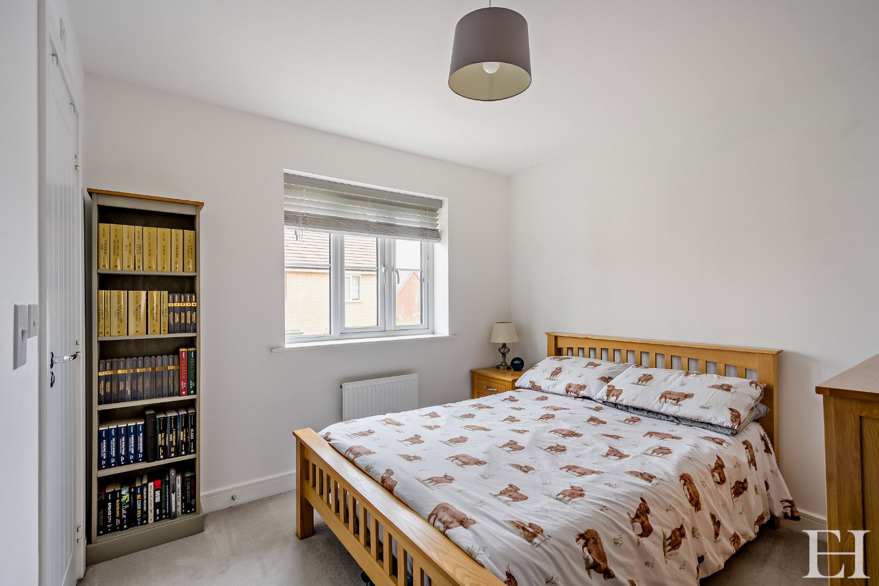
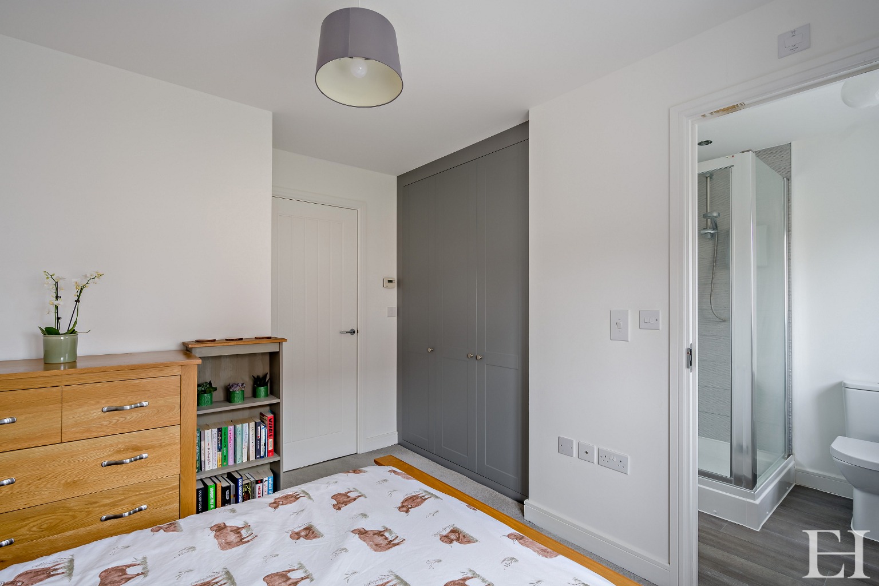
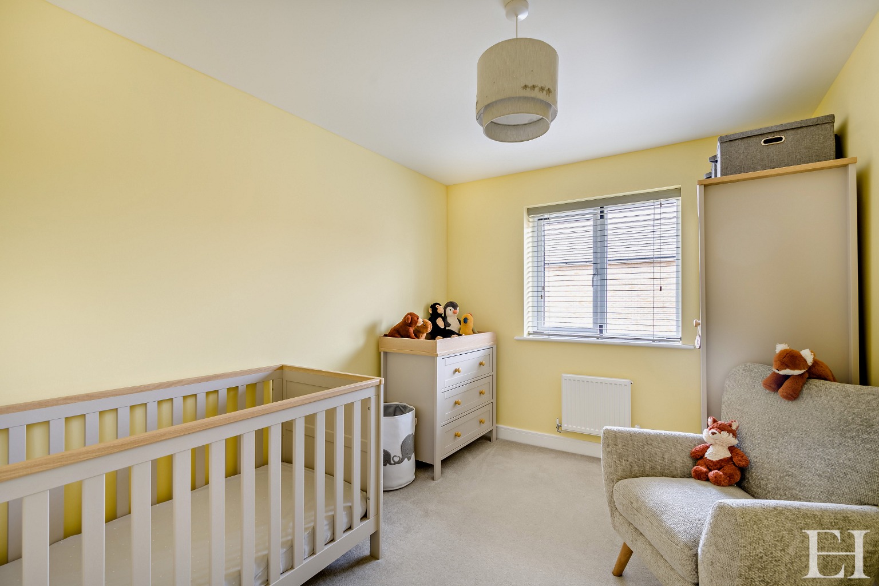
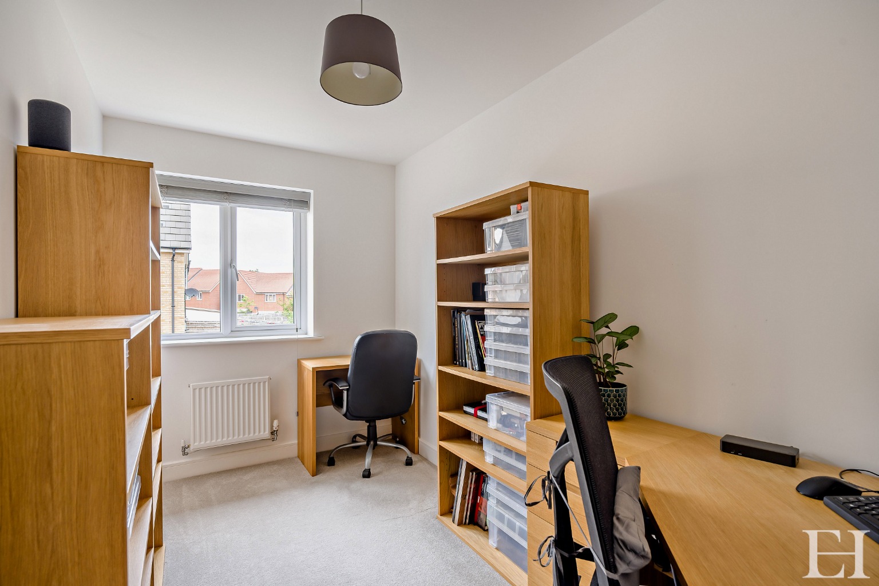
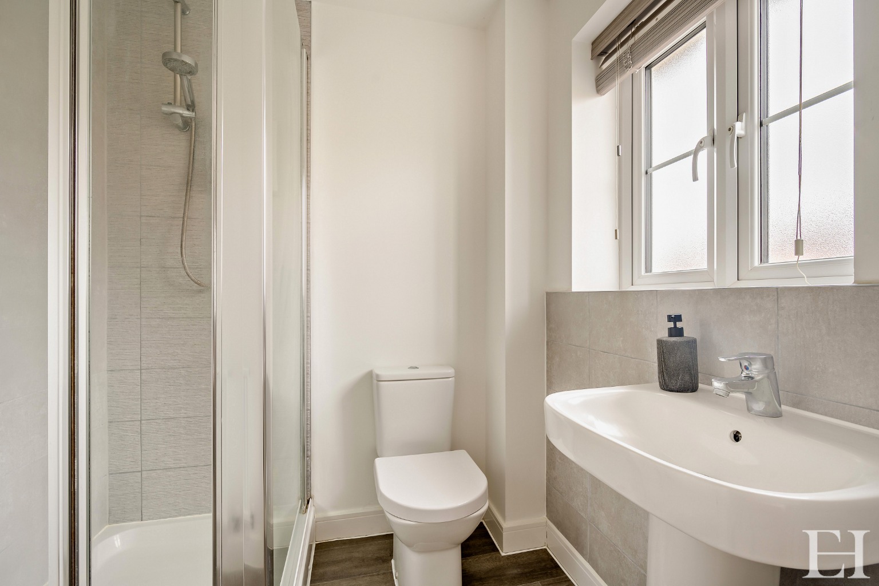
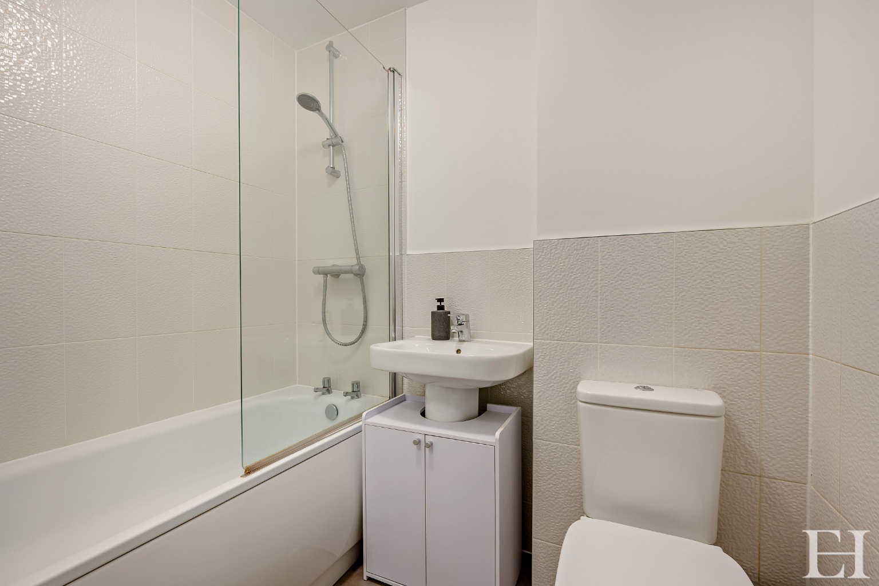
The ground floor is completed by a cloakroom and understairs storage housing zoned heating controls for the separate floors. The first floor delivers a principal bedroom with built-in wardrobing and an en-suite shower room, a second double bedroom, and a third bedroom currently utilised as a study, all served by a family bathroom and a fully boarded loft equipped with racking, lighting, and ladder access.
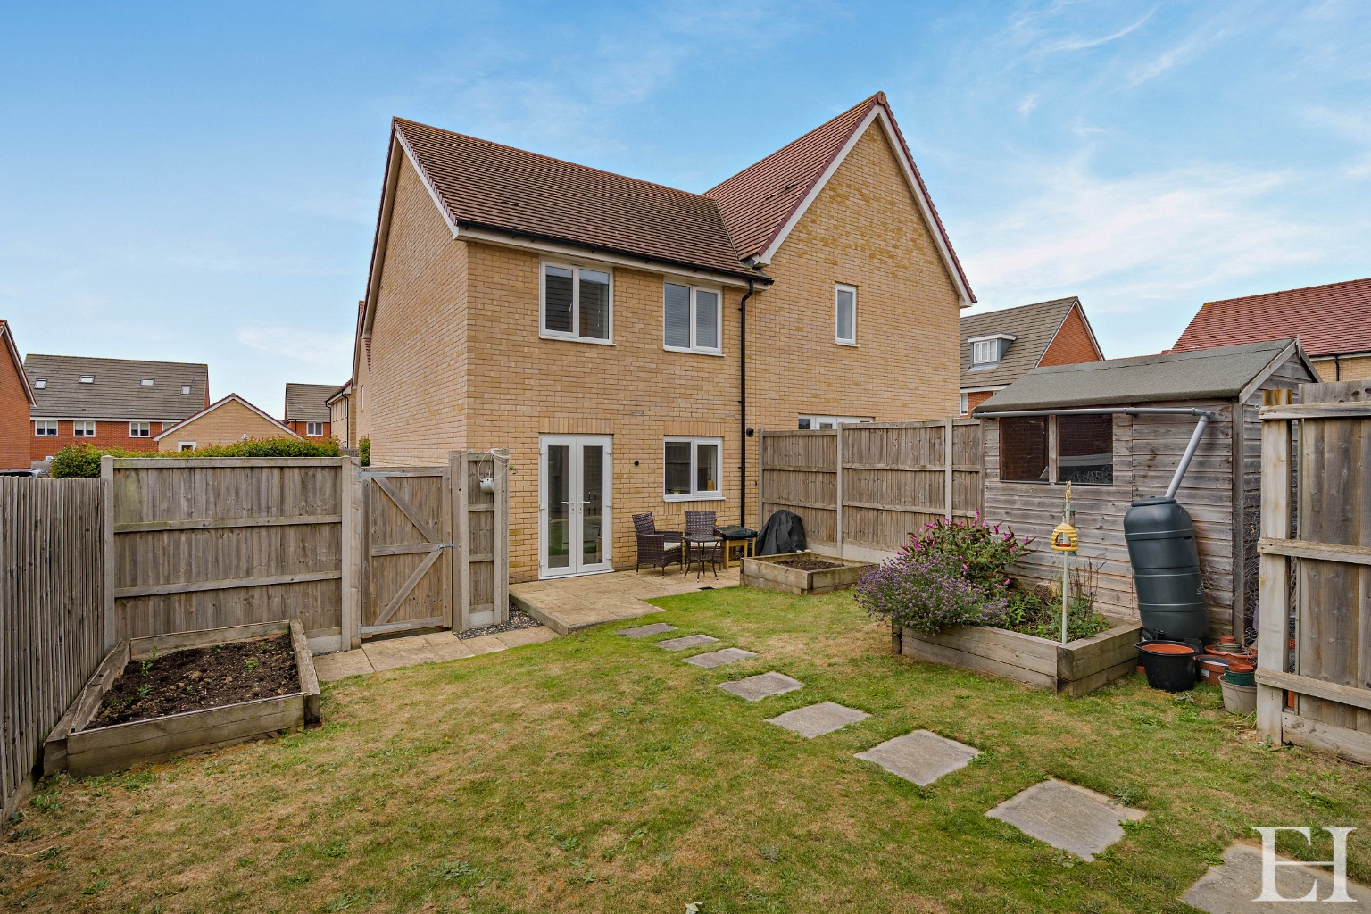
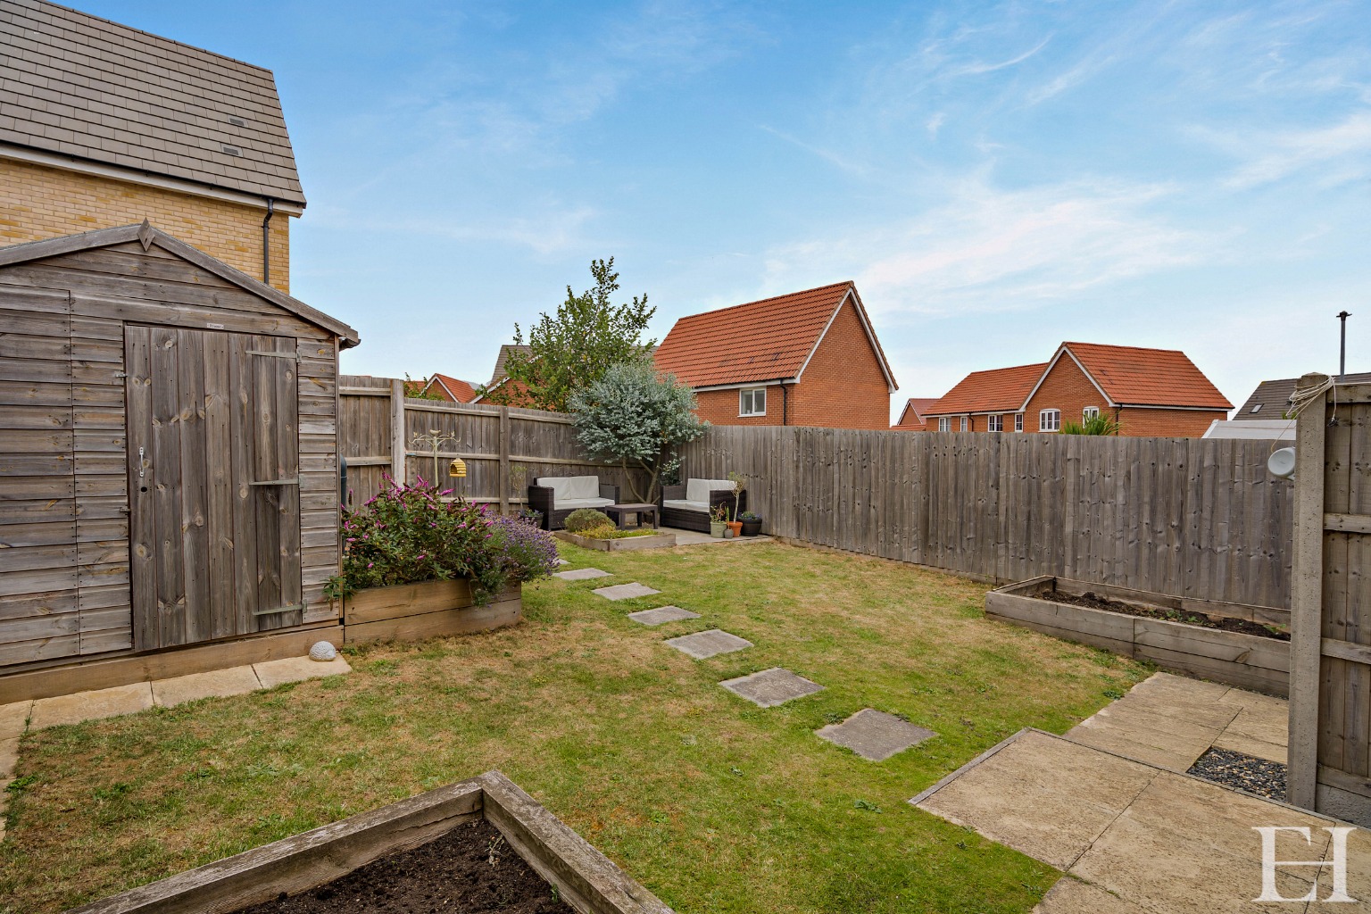
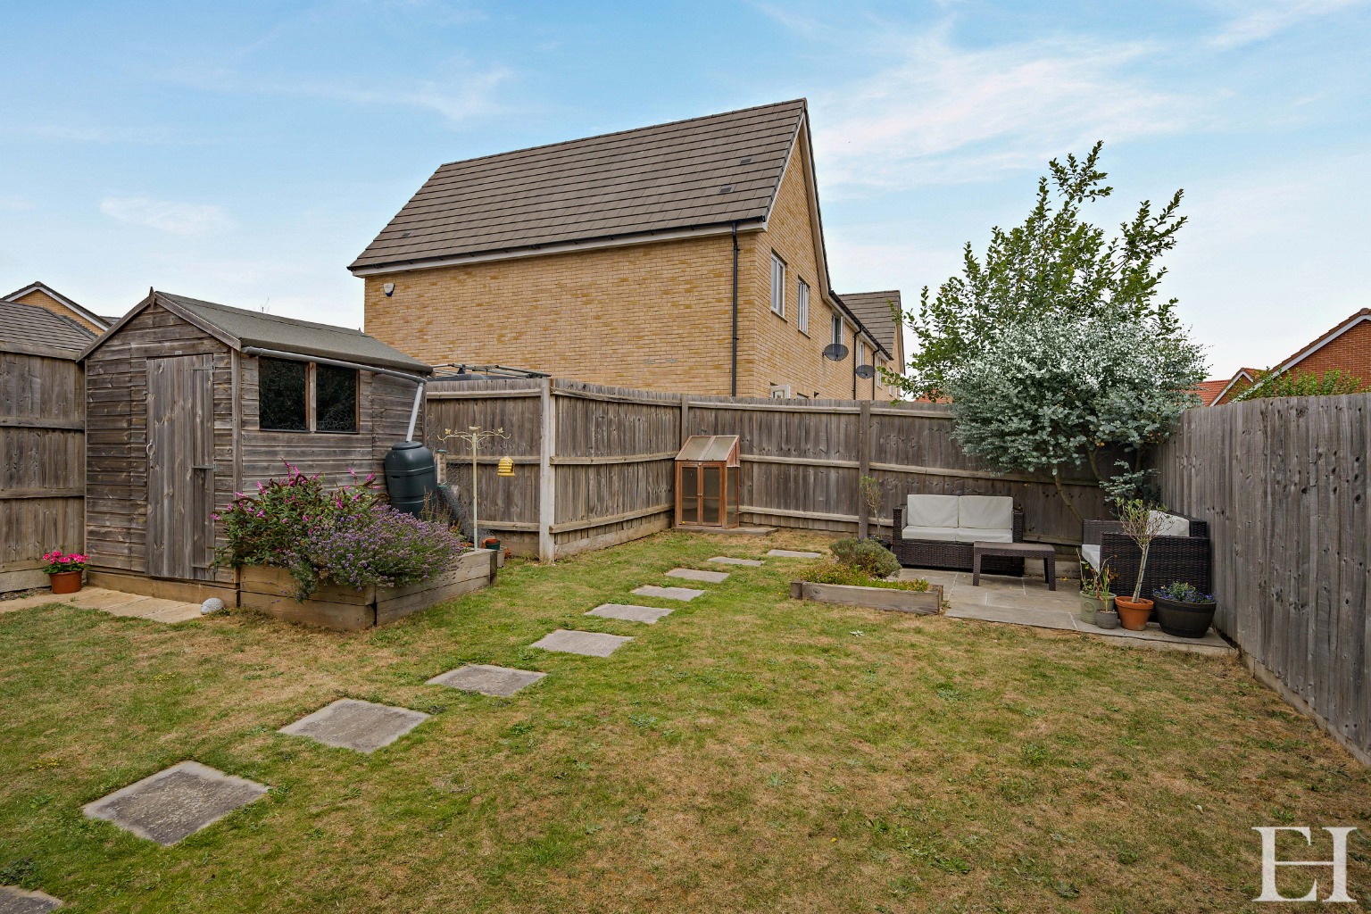
Externally, the property provides off-road parking for two vehicles and a carefully considered rear garden featuring a main lawn, dual sunny and shaded patio areas, raised beds, and a storage shed.
The location offers immediate access to maintained communal parkland with play equipment, local supermarkets, and respected primary education including Sproughton Church of England Primary with its Forest School ethos, while remaining highly accessible for central Ipswich and wider secondary schooling.
Property Details
Property Type:
House
Property Style:
Semi-detached
Parking:
Drive
Tenure Type:
Freehold
Council Tax Band:
C
Sewerage:
Mains Supply
Water:
Mains
Condition:
Good
Additional Information
Heating:
Gas
Electricity:
Mains Supply
Features
Three-bedroom modern home retaining valid NHBC warranty.
Sitting room featuring a front-facing window.
Open-plan kitchen and breakfast room with fully integrated appliances.
Principal bedroom offering built-in wardrobes and an en-suite shower room.
Versatile third bedroom currently configured as a home study.
Family bathroom, ground floor cloakroom, and zoned gas central heating.
Fully boarded loft space with integrated racking, lighting, and ladder access.
Landscaped rear garden with dual patio areas, raised beds, and a shed.
Landscaped rear garden with dual patio areas, raised beds, and a shed.
Excellent proximity to Sproughton amenities, local parkland, and schooling.
Floor Plans
Floor Plan 1
Map
EPC
EPC 1
Mortgage Calculator
Property Price
£Deposit
£10%
Lenders may expect more than a 10% deposit
Annual Interest
Repayment Period (Years)
Monthly repayments: £1,741
Stamp Duty Calculator
I am...
Property Price
£Latest Blogs



Looking to buy and sell?
Make your next move with confidence. Whether you're planning to sell your current home or secure your next one, our expert team is here to guide you every step of the way. Get a clear understanding of your property's value and discover how we can position you for a successful move in today’s market.