
A four bedroom detached property offering substantial living space along a no-through road
Haverhill, Suffolk
4
3
2
Offers In Excess Of
£500,000

Property Video
Property Info
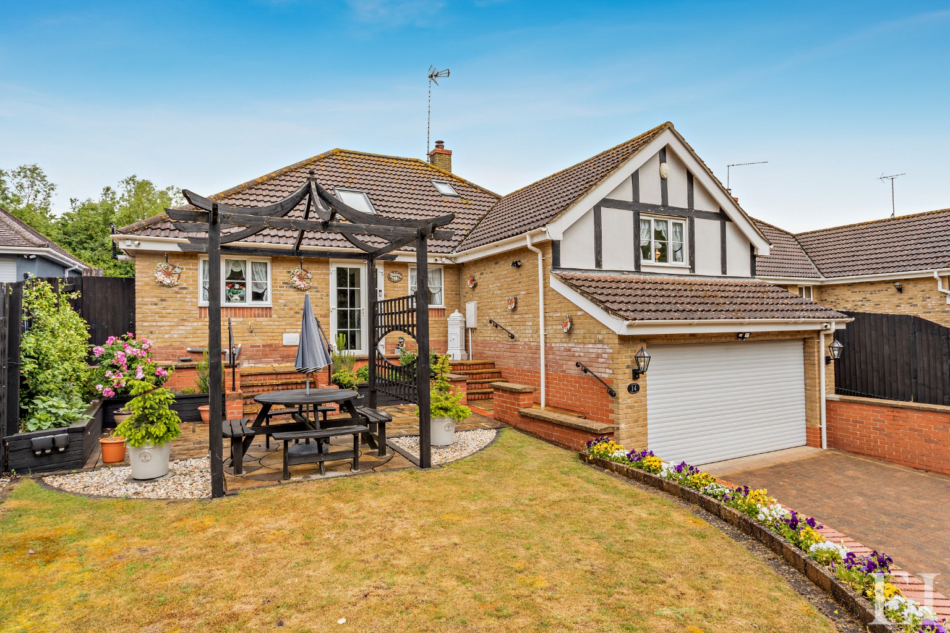
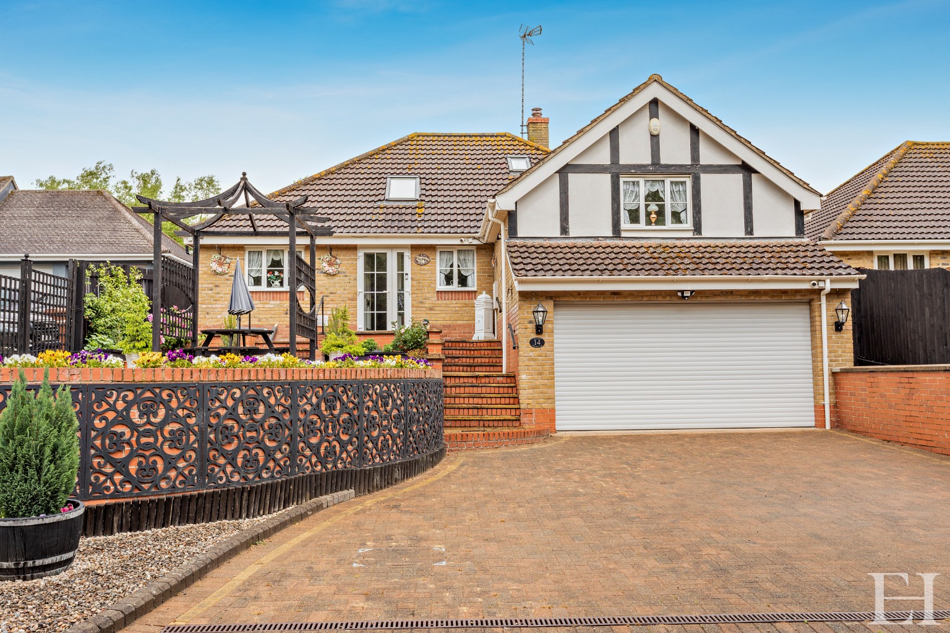
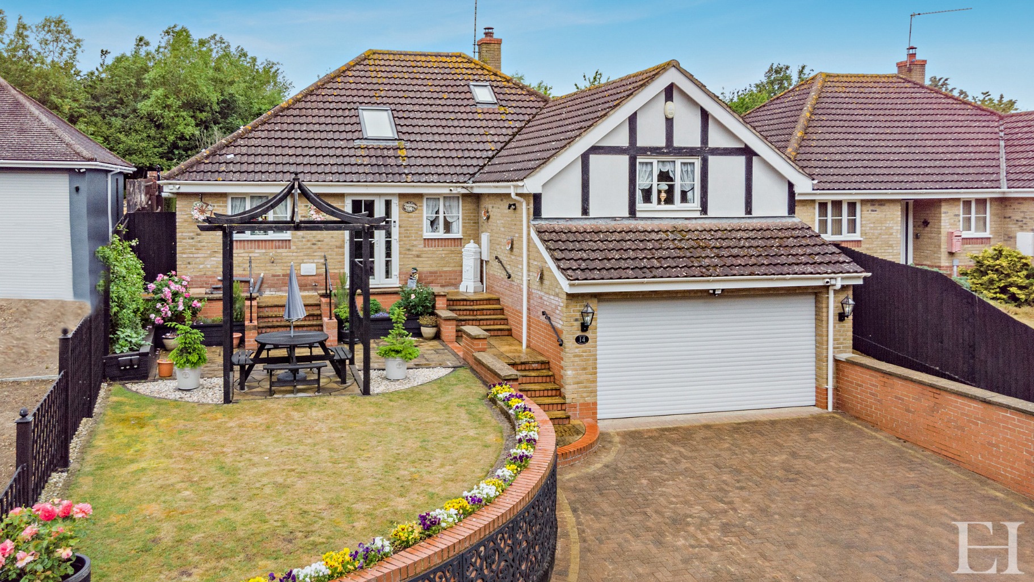
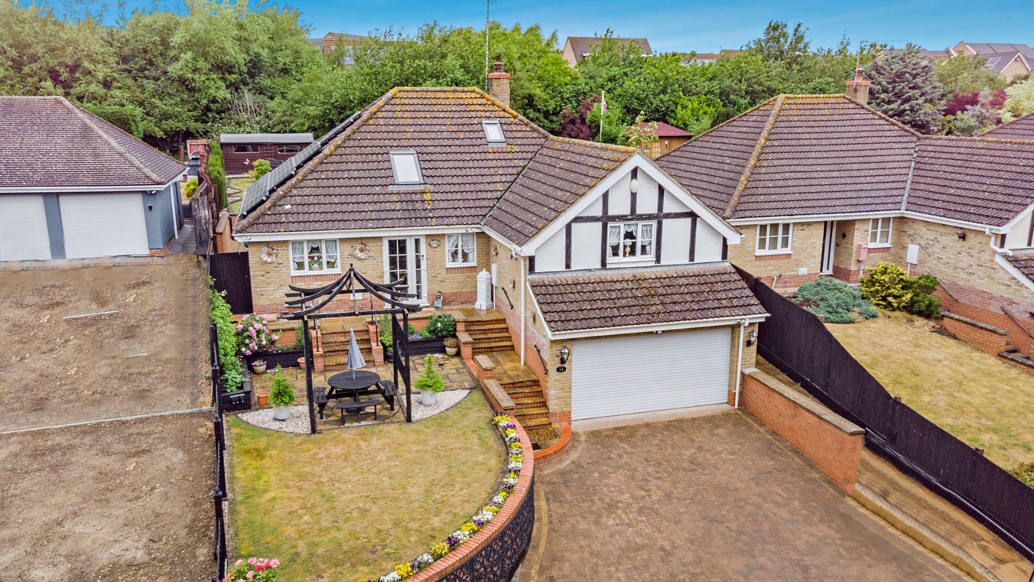
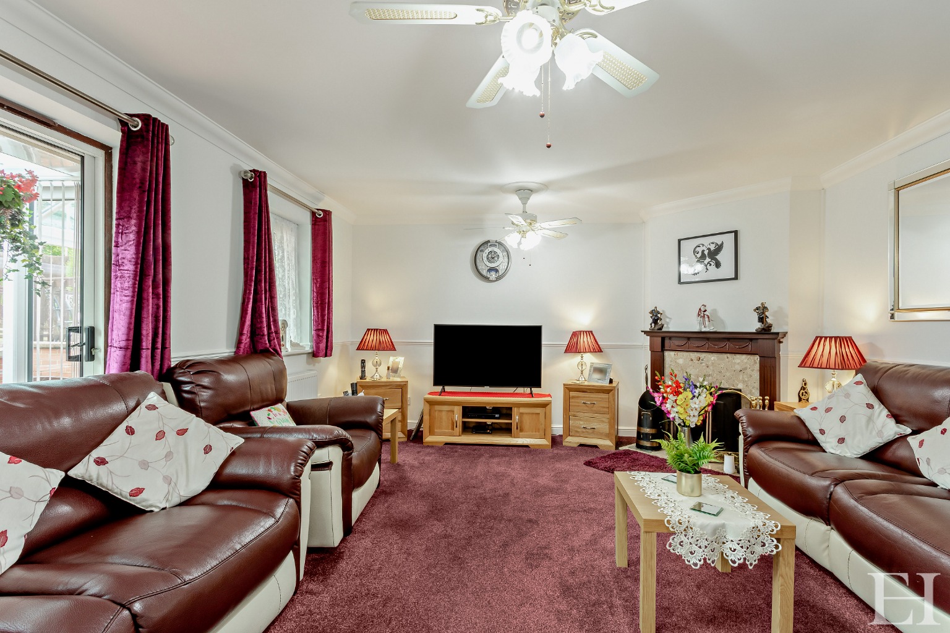
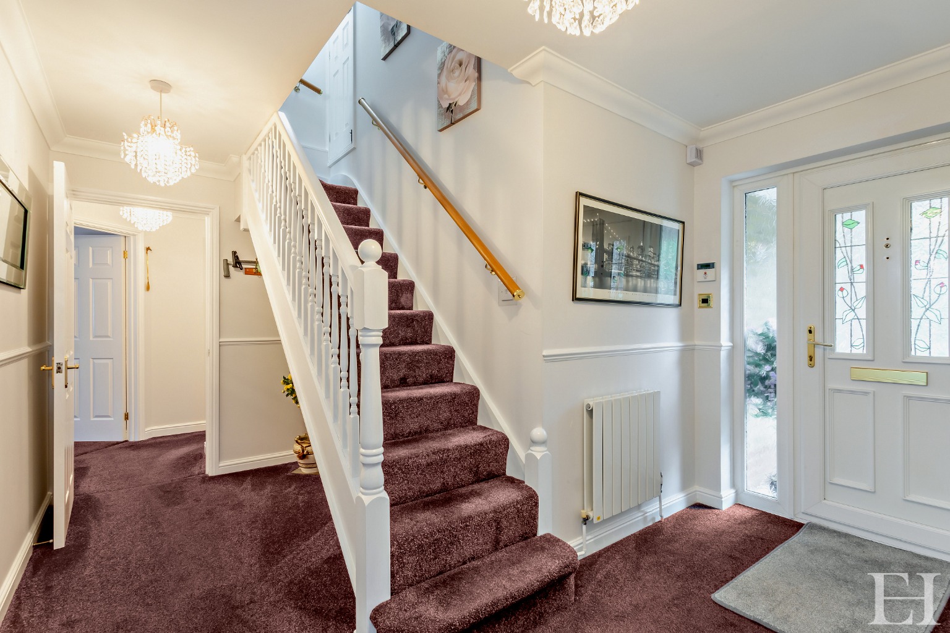
Located in a secluded cul-de-sac within Hanchett End, this four bedroom detached bungalow (with roof conversion) offers substantial living space and considerable convenience in a no through road with private surroundings.
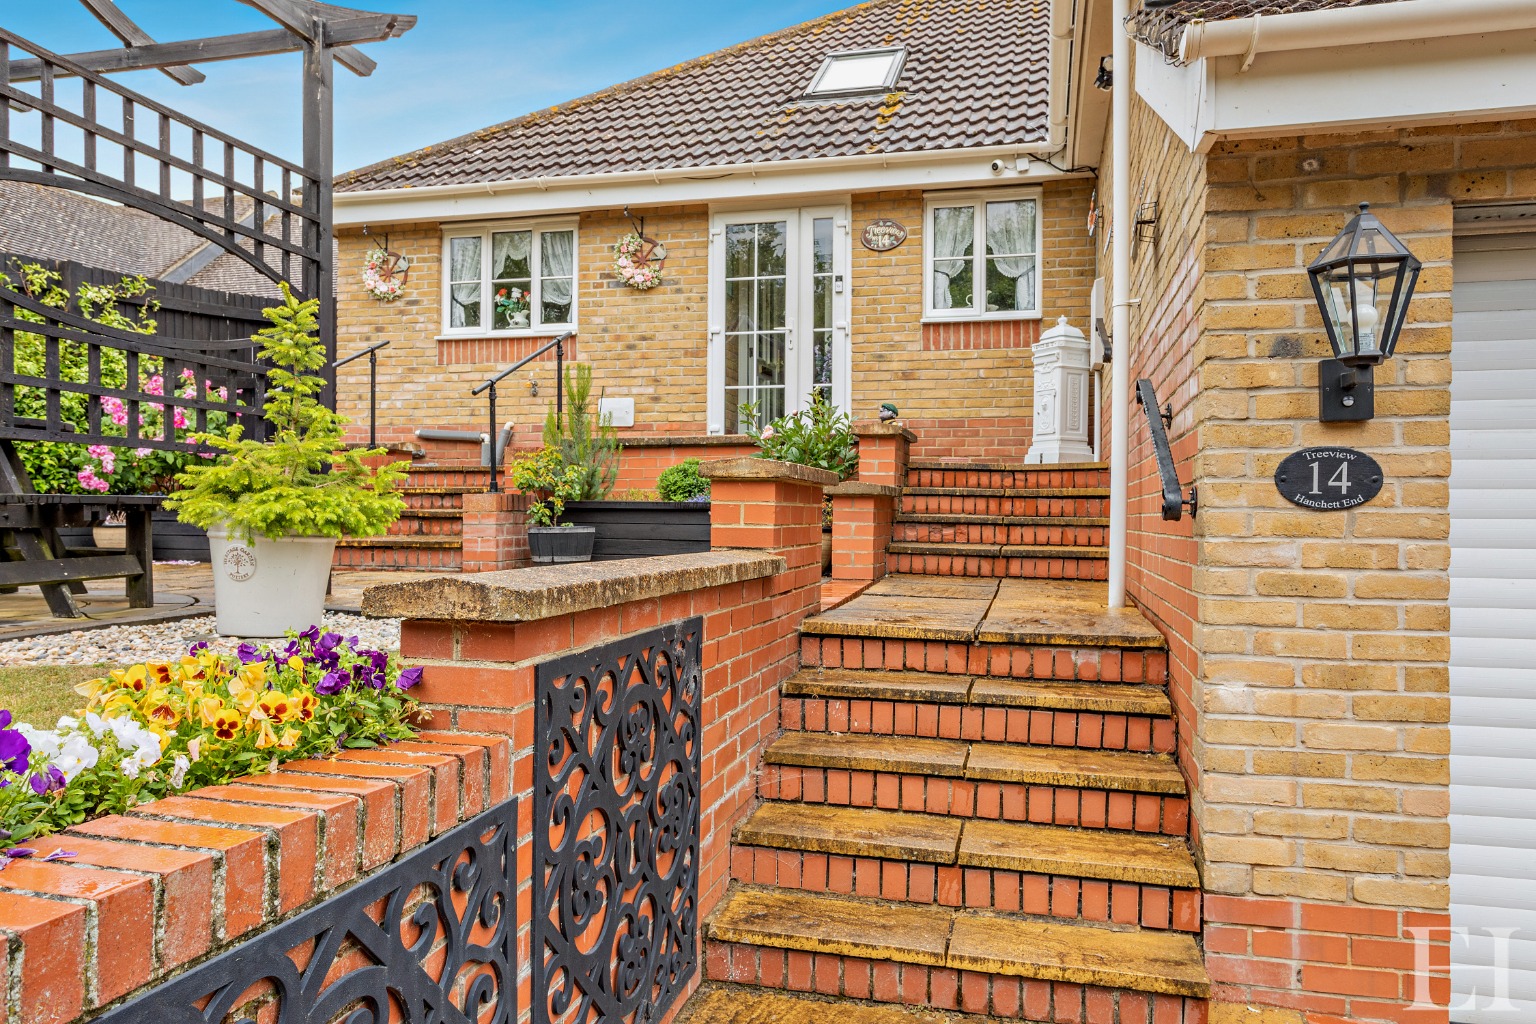
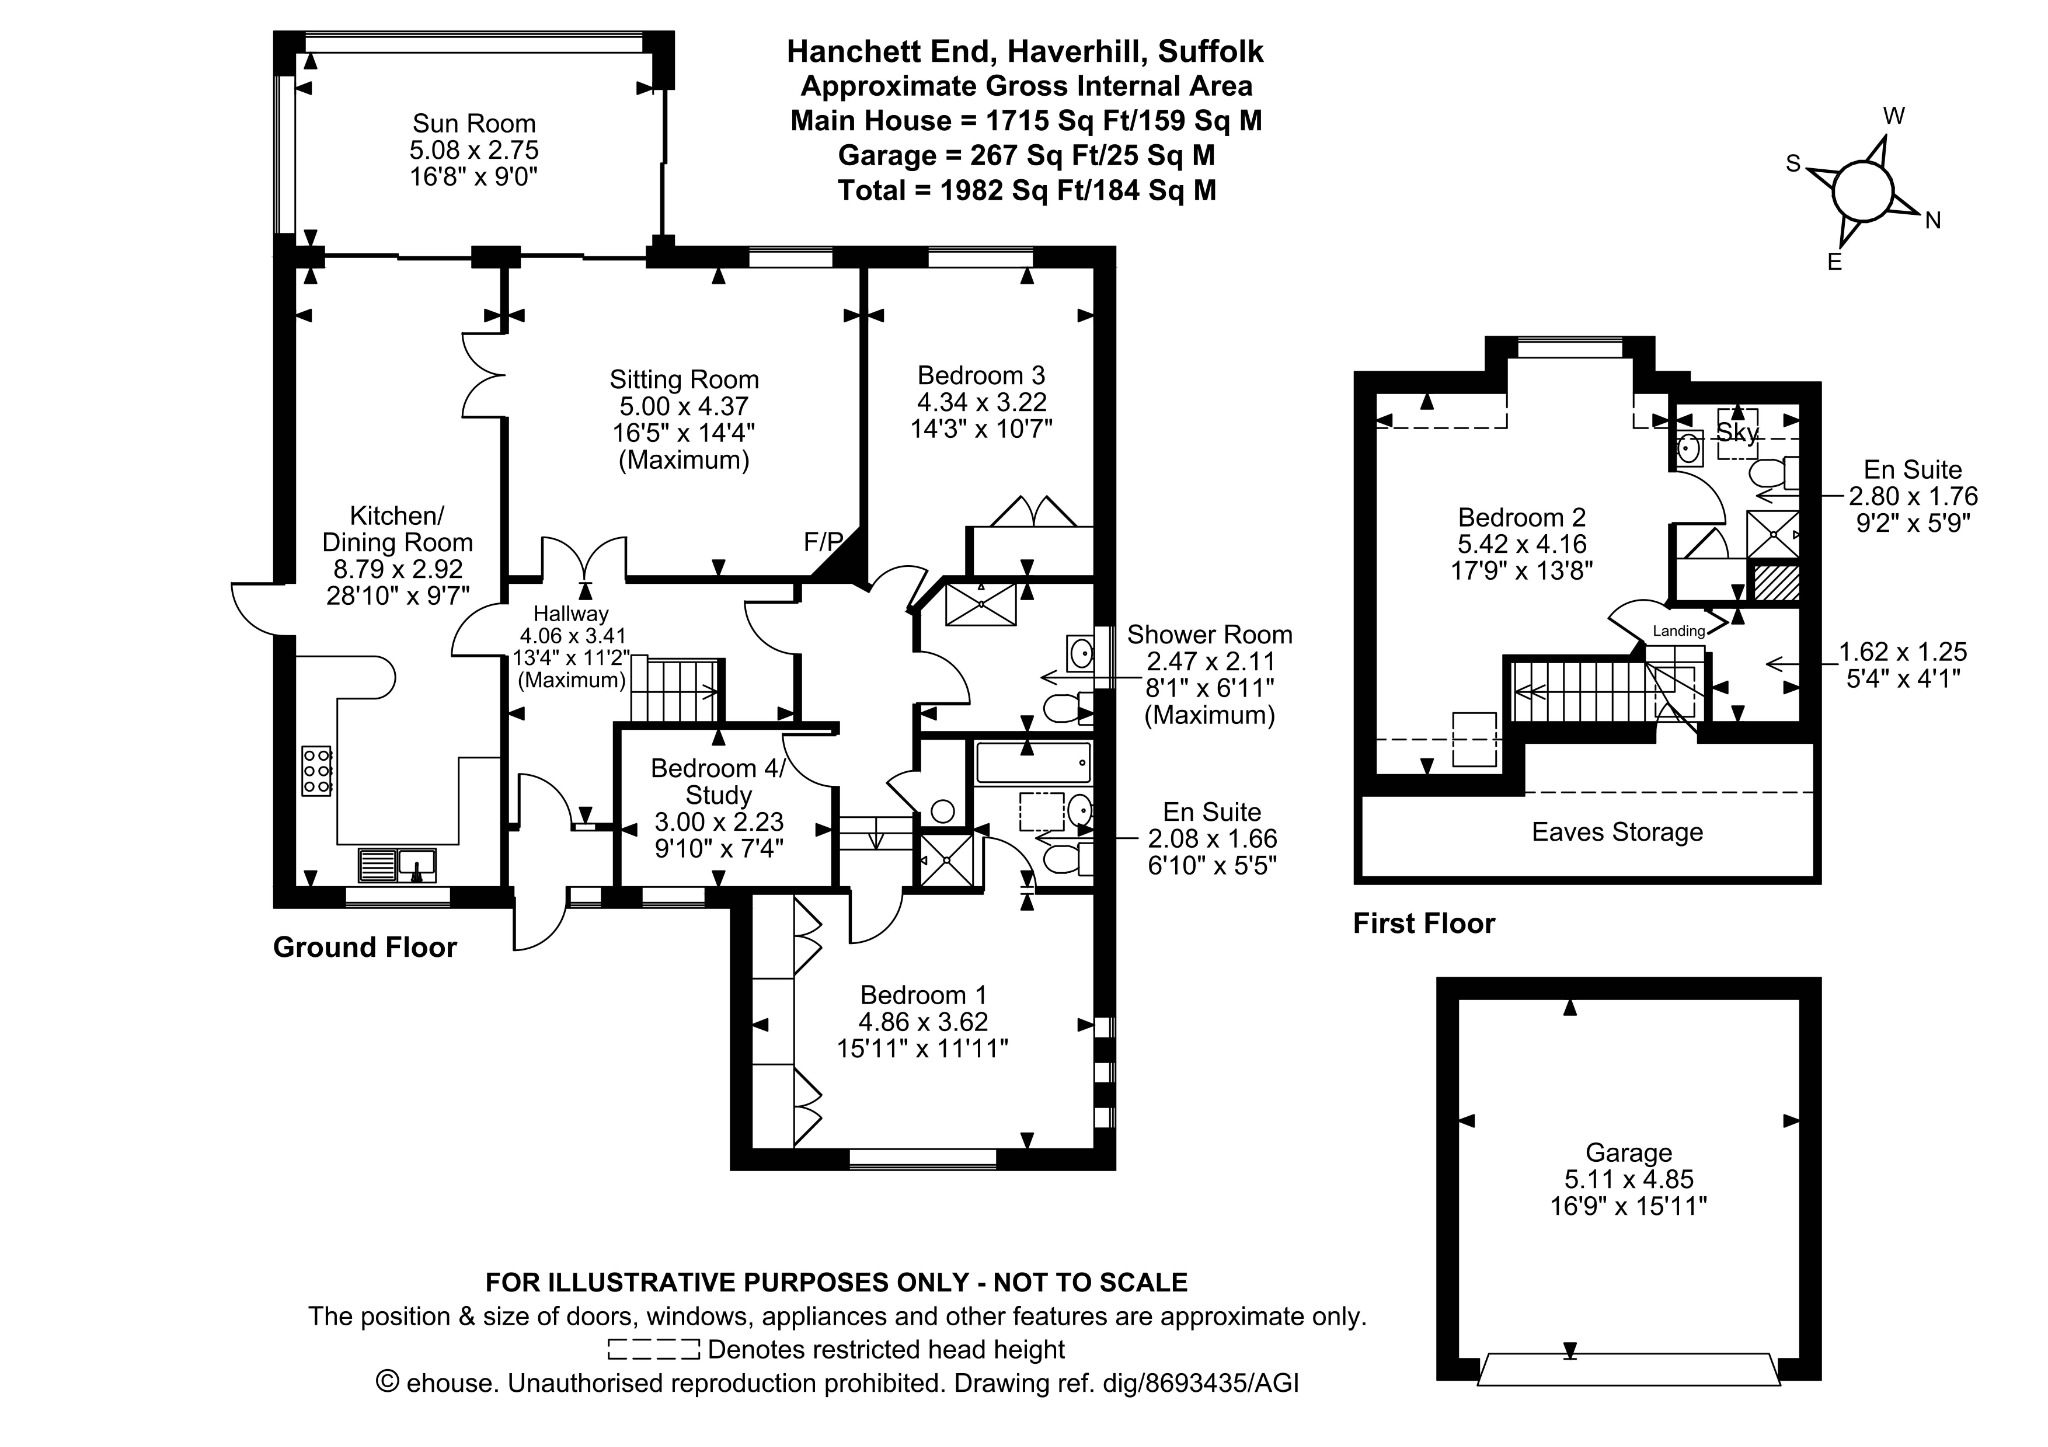
The property features a generous block-paved driveway leading to an integrated double garage with an electric roll-up door, supplemented by step-free side access.
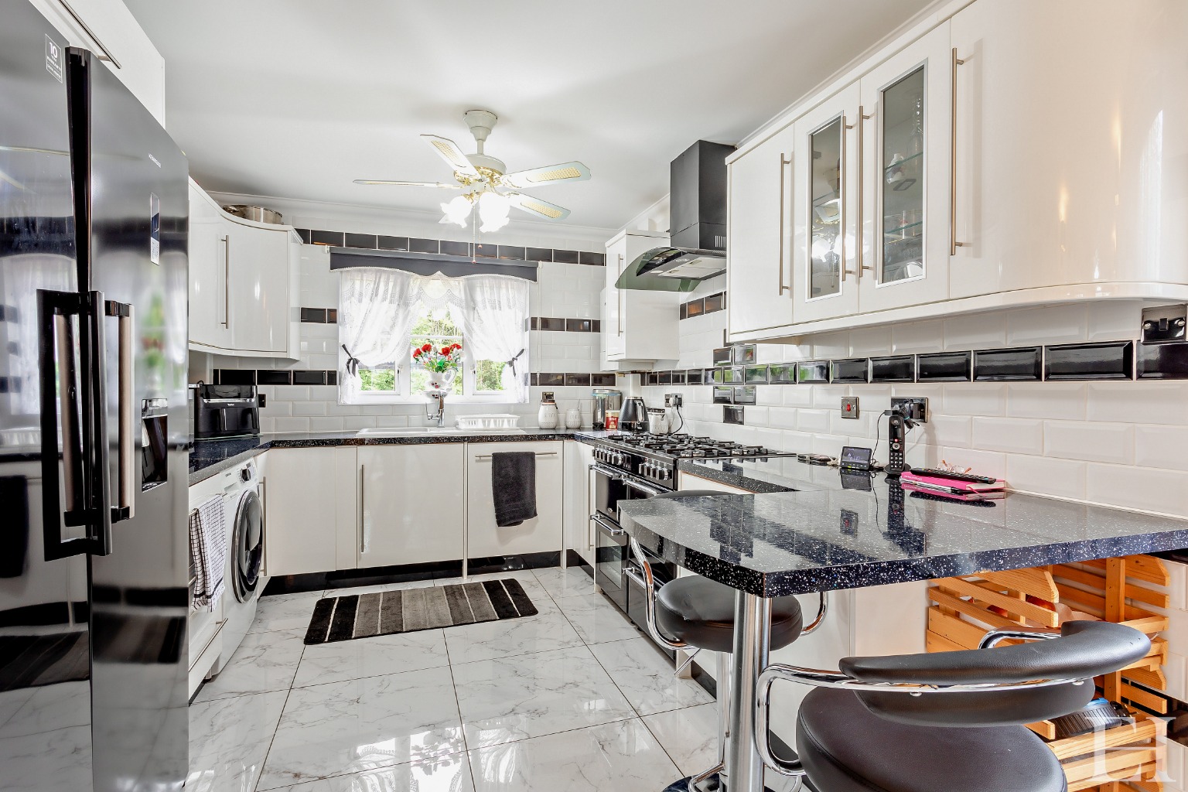
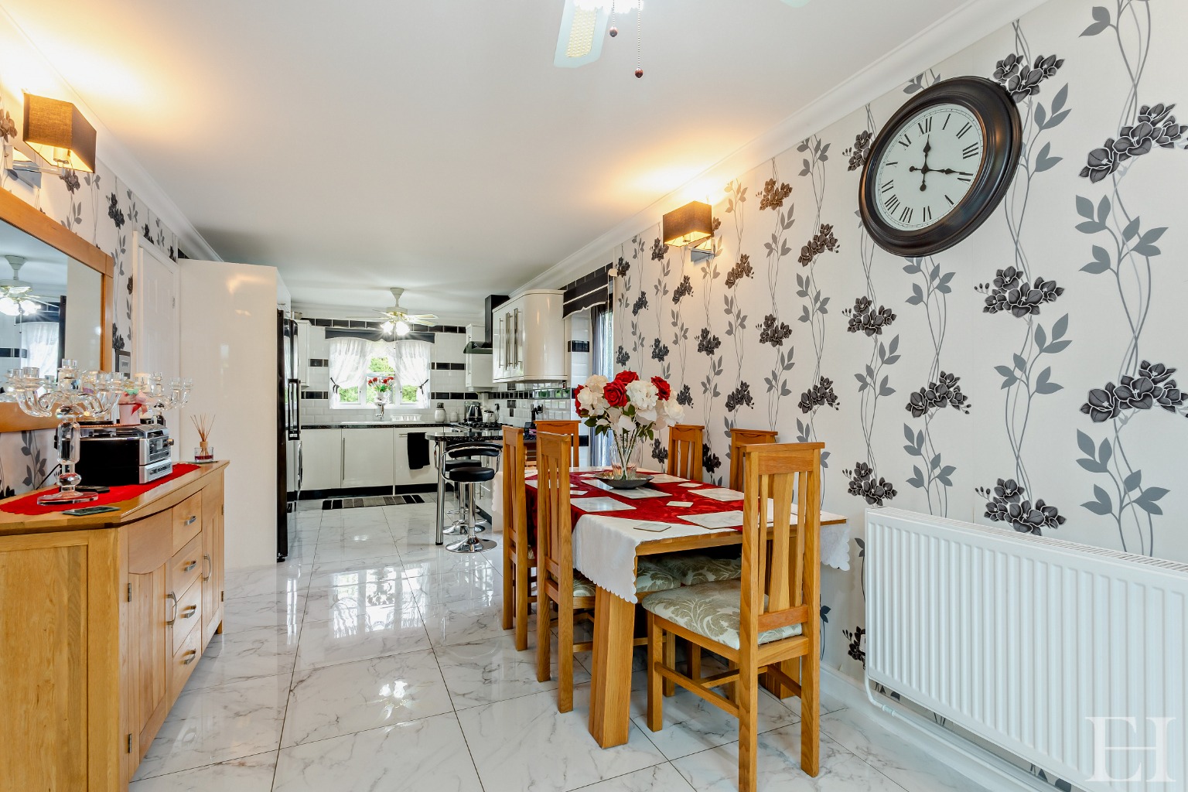
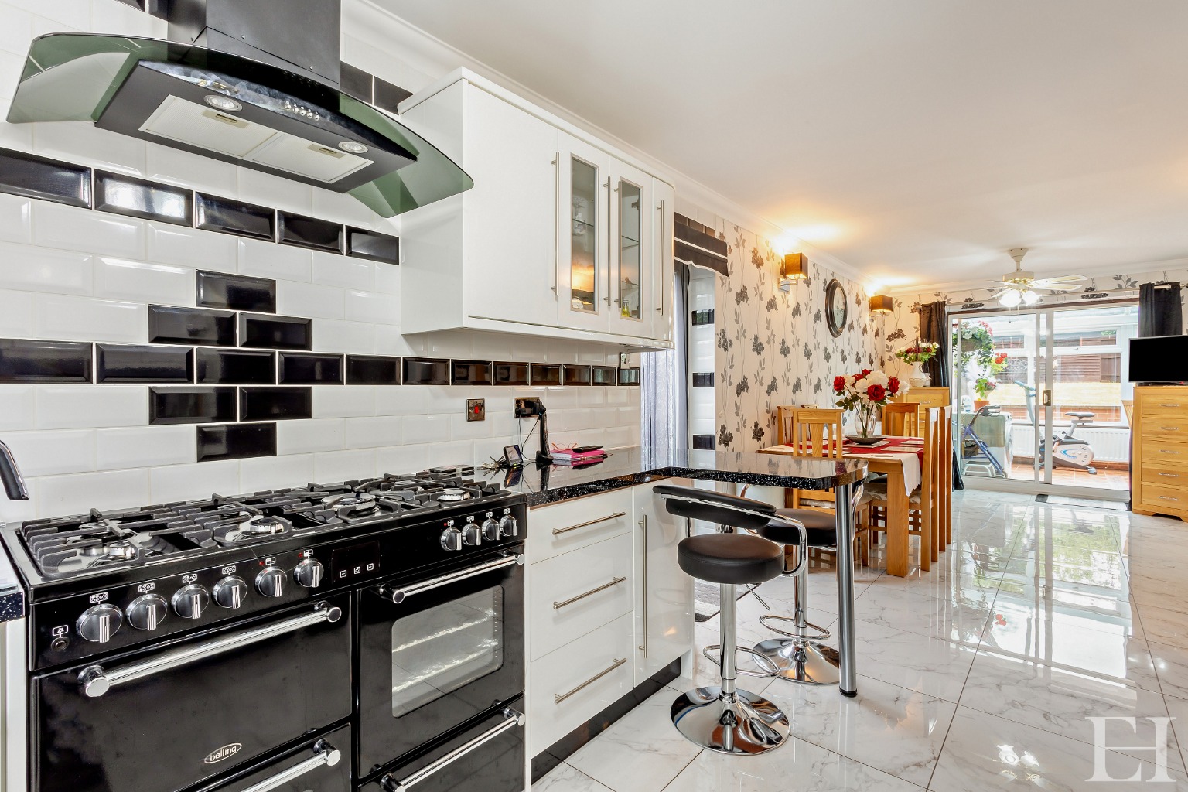
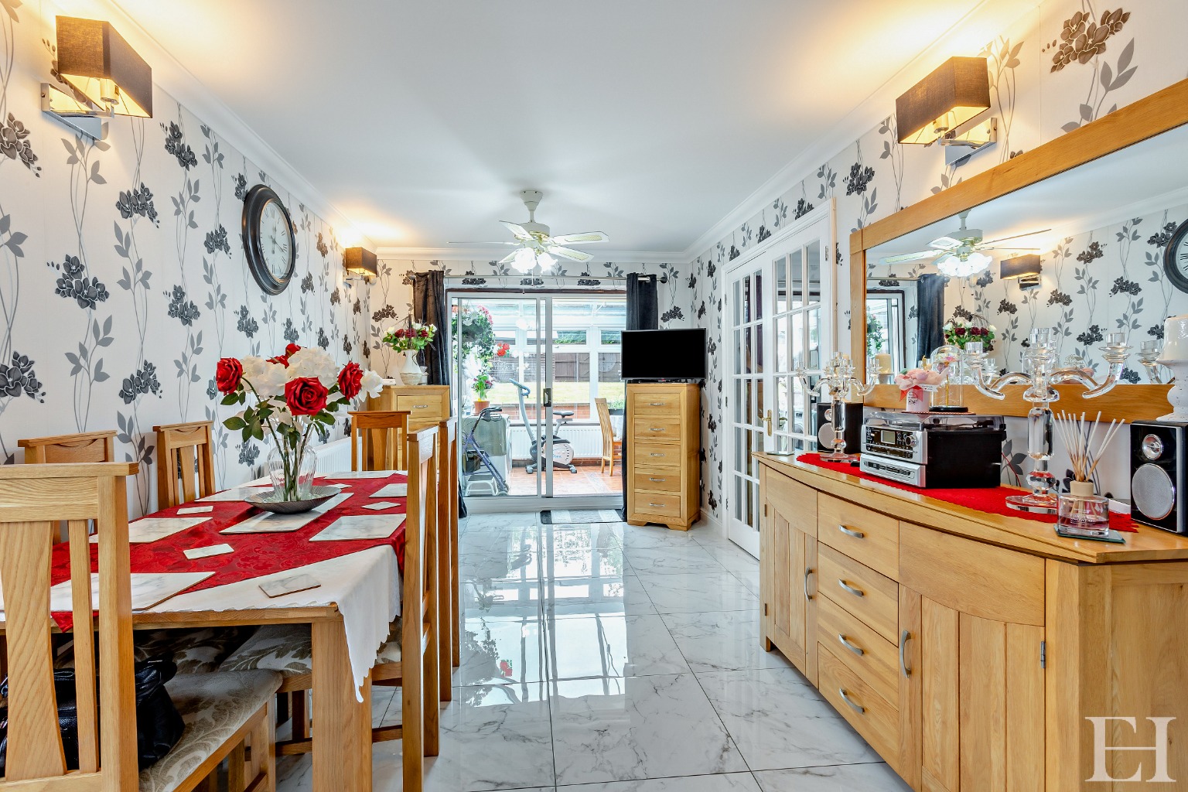
Internally, the accommodation is centred around an 8.8-metre kitchen and dining space, providing a highly functional area for daily living.
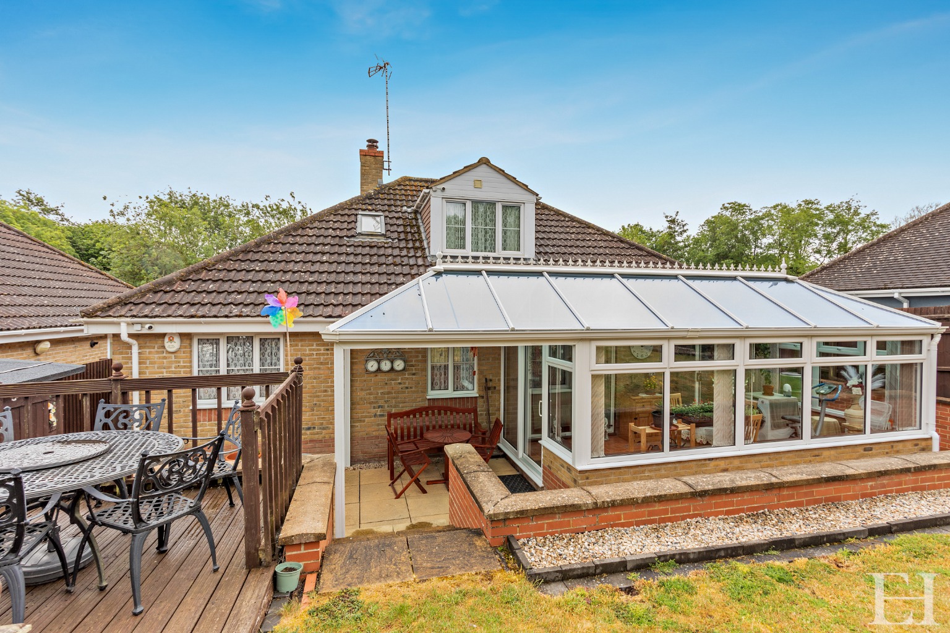
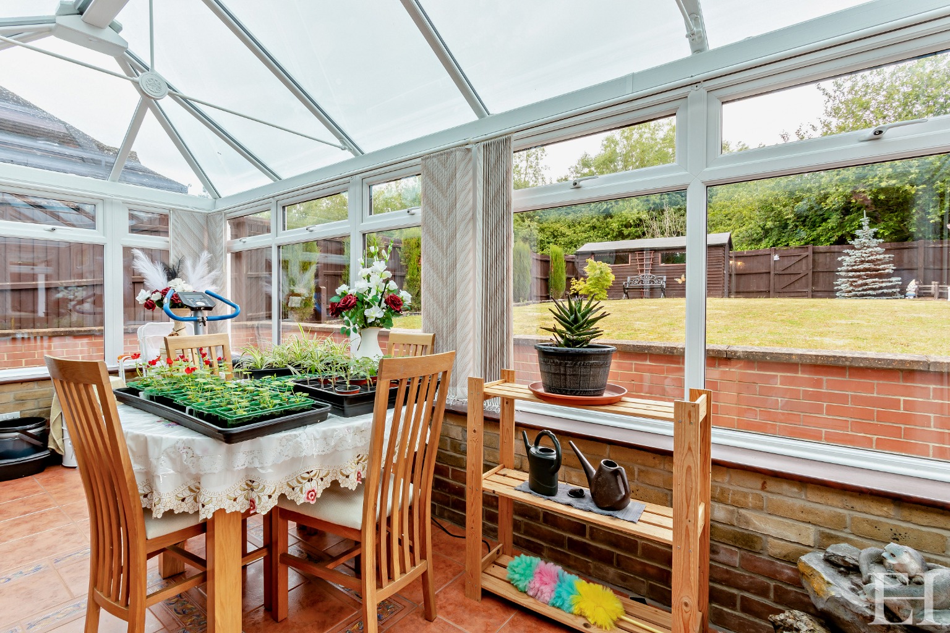
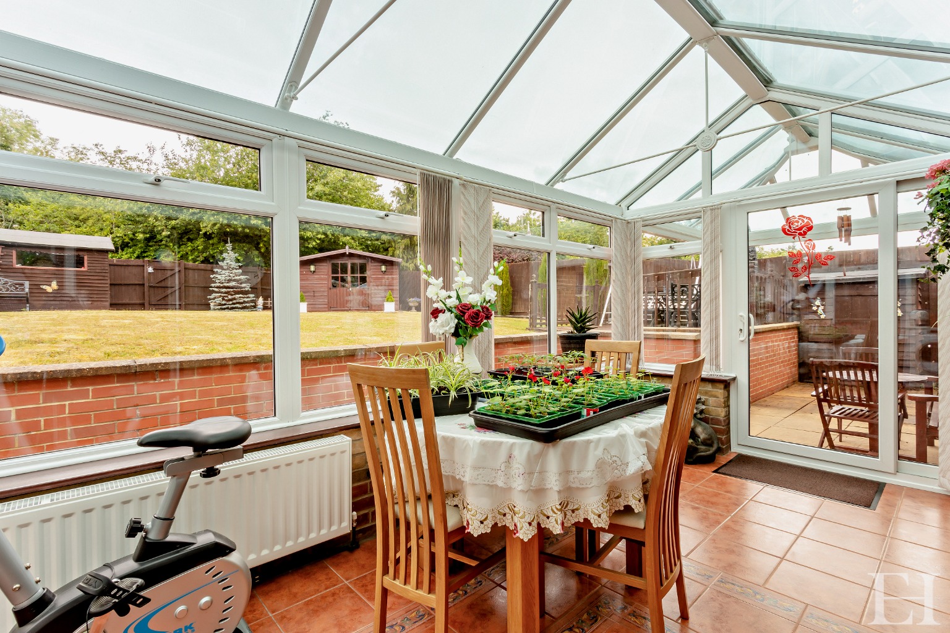
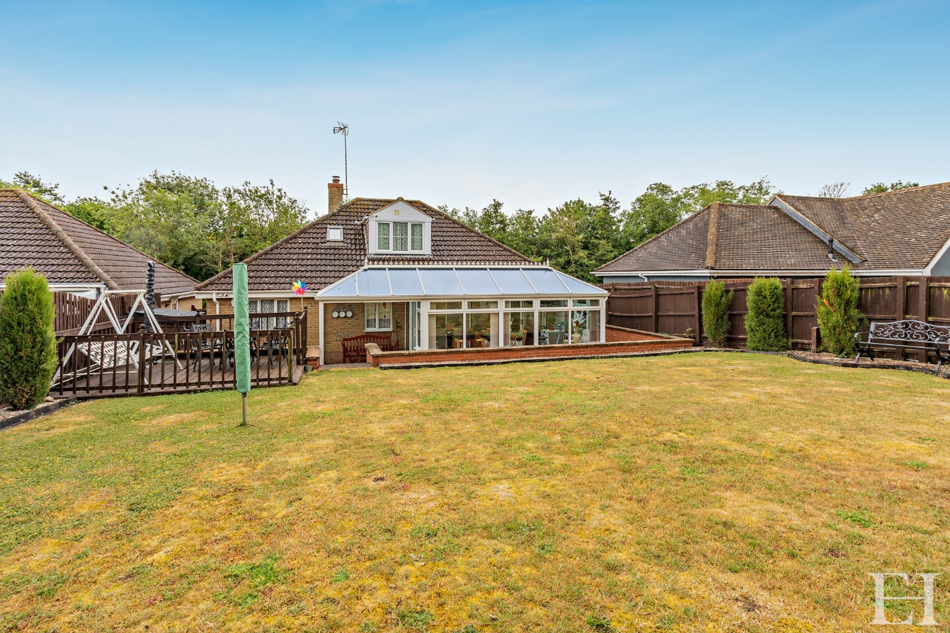
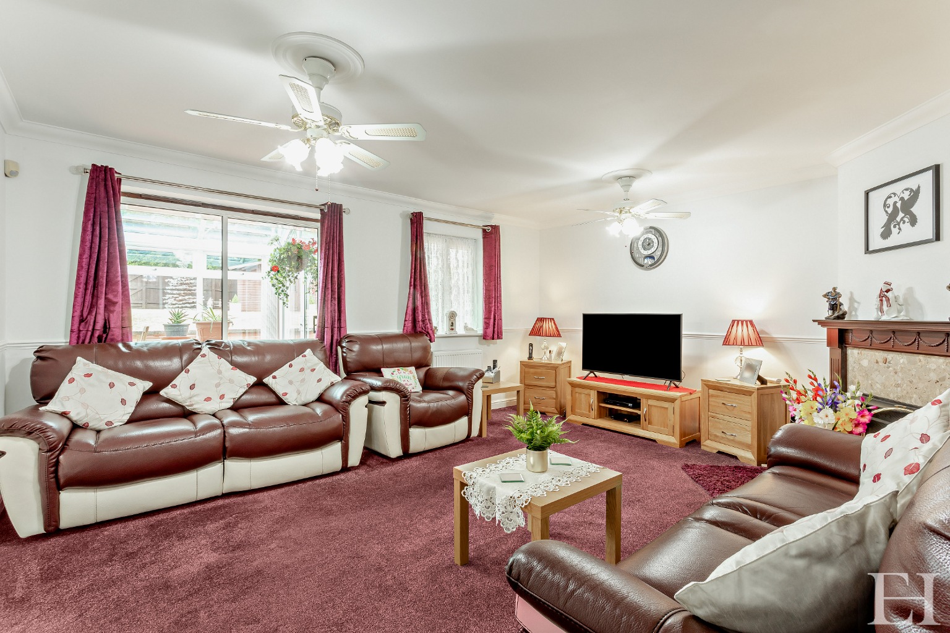
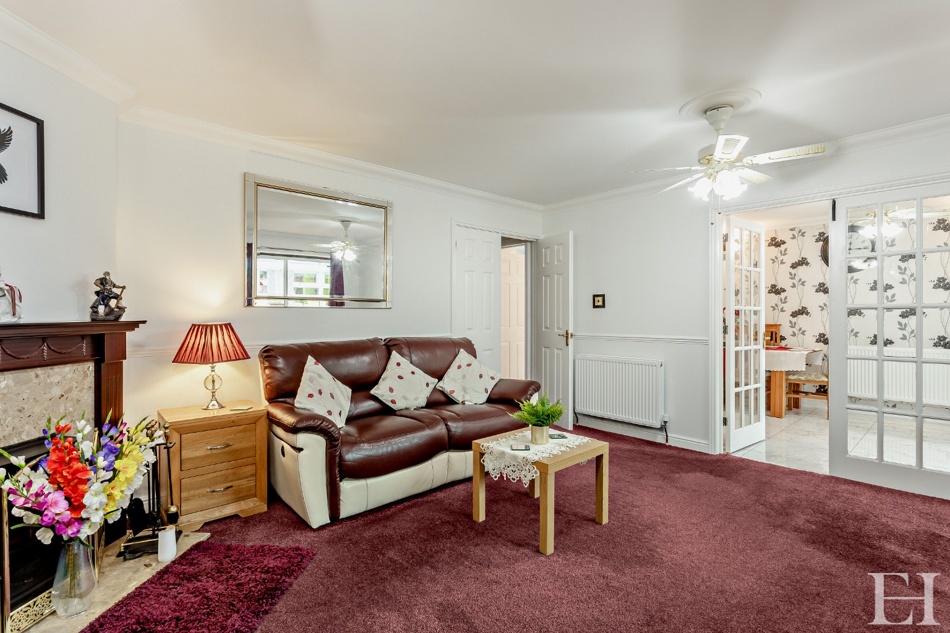
The primary sitting room measures 5 metres by 4.4 metres and connects seamlessly to a rear conservatory, ensuring excellent natural light and views of the garden.
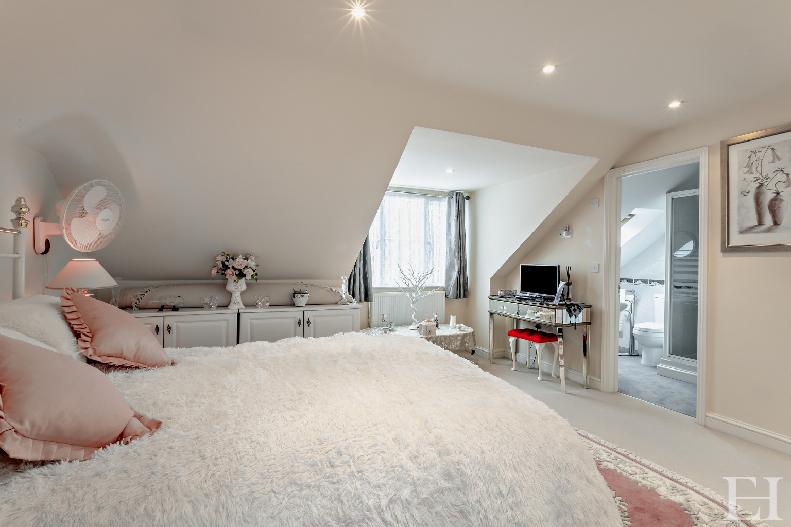
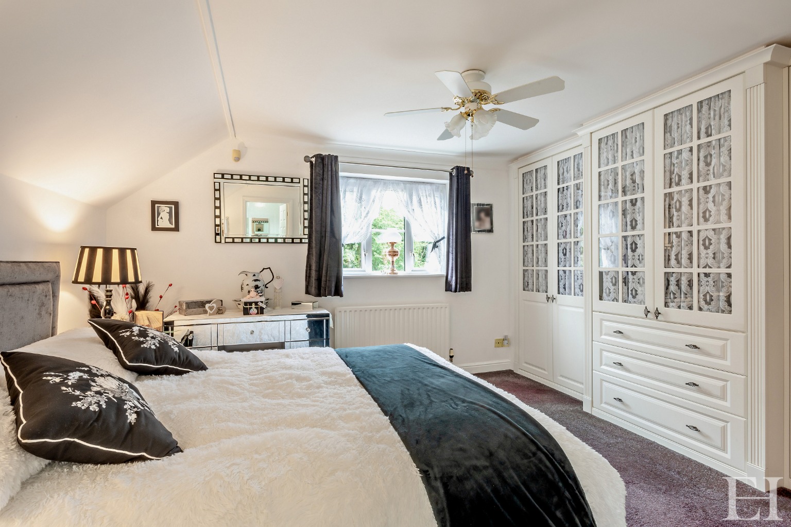
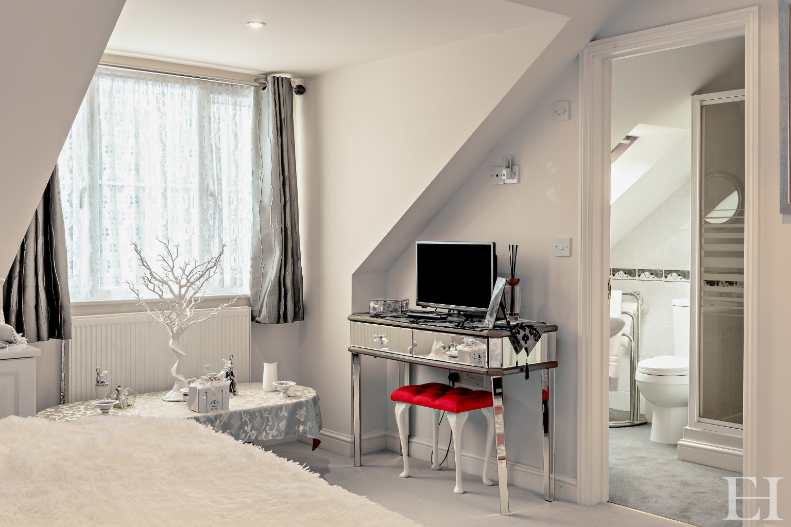
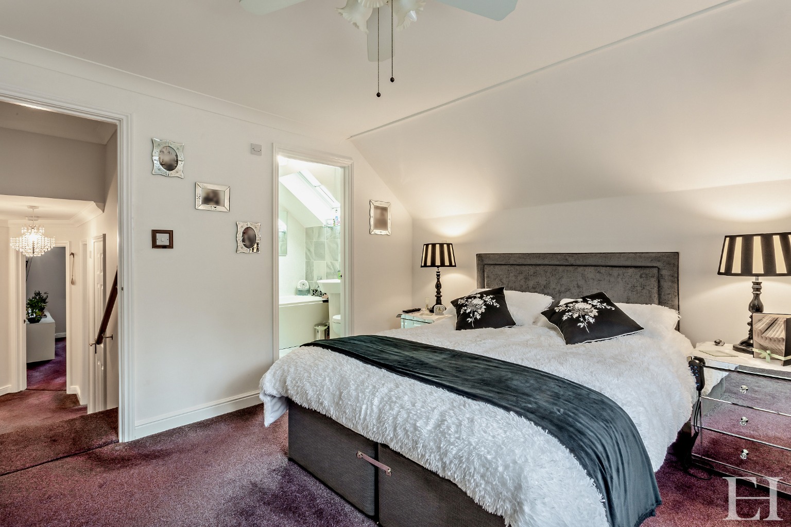
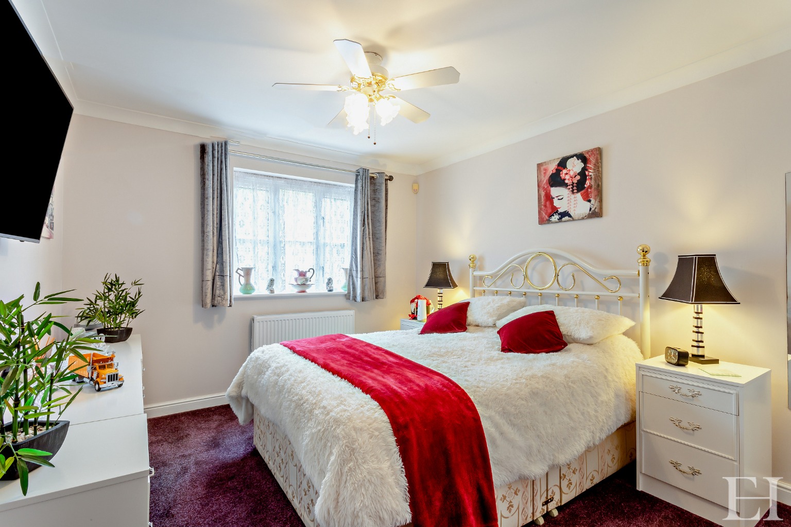
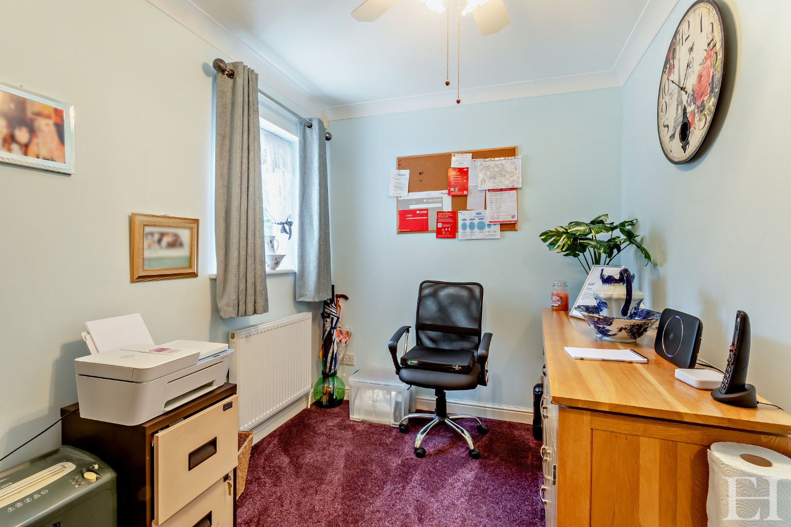
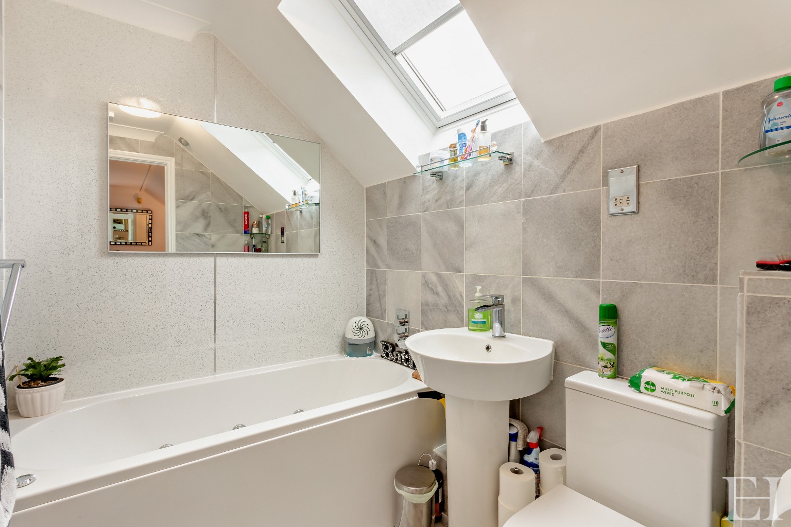
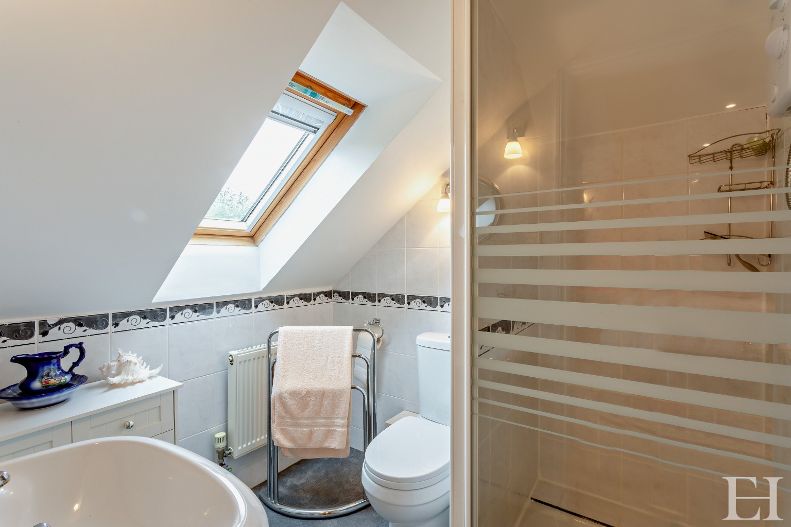
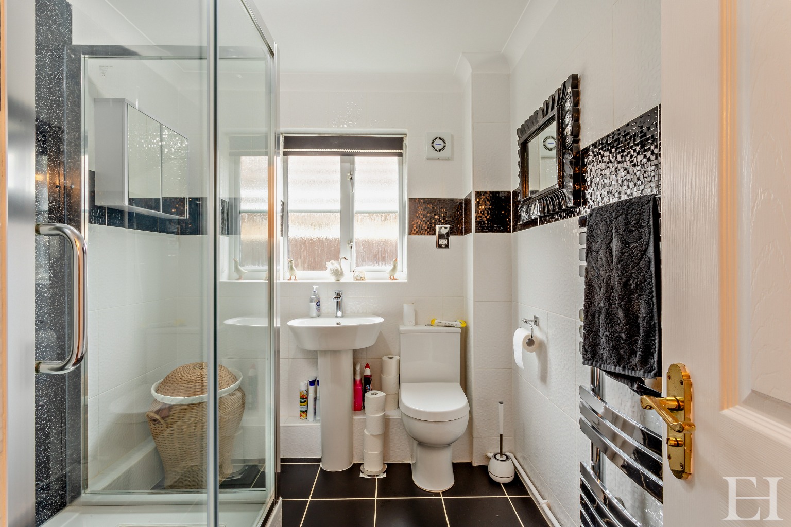
The sleeping quarters are configured to offer flexibility, comprising two large double bedrooms with en-suite facilities, a third well-proportioned double bedroom, and a fourth room suitable as a study or additional bedroom, all served by a separate shower room.
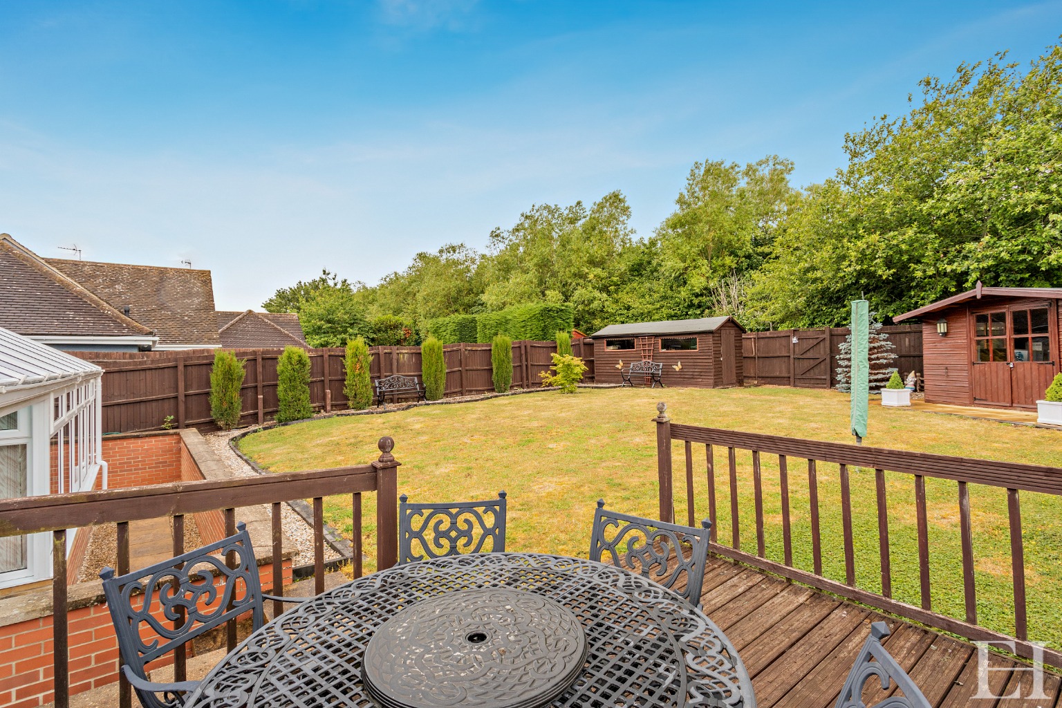
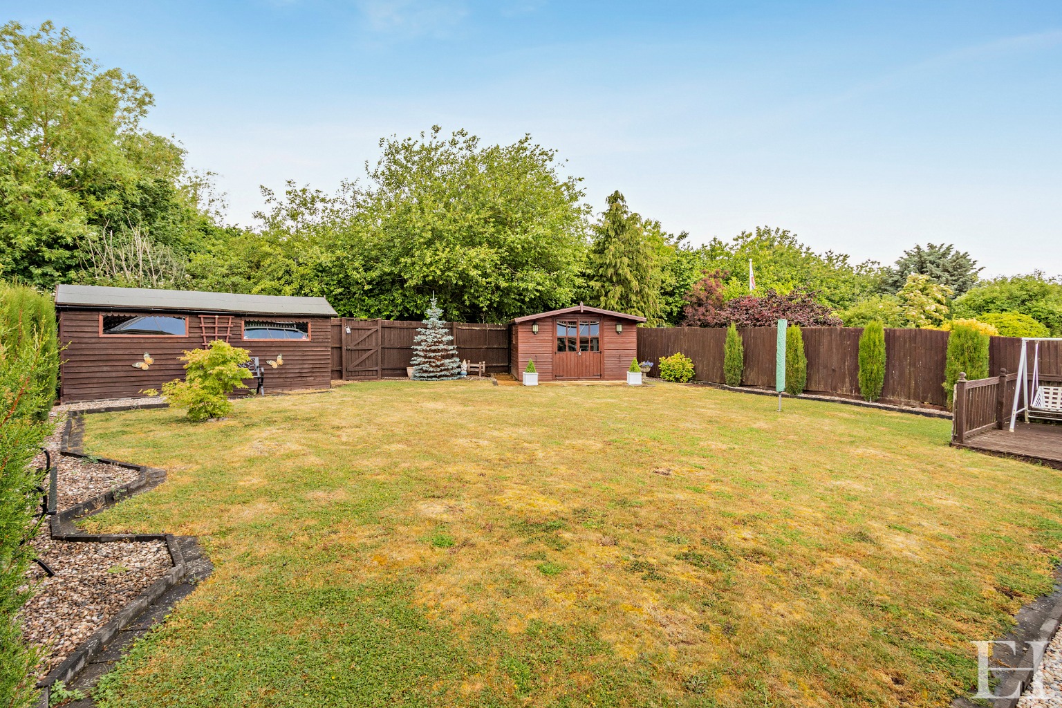
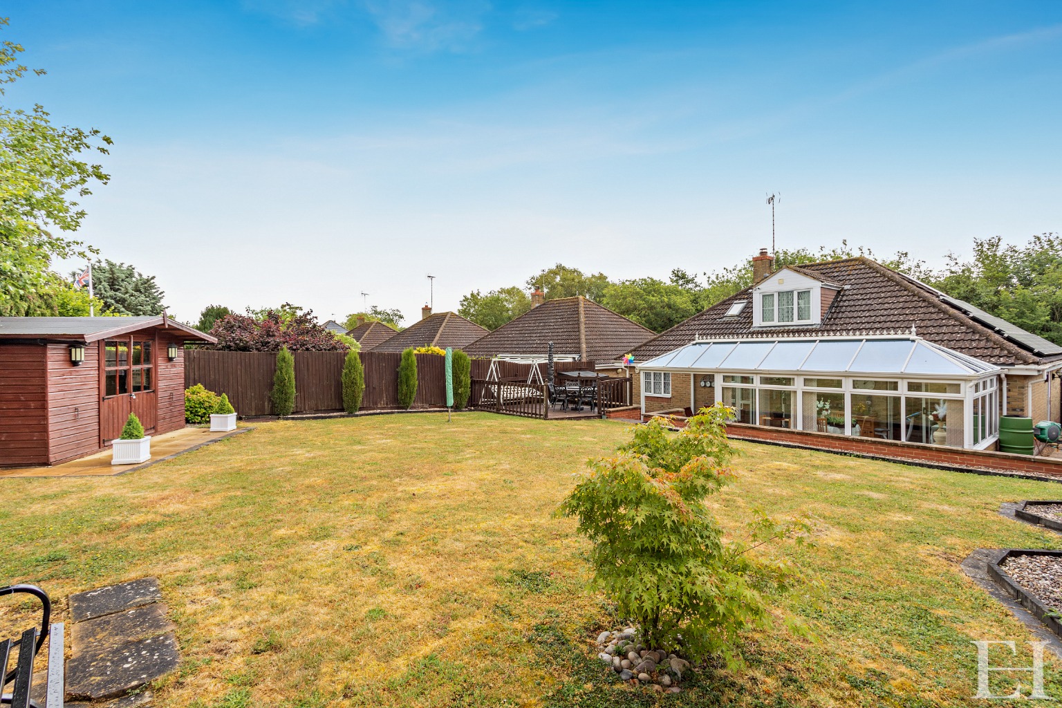
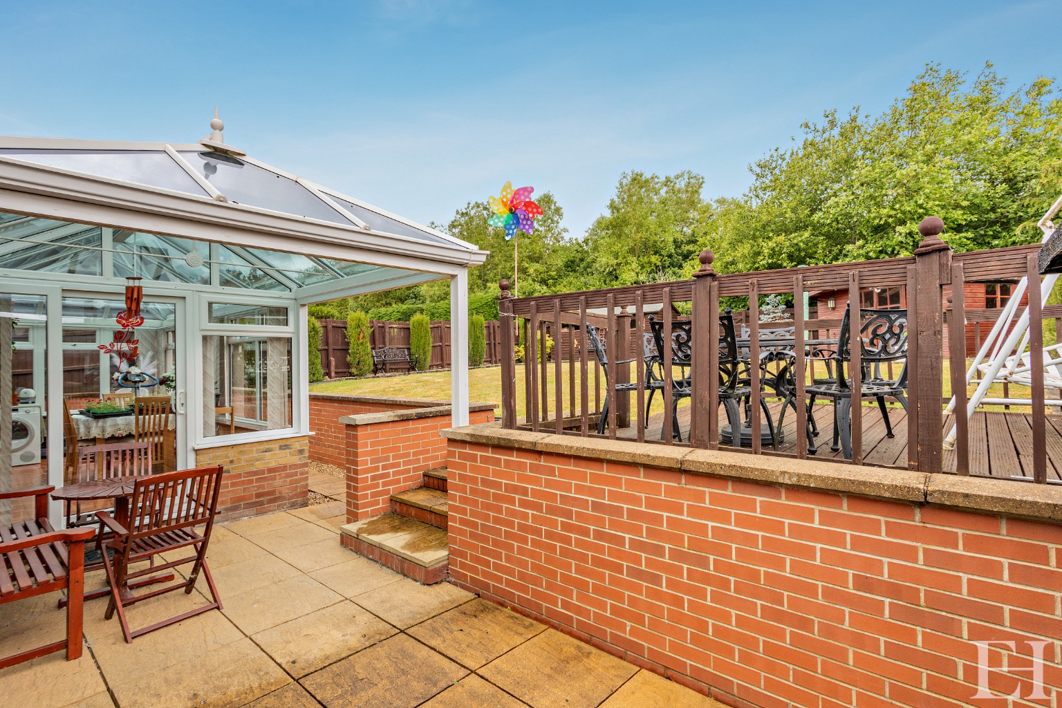
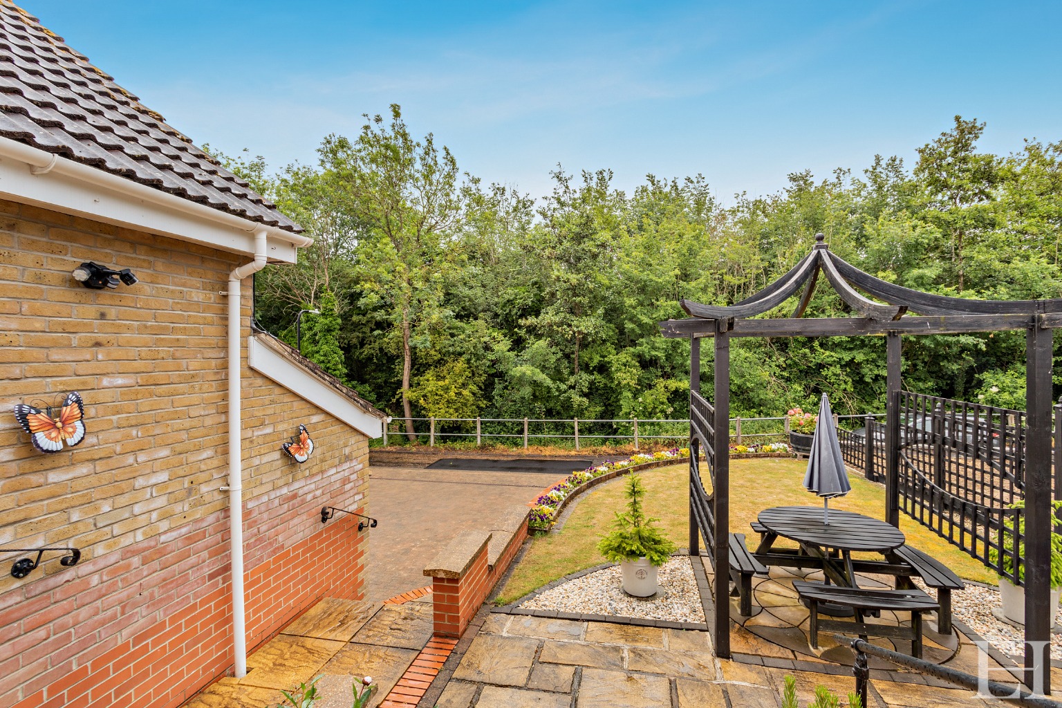
Externally, the expansive rear garden is predominantly laid to lawn and incorporates designated patio seating, raised decking, a timber shed, and a summer house, offering mature greenery and a high degree of privacy.
Gas central heating, further enhanced by installed solar panels for improved energy efficiency.
The location provides immediate proximity to Haverhill’s wide range amenities and services, being less than half a mile from a local superstore, while maintaining strong transport connections to Cambridge and nearby rail networks.
Property Details
Property Type:
House
Property Style:
Detached
Parking:
Garage
Tenure Type:
Freehold
Council Tax Band:
E
Sewerage:
Mains Supply
Water:
Mains
Additional Information
Heating:
Gas
Electricity:
Mains Supply
Features
Four well-proportioned bedrooms offering versatile accommodation configurations.
Three bathrooms including two en-suite facilities and a separate shower room.
Substantial 8.8-metre open-plan kitchen and dining area.
Primary sitting room connecting directly to a bright rear conservatory.
Integrated double garage featuring a secure electric roll-up door.
Extensive block-paved driveway providing ample off-road parking.
Side access ensuring excellent accessibility throughout
Expansive, private rear garden featuring a patio, raised decking, and a summer house.
Roof-mounted solar panels enhancing overall energy efficiency.
Secluded cul-de-sac position situated less than half a mile from local amenities
Floor Plans
Floor Plan 1
Map
EPC
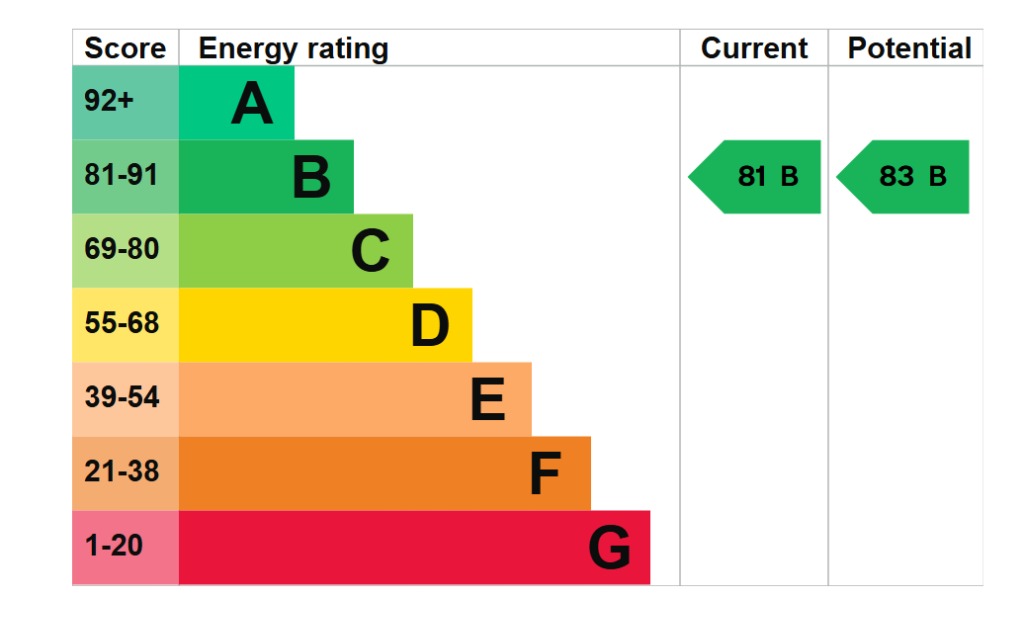
EPC 1
Mortgage Calculator
Property Price
£Deposit
£10%
Lenders may expect more than a 10% deposit
Annual Interest
Repayment Period (Years)
Monthly repayments: £2,902
Stamp Duty Calculator
I am...
Property Price
£Latest Blogs



Looking to buy and sell?
Make your next move with confidence. Whether you're planning to sell your current home or secure your next one, our expert team is here to guide you every step of the way. Get a clear understanding of your property's value and discover how we can position you for a successful move in today’s market.