
A substantial detached property requiring updating and refurbishment backing onto open farmland
Pettaugh, Stowmarket, Suffolk
4
1
1
Offers In Excess Of
£400,000
Property Info
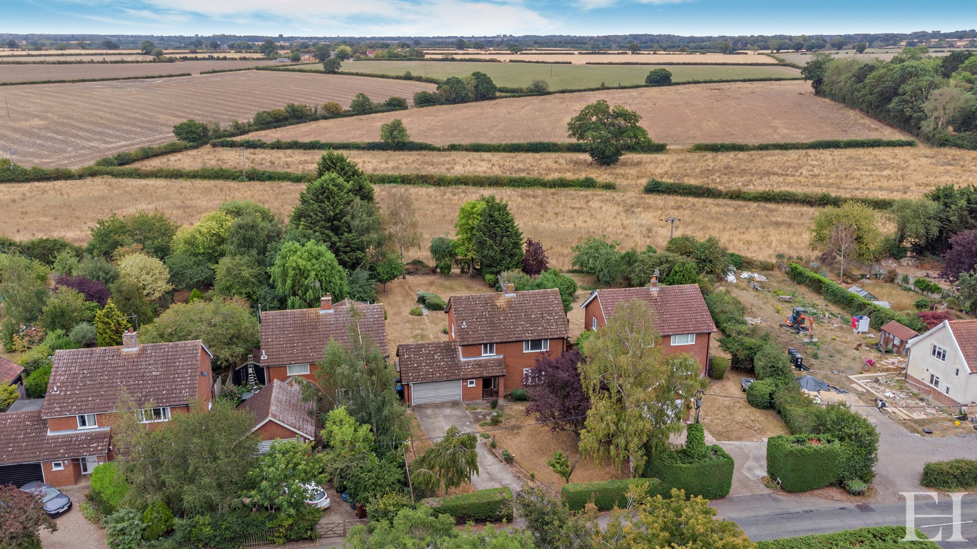
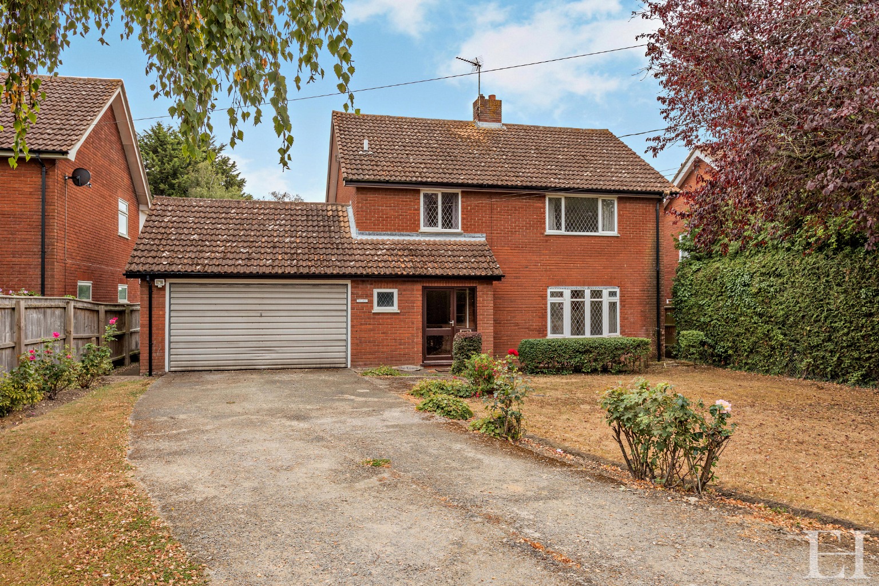
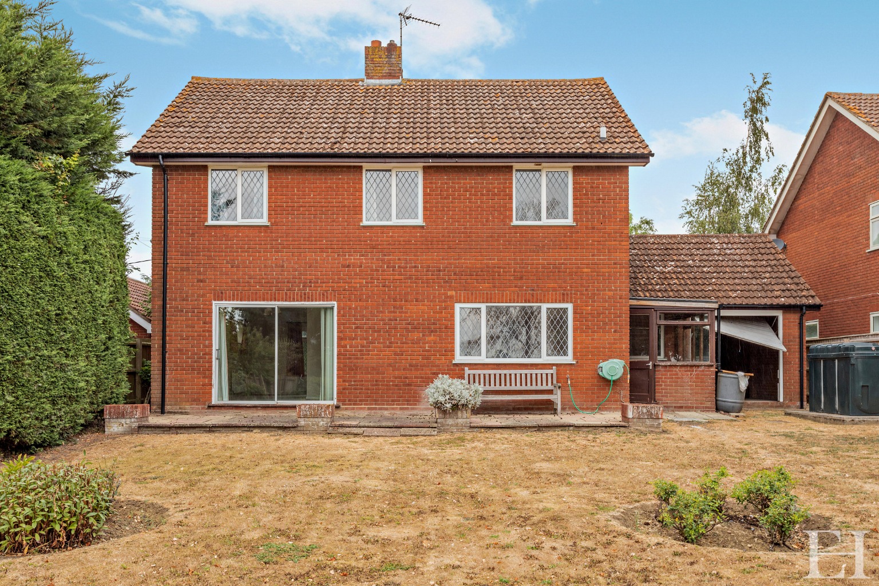
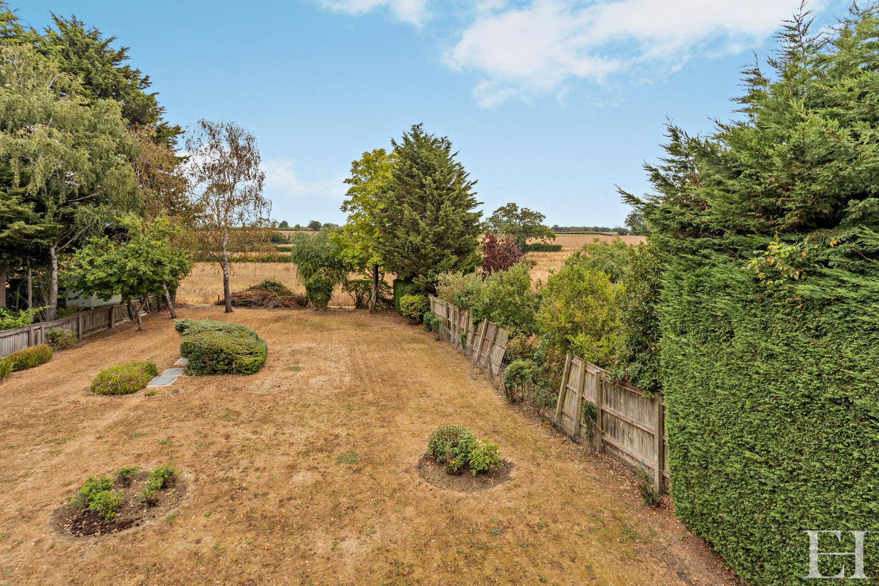
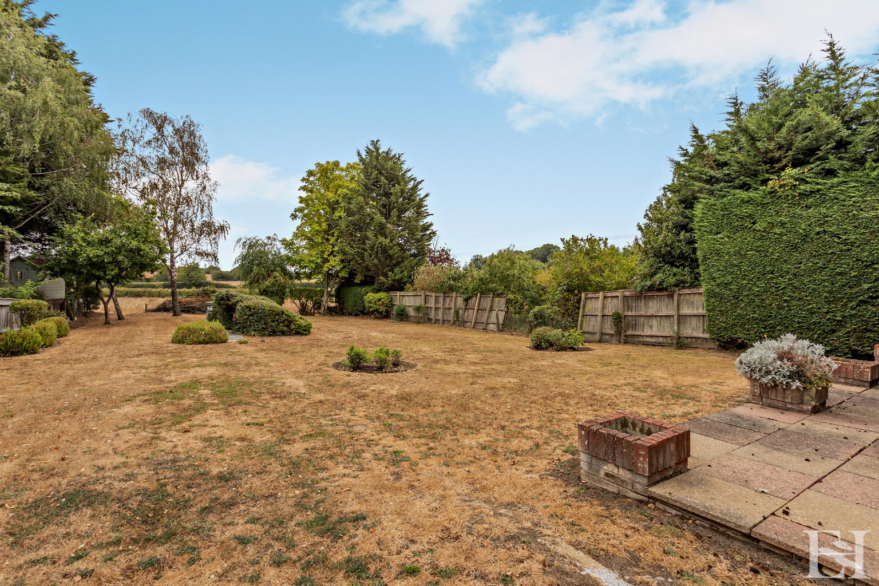
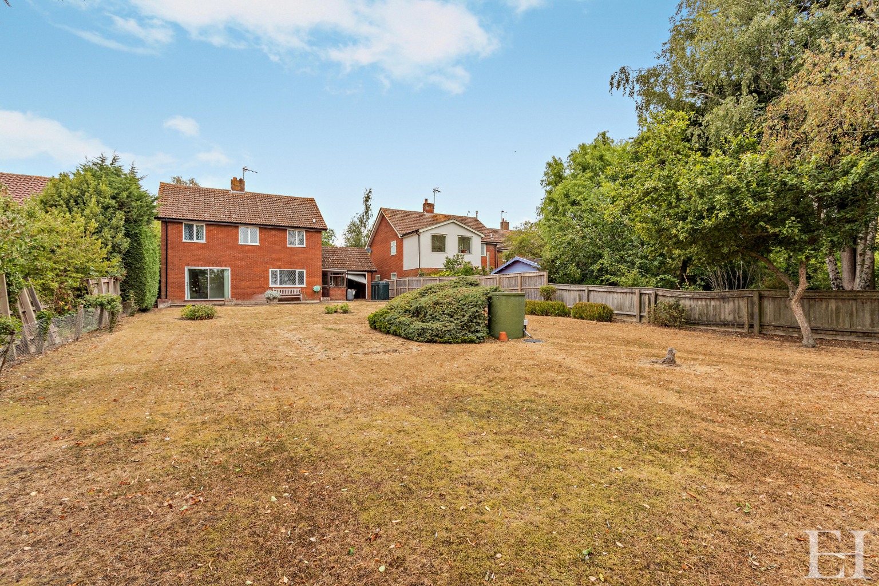
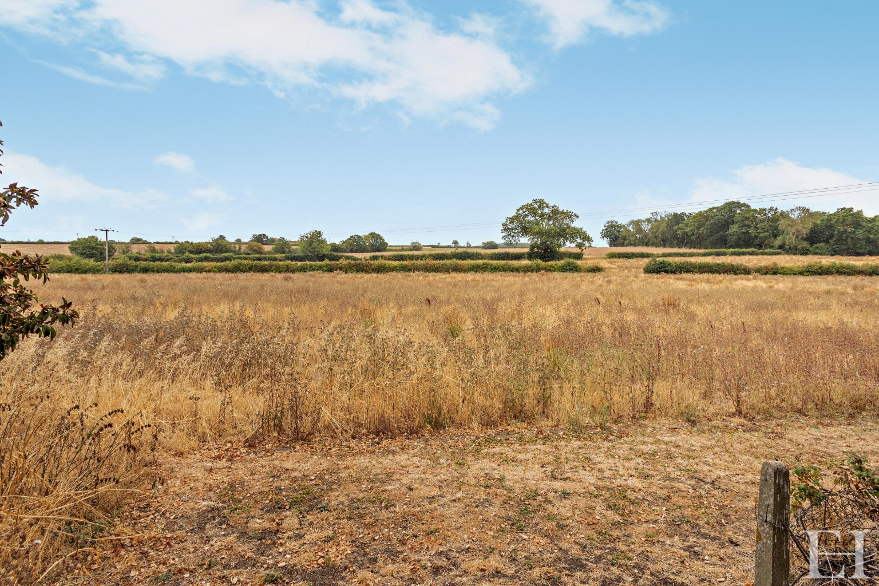
Positioned on a prominent, non-estate plot in the mid-Suffolk village of Pettaugh, a substantial four-bedroom detached property constructed in the late 1970s. Offering approaching 1,600 square feet of primary living accommodation, the property backs directly onto open farmland, providing uninterrupted countryside views. Presented to the market requiring updating and refurbishment, this home offers a prime opportunity for a buyer to entirely configure and modernise a significant footprint.
Ground Floor
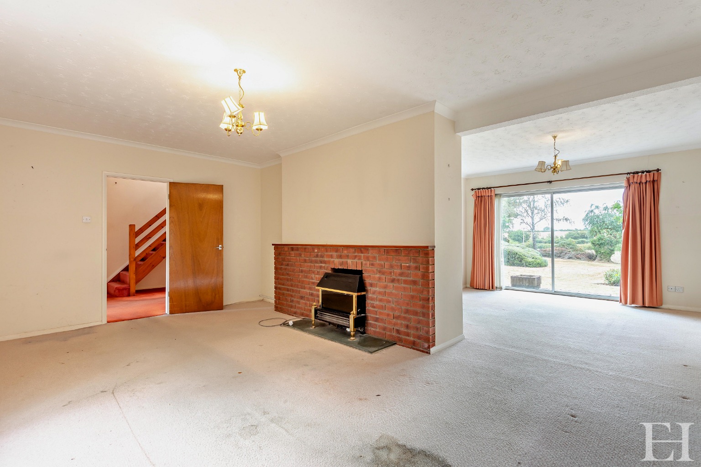
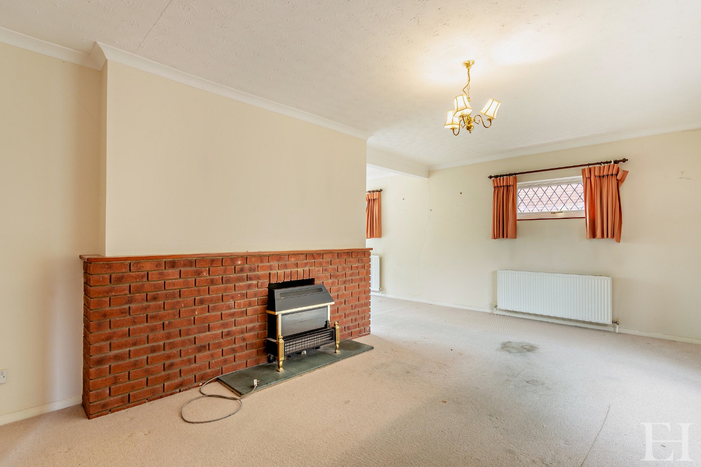
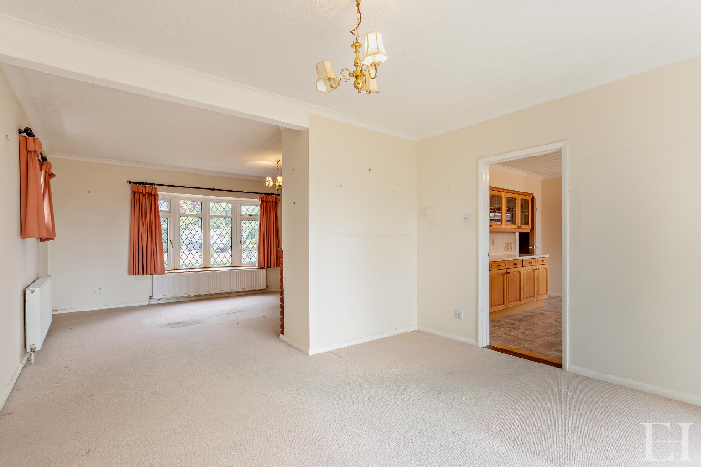
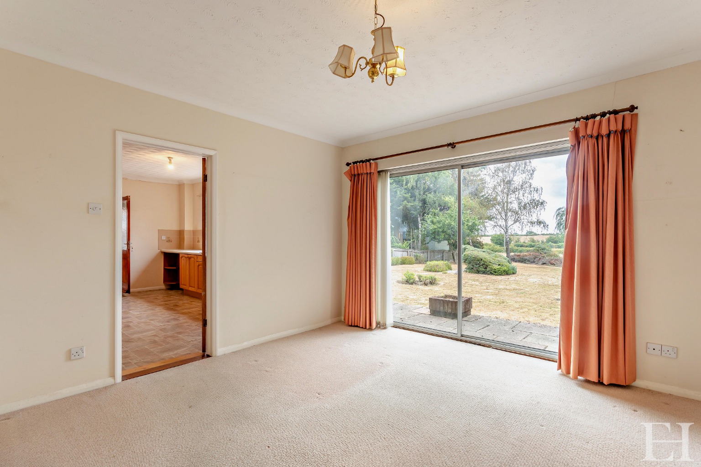
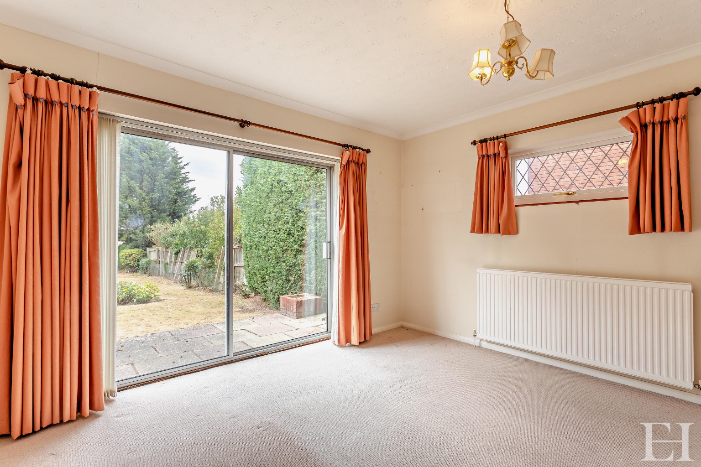
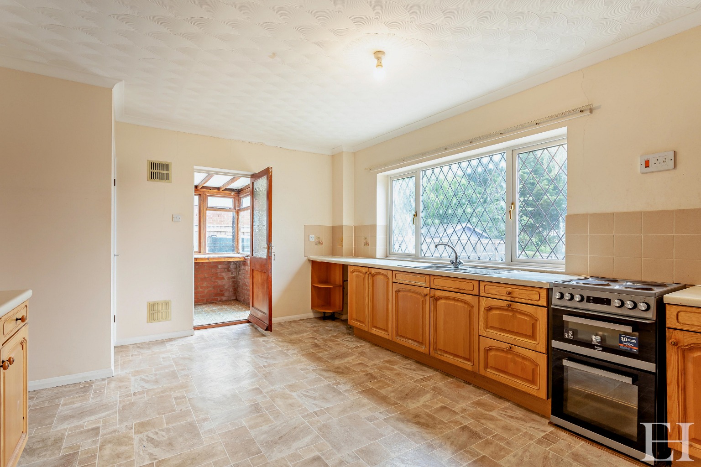
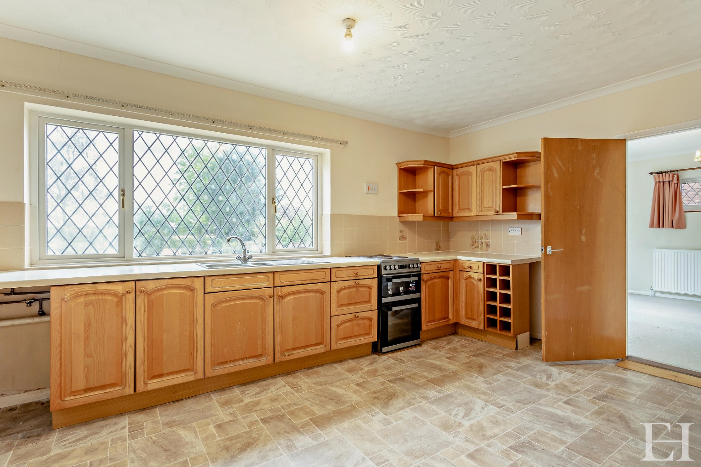
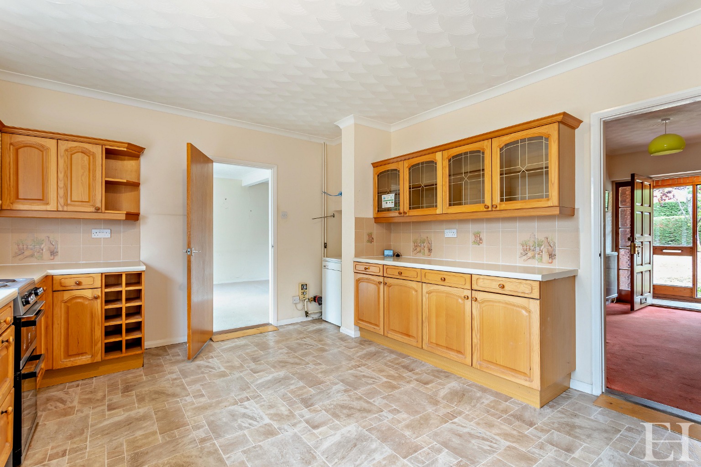
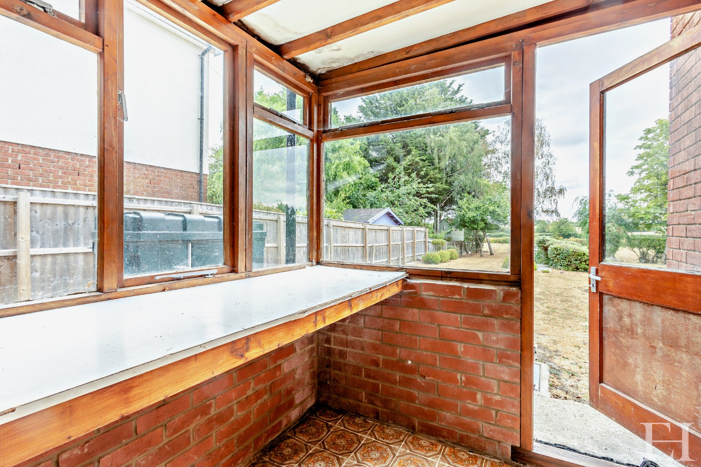
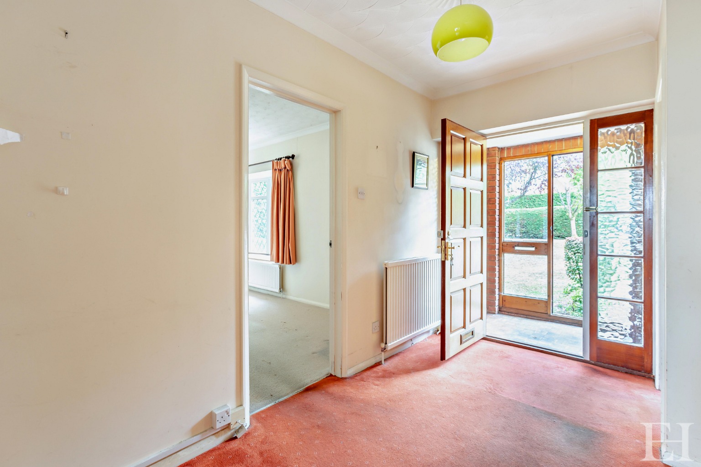
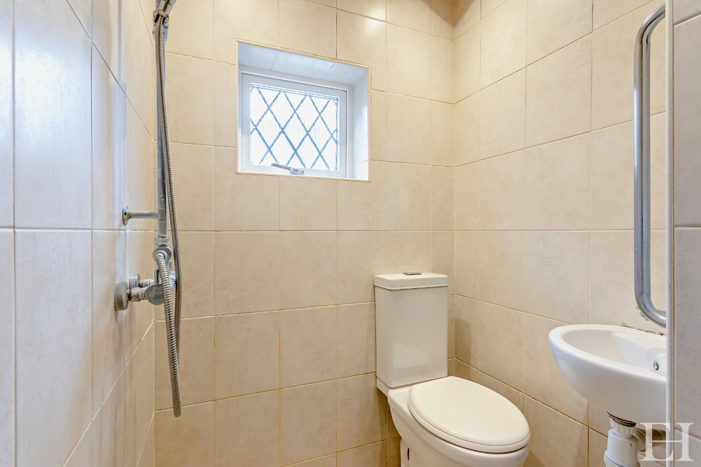
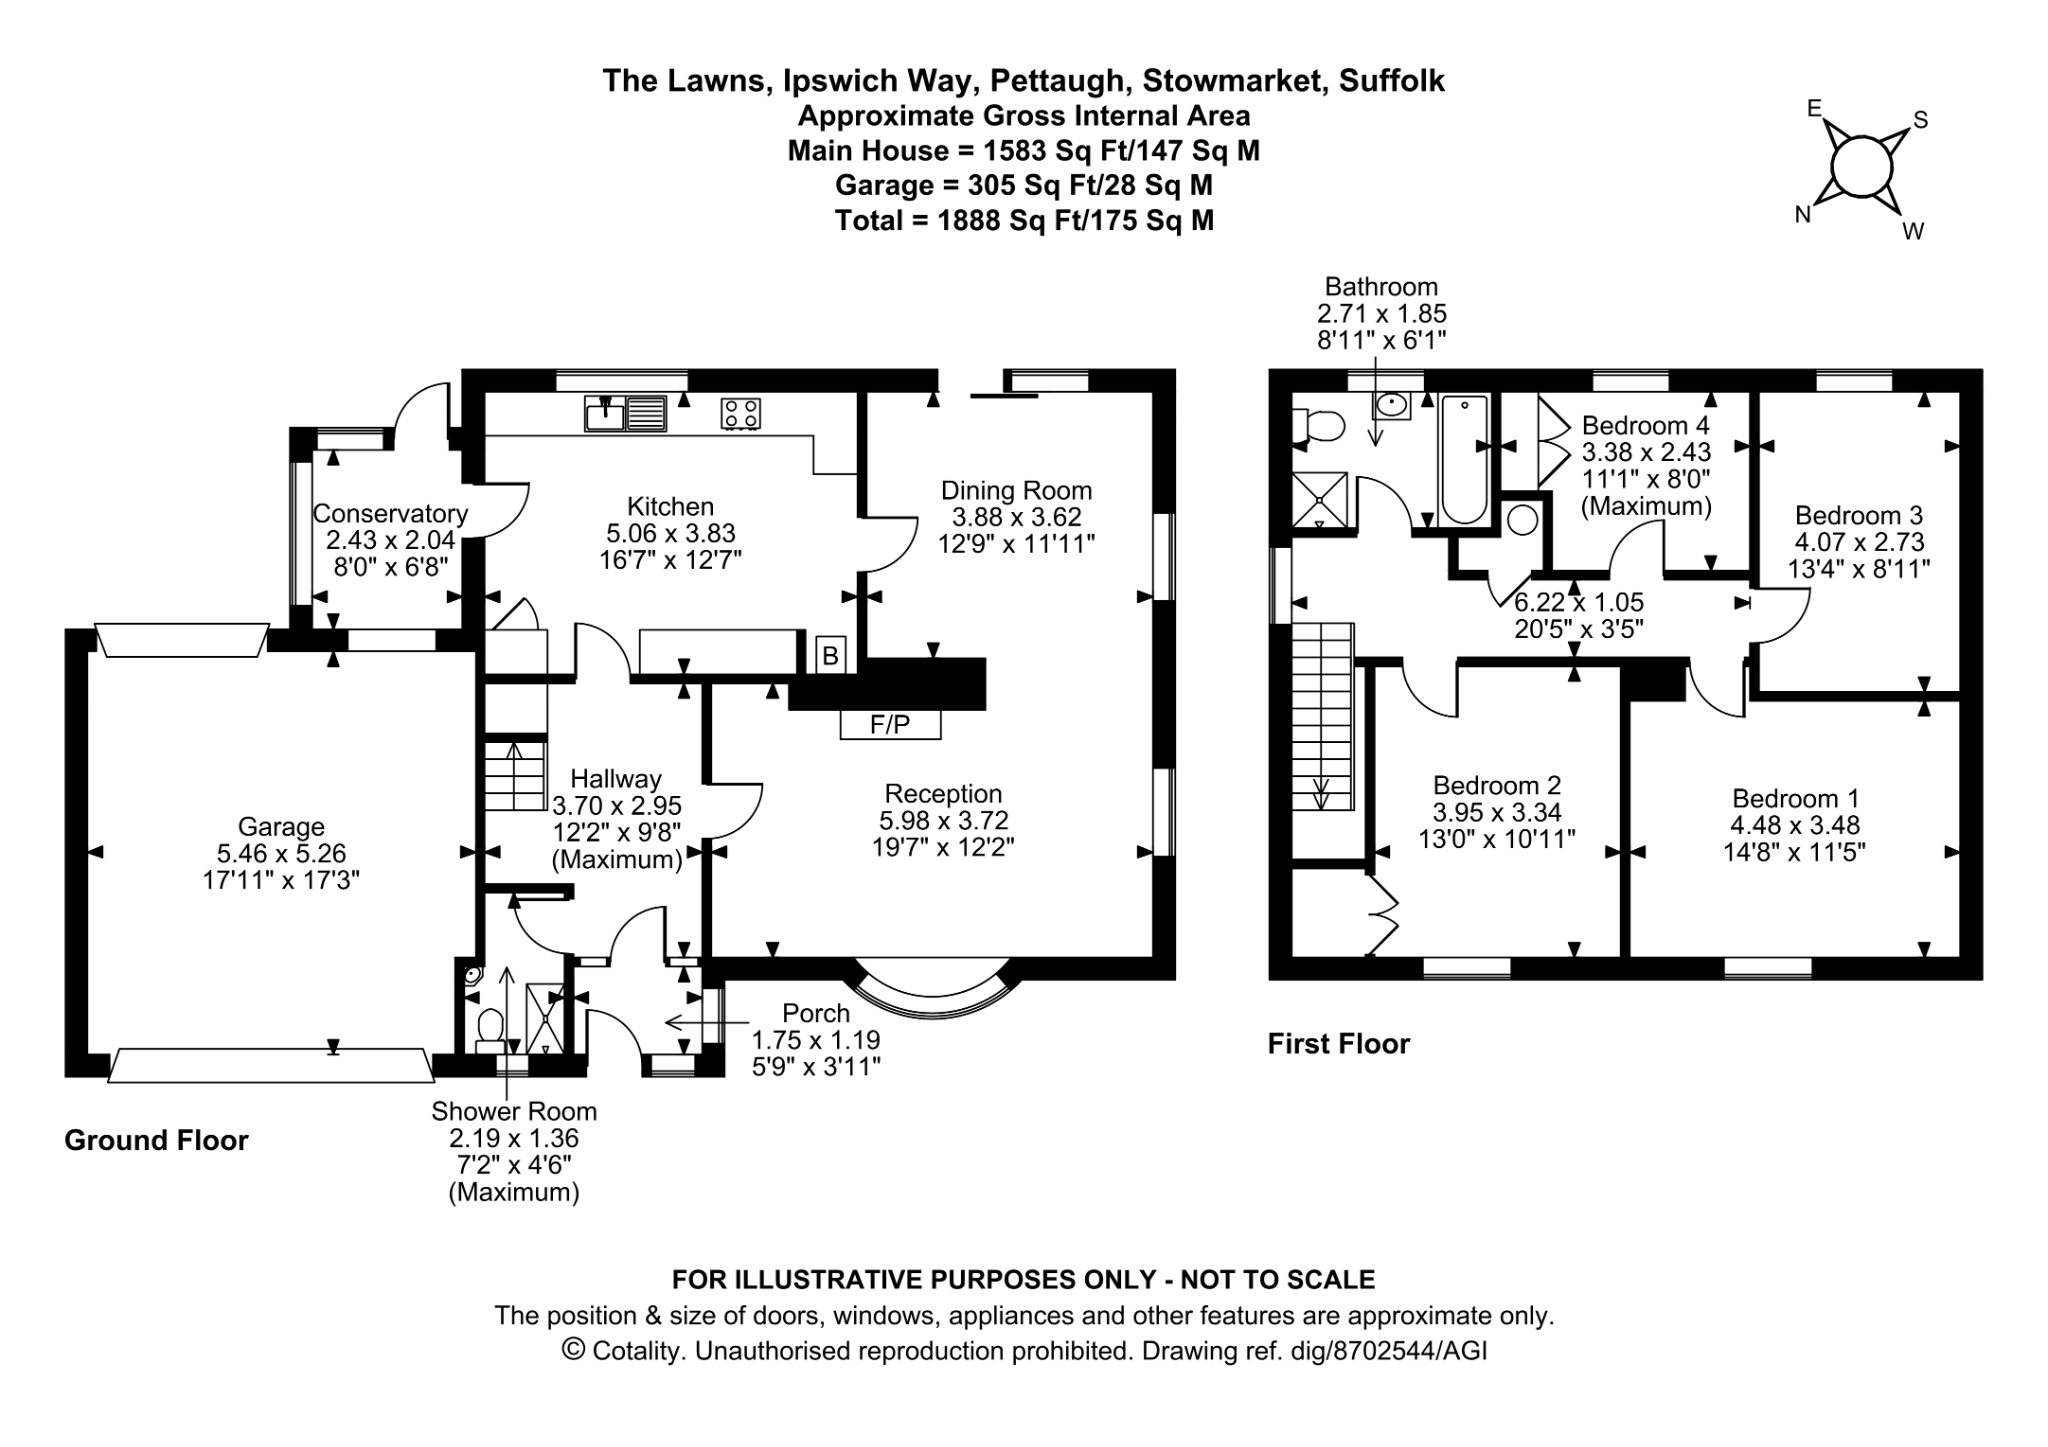
The property is accessed via a front porch (1.75m x 1.19m) that opens into a central hallway (3.70m x 2.95m maximum), containing the stairs to the first floor. The primary reception space is an L-shaped sitting and dining room (reception area 5.98m x 3.72m; dining area 3.88m x 3.62m). This room has a triple aspect, a front-facing bow window, a brick fireplace, and sliding patio doors leading to the rear garden. The kitchen and dining area (5.06m x 3.83m) overlooks the rear garden and adjacent fields. It is fitted with wall and base units, glass display cabinets, a wine rack, and a one and a half bowl stainless steel sink. It includes a walk-in larder cupboard, the oil-fired boiler, and designated space for a slot-in cooker and under-counter appliances. The ground floor also features a wet room (2.19m x 1.36m) with a shower, wash basin, and w.c., alongside a side boot room (2.43m x 2.04m) providing secondary external access.
First Floor
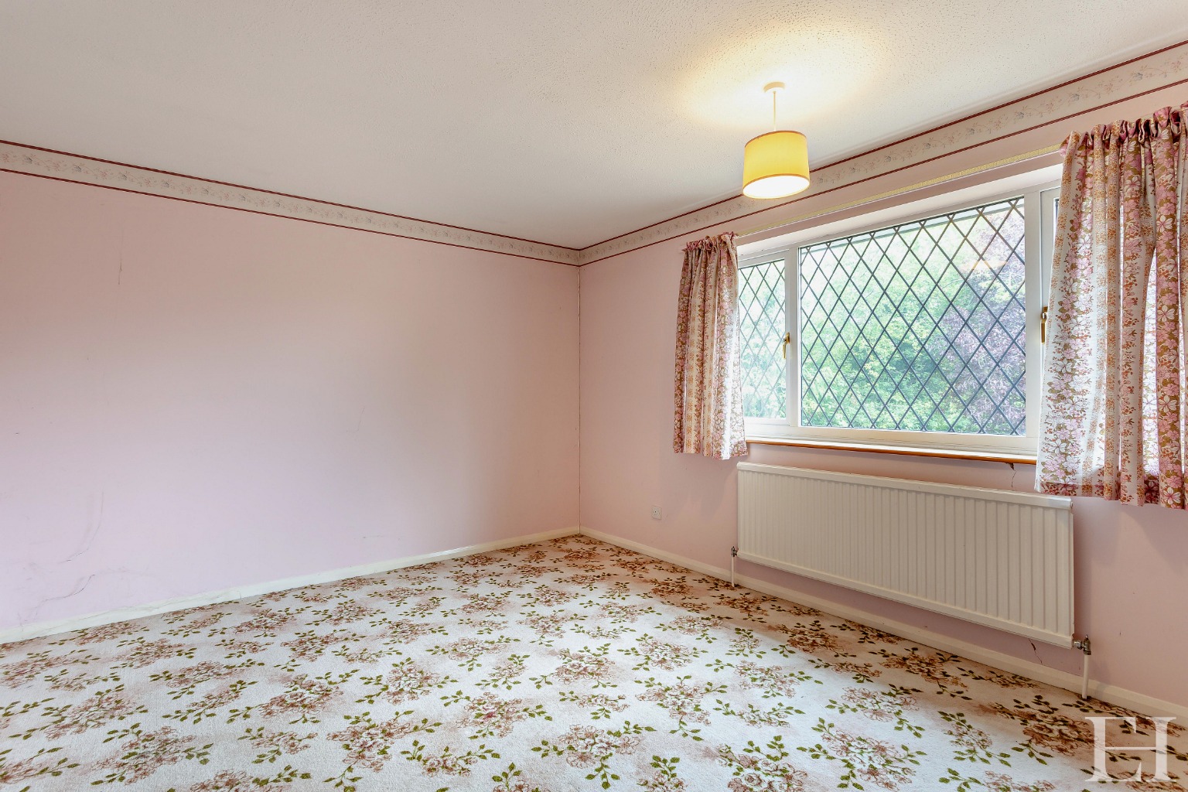
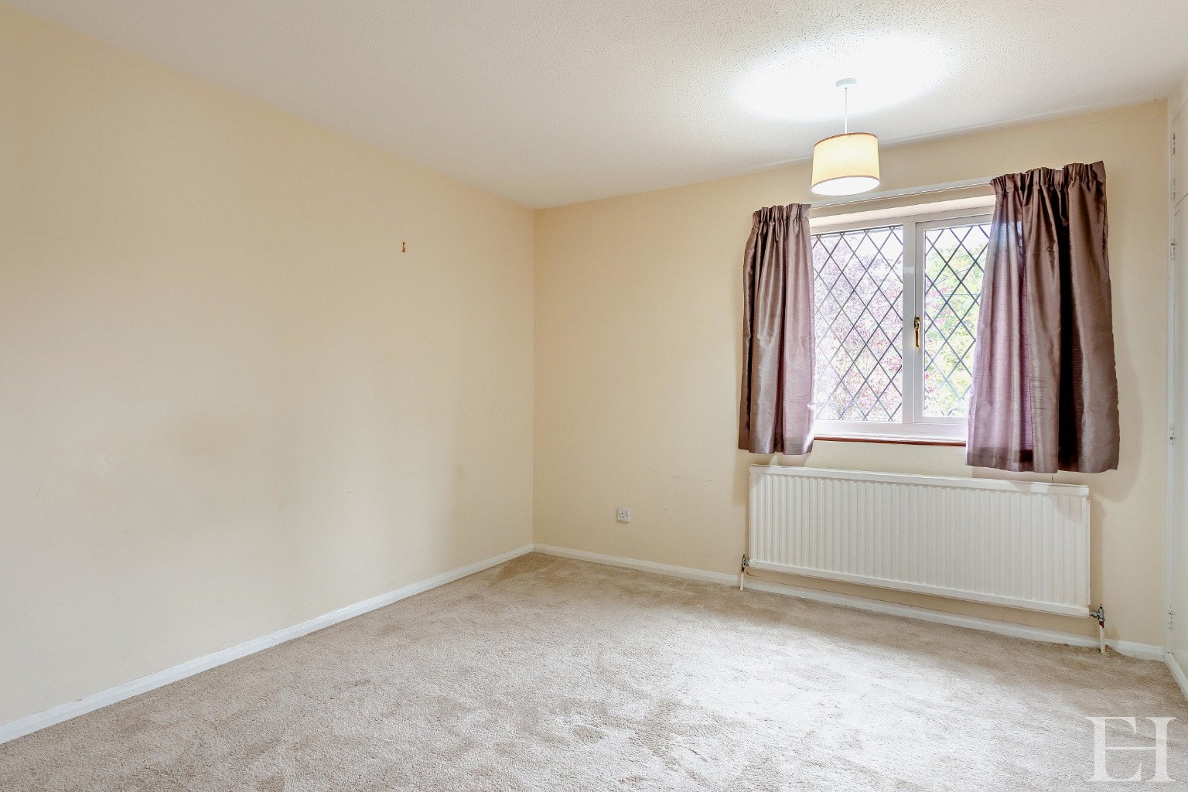
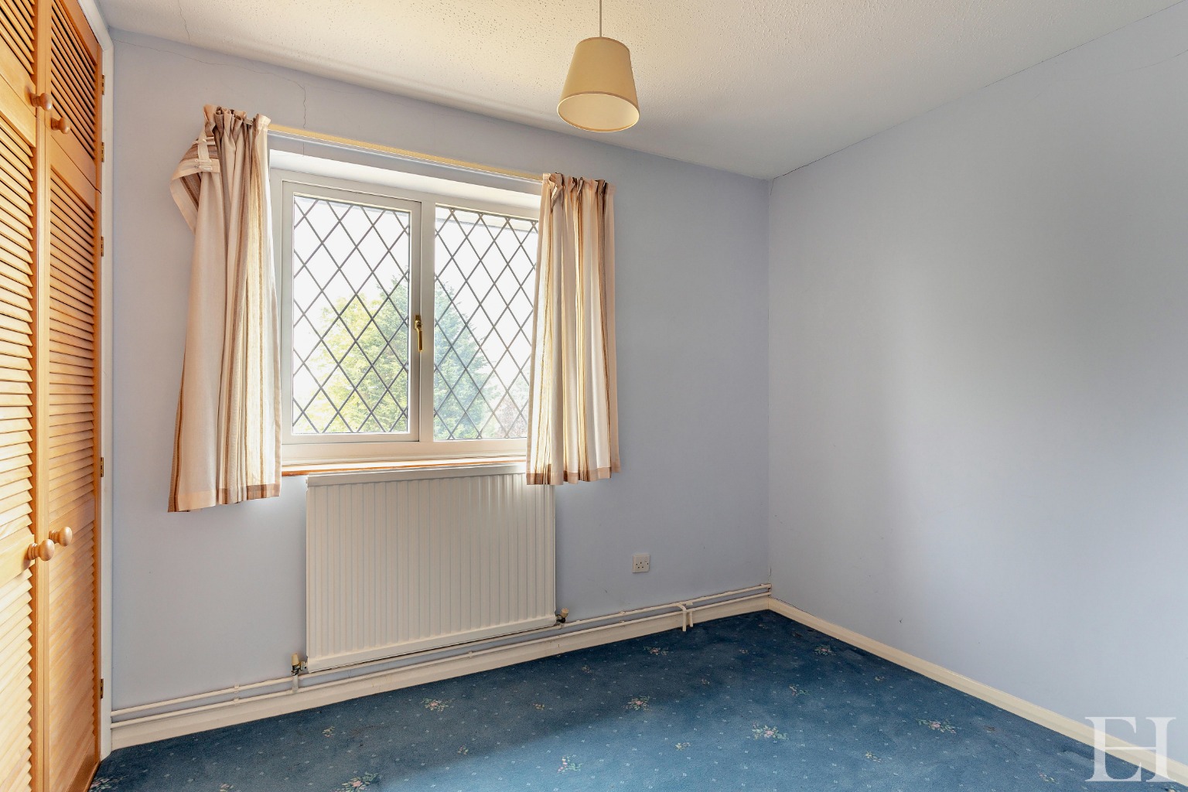
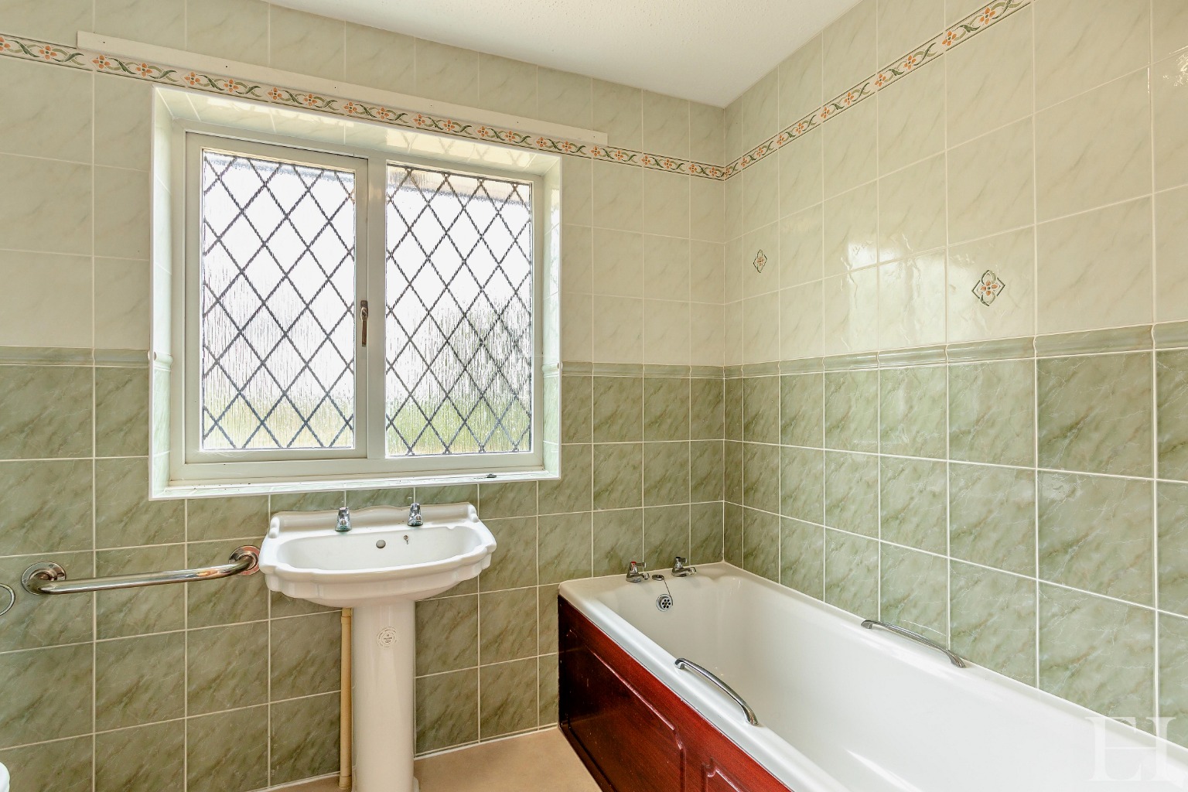
The central landing (6.22m x 1.05m) has a side-facing window and an airing cupboard housing the hot water tank and shelving. Bedroom one (4.48m x 3.48m) faces the front of the property and includes a double walk-in cupboard with hanging space and overhead storage. Bedroom two (3.95m x 3.34m) is also a front-facing double room. Bedroom three (4.07m x 2.73m) is a double room situated at the rear, looking out over the garden and agricultural land. Bedroom four (3.38m x 2.43m maximum) overlooks the rear and includes a double cupboard with hanging space and overhead storage; it is suitable for use as a single bedroom or study. The family bathroom (2.71m x 1.85m) comprises a bath, a separate shower cubicle, a wash basin, a w.c., and a heated towel rail.
Outside Space
The front of the property features a driveway providing parking for multiple vehicles, bordered by lawns, mature trees, and shrubs. An attached double garage (5.46m x 5.26m) offers 305 square feet of secure parking or storage, accessed via an up and-over door. Pedestrian paths on either side of the house lead to the rear garden. The rear plot is predominantly laid to lawn and includes a patio area and established planting. It backs directly onto open fields. The oil tank and private drainage binder unit are located within the rear grounds.
Location and Local Amenities
Pettaugh is a desirable and tranquil rural village situated in the heart of the Suffolk countryside, offering immediate access to extensive public footpaths and highly regarded walking routes, including those leading towards the historic Helmingham Hall estate. Despite its rural setting, the village is strategically positioned for excellent local infrastructure. Everyday shopping requirements and local amenities are comprehensively served by the neighbouring village of Debenham, located just over three miles away, which provides a range of independent shops, a supermarket, cafes, a leisure centre, and healthcare facilities. Crucially for families, Pettaugh falls within the catchment area
for the highly sought-after Debenham High School. Primary education is readily available in the surrounding villages, including Stonham Aspal and Debenham.
Transport and Communications
The property benefits from strong communication links, with local bus services routing through the village to connect residents with the wider region. For commuters, the market town of Stowmarket is located approximately nine miles away, providing extensive commercial facilities, major supermarkets, and a mainline railway station with regular, direct services into London Liverpool Street. Furthermore, the A1120 and nearby A140 offer straightforward vehicular access to the county town of Ipswich, Bury St Edmunds, and the broader A14 corridor, ensuring the property remains highly connected whilst retaining its quiet village status.
Agent’s Note
The property features oil-fired radiator heating, private drainage, and leaded light style windows. The property requires improvement and updating including specific repairs; an independent survey has identified Category 2 moderate, non-progressive crack damage, with a fully quantified remediation plan available to all interested parties.
Property Details
Property Type:
House
Property Style:
Detached
Parking:
Double Garage
Garden:
Back
Floor Area:
1583 Sq Ft
Tenure Type:
Freehold
Council Tax Band:
E
Sewerage:
Private Supply
Water:
Mains
Condition:
Work required throughout
Additional Information
Heating:
Oil
Electricity:
Mains Supply
Features
Substantial 1970s property with approximately 1,600 sq ft of accommodation.
No onward chain
Uninterrupted countryside views – rear garden backs directly onto open agricultural fields.
Spacious reception room – L-shaped sitting/dining room with triple aspect and patio doors.
Generous kitchen/diner – garden-facing kitchen with fitted units, larder and appliance space.
Four first floor bedrooms - three double bedrooms and fourth bedroom/study
Bathroom and ground floor wet room
Double garage and parking for numerous cars
Generous mature gardens to front and rear
Renovation opportunity – requires modernisation and updating
Floor Plans
Floor Plan 1
Map
EPC
EPC 1
Mortgage Calculator
Property Price
£Deposit
£10%
Lenders may expect more than a 10% deposit
Annual Interest
Repayment Period (Years)
Monthly repayments: £2,322
Stamp Duty Calculator
I am...
Property Price
£Latest Blogs


Looking to buy and sell?
Make your next move with confidence. Whether you're planning to sell your current home or secure your next one, our expert team is here to guide you every step of the way. Get a clear understanding of your property's value and discover how we can position you for a successful move in today’s market.