
Detached 3/4 bedroom period home in a highly desirable location ideally placed for commuter access.
Saffron Walden, Essex
4
2
2
Offers In Excess Of
£550,000
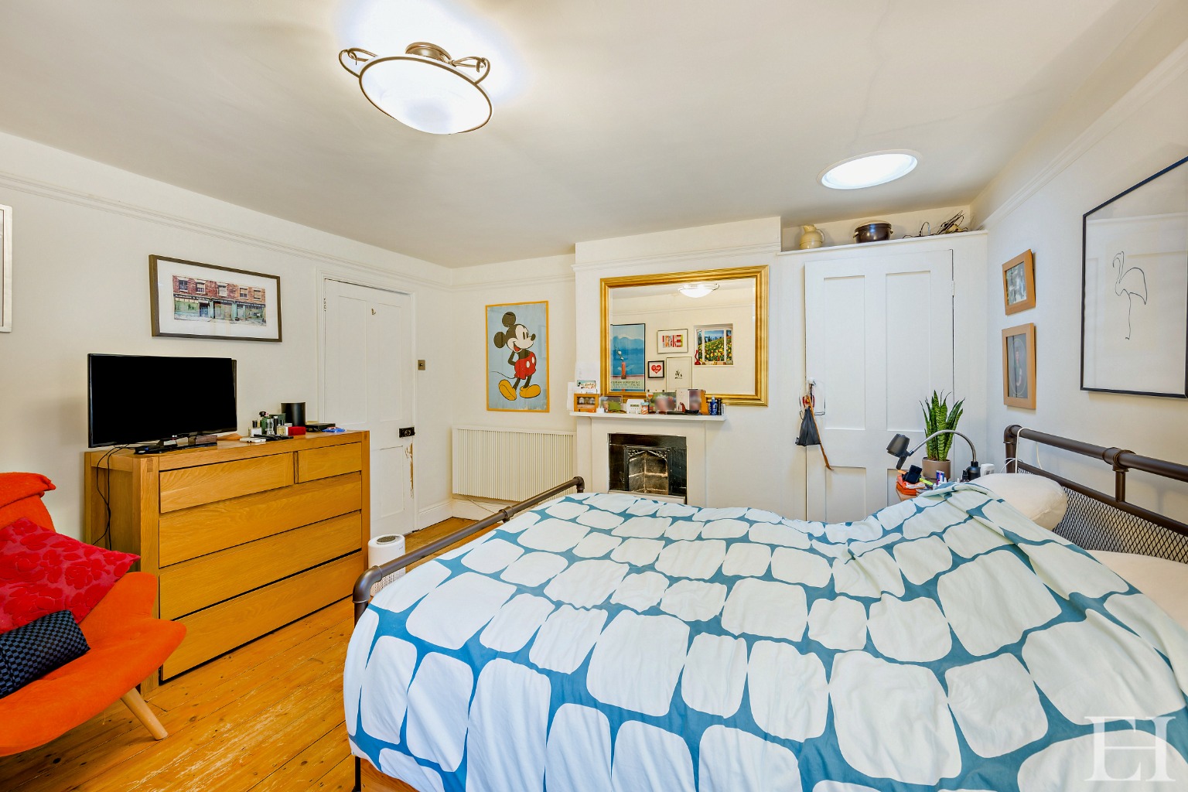
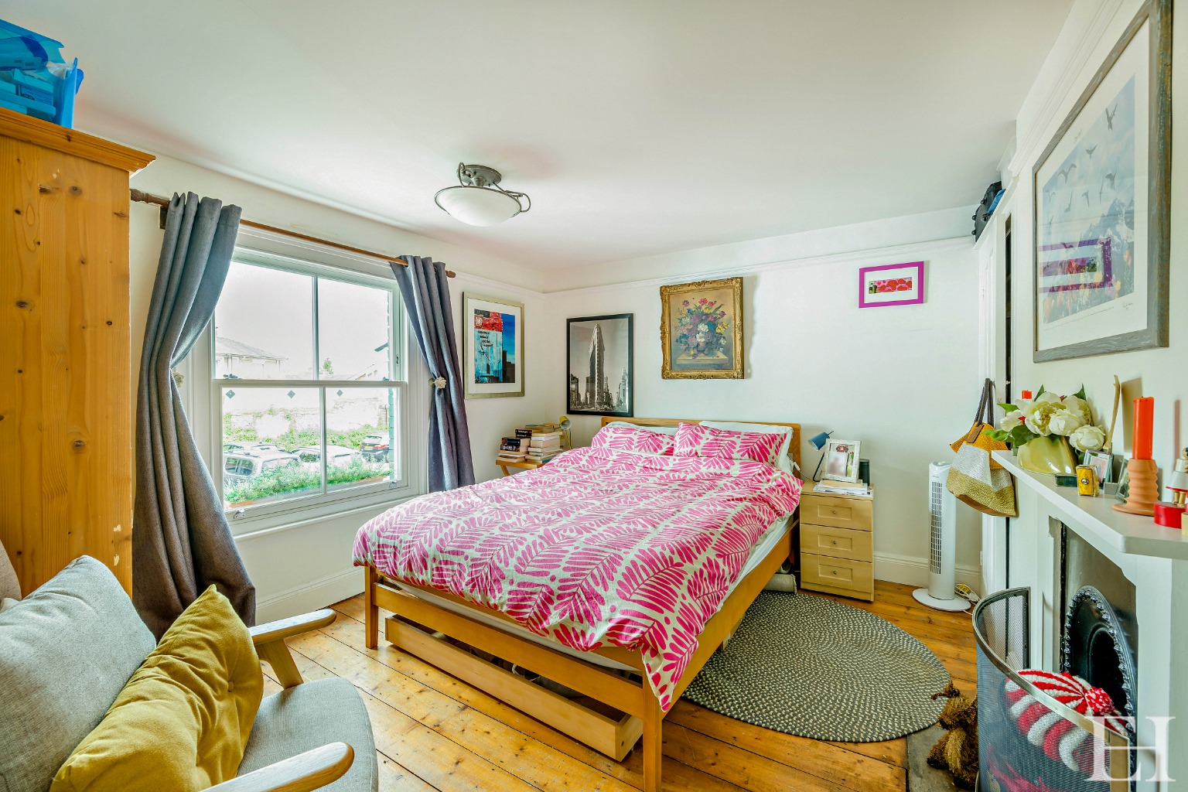
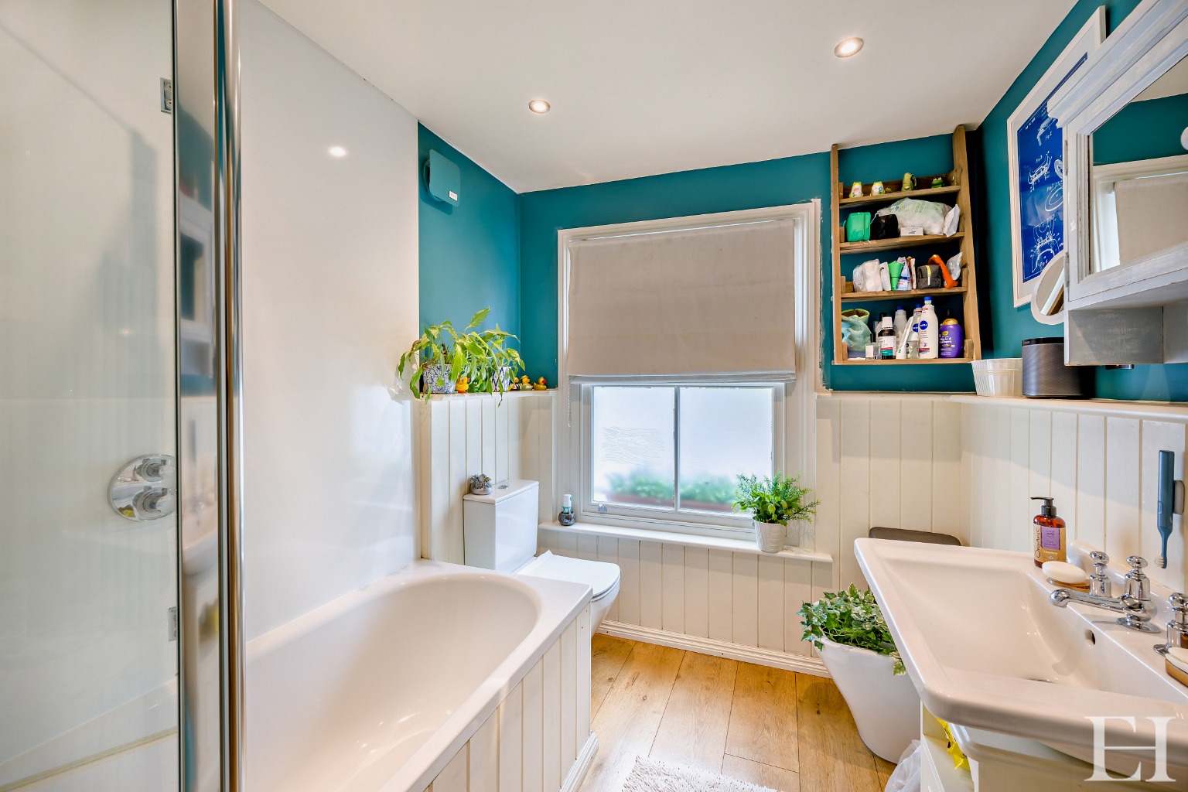
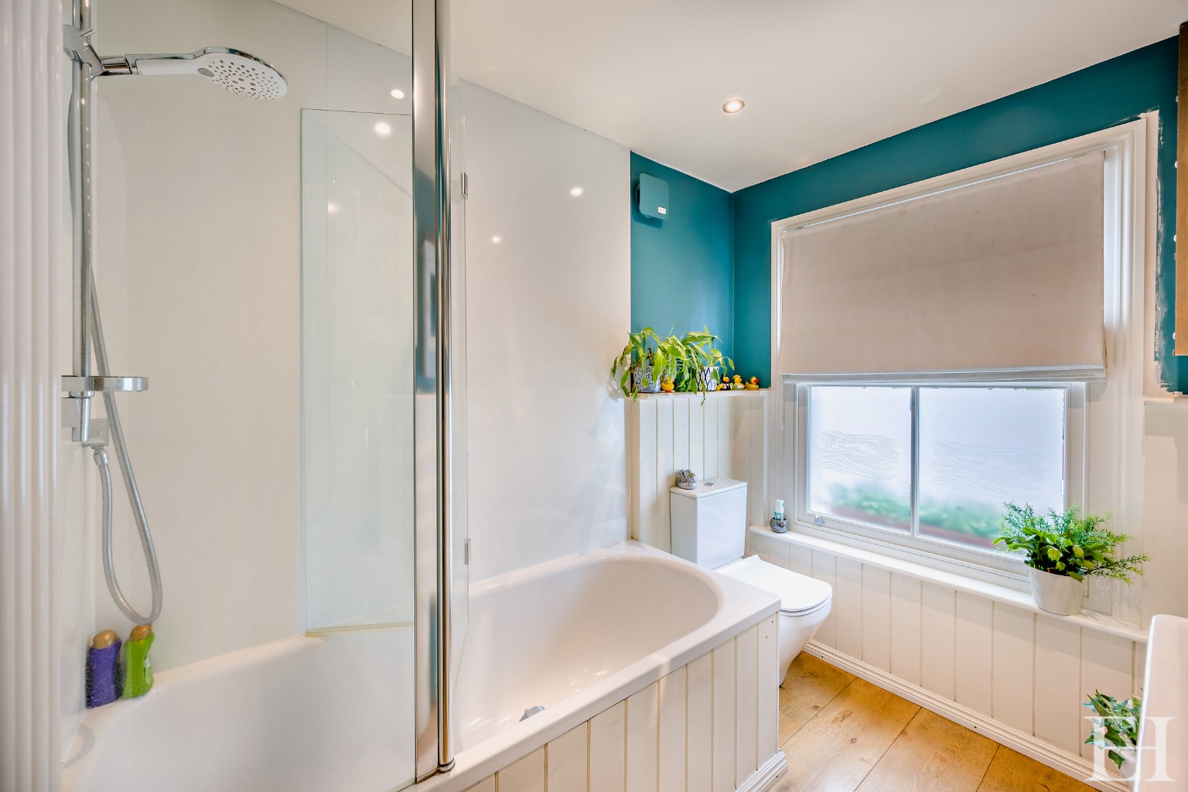
Property Info
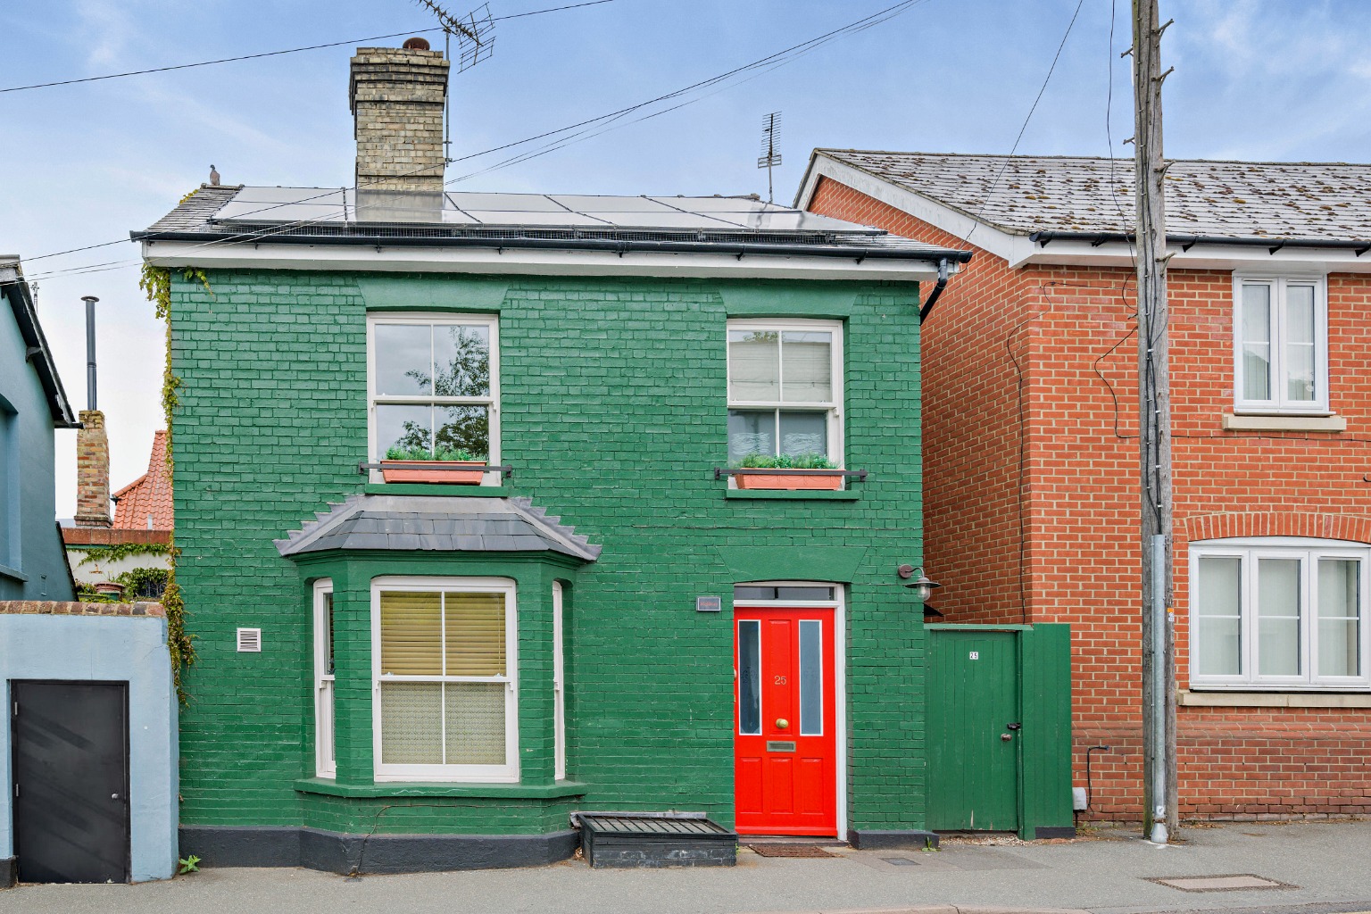
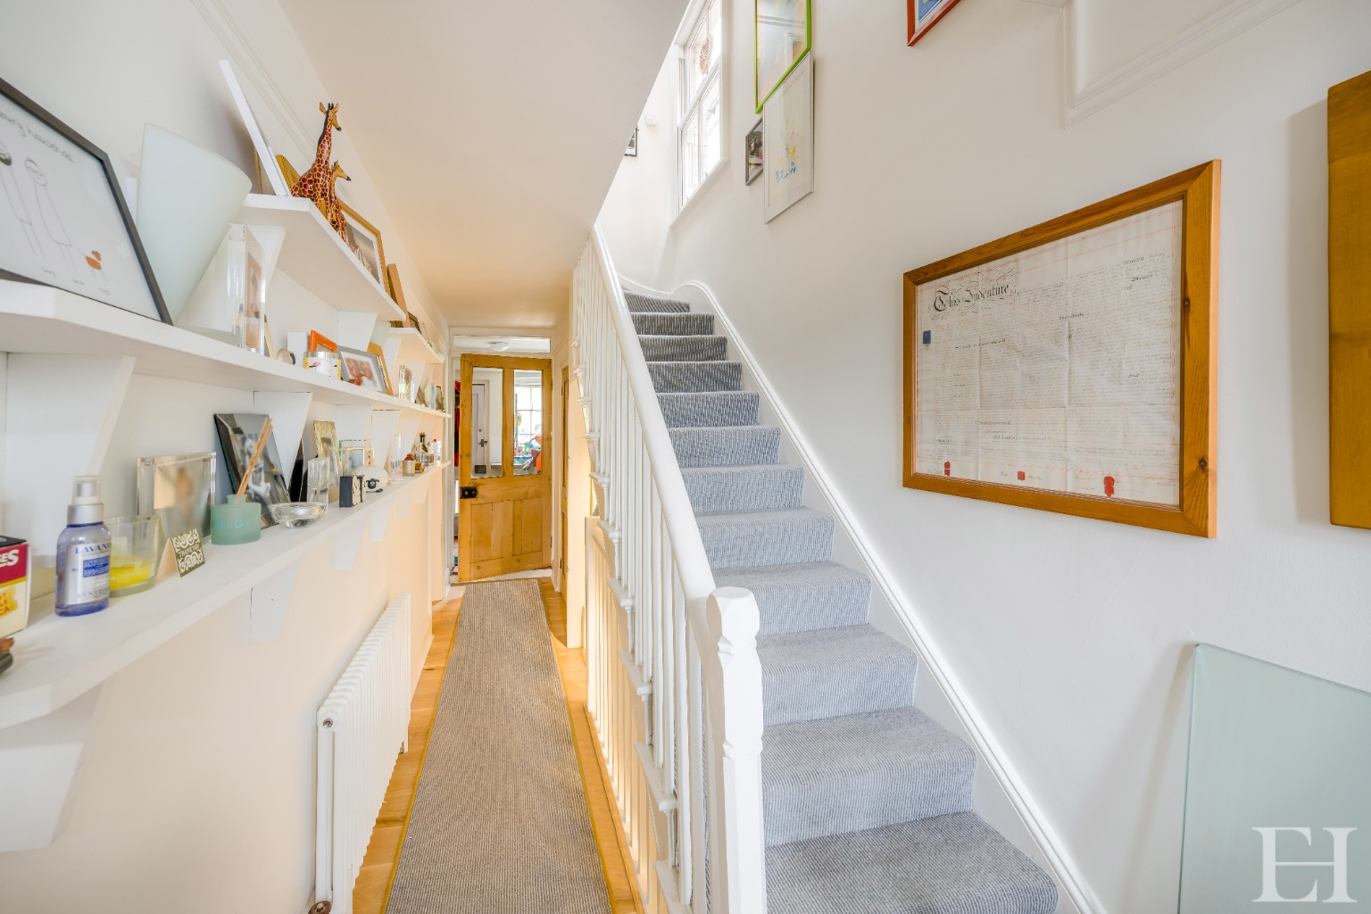
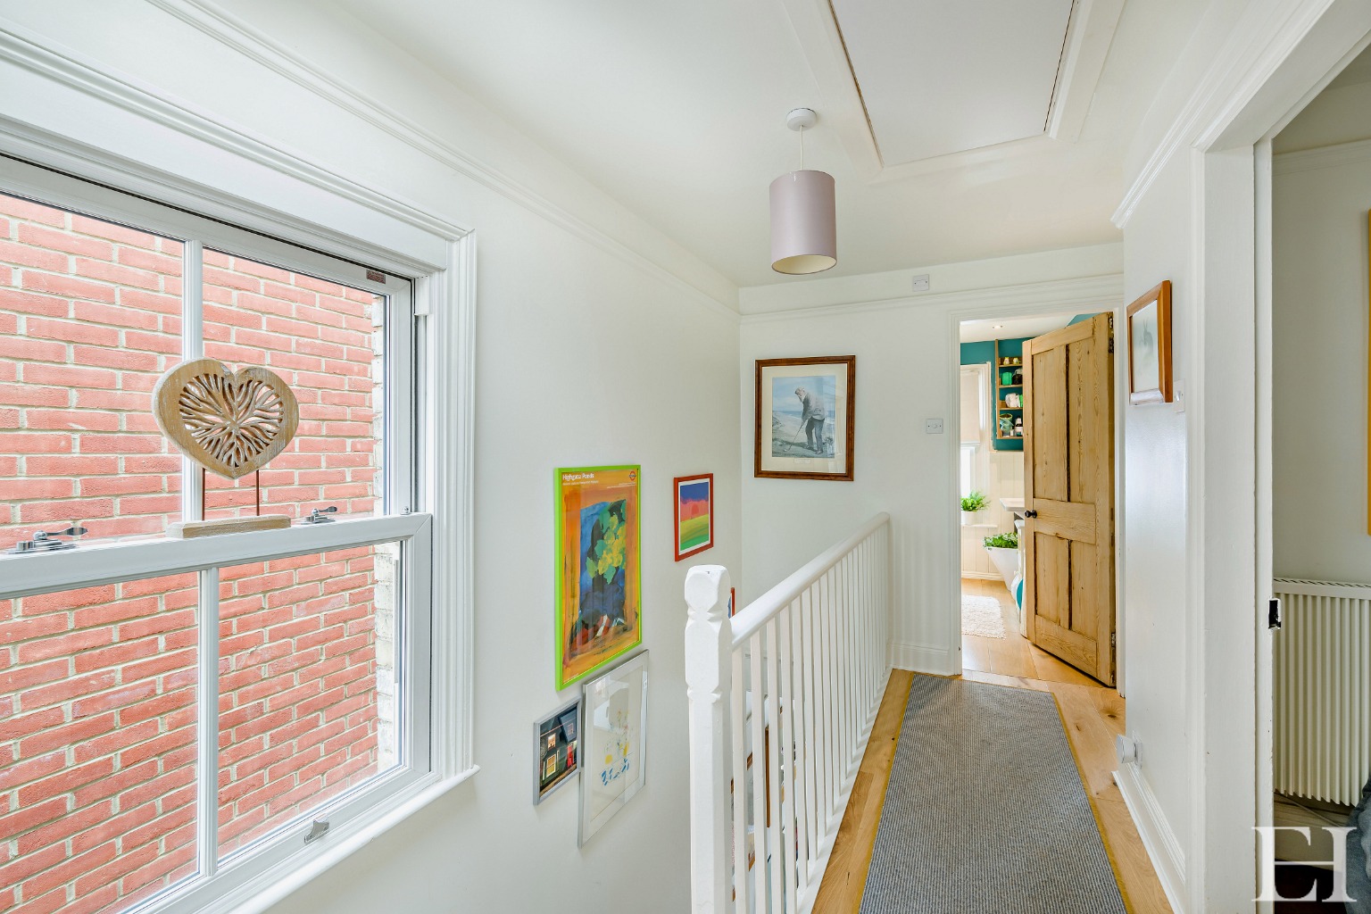
An exceptional opportunity to acquire a distinguished period residence on Debden Road, seamlessly blending historic character with an absolute commitment to future-proofed, energy independent living.
Situated in the highly desirable market town of Saffron Walden, named the Sunday Times’ “Best Place to Live”, this impeccably updated property operates completely free of gas, powered instead by a state-of-the-art electric boiler, integrated 10 panel solar array 415W per panel, and a high-capacity 13.5kW storage battery.
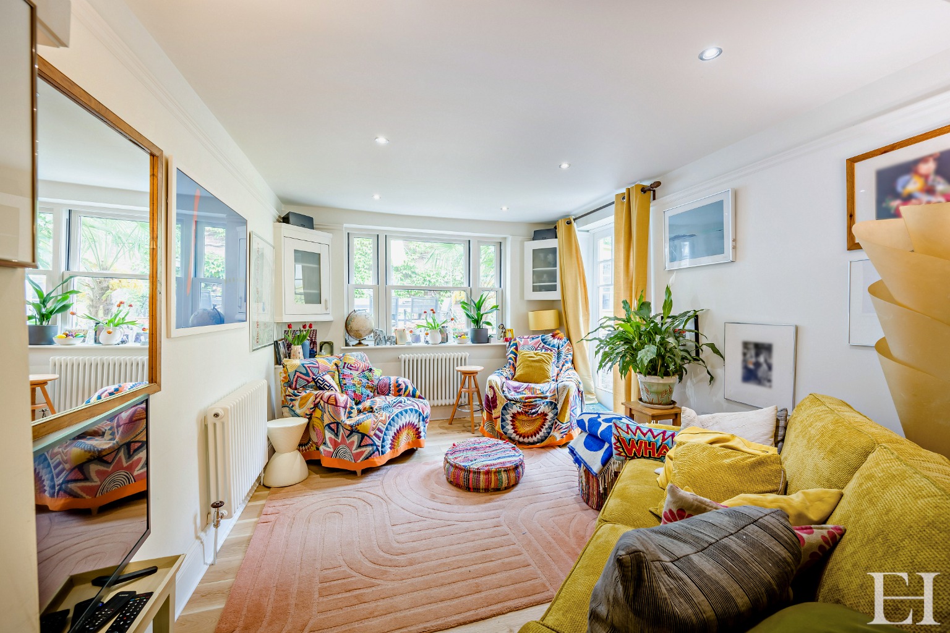
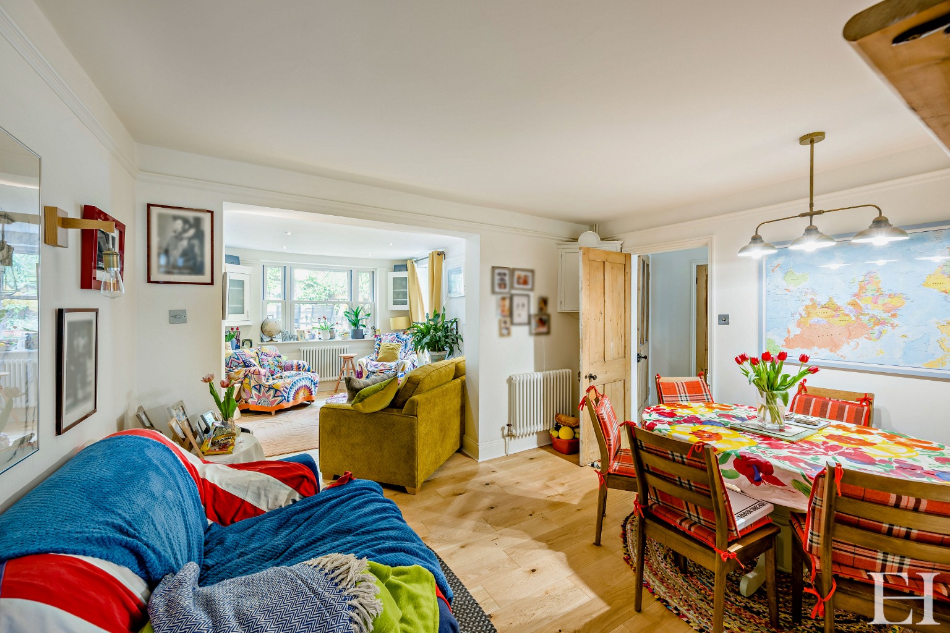
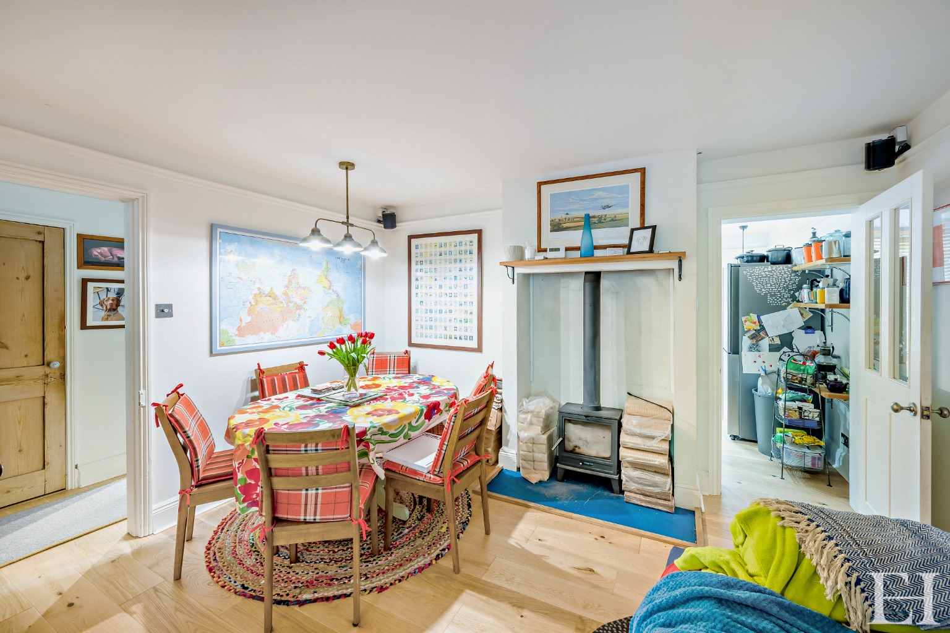
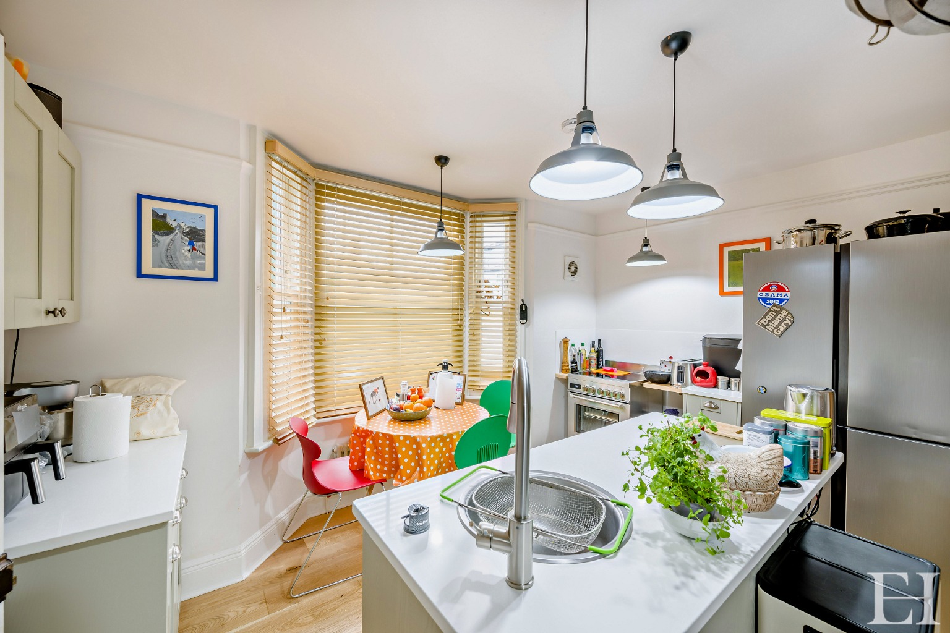
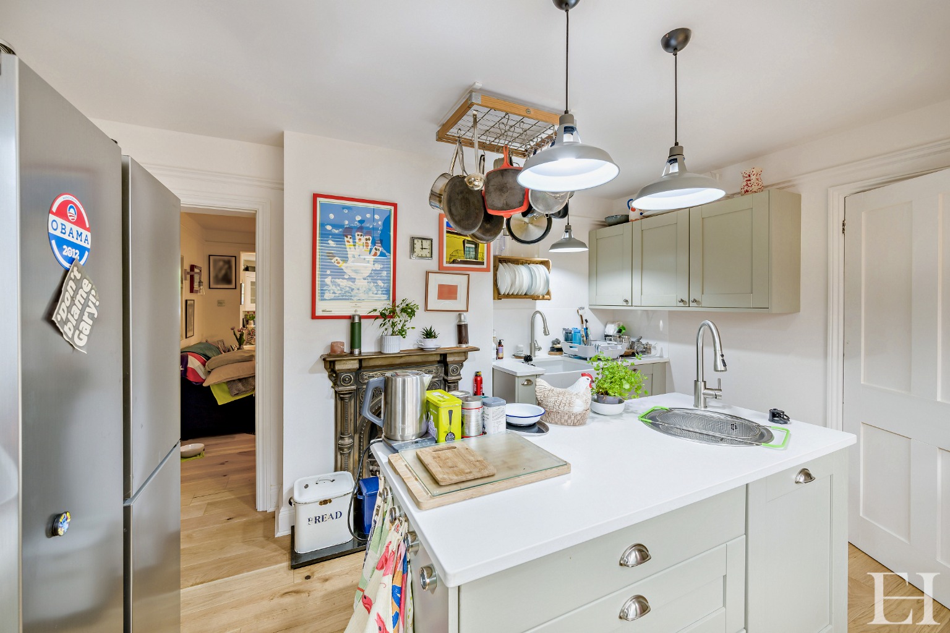
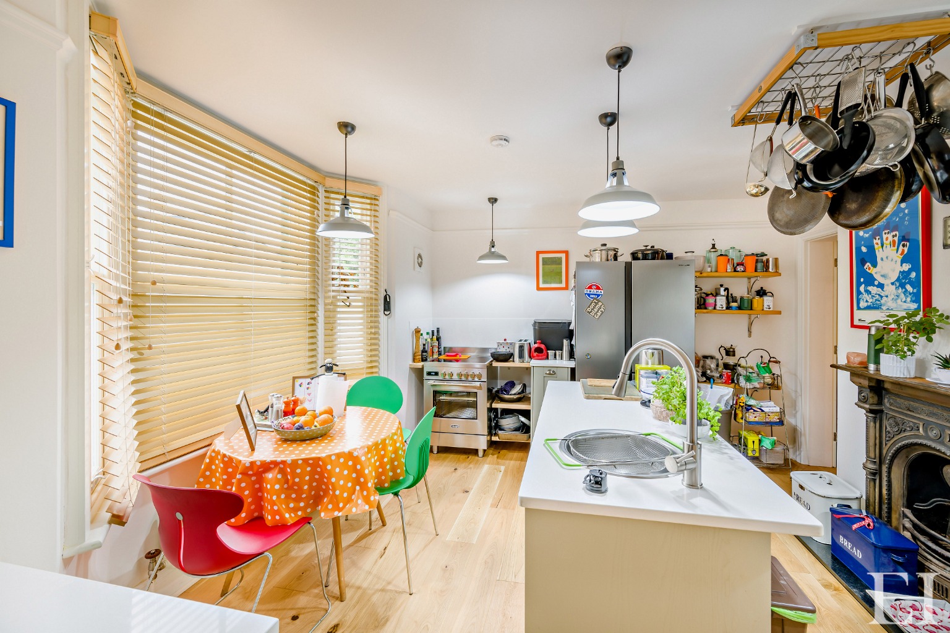
The internal accommodation is beautifully curated, featuring a high-specification kitchen with a Belfast sink and bespoke prep island, which flows effortlessly into a tranquil, dual-aspect open plan dining and living area accented by a 5kW certified wood burner and premium engineering grade light oak flooring.
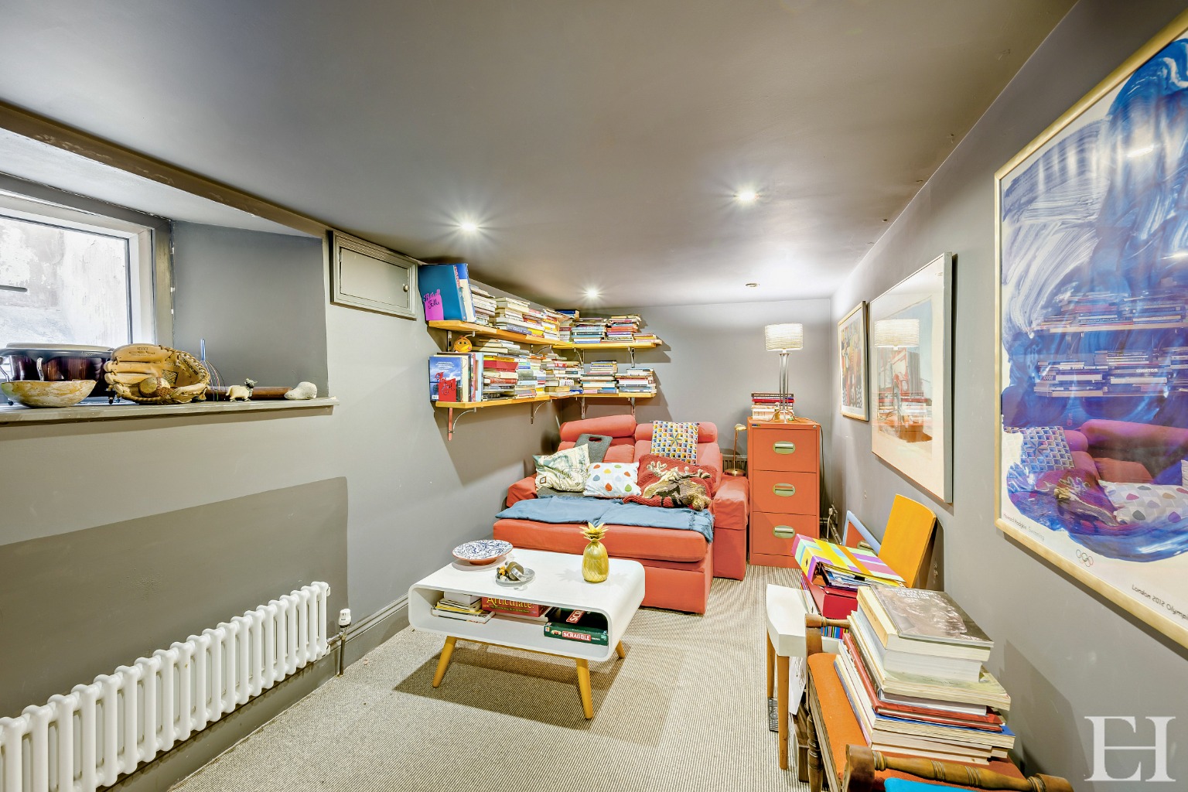
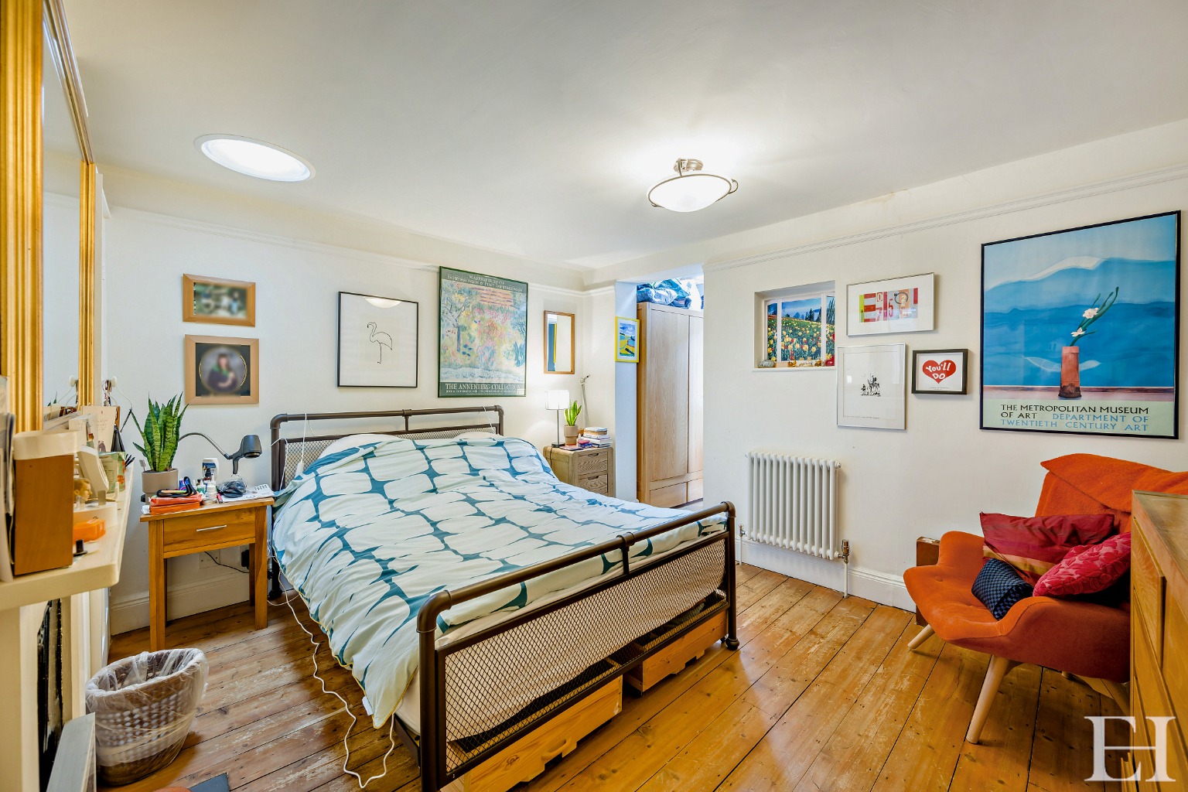
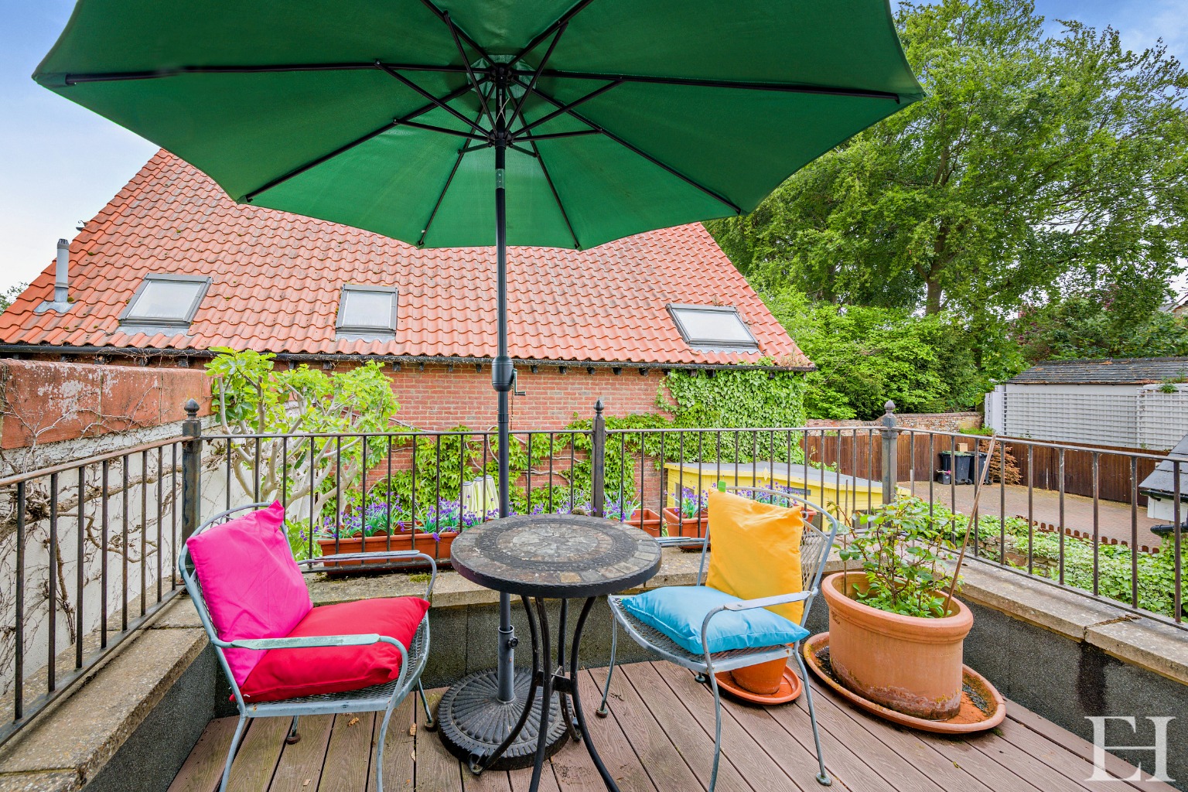
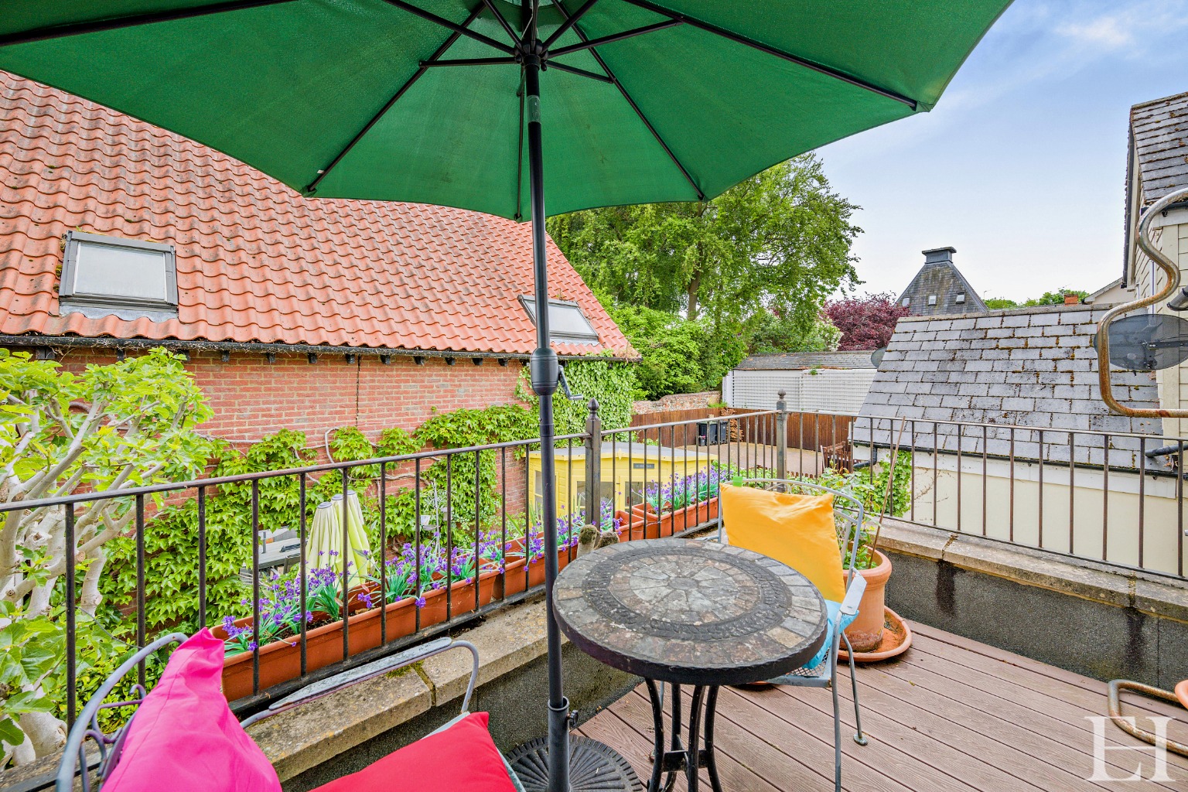
The lower ground floor reveals a highly versatile, insulated media room or fourth bedroom complete with a dedicated lightwell, while the upper levels offer a principal suite boasting a dressing area, modern en-suite, and glazed door opening onto a private balcony overlooking the town.
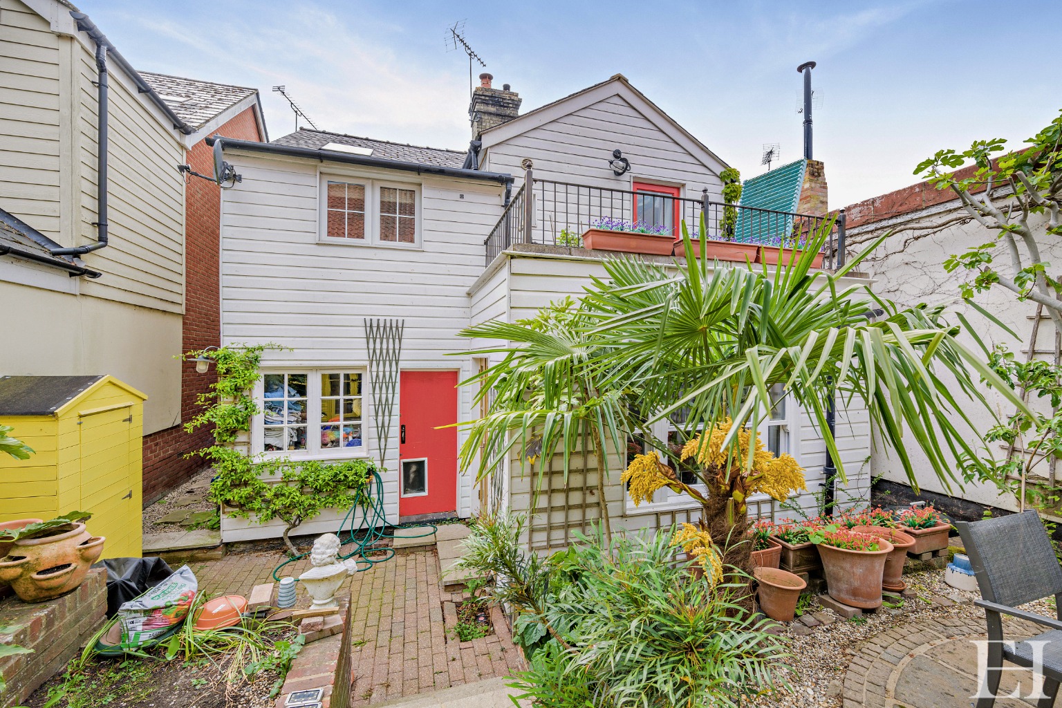
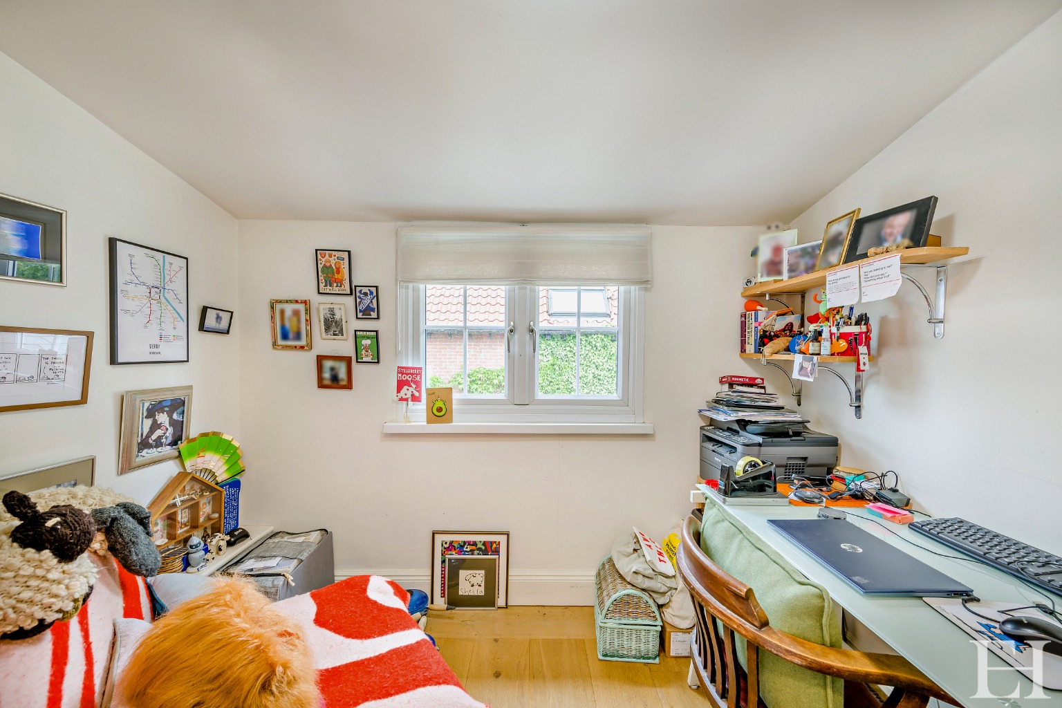
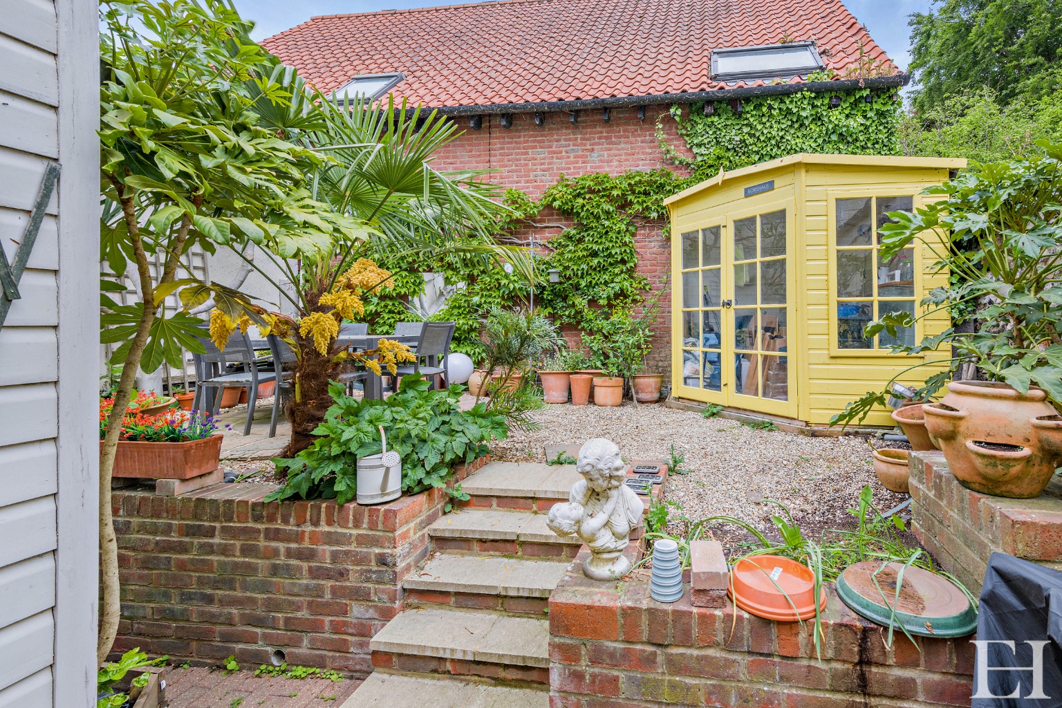
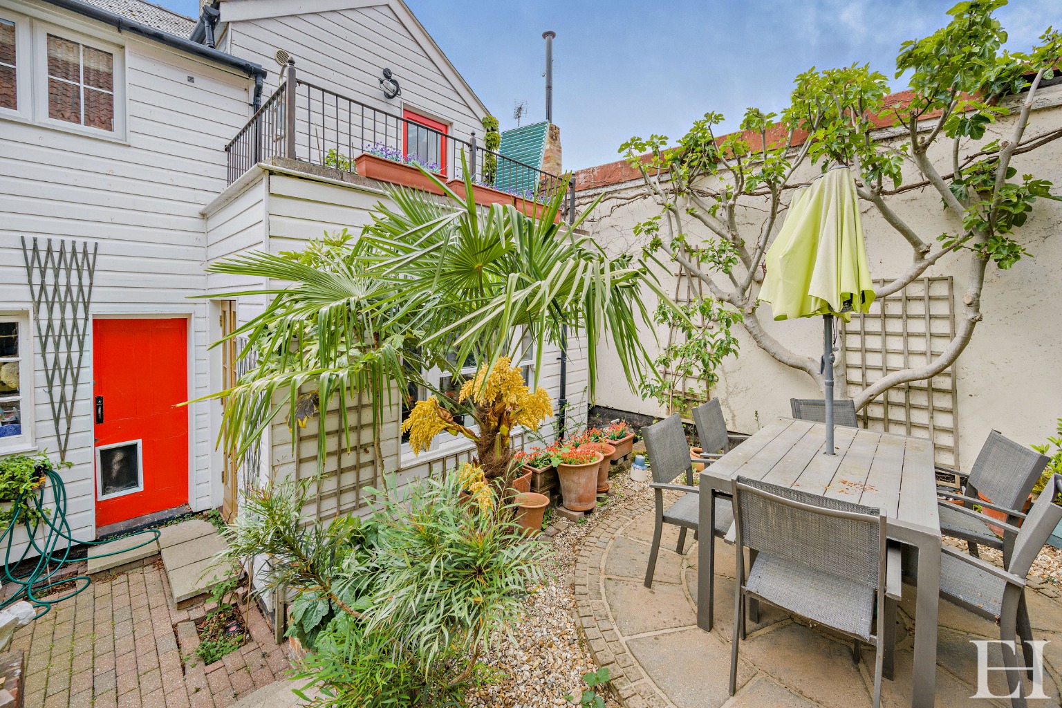
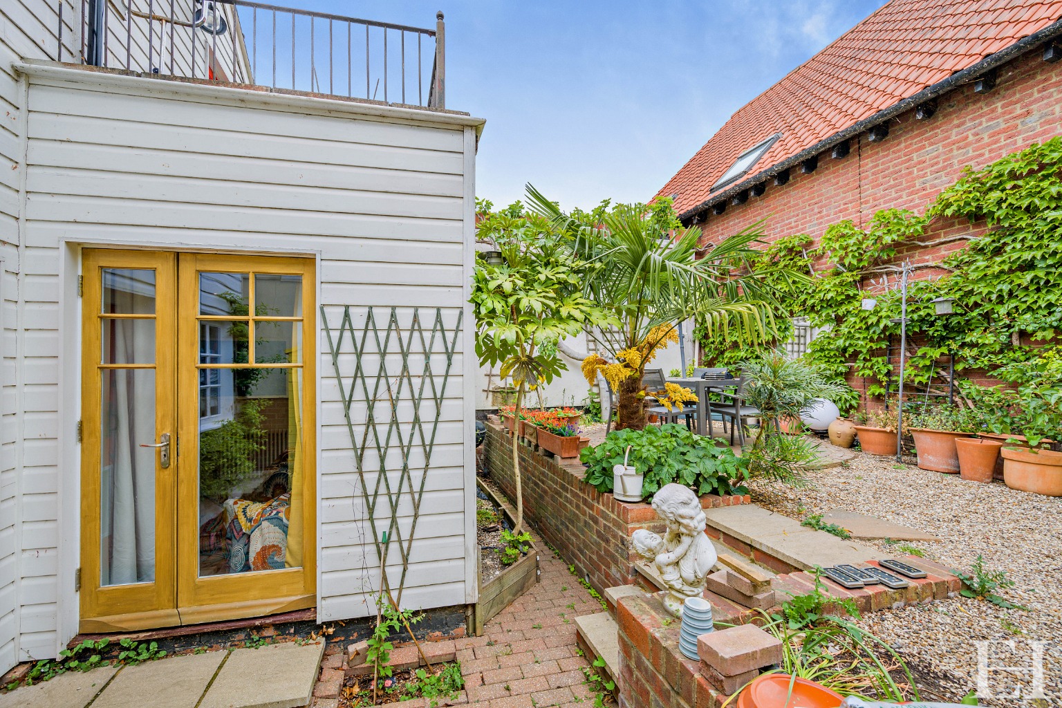
Externally, a secluded walled courtyard garden provides gated pedestrian access and an insulated timber studio ideal for home working, complemented by an electric vehicle charging point and a recently upgraded, fully boarded loft space accessed via a robust wooden ladder, ensuring this property delivers an exemplary, highly sustainable lifestyle footprint perfectly suited for the modern buyer.
Property Details
Property Type:
House
Property Style:
Detached
Parking:
None
Tenure Type:
Freehold
Age Of Property:
Victorian
Sewerage:
Mains Supply
Water:
Mains
Condition:
Good
Additional Information
Heating:
Electric Mains
Electricity:
Mains Supply
Features
Distinguished three/four-bedroom detached period property situated in a highly desirable Saffron Walden location
Unrivalled energy independence featuring an integrated 10 panel solar array (415W per panels) and a high-capacity 13.5kW storage battery
Completely gas-free living environment operating on an advanced electric boiler, supplemented by a premium 5kW certified wood burner
Fitted kitchen complete with a large bay window, bespoke central island featuring a prep sink, and a classic Belfast sink
Principal bedroom suite offering a dedicated dressing area, modern en-suite shower room, and private glazed doors opening onto a balcony
Substantial lower-ground floor lightwell conversion providing versatile use as a media room, den, or fourth bedroom
Architecturally enhanced with premium floating insulated reflective flooring and a recently fully boarded loft space for extensive storage
Secluded, sunny walled courtyard garden featuring gated pedestrian access and a fully insulated timber studio for home working
Comprehensive modern convenience including a dedicated electric vehicle charging point and accessible public parking opposite
Strategically positioned for rapid commuter access with the M11 just four miles away and Audley End Station two miles distant
Floor Plans
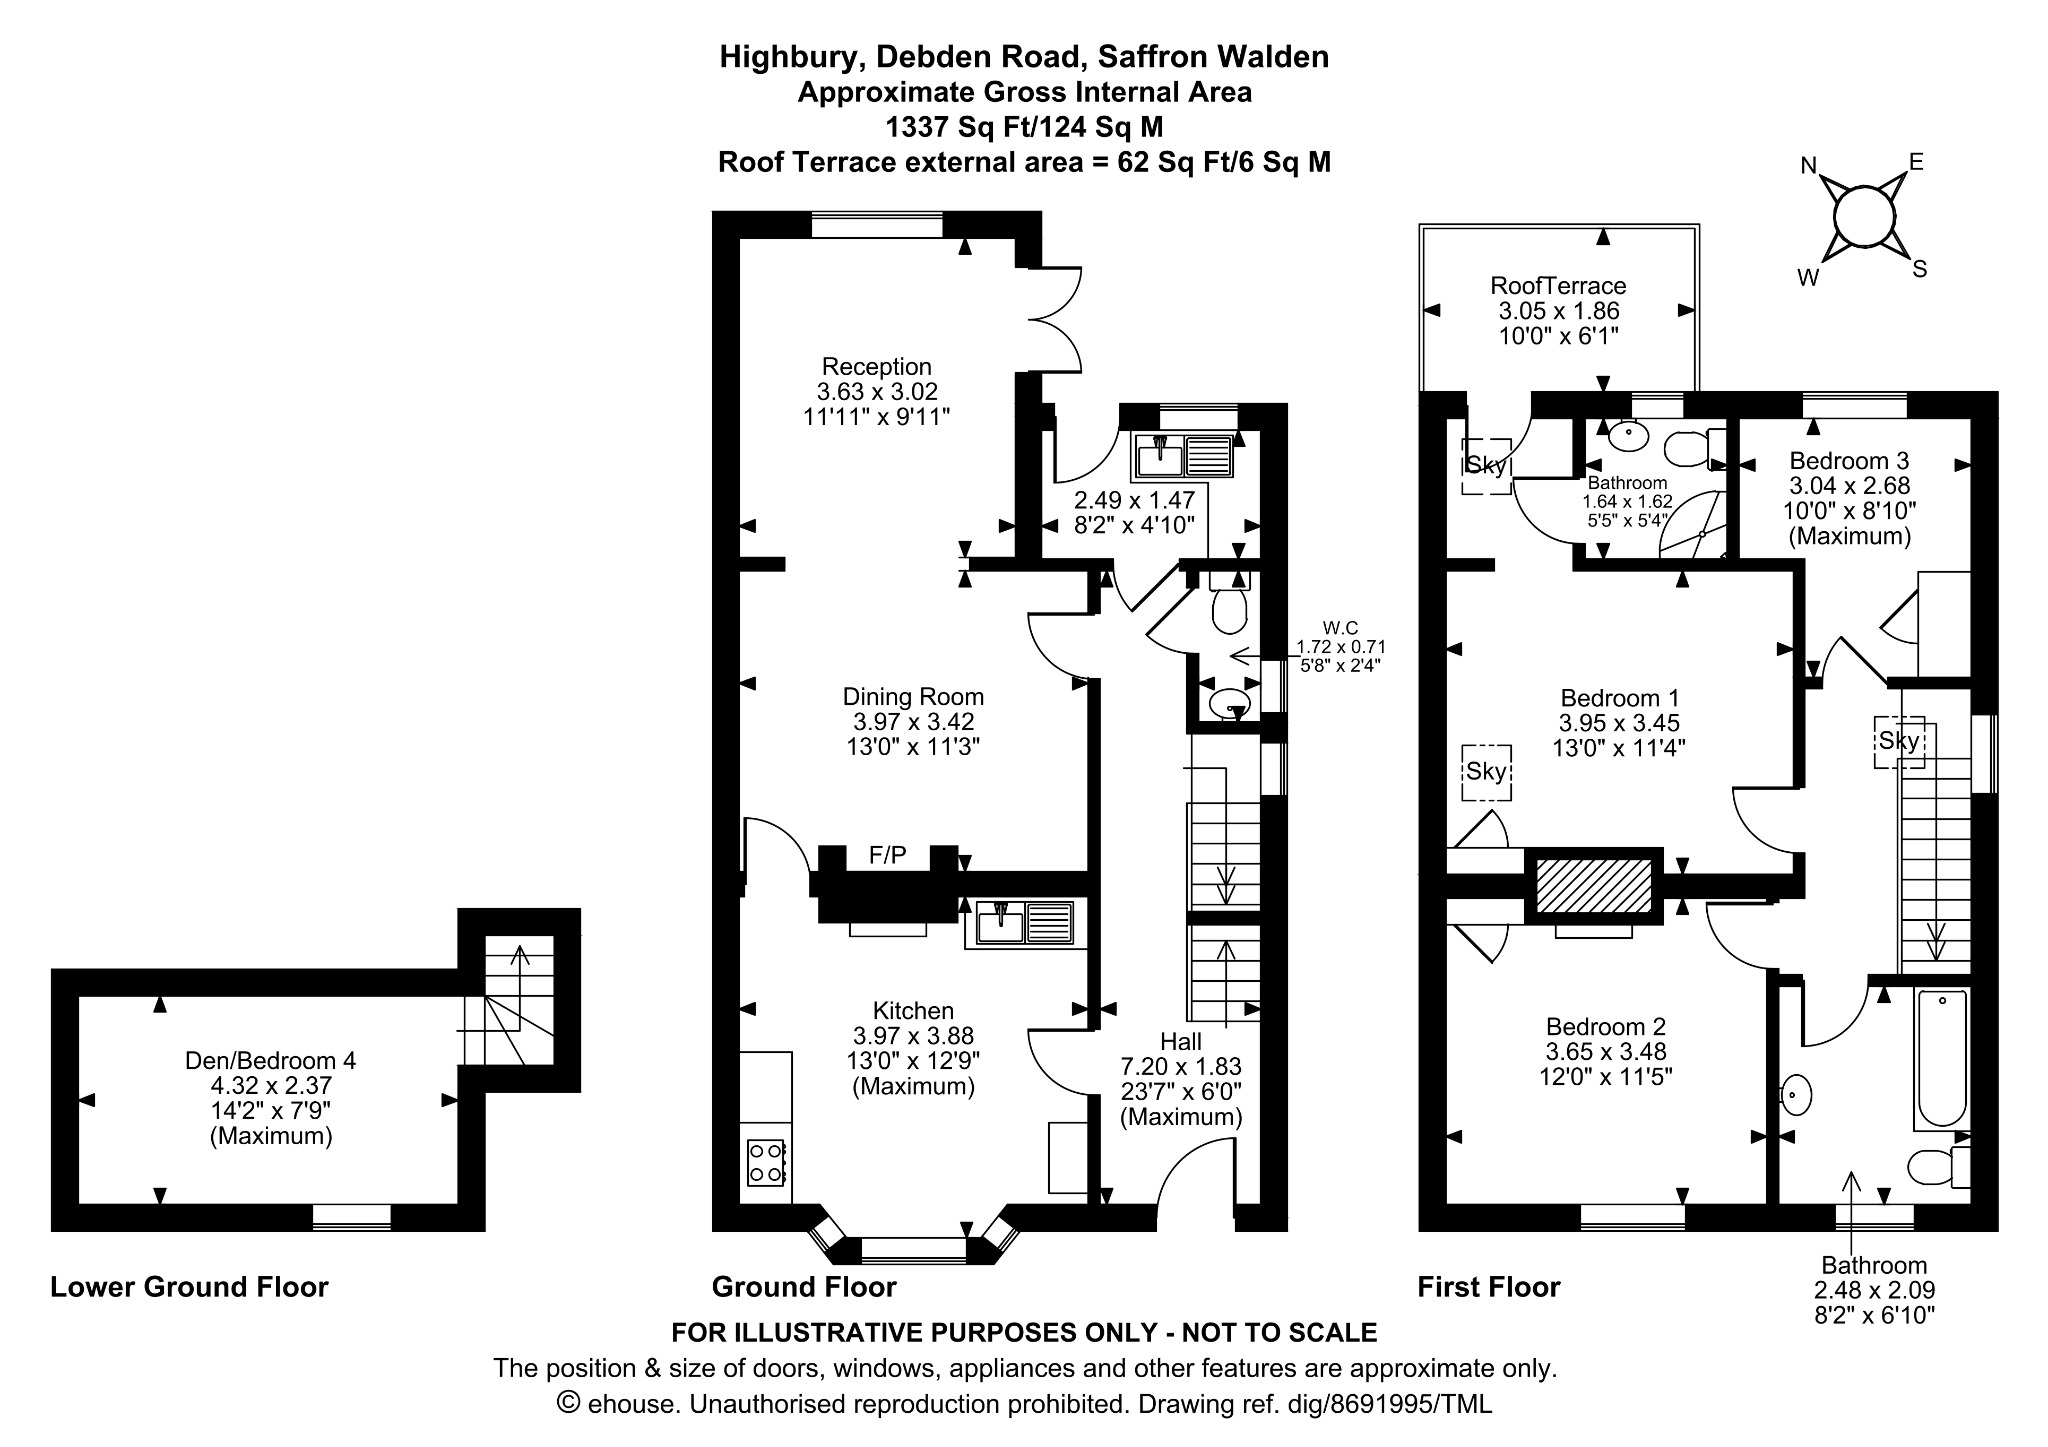
Floor Plan 1
Map
EPC
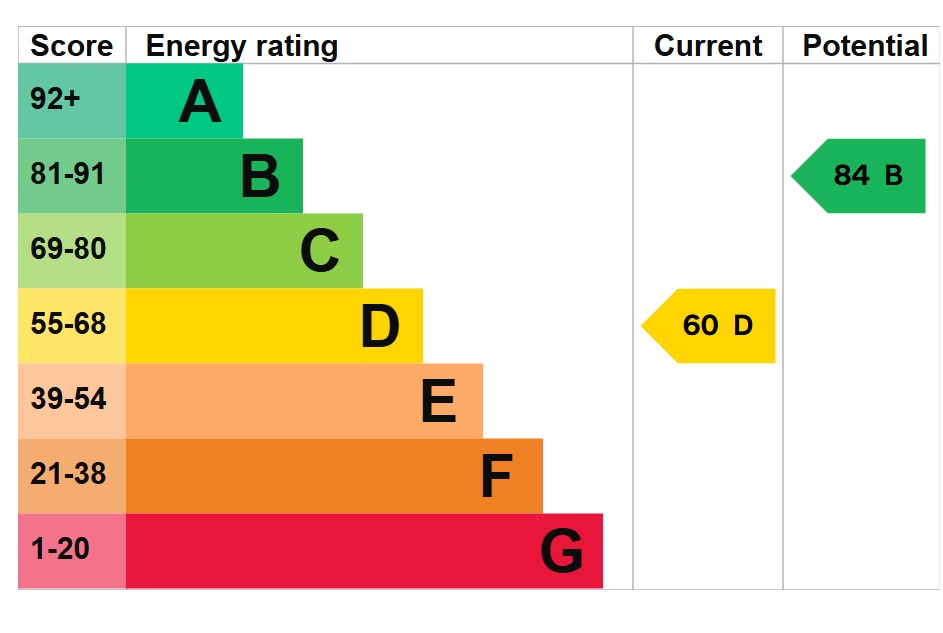
EPC 1
Mortgage Calculator
Property Price
£Deposit
£10%
Lenders may expect more than a 10% deposit
Annual Interest
Repayment Period (Years)
Monthly repayments: £3,192
Stamp Duty Calculator
I am...
Property Price
£Latest Blogs

Looking to buy and sell?
Make your next move with confidence. Whether you're planning to sell your current home or secure your next one, our expert team is here to guide you every step of the way. Get a clear understanding of your property's value and discover how we can position you for a successful move in today’s market.