
Beautifully Presented 4 bedroom Family Home Situated in a Premier location
st. johns road, stansted
4
2
3
Guide Price
£795,000
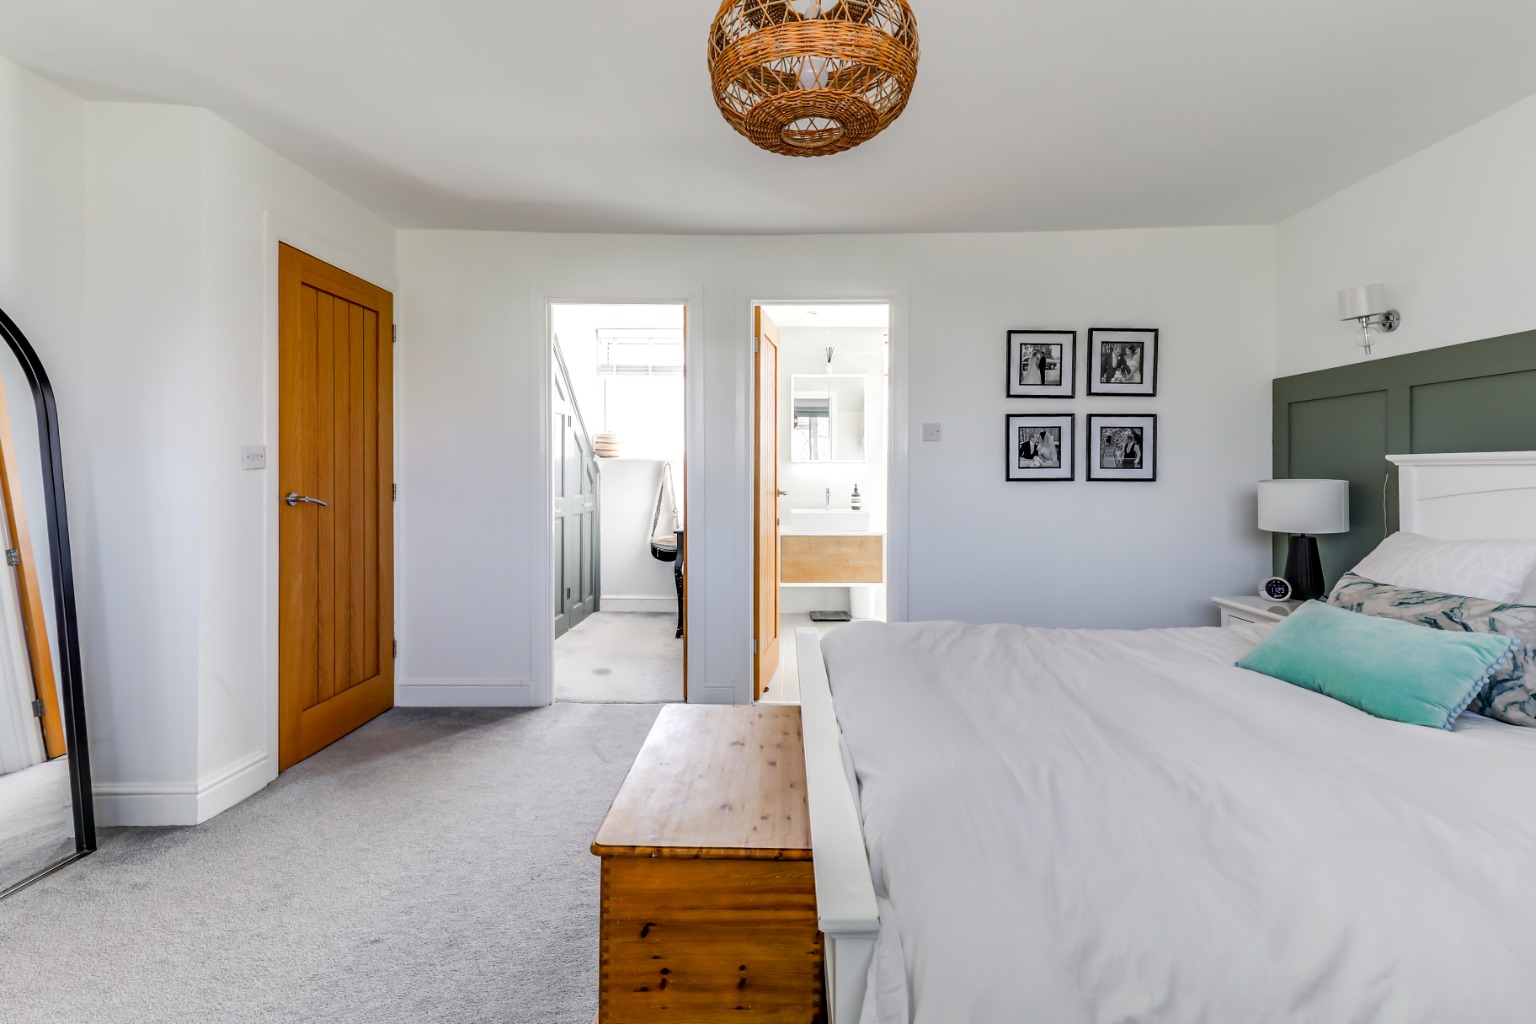
Property Info
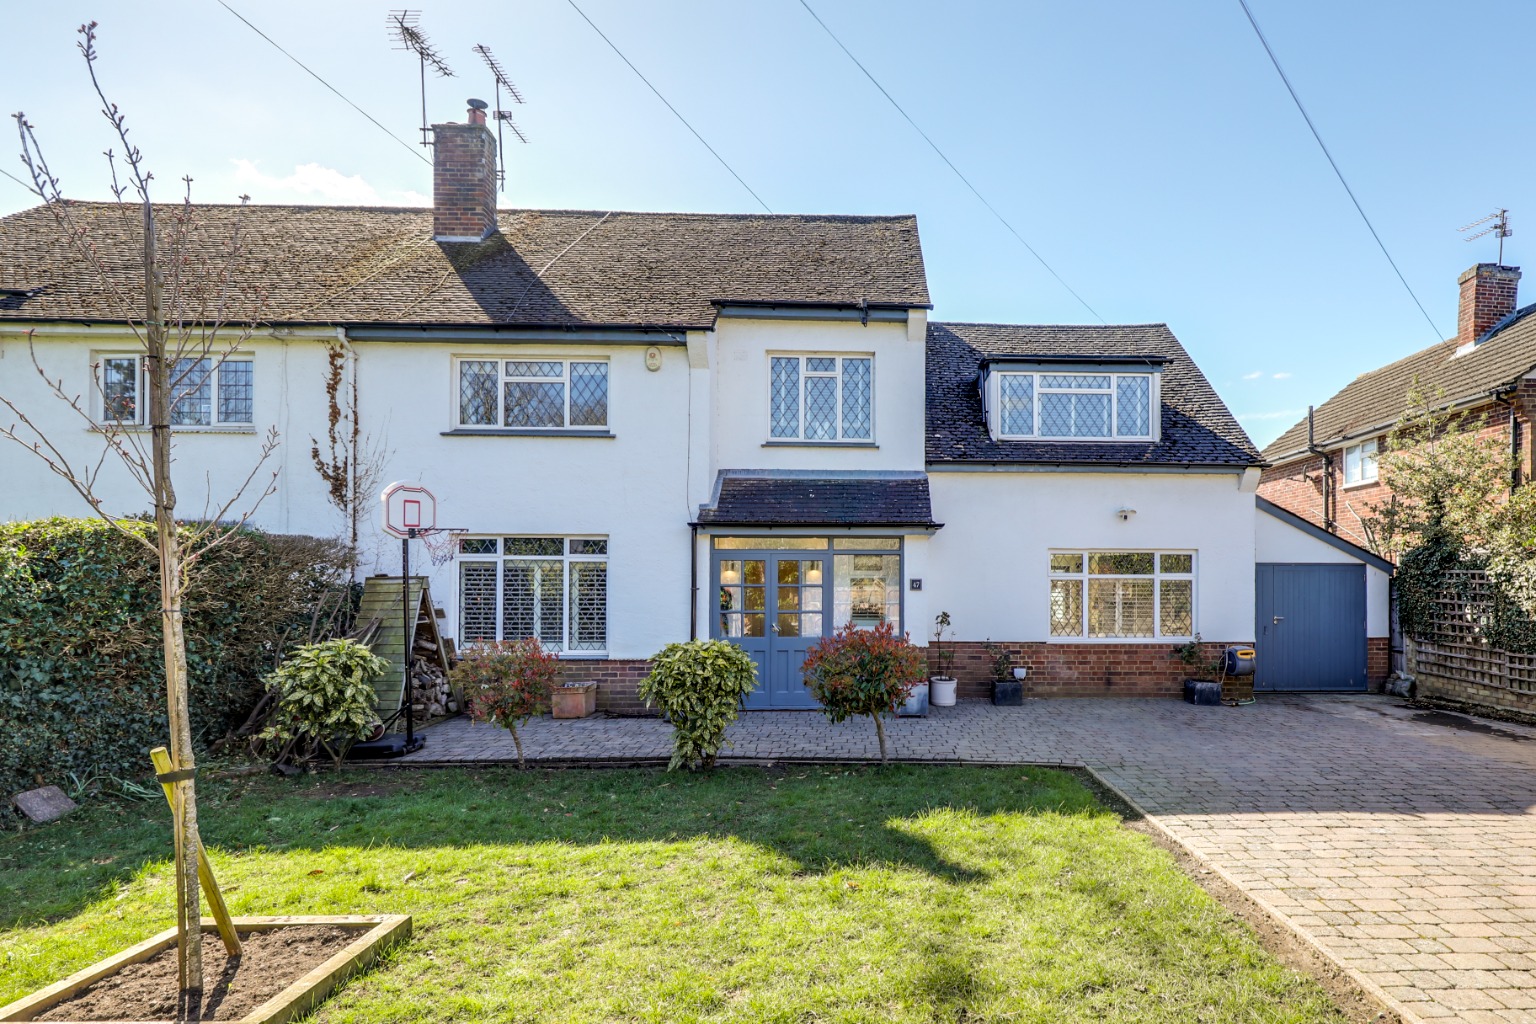
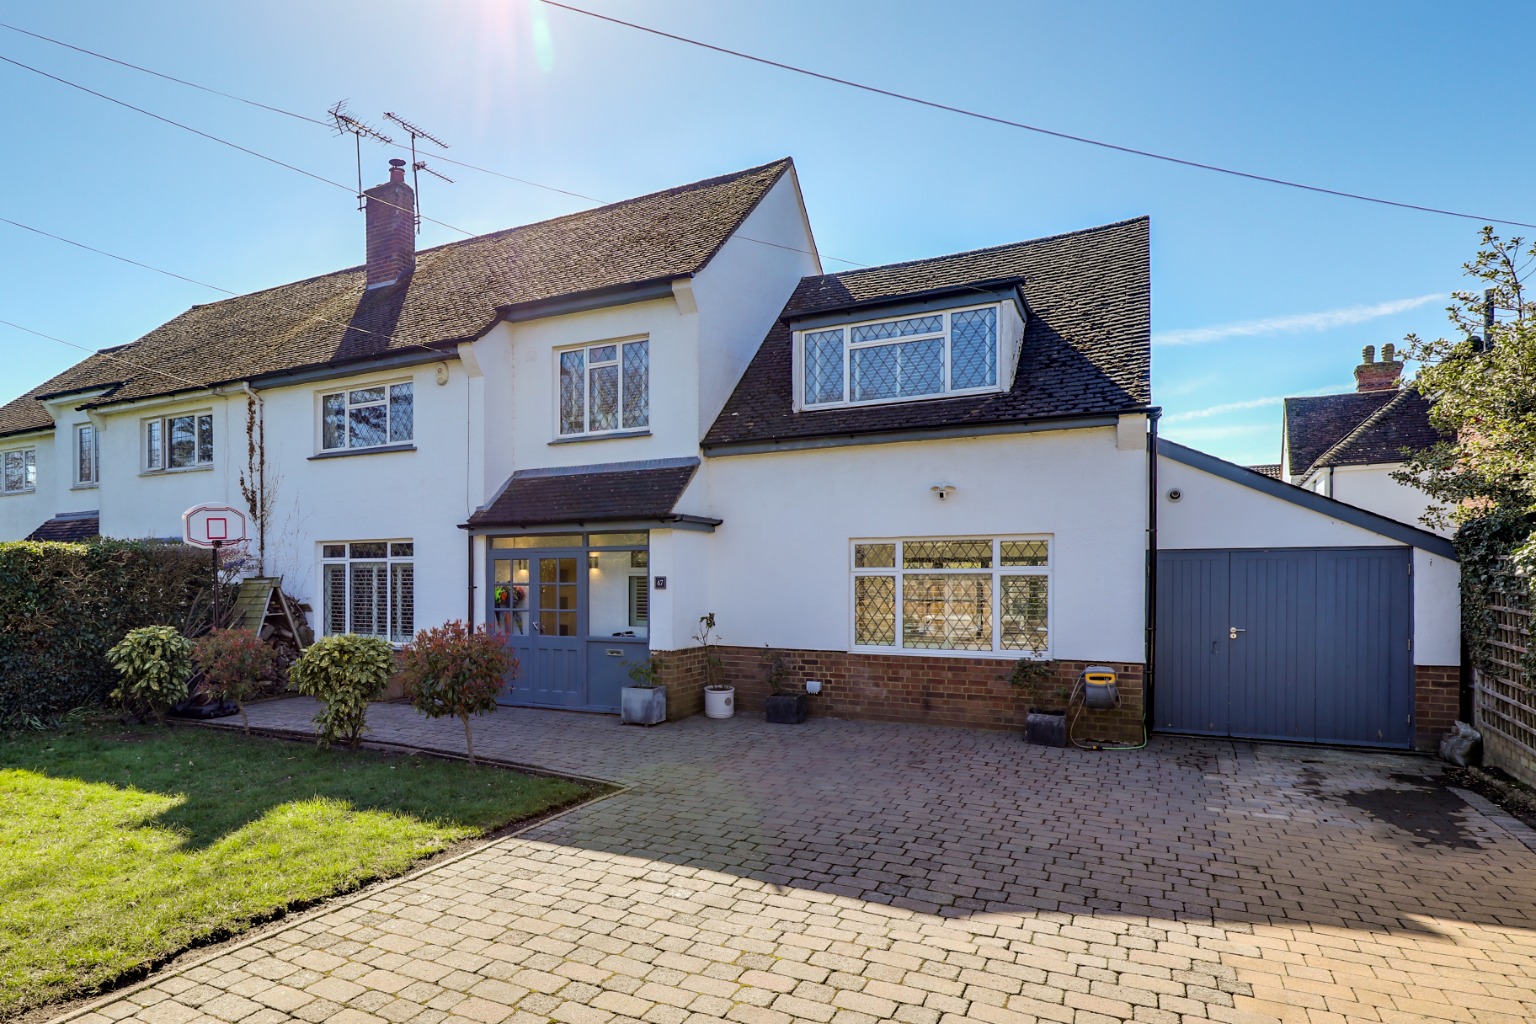
Located on one of the most desirable and quiet private roads in Stansted Mountfitchet, this four-bedroom semi-detached family home combines 1950s proportions with a high-end, contemporary finish. While already offering spacious and light-filled accommodation over two floors, the property further benefits from significant scope for a roof extension (STPP), providing a fantastic opportunity for future growth.
The Village
Stansted Mountfitchet is widely regarded as one of the best-served villages in the region. Residents enjoy a vibrant community with a mainline station offering direct links to London Liverpool Street and Cambridge, alongside easy access to the M11 and Stansted Airport. The village is home to a superb range of amenities including a Tesco Express, Co-Op, a variety of independent shops, bars, and restaurants, as well as a pharmacy, doctors’ surgery, and dentists. Education is well-catered for with several primary schools and a secondary school, with the broader facilities of Bishop’s Stortford just a short drive away.
Internal Accommodation
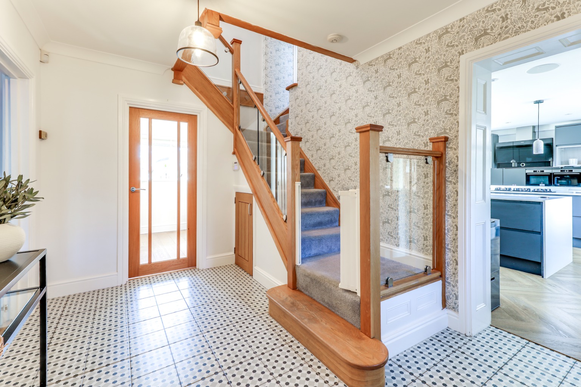
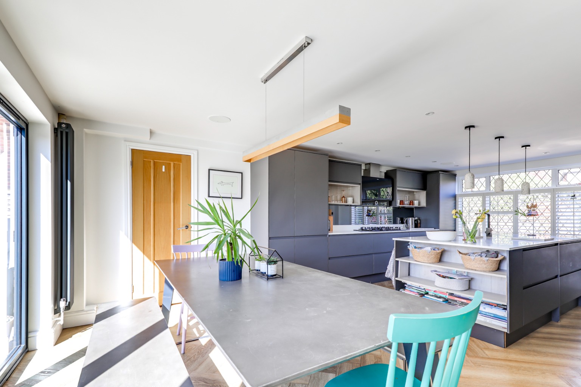
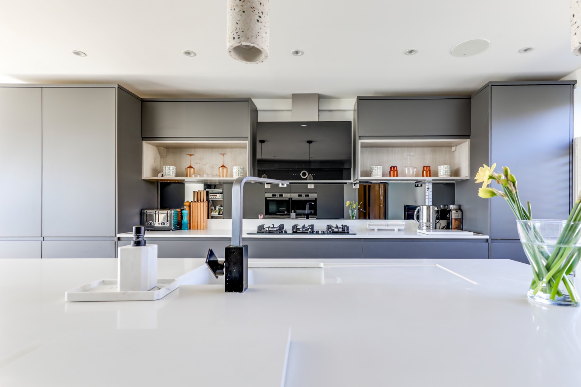
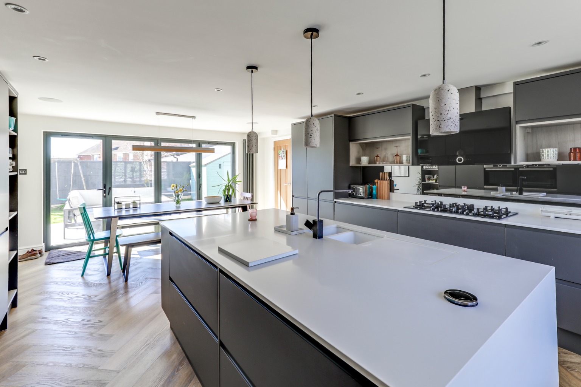
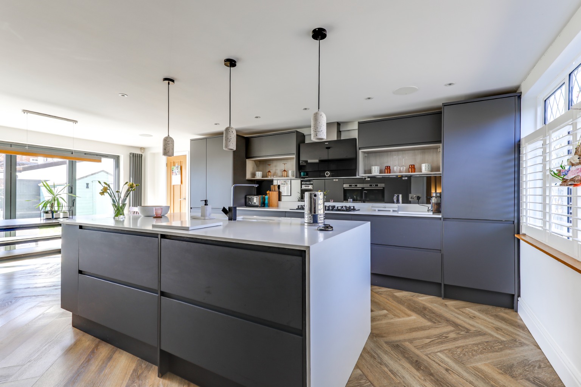
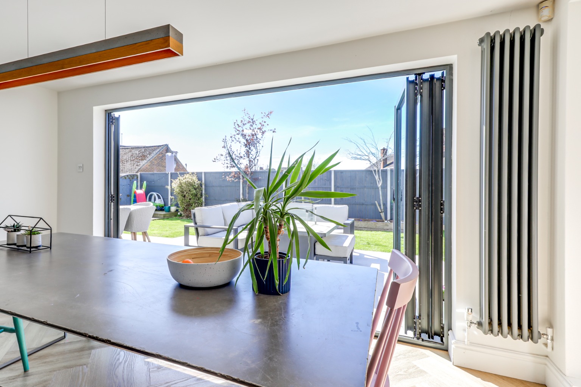
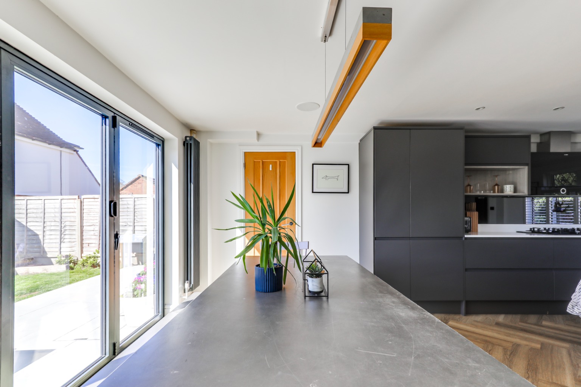
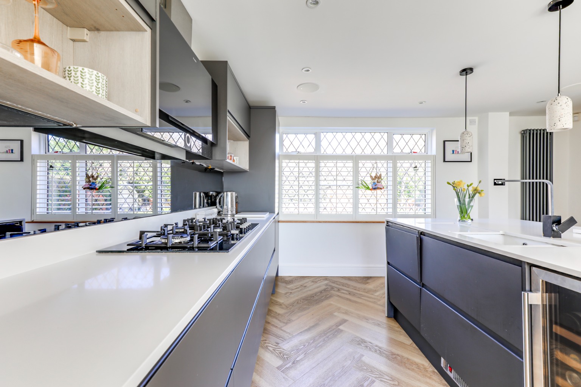
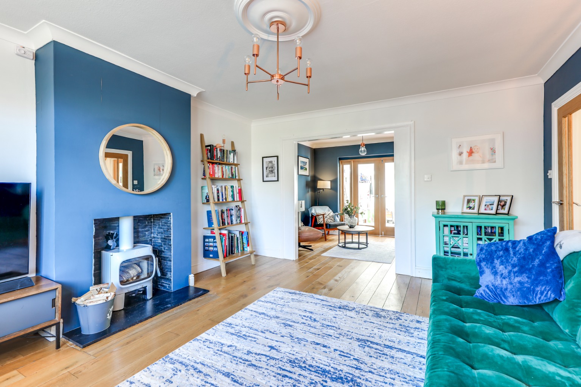
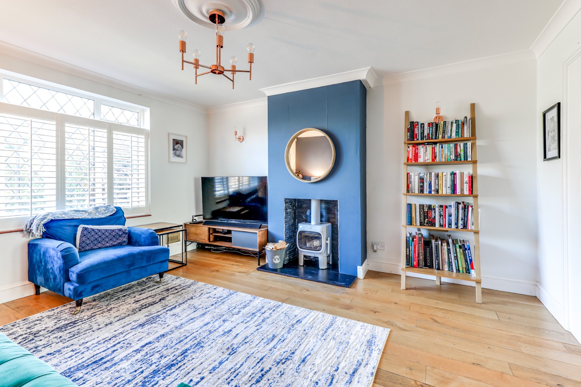
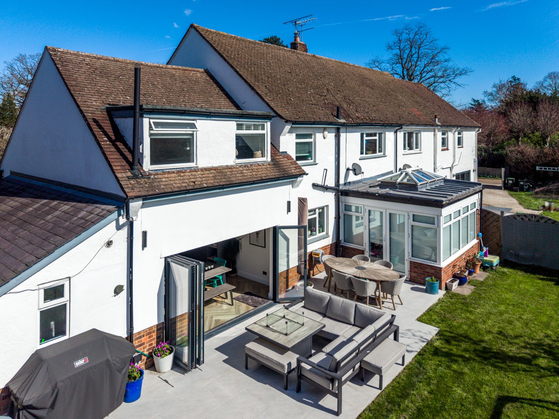
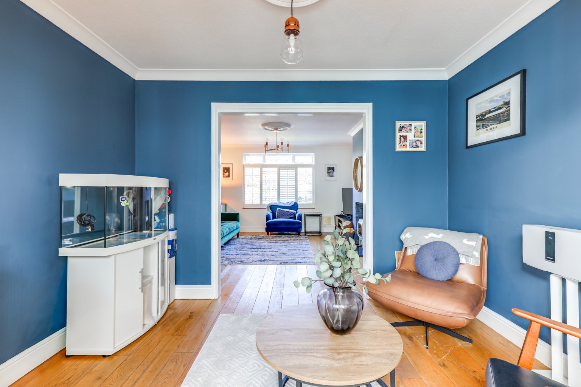
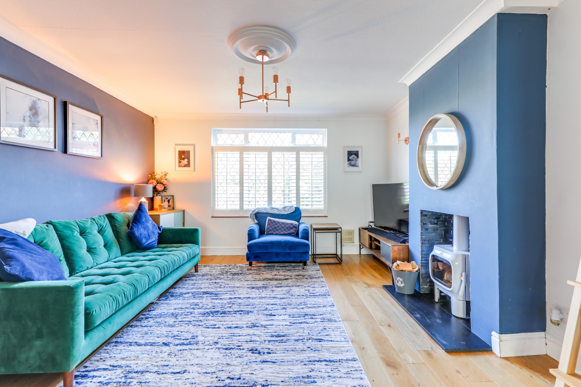
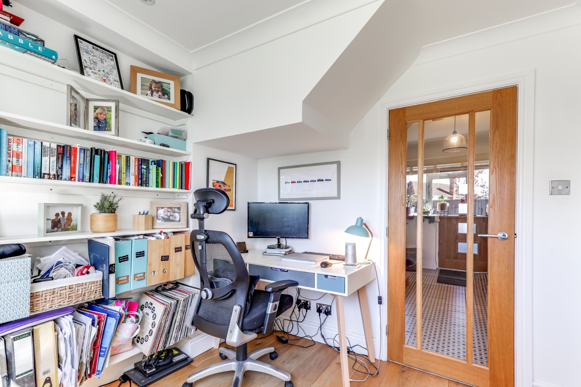
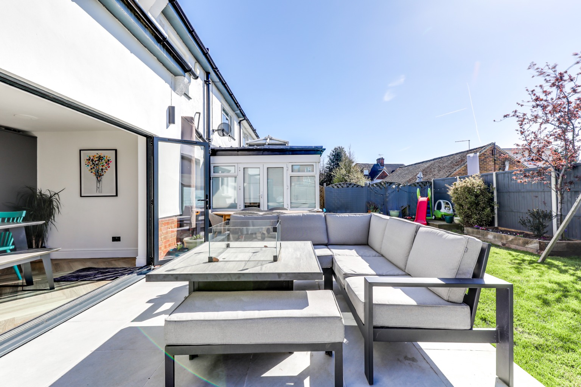
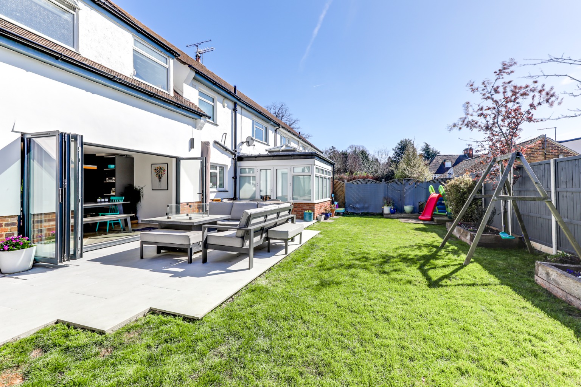
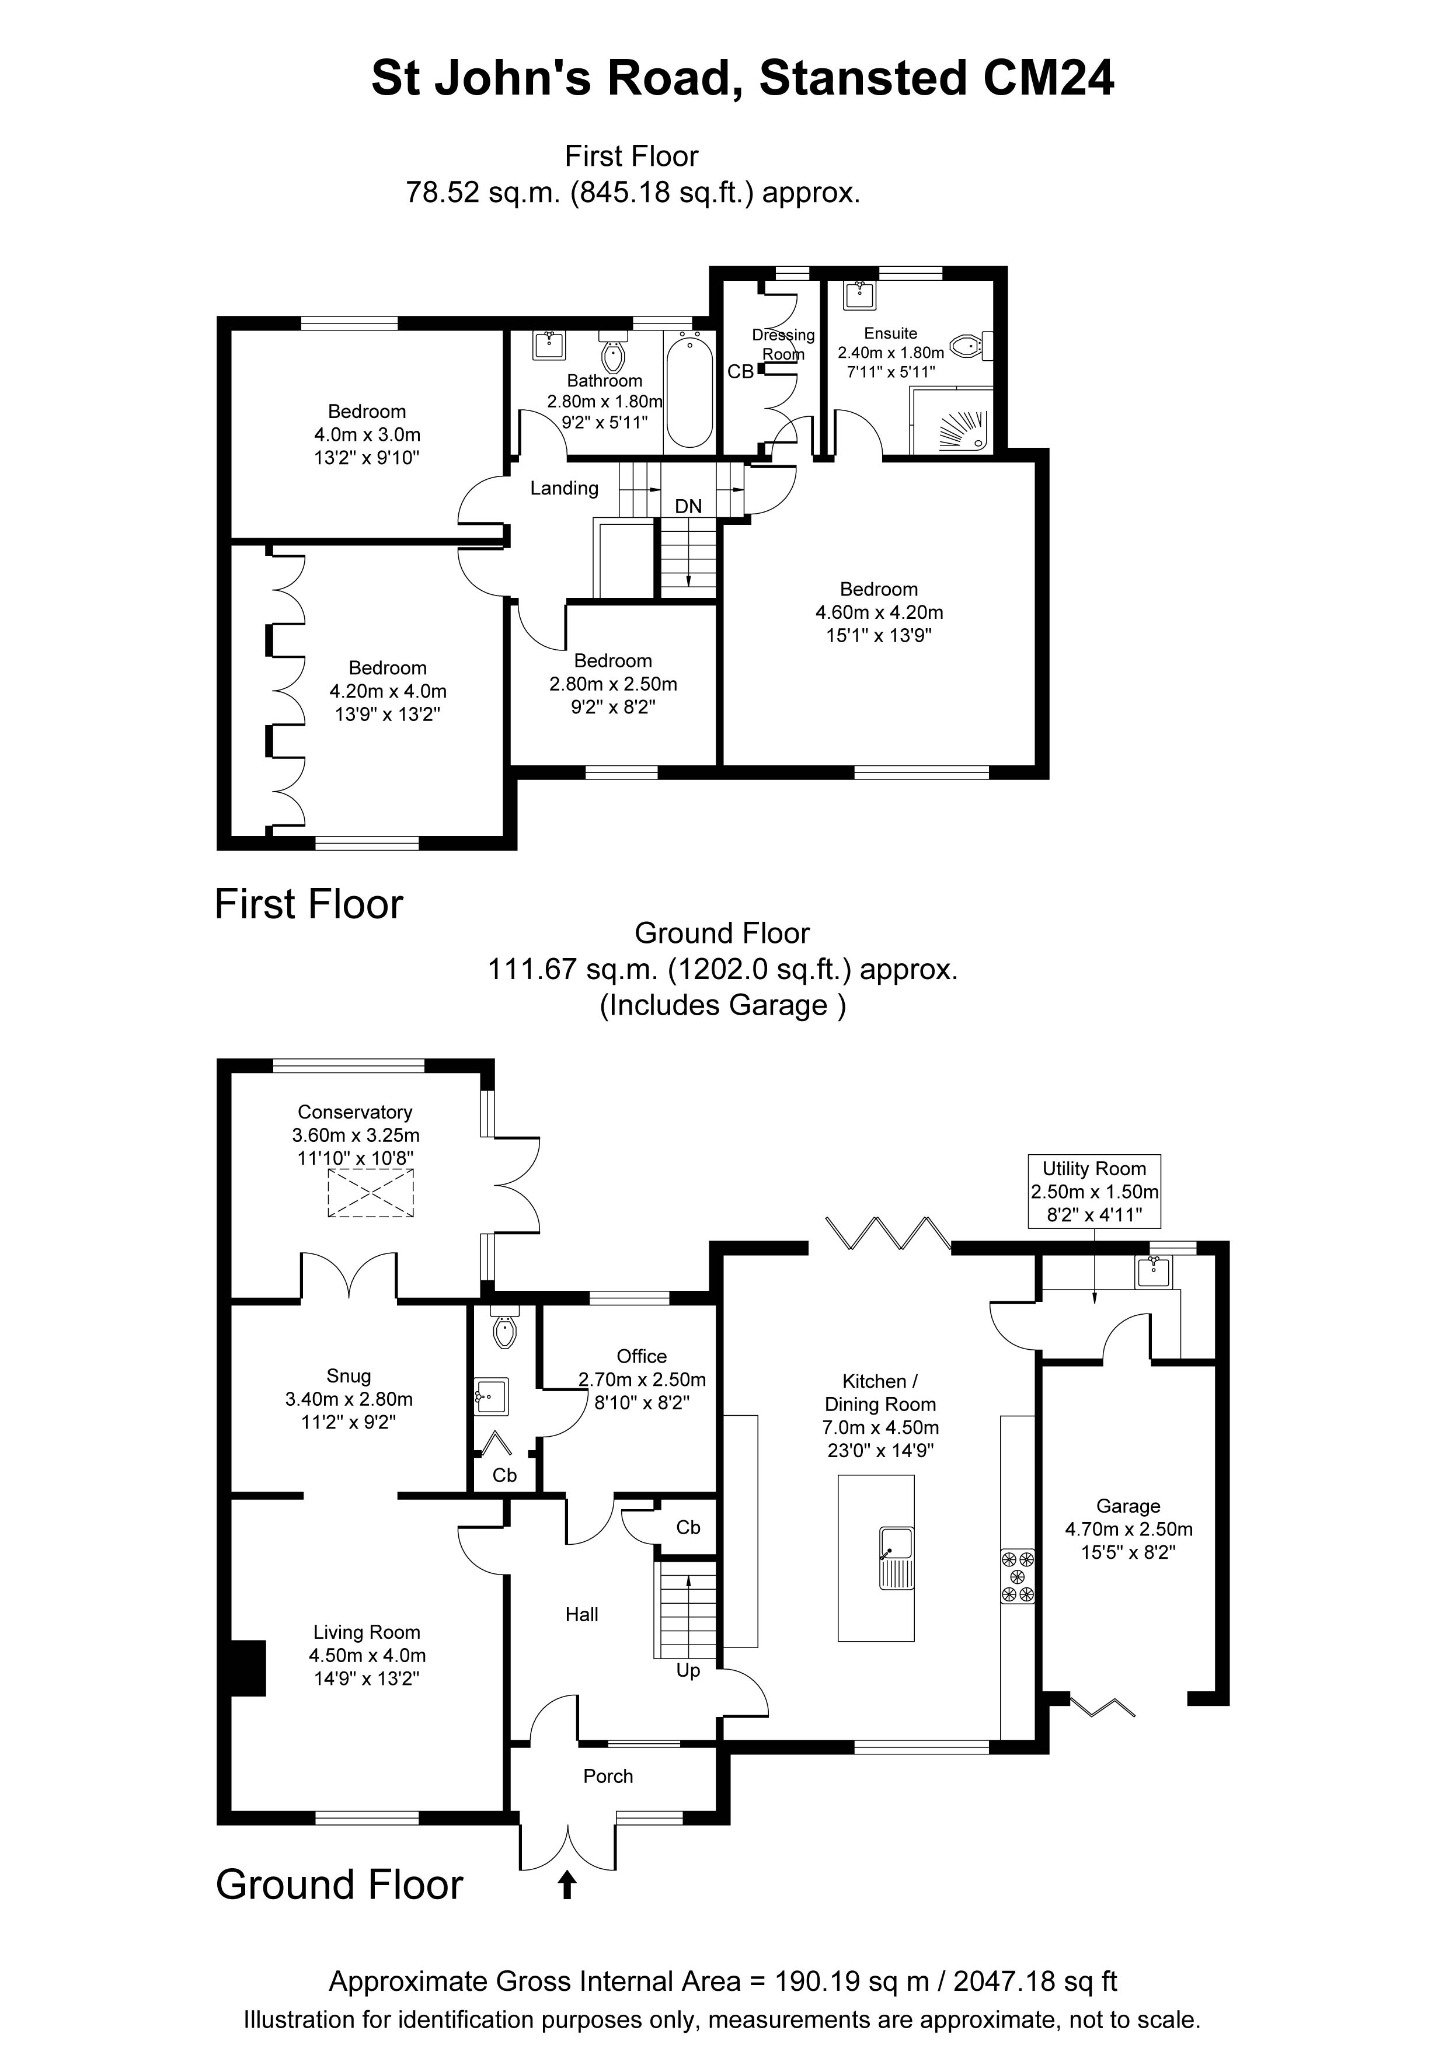
The interior is presented in excellent condition throughout, designed for modern family living. The ground floor opens into a welcoming entrance hall leading to a well-appointed cloakroom and a dedicated study—ideal for home working. The heart of the home is the impressive, luxury kitchen/breakfast room; a true "hub" featuring high-end cabinetry, access to the utility room and bi-fold doors that seamlessly connect the interior to the porcelain paved terrace. A cozy double reception room with its own wood burner flows through to a bright conservatory, offering versatile space for relaxing and entertaining.
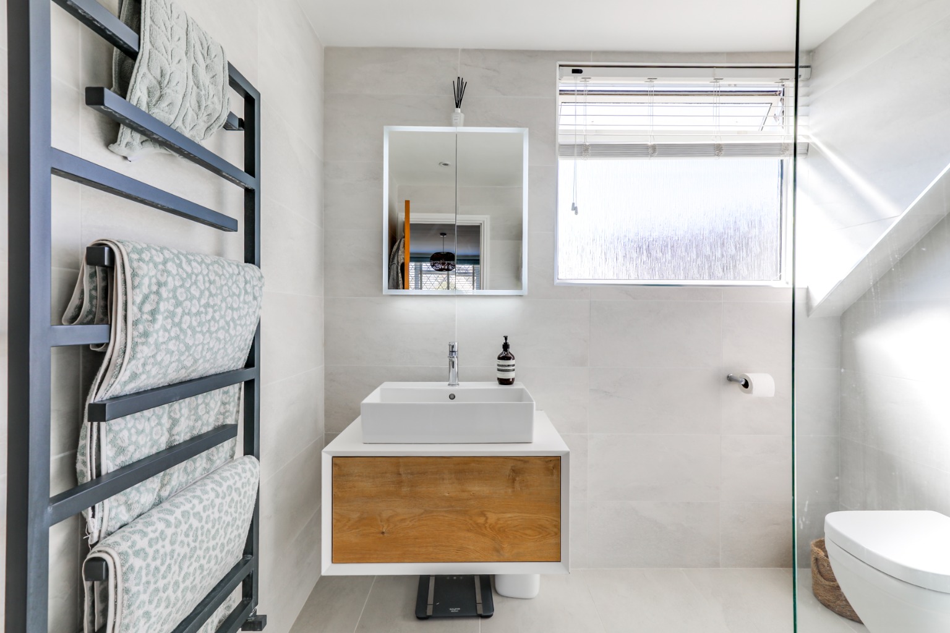
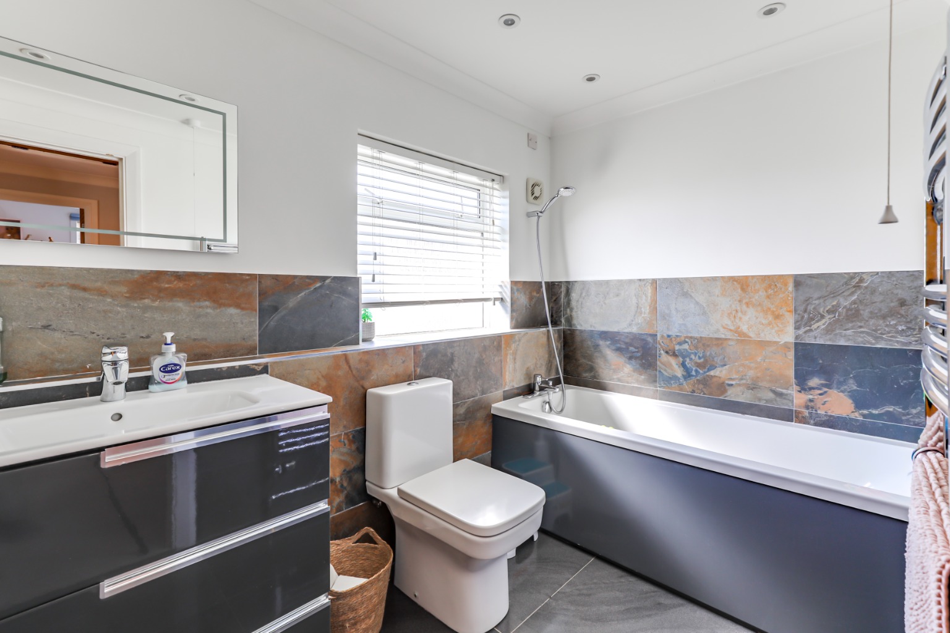
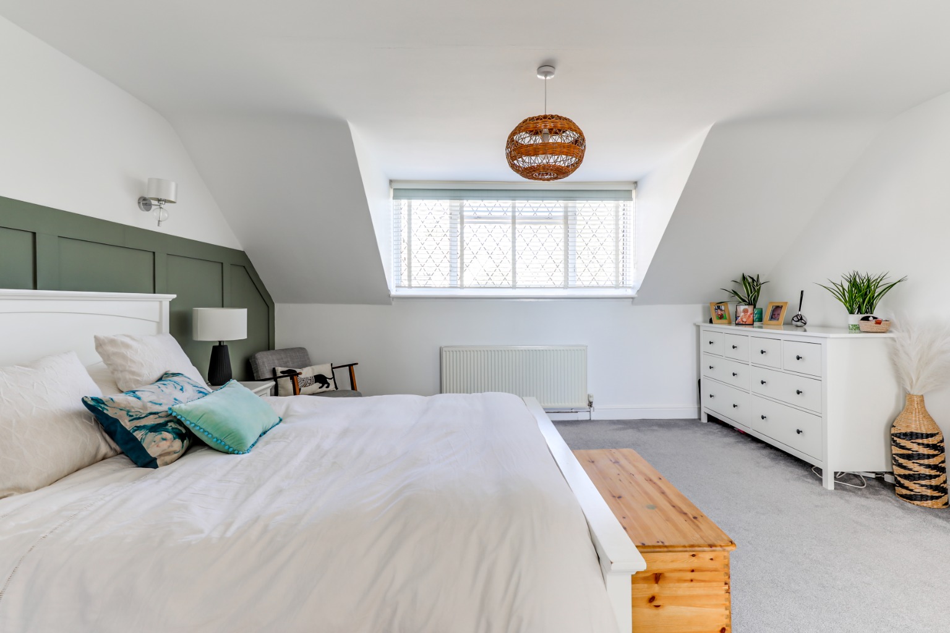
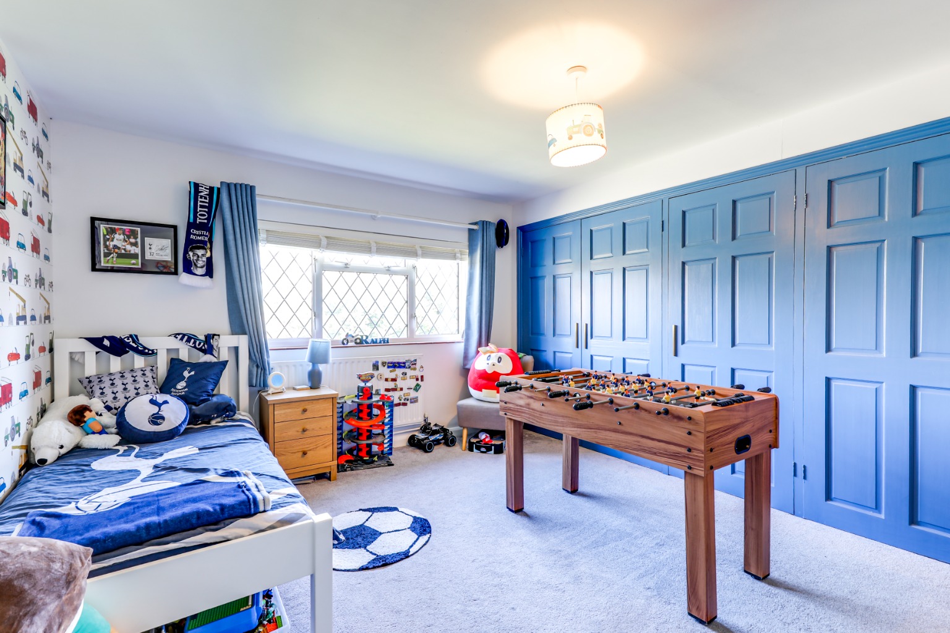
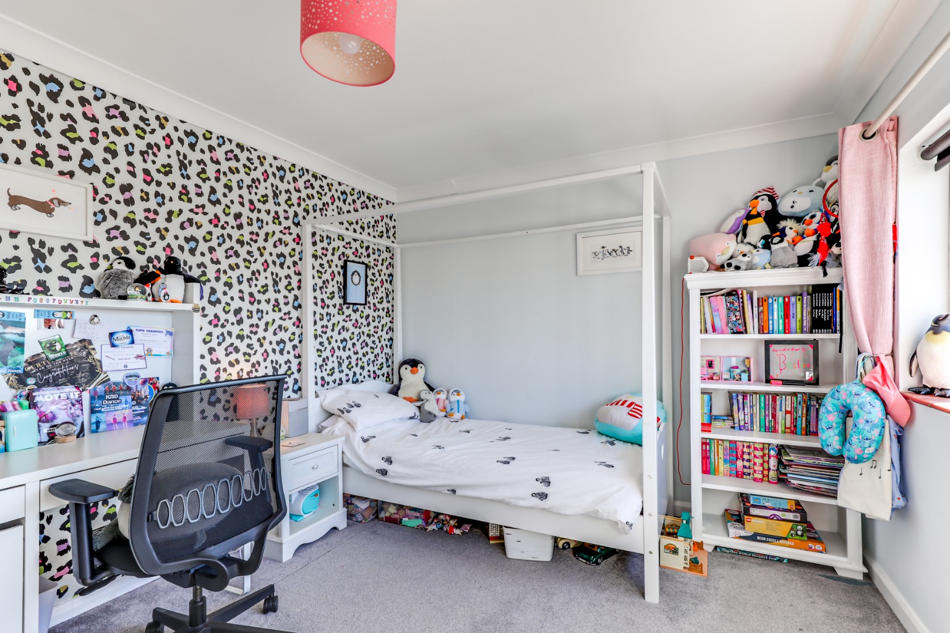
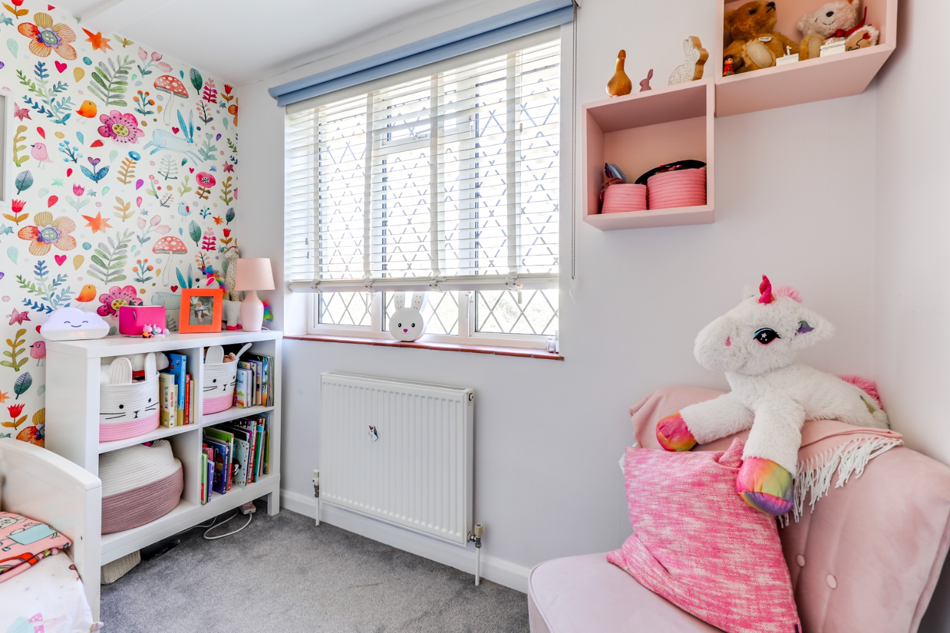
Upstairs, the first floor comprises four bedrooms. The principal bedroom is a particular highlight, featuring a luxury ensuite shower room. The remaining double bedrooms are notably generous in size, complemented by a further single bedroom and a contemporary family bathroom.
Outside
The property is set back from the private road with a large paved driveway providing off-street parking for several cars as well as a further single integrated garage. To the rear, the fence-enclosed garden enjoys a favored southerly aspect, catching the sun throughout the day. The large porcelain terrace provides a sophisticated space for outdoor entertaining and alfresco dining.
Property Details
Property Type:
House
Property Style:
Semi-detached
Parking:
Drive
Floor Area:
2047
Tenure Type:
Freehold
Year Built:
1950
Sewerage:
Mains Supply
Water:
Mains
Condition:
Good
Additional Information
Heating:
Gas Central
Electricity:
Mains Supply
Broadband:
FTTP
Features
Spacious 4 Bedroom, 2 Bathroom Semi Detached Family House
Highly Sought After Private Road Location
Offering Scope for Loft Conversion (STPP)
Stunning High Spec Kitchen Breakfast Room with bi-fold doors to garden
Three Large Double Bedrooms and another single Bedroom
Luxury En-suite and Dressing Room to Master Bedroom
Large terrace ideal for outside entertaining
Spacious Driveway Parking for Several Cars
Situated Close to Schools and local Amentities
Garage, Fence enclosed Garden, Conservatory
Floor Plans
Floor Plan 1
Map
EPC
EPC 1
Mortgage Calculator
Property Price
£Deposit
£10%
Lenders may expect more than a 10% deposit
Annual Interest
Repayment Period (Years)
Monthly repayments: £4,614
Stamp Duty Calculator
I am...
Property Price
£Latest Blogs


Looking to buy and sell?
Make your next move with confidence. Whether you're planning to sell your current home or secure your next one, our expert team is here to guide you every step of the way. Get a clear understanding of your property's value and discover how we can position you for a successful move in today’s market.