
Five bedroom detached house on a prominent corner plot in the popular Cherry Hinton area
Coldhams Lane, Cambridge, Cambridgeshire, CB1 3JL
5
2
2
Guide Price
£700,000
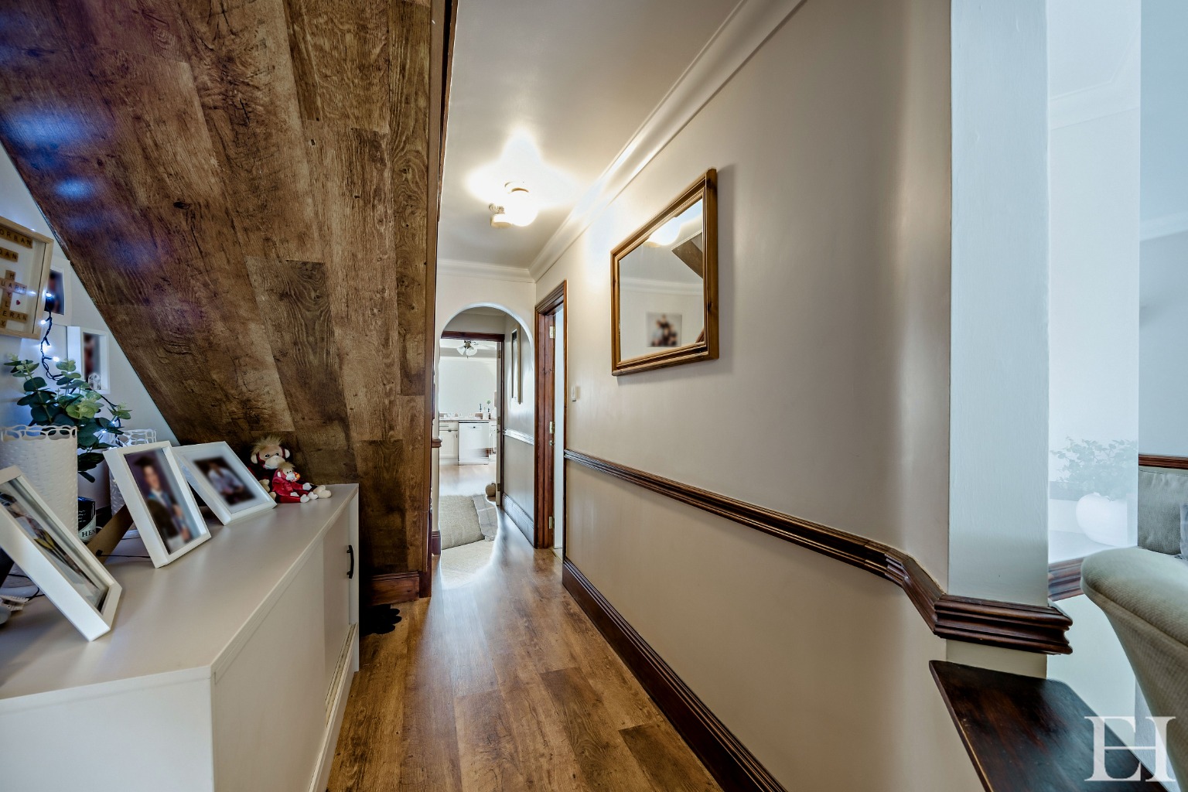
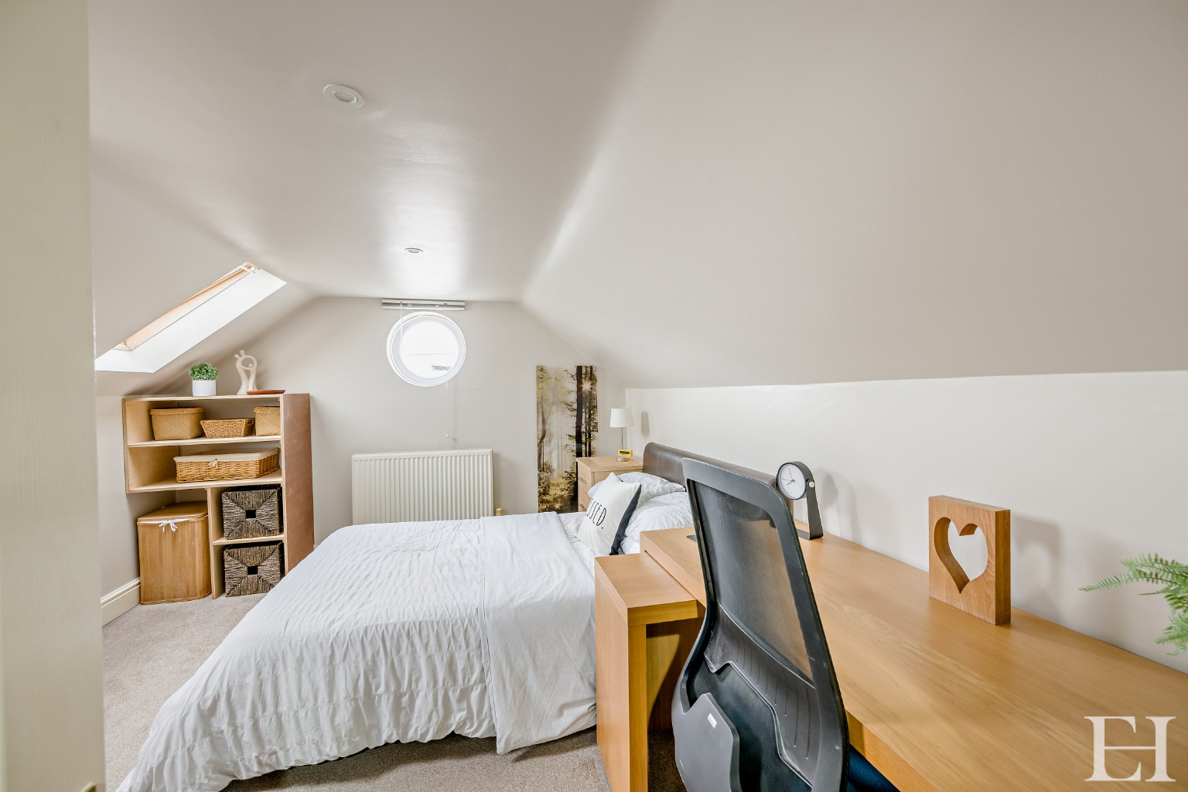
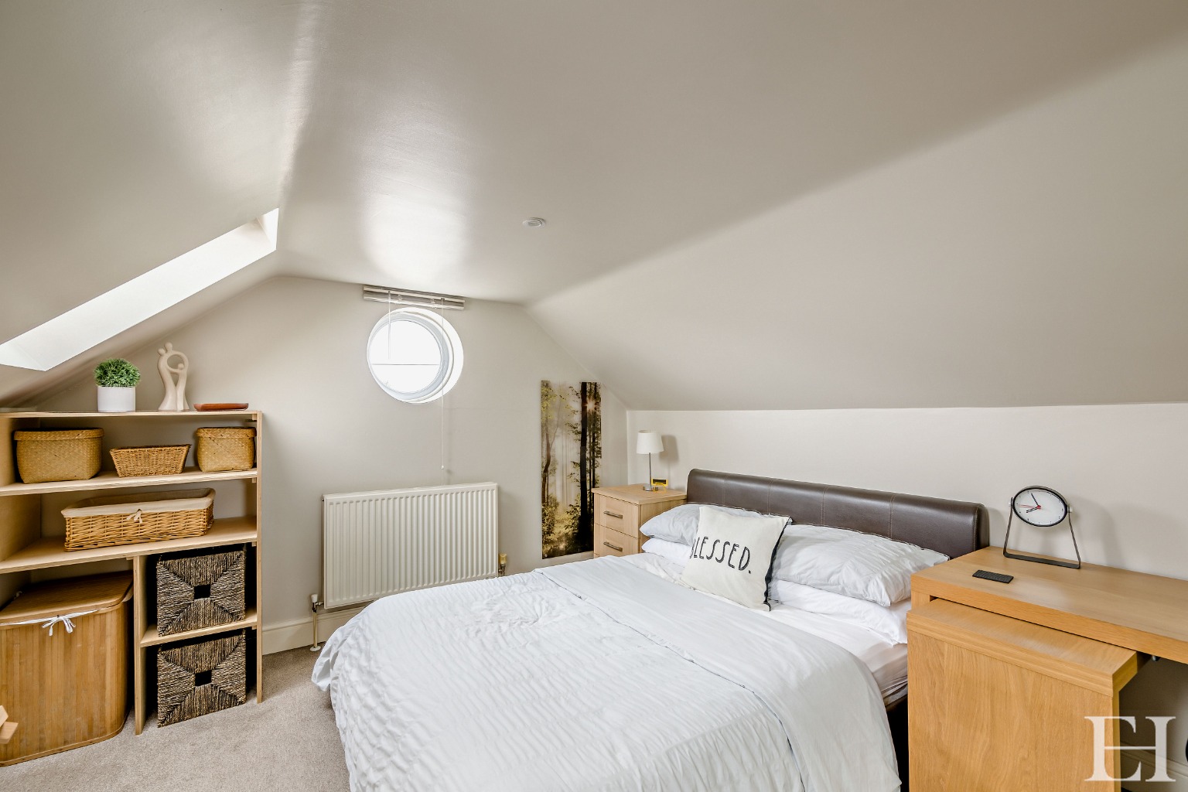
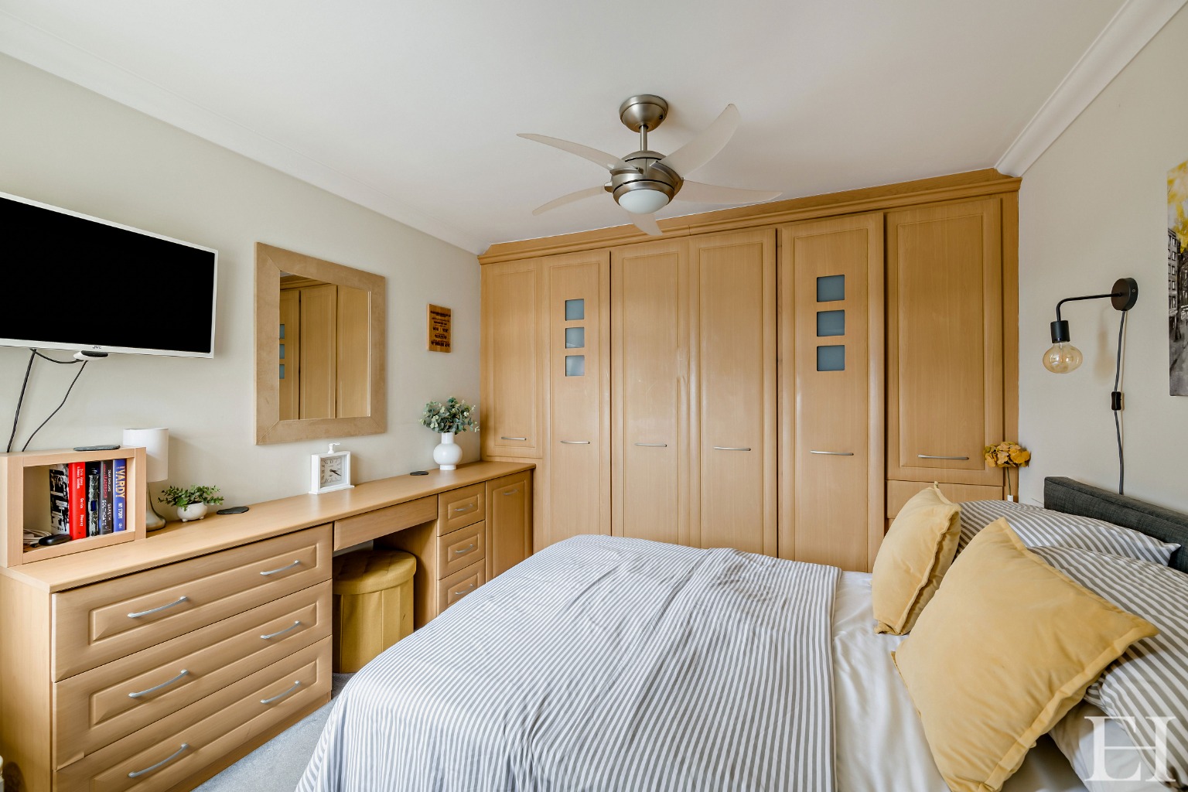
Property Info
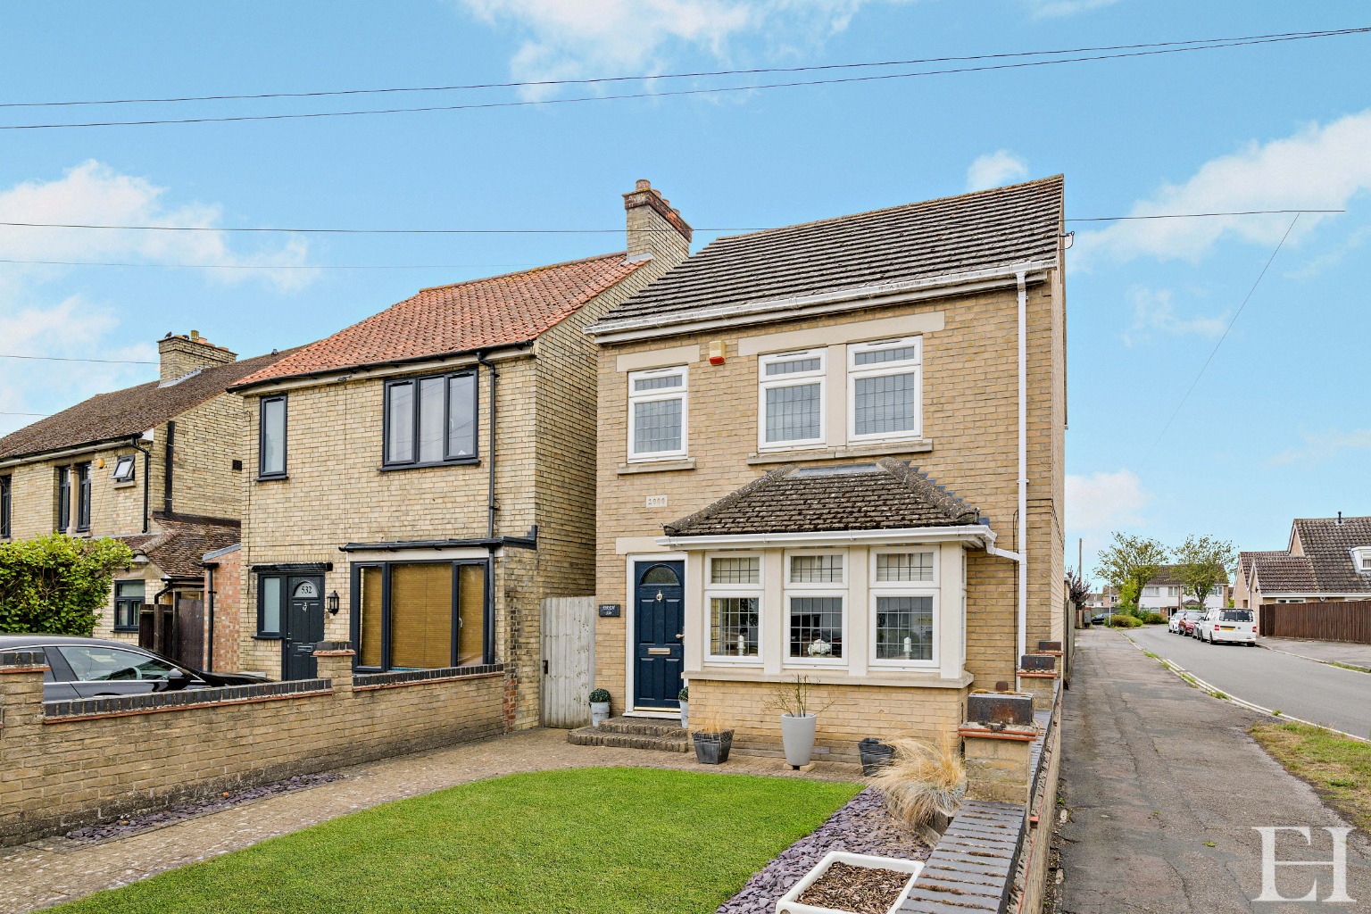
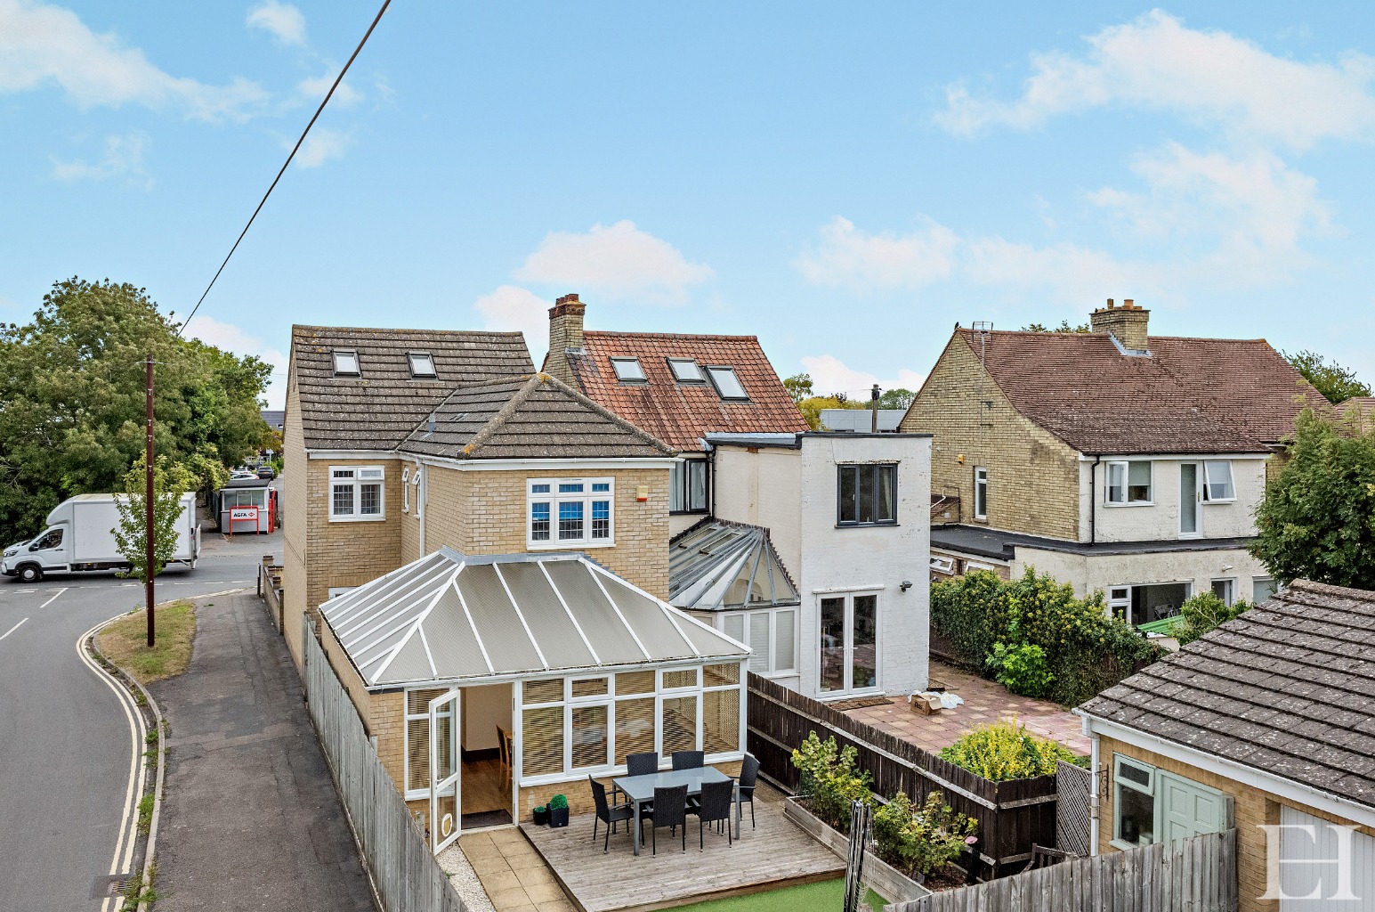
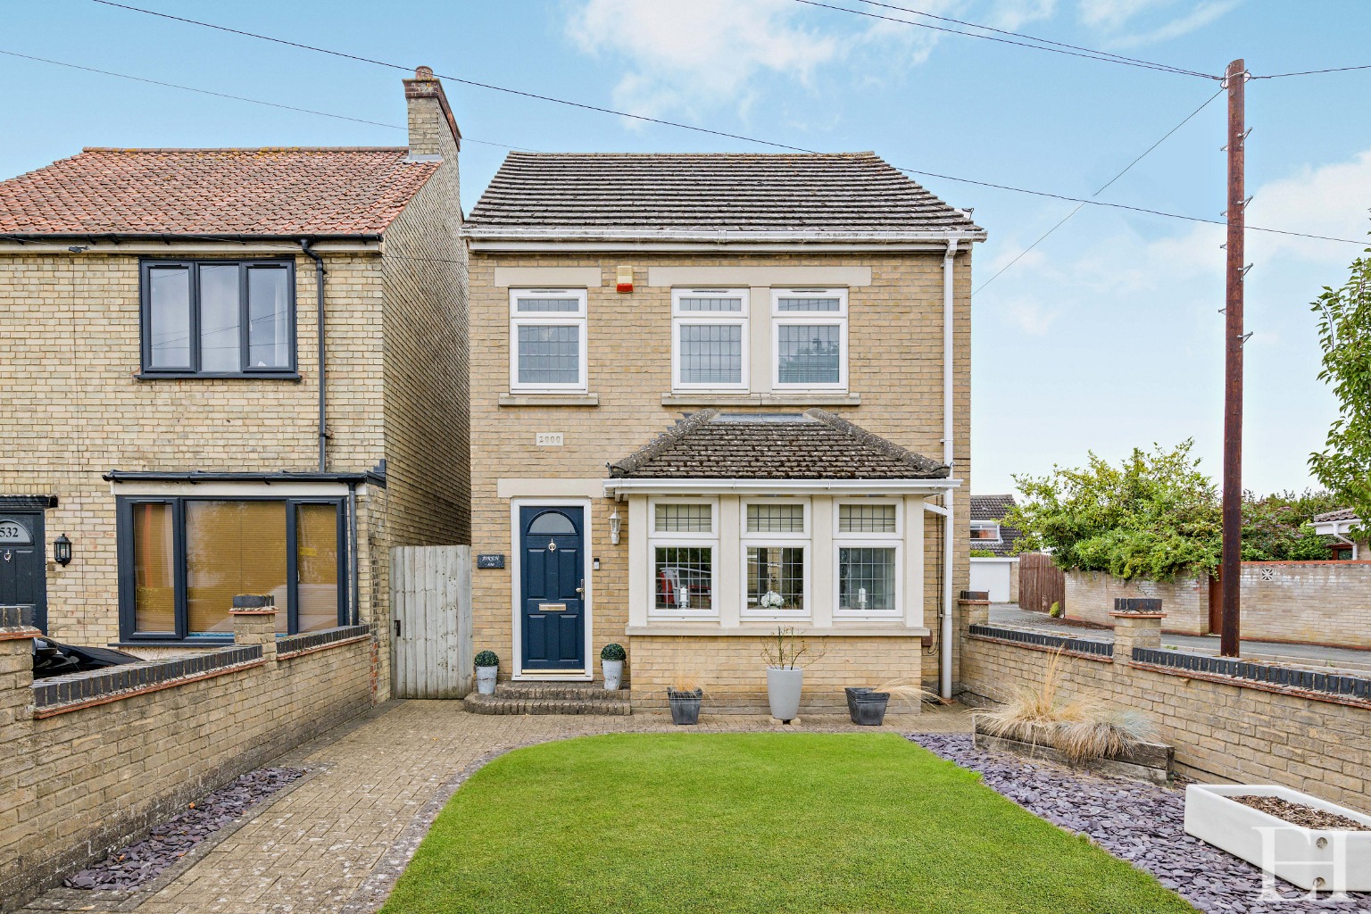
Set on a prominent corner plot within the Cherry Hinton area of Cambridge, this five-bedroom detached house is approached via a substantial, predominantly lawned front garden.
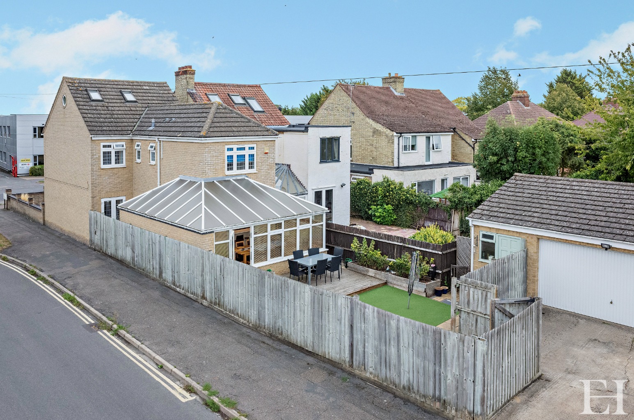
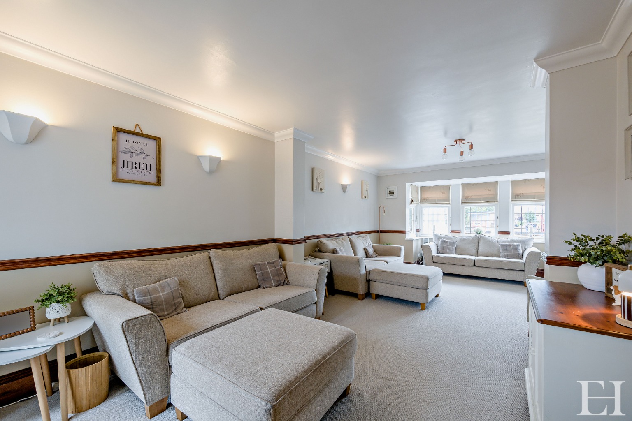
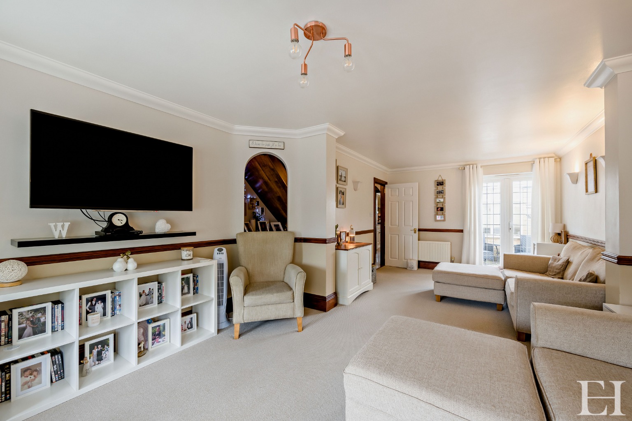
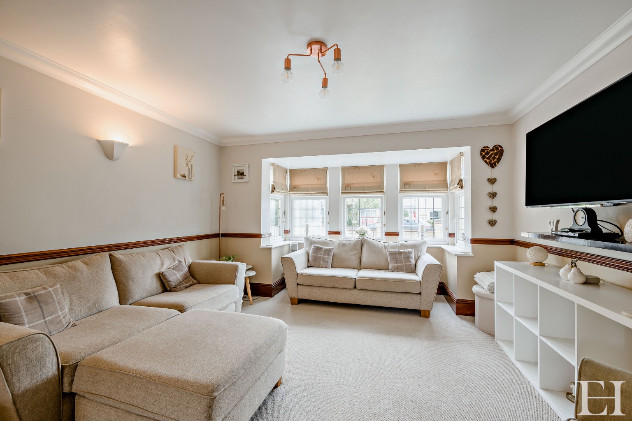
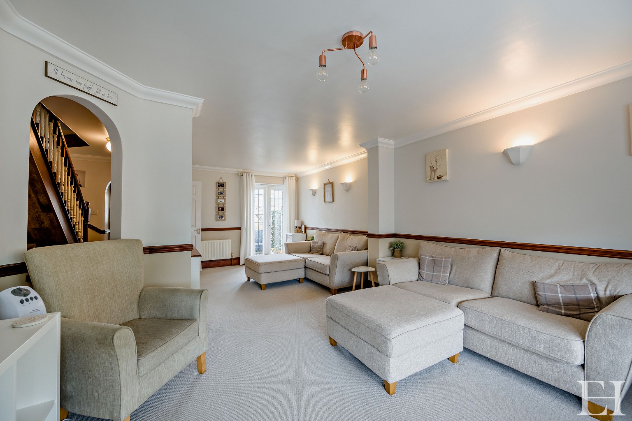
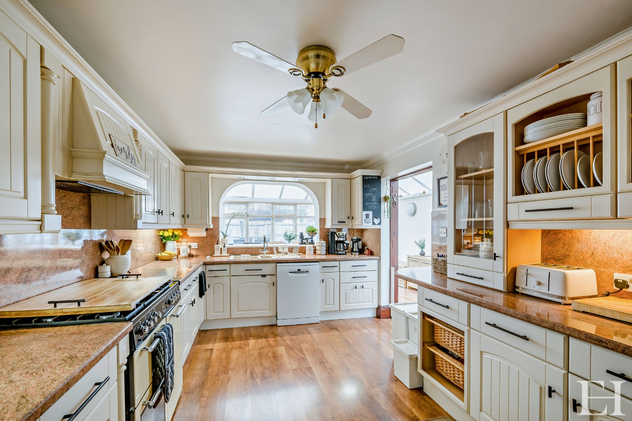
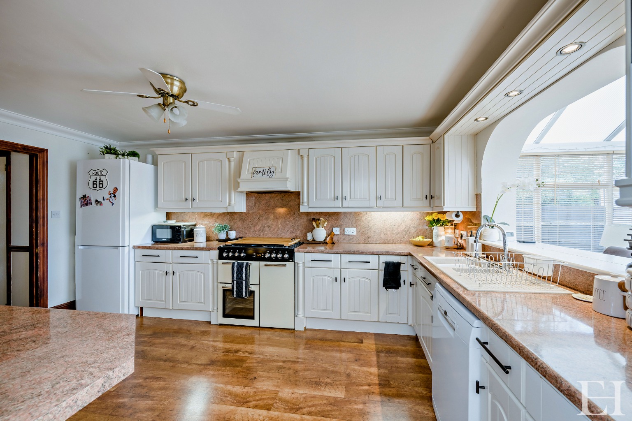
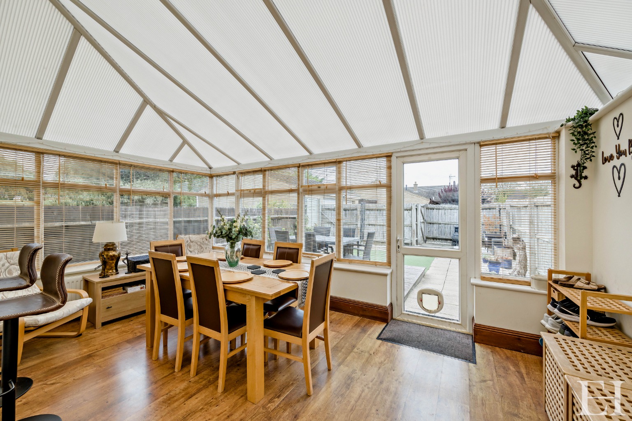
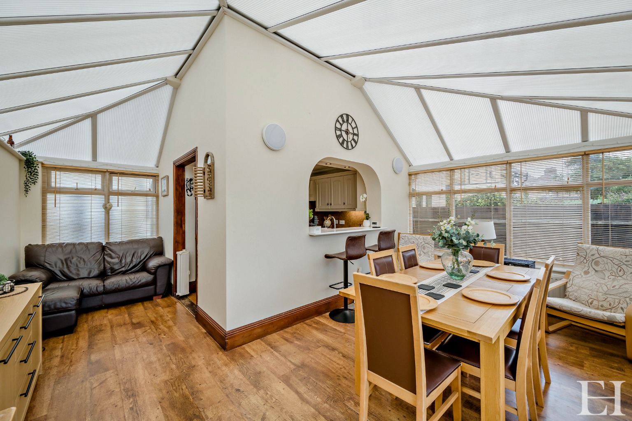
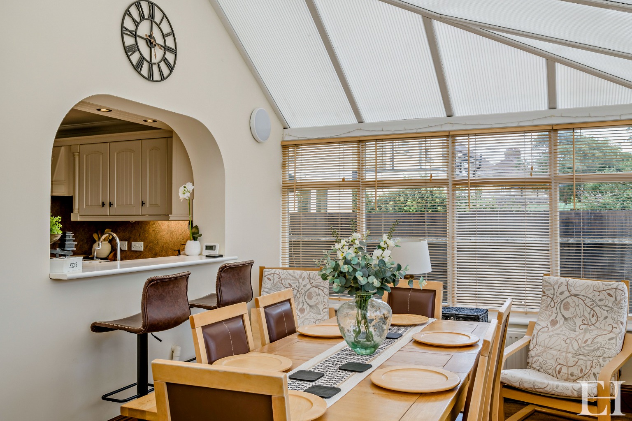
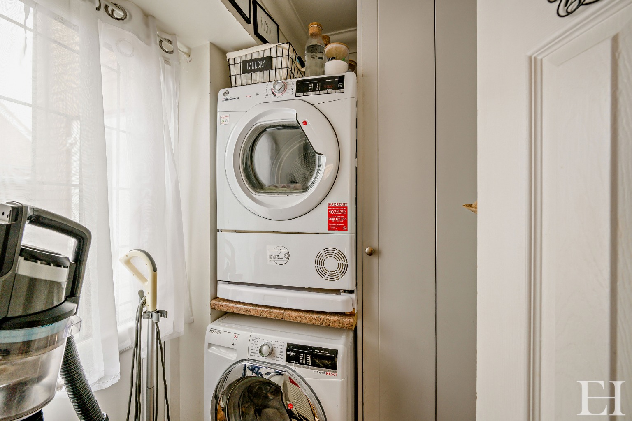
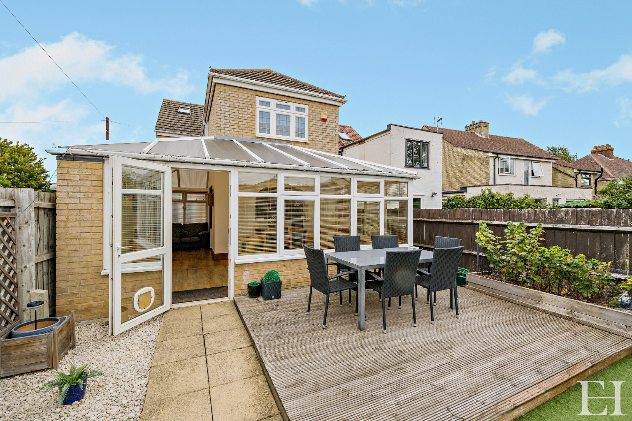
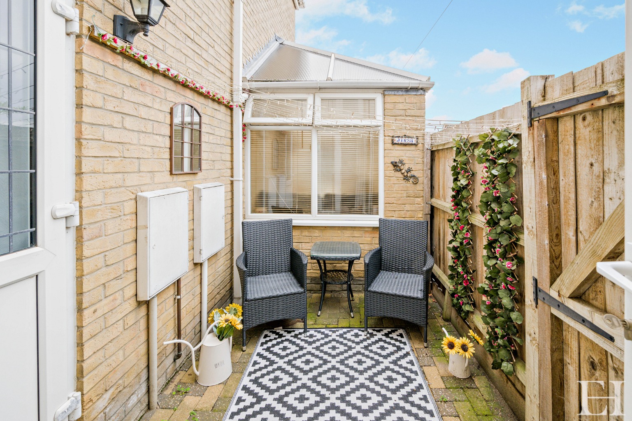
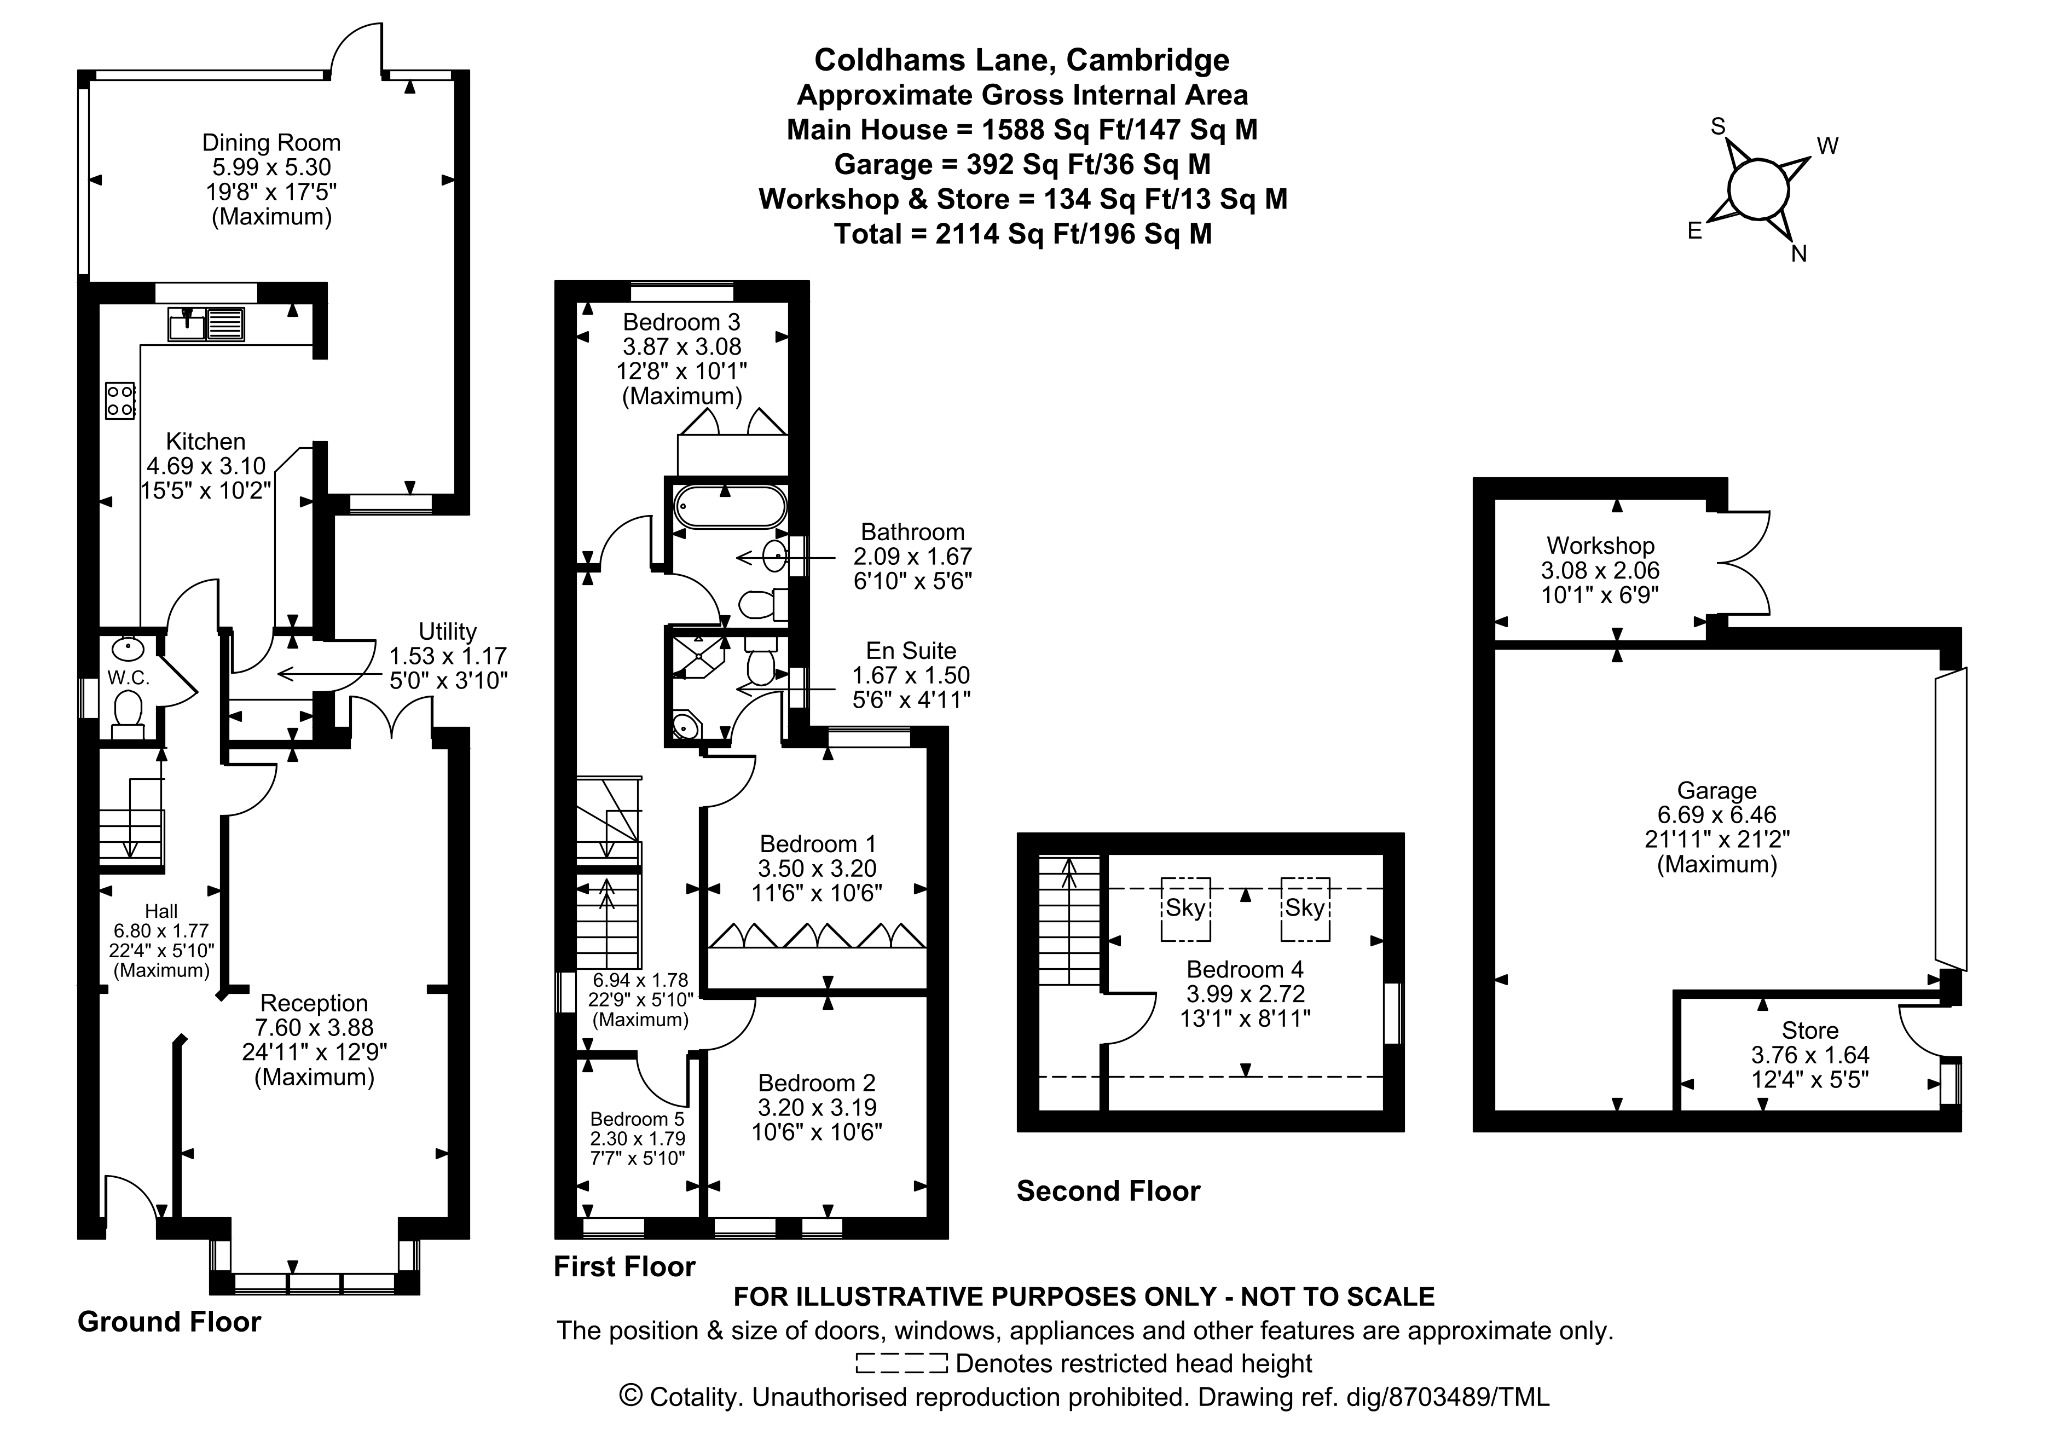
The ground floor provides a structured layout suited to both daily family life and entertaining. A dual-aspect living room features a front-facing bay window and rear French doors opening to a side courtyard. The fitted kitchen, equipped with integrated appliances, transitions directly into a conservatory currently utilised as a dining and family room with views over the rear garden. The ground floor arrangement is completed by a dedicated utility room with independent side access and a cloakroom.
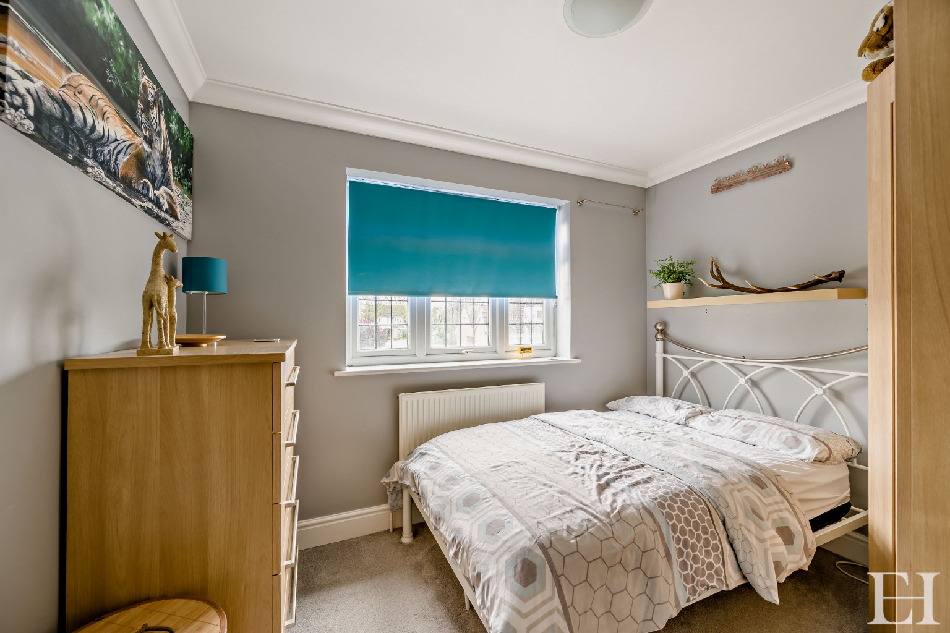
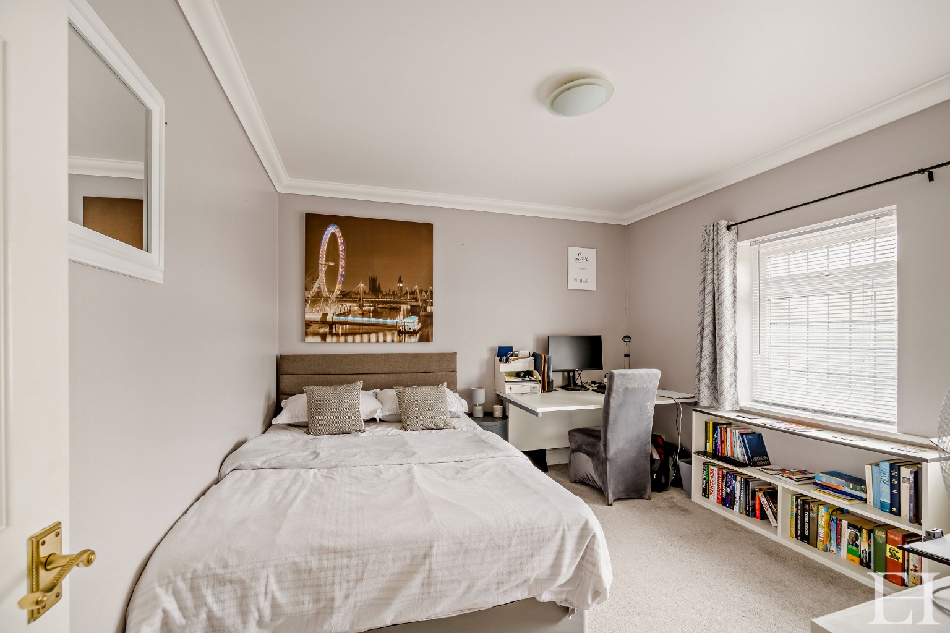
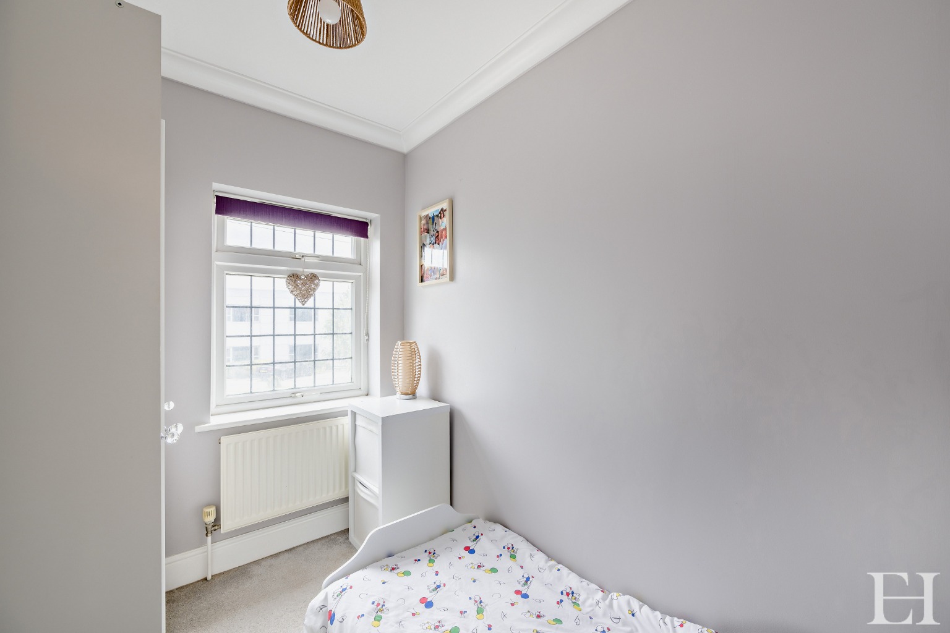
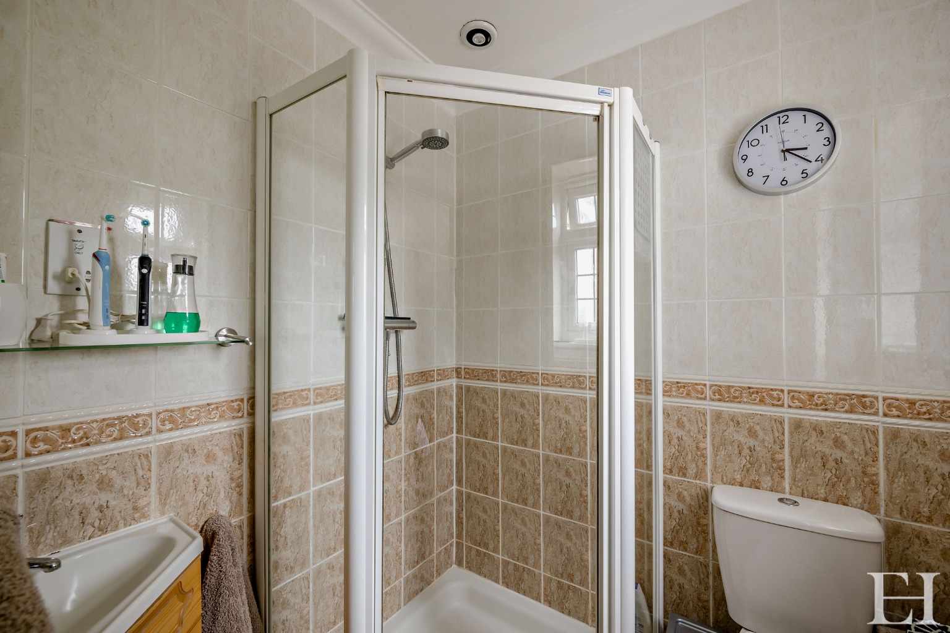
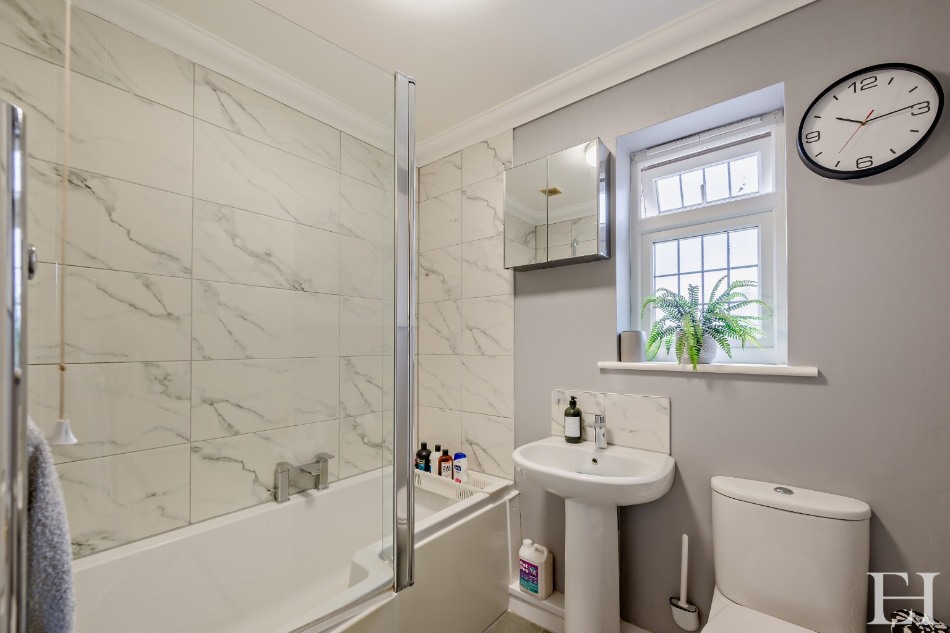
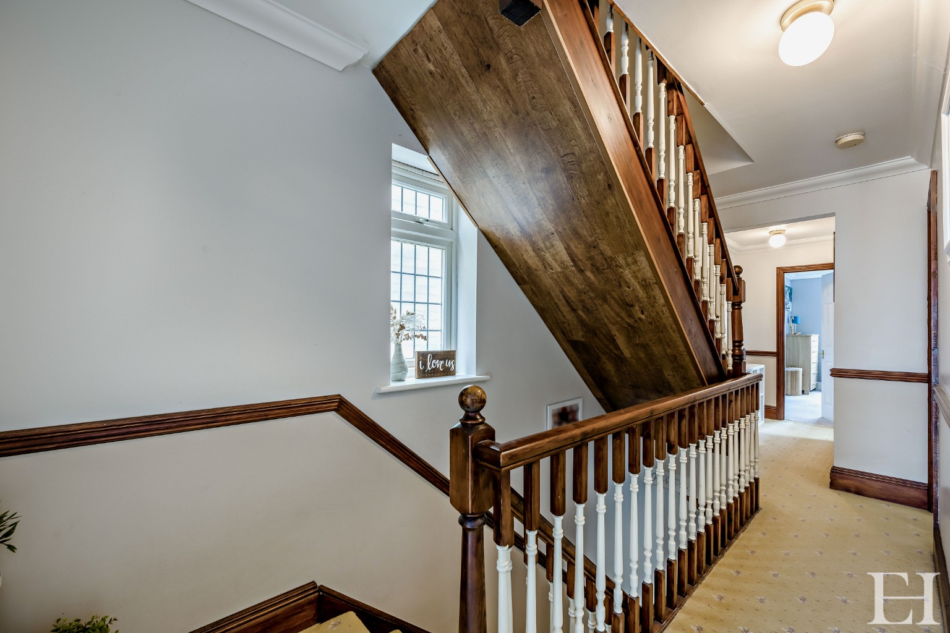
Across the first floor are four bedrooms, including a main bedroom suite with built-in storage and an en-suite shower room, alongside a central family bathroom. The second floor accommodates a fifth bedroom, illuminated by rooflights and a distinct circular window, offering supplementary eaves storage.
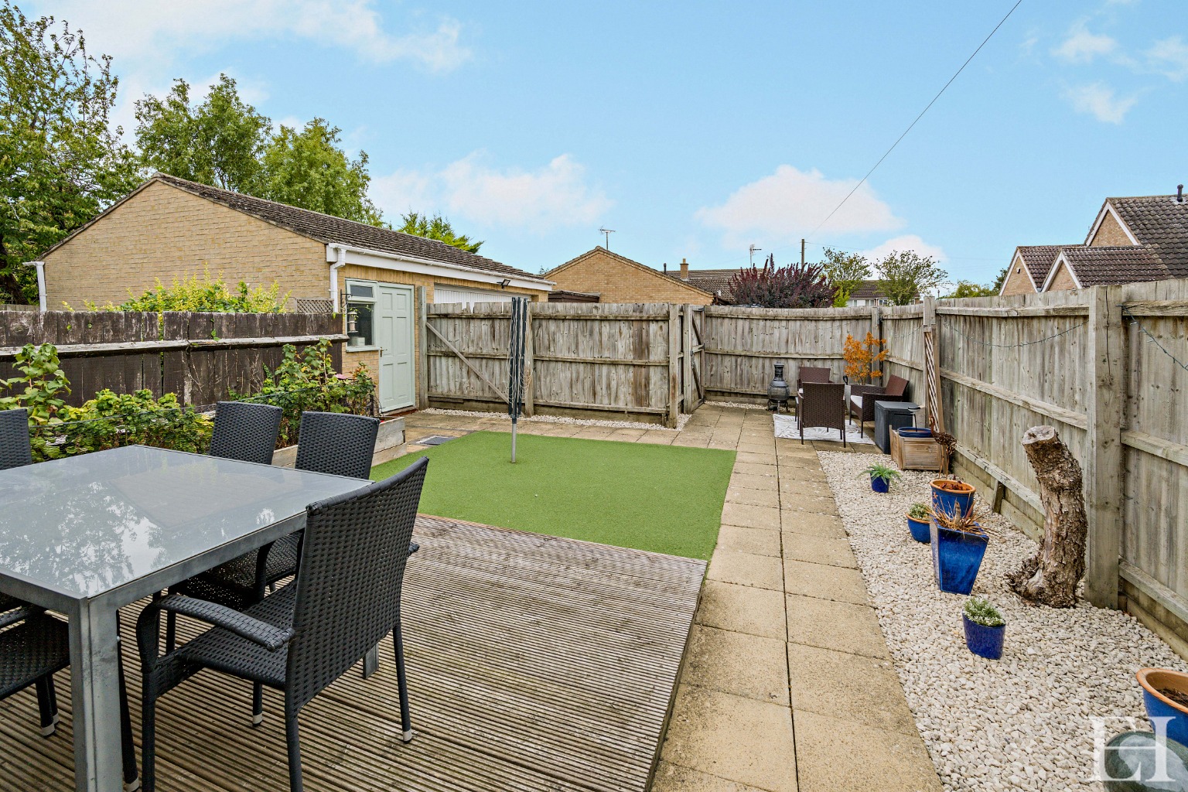
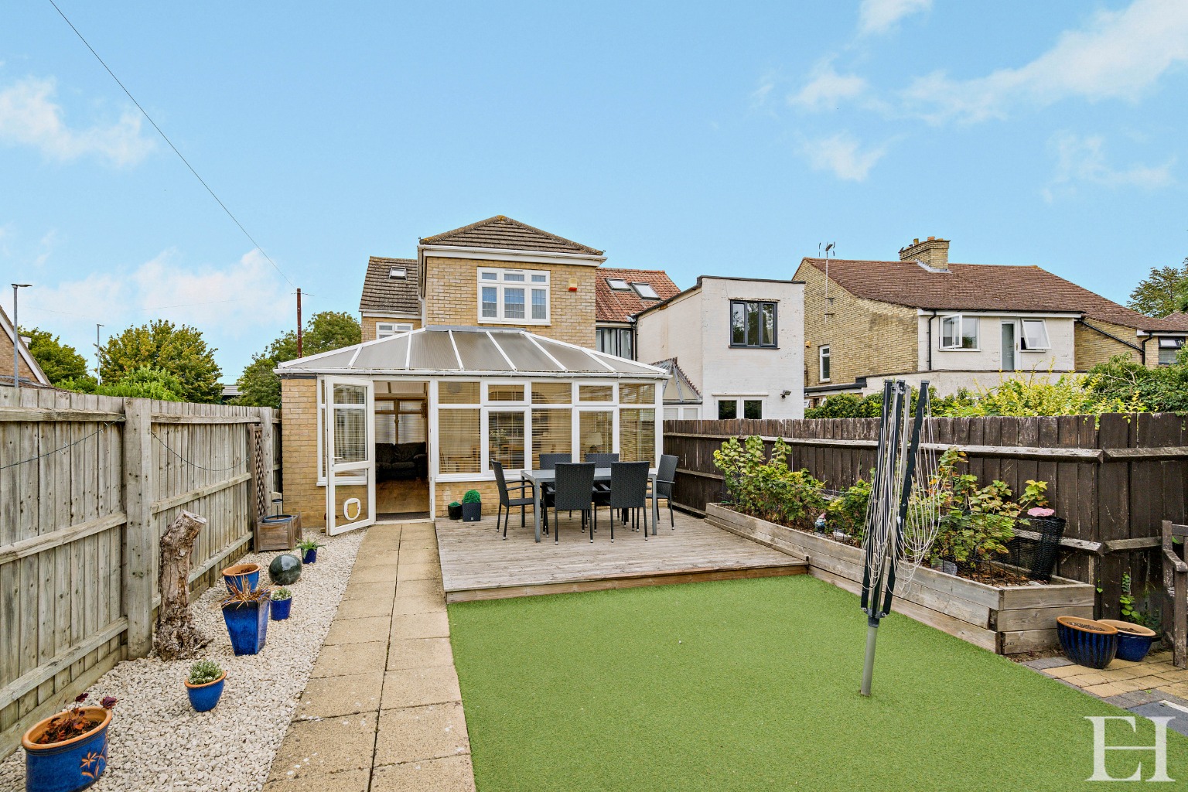
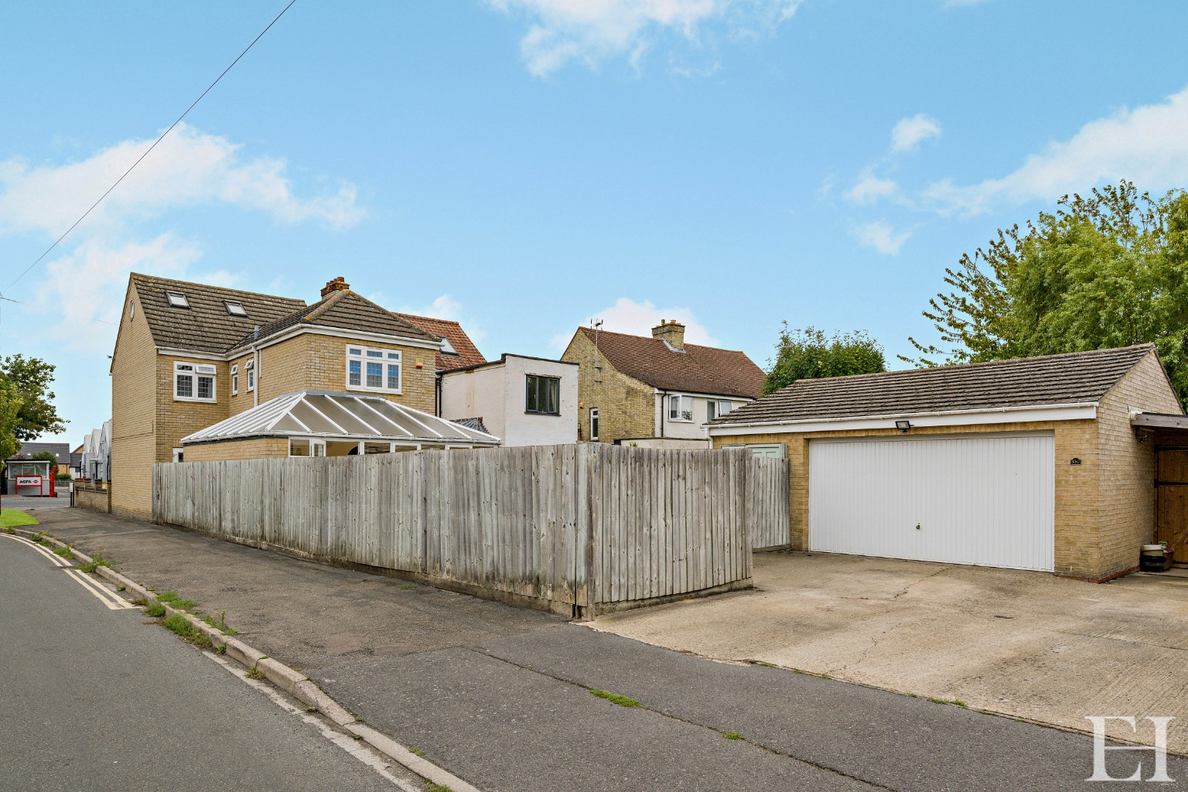
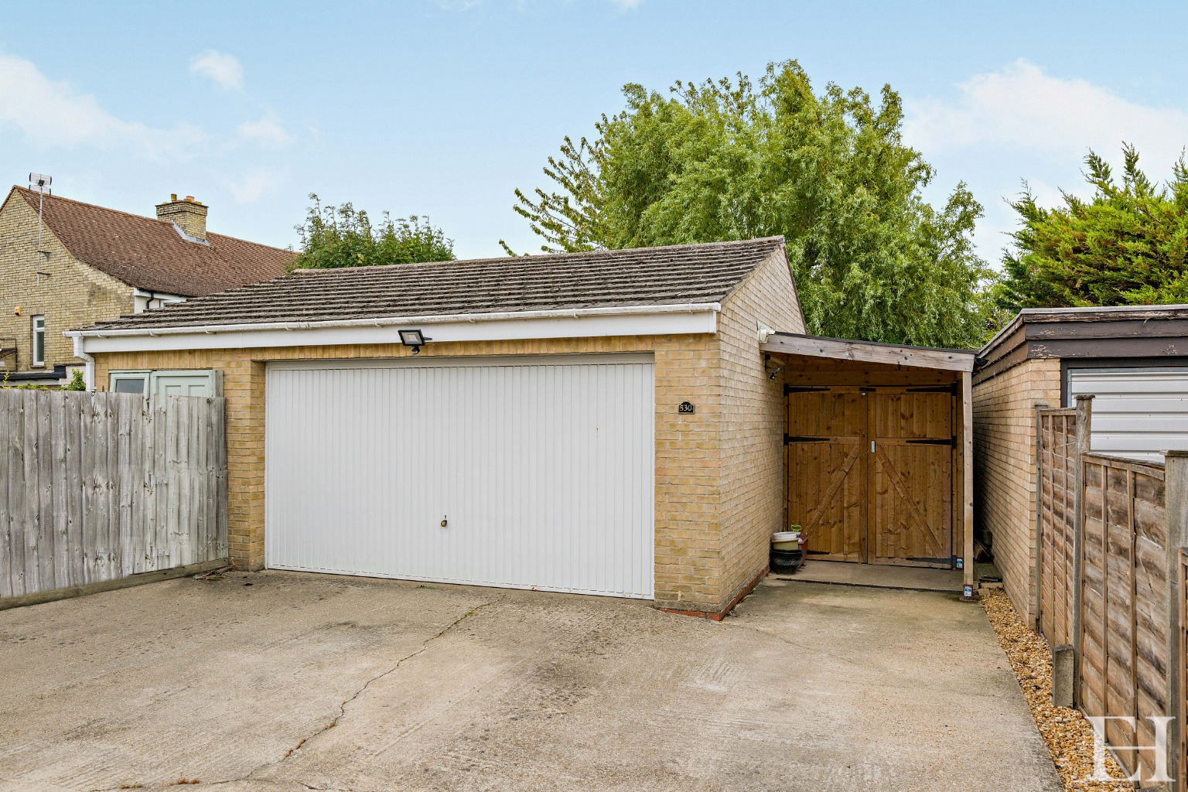
The south-facing enclosed rear garden is designed for low maintenance, incorporating a patio, raised decking, and artificial lawn areas. Accessed separately via Wolsley Way is a driveway providing parking for two vehicles, leading to a substantial detached double garage. This outbuilding structure provides dedicated working-from-home infrastructure, incorporating a separate integrated office space, alongside an adjacent timber workshop.
The property is situated approximately two miles from Cambridge mainline railway station, providing direct rail routes to London. Local amenities within Cherry Hinton include two health centres, supermarkets, and a leisure club. The property falls within the catchment area for Cherry Hinton Church of England Primary, Bewick Bridge Community, The Netherhall School, and St Bede's Inter-Church Comprehensive.
Property Details
Property Type:
House
Property Style:
Detached
Parking:
None
Garden:
Back
Tenure Type:
Freehold
Council Tax Band:
E
Sewerage:
Mains Supply
Water:
Mains
Additional Information
Heating:
Gas
Electricity:
Mains Supply
Features
Five-bedroom detached family house occupying a corner plot position.
Dual-aspect living room with a front bay window and French doors opening to a side courtyard.
Fitted kitchen with integrated appliances, expanding into a versatile conservatory dining and entertaining space.
Main bedroom suite featuring built-in storage and an en-suite shower room.
Three further first-floor bedrooms and a second-floor fifth bedroom with eaves storage.
Dedicated ground floor utility room with independent side access and a separate cloakroom.
South-facing, enclosed rear garden incorporating a patio, raised timber decking, and artificial lawn.
Substantial detached double garage with an integrated office, providing dedicated working-from-home infrastructure.
Additional timber workshop and off-road driveway parking for two vehicles accessed separately via Wolsley Way.
Located approximately two miles from Cambridge mainline railway station and within the catchment for St Bede's Inter-Church Comprehensive School.
Floor Plans
Floor Plan 1
Map
EPC
EPC 1
Mortgage Calculator
Property Price
£Deposit
£10%
Lenders may expect more than a 10% deposit
Annual Interest
Repayment Period (Years)
Monthly repayments: £4,063
Stamp Duty Calculator
I am...
Property Price
£Latest Blogs

Looking to buy and sell?
Make your next move with confidence. Whether you're planning to sell your current home or secure your next one, our expert team is here to guide you every step of the way. Get a clear understanding of your property's value and discover how we can position you for a successful move in today’s market.