
18th Century main residence and wonderful barn annex in a well served village close to all amenities
Debenham, Stowmarket, Suffolk
5
4
3
Offers In Excess Of
£600,000
Property Info
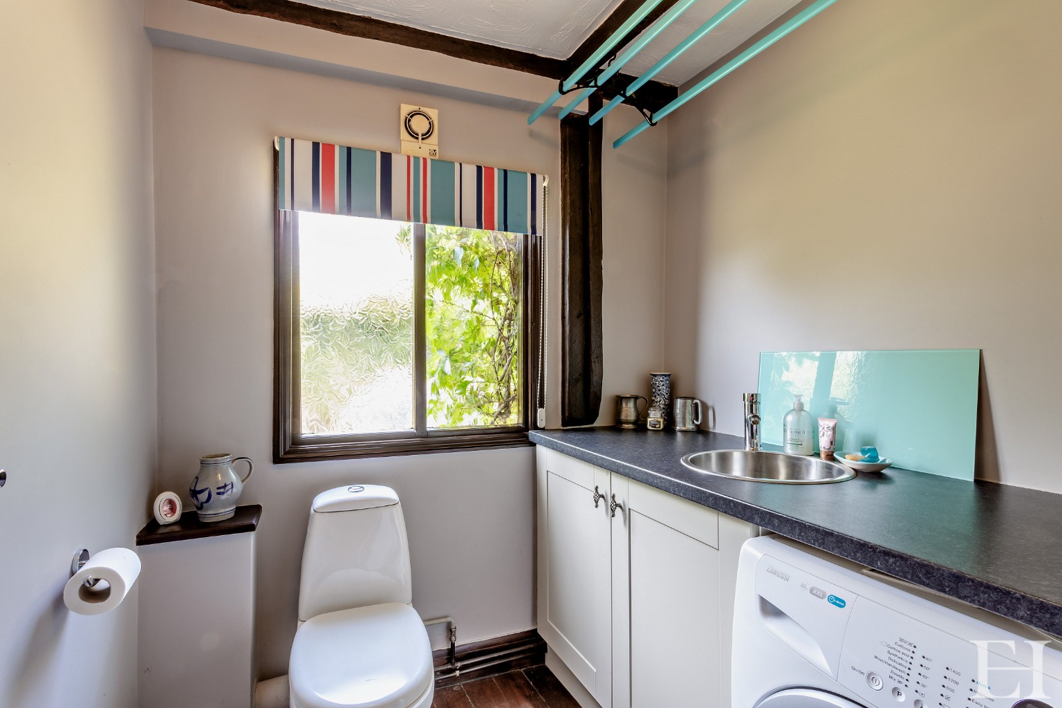
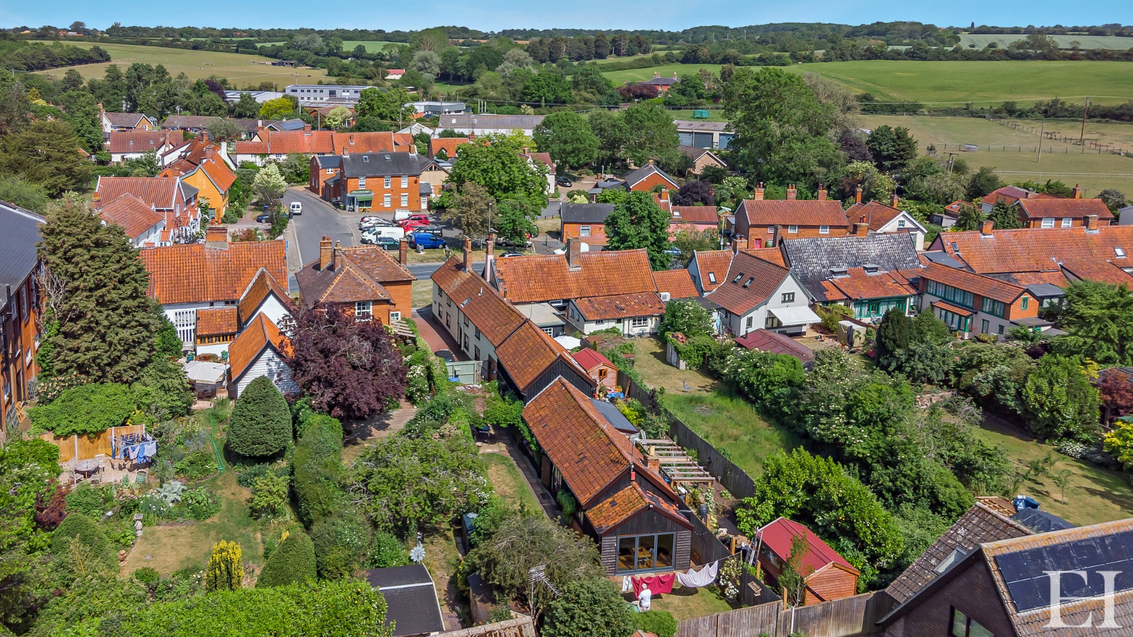
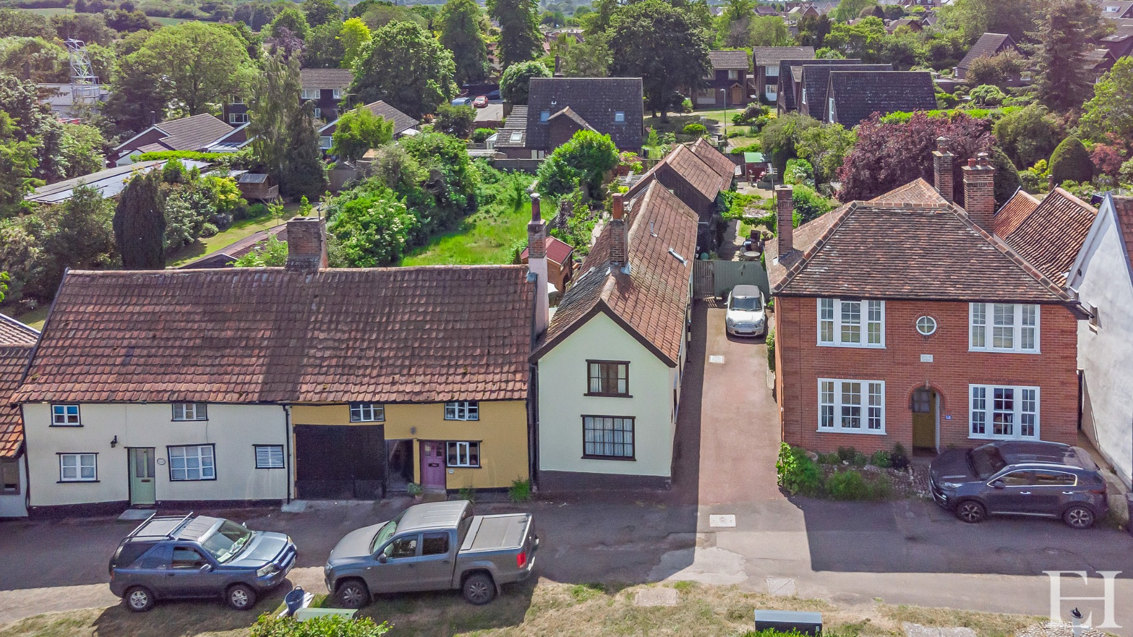
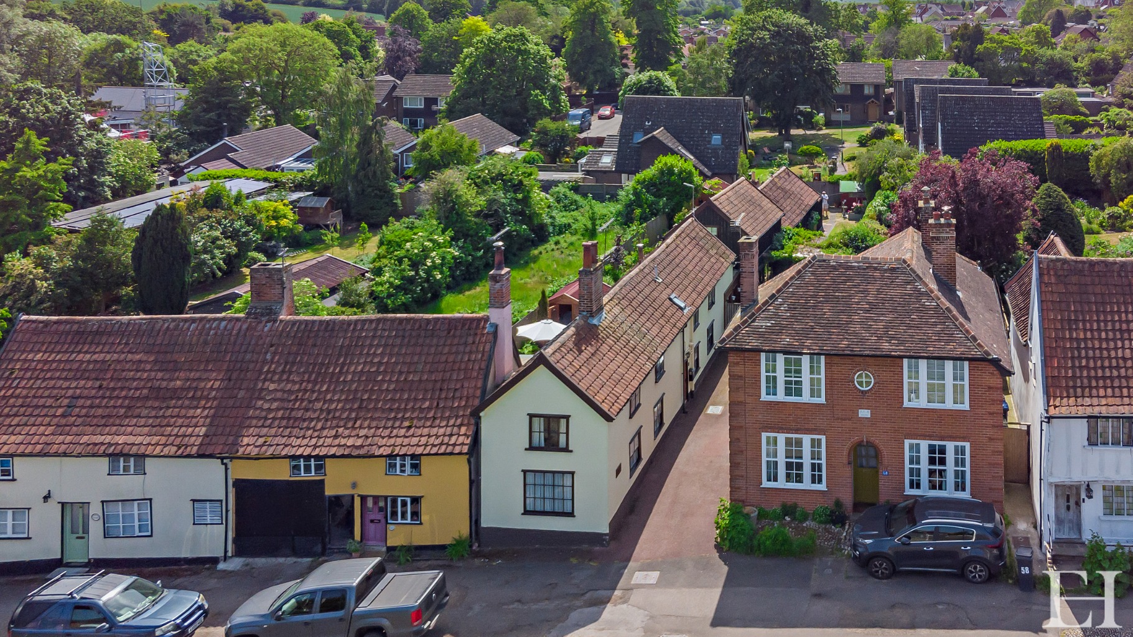
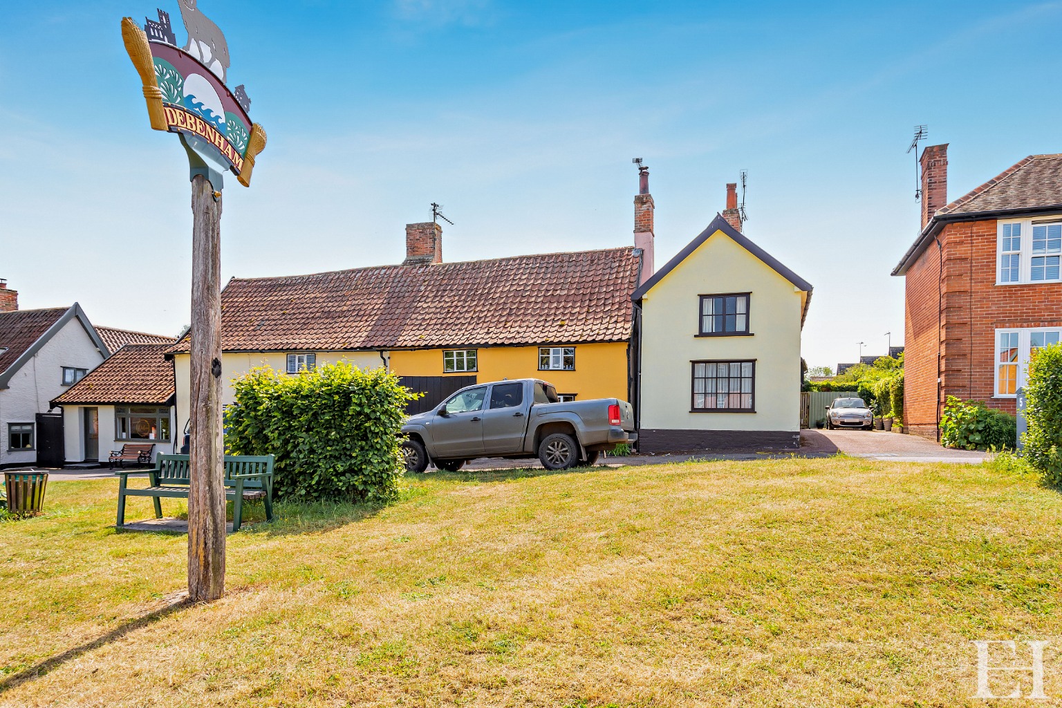
A remarkable property dating from at least the 18th century, offering a seamless blend of timeless heritage and modern convenience.
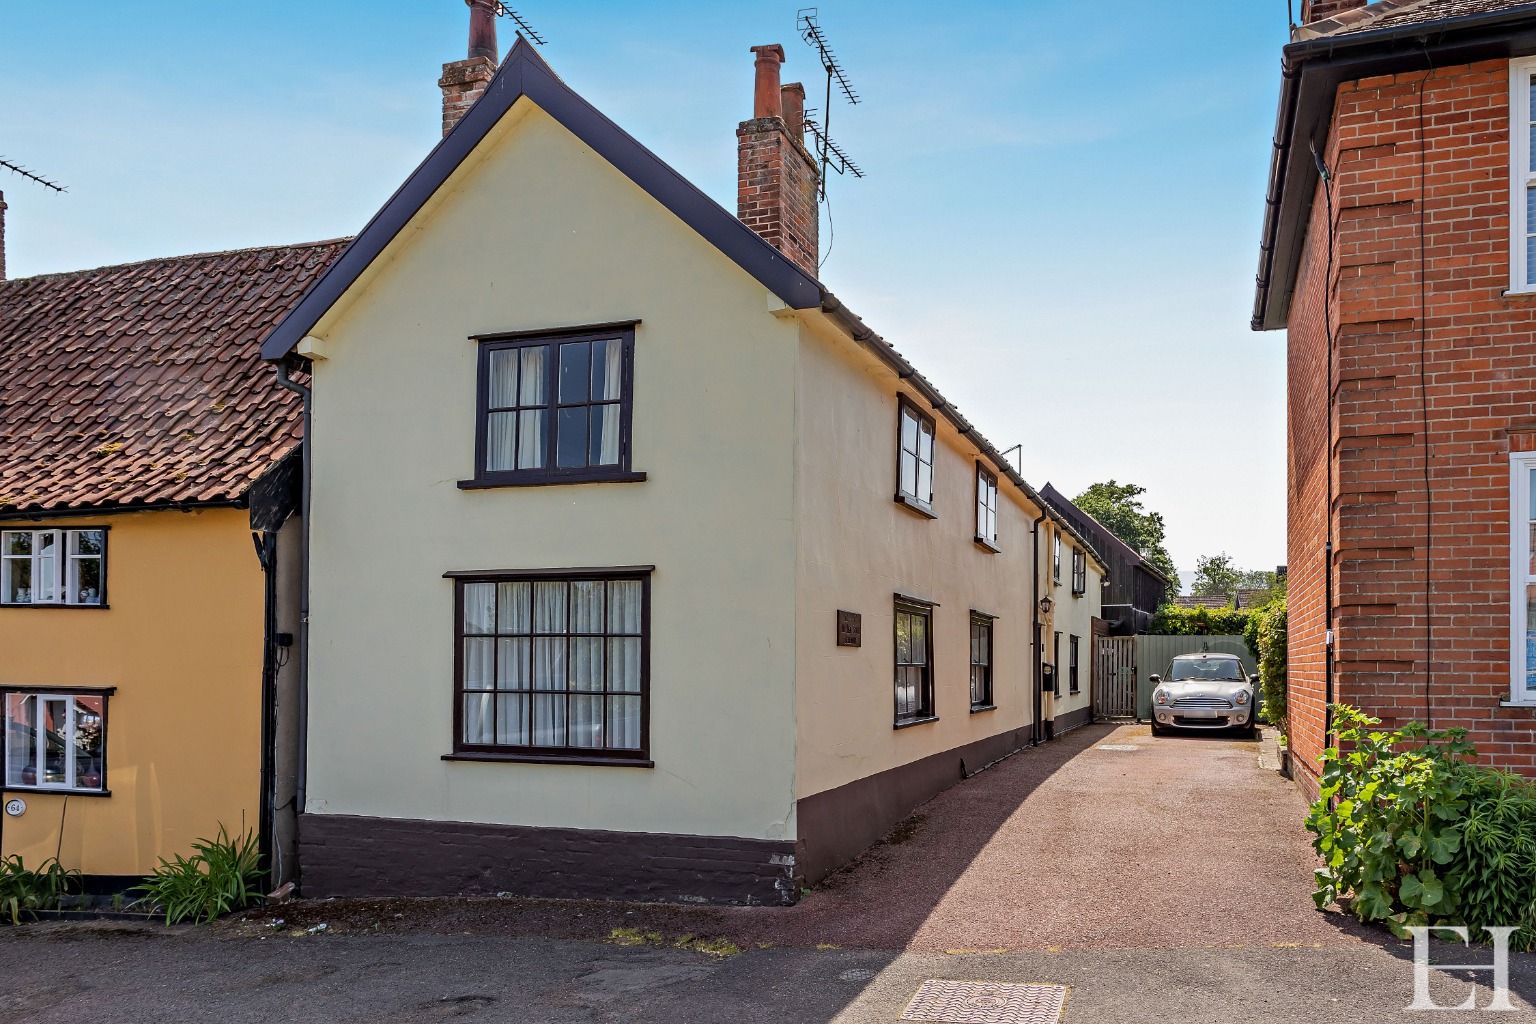
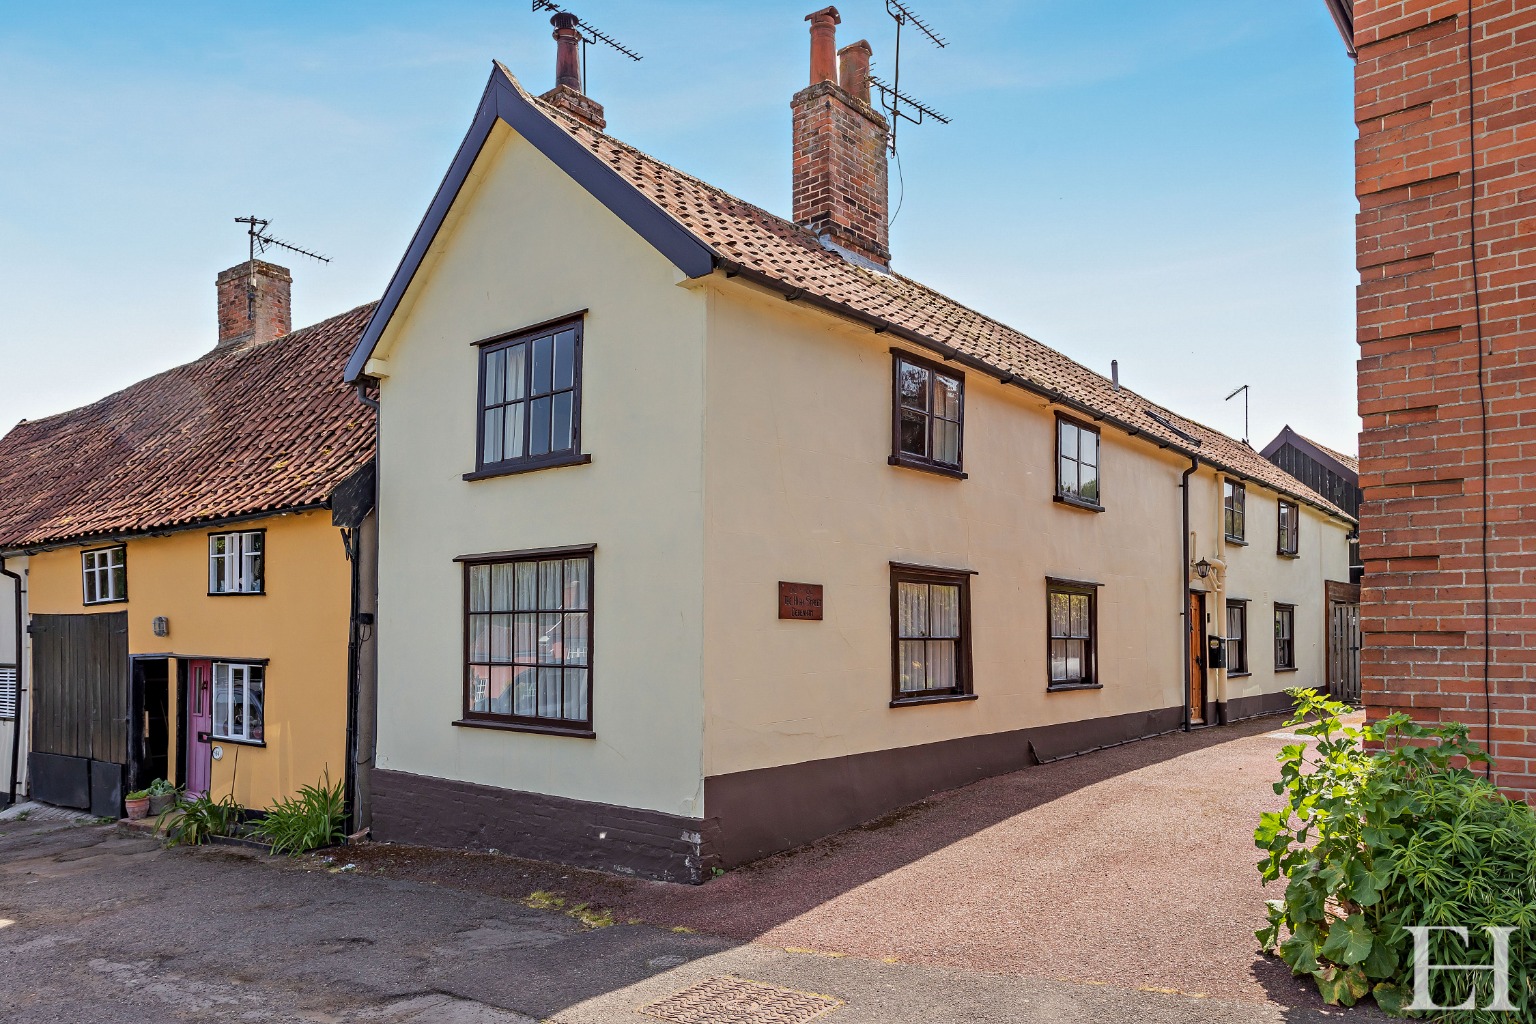
Crucially, the property is unlisted, offering exceptional flexibility while retaining the profound character of a building originally known as ‘Church Row’, which holds a rich local history having previously served as both a public house and a doctor’s surgery.
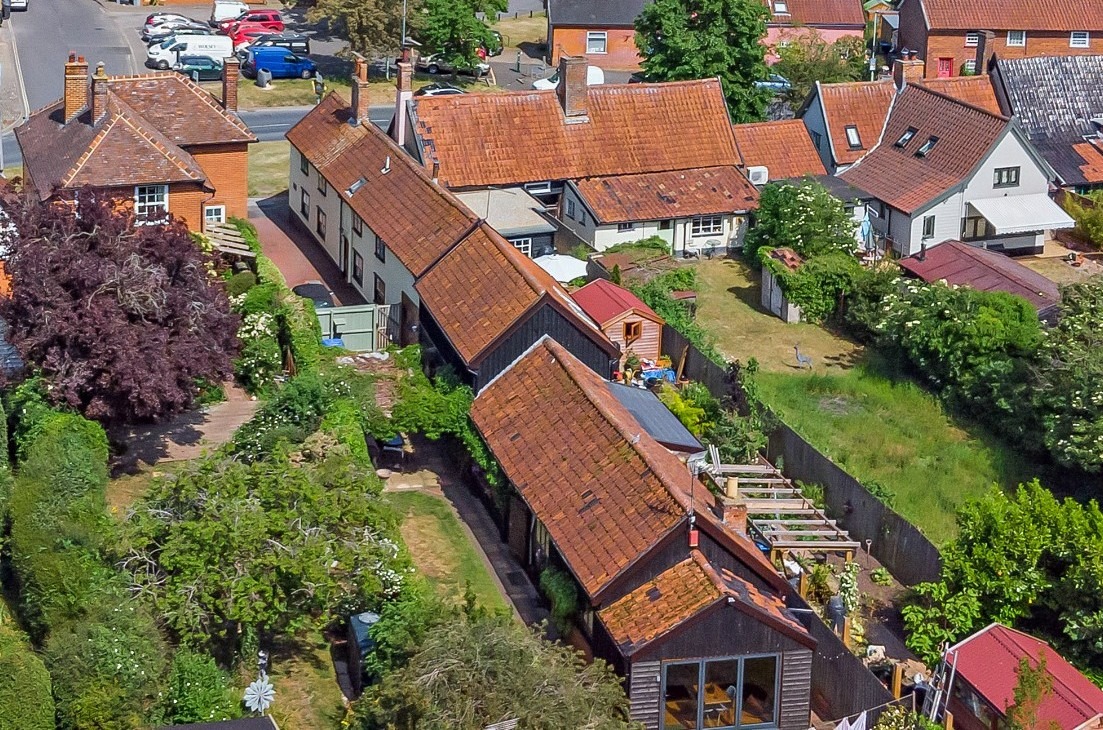
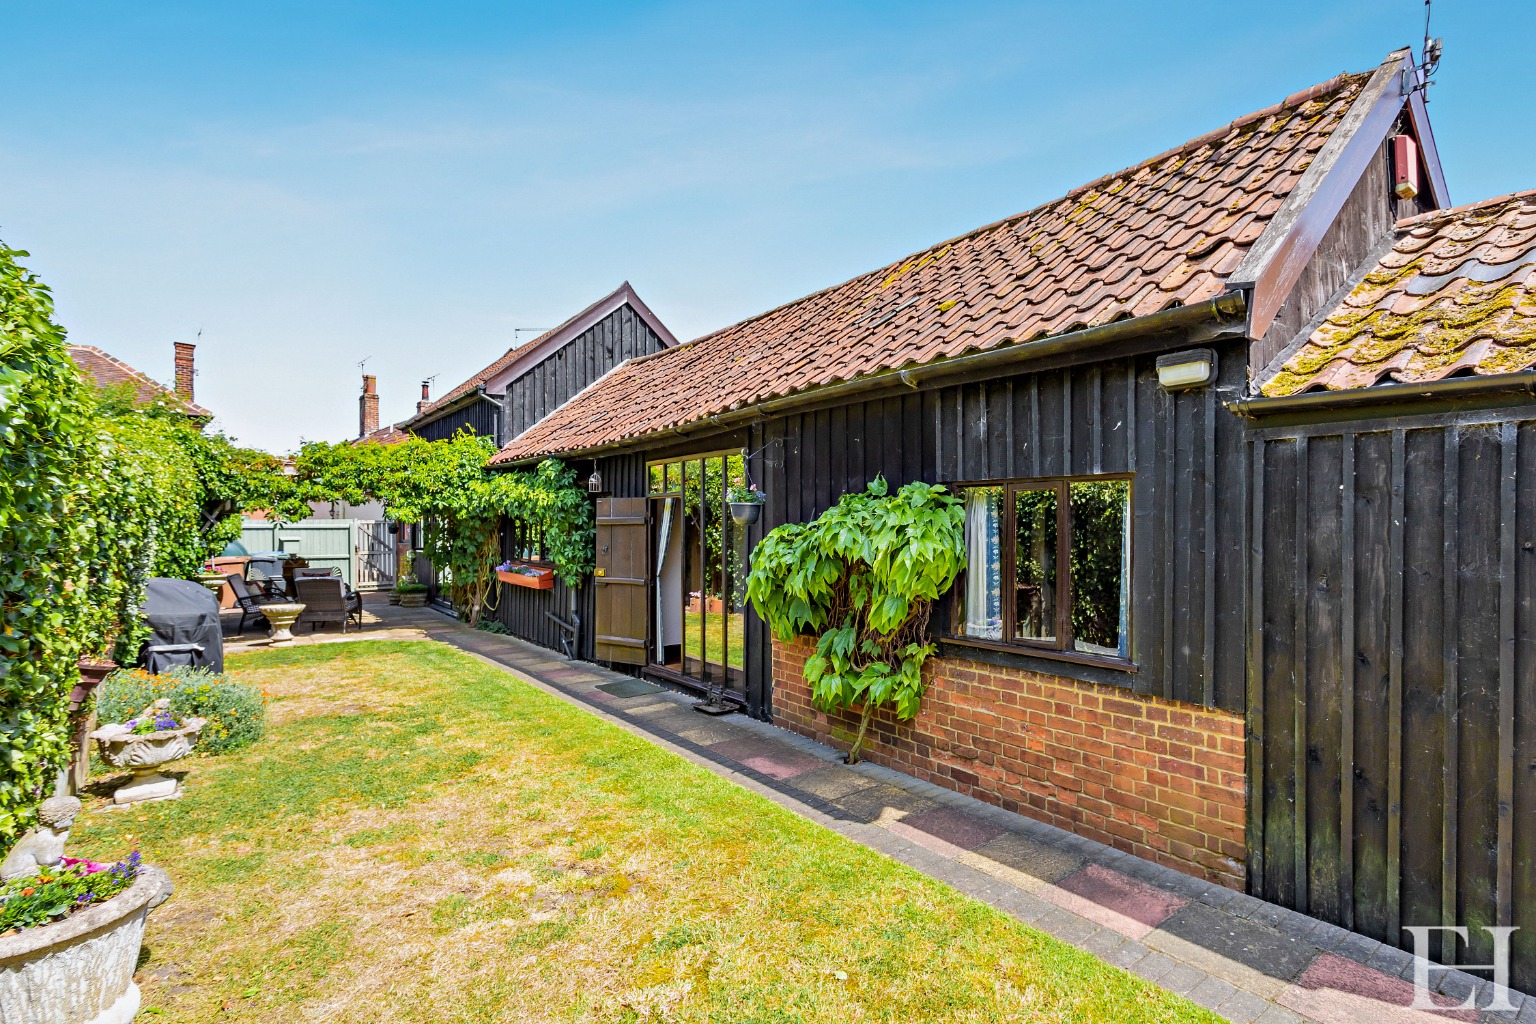
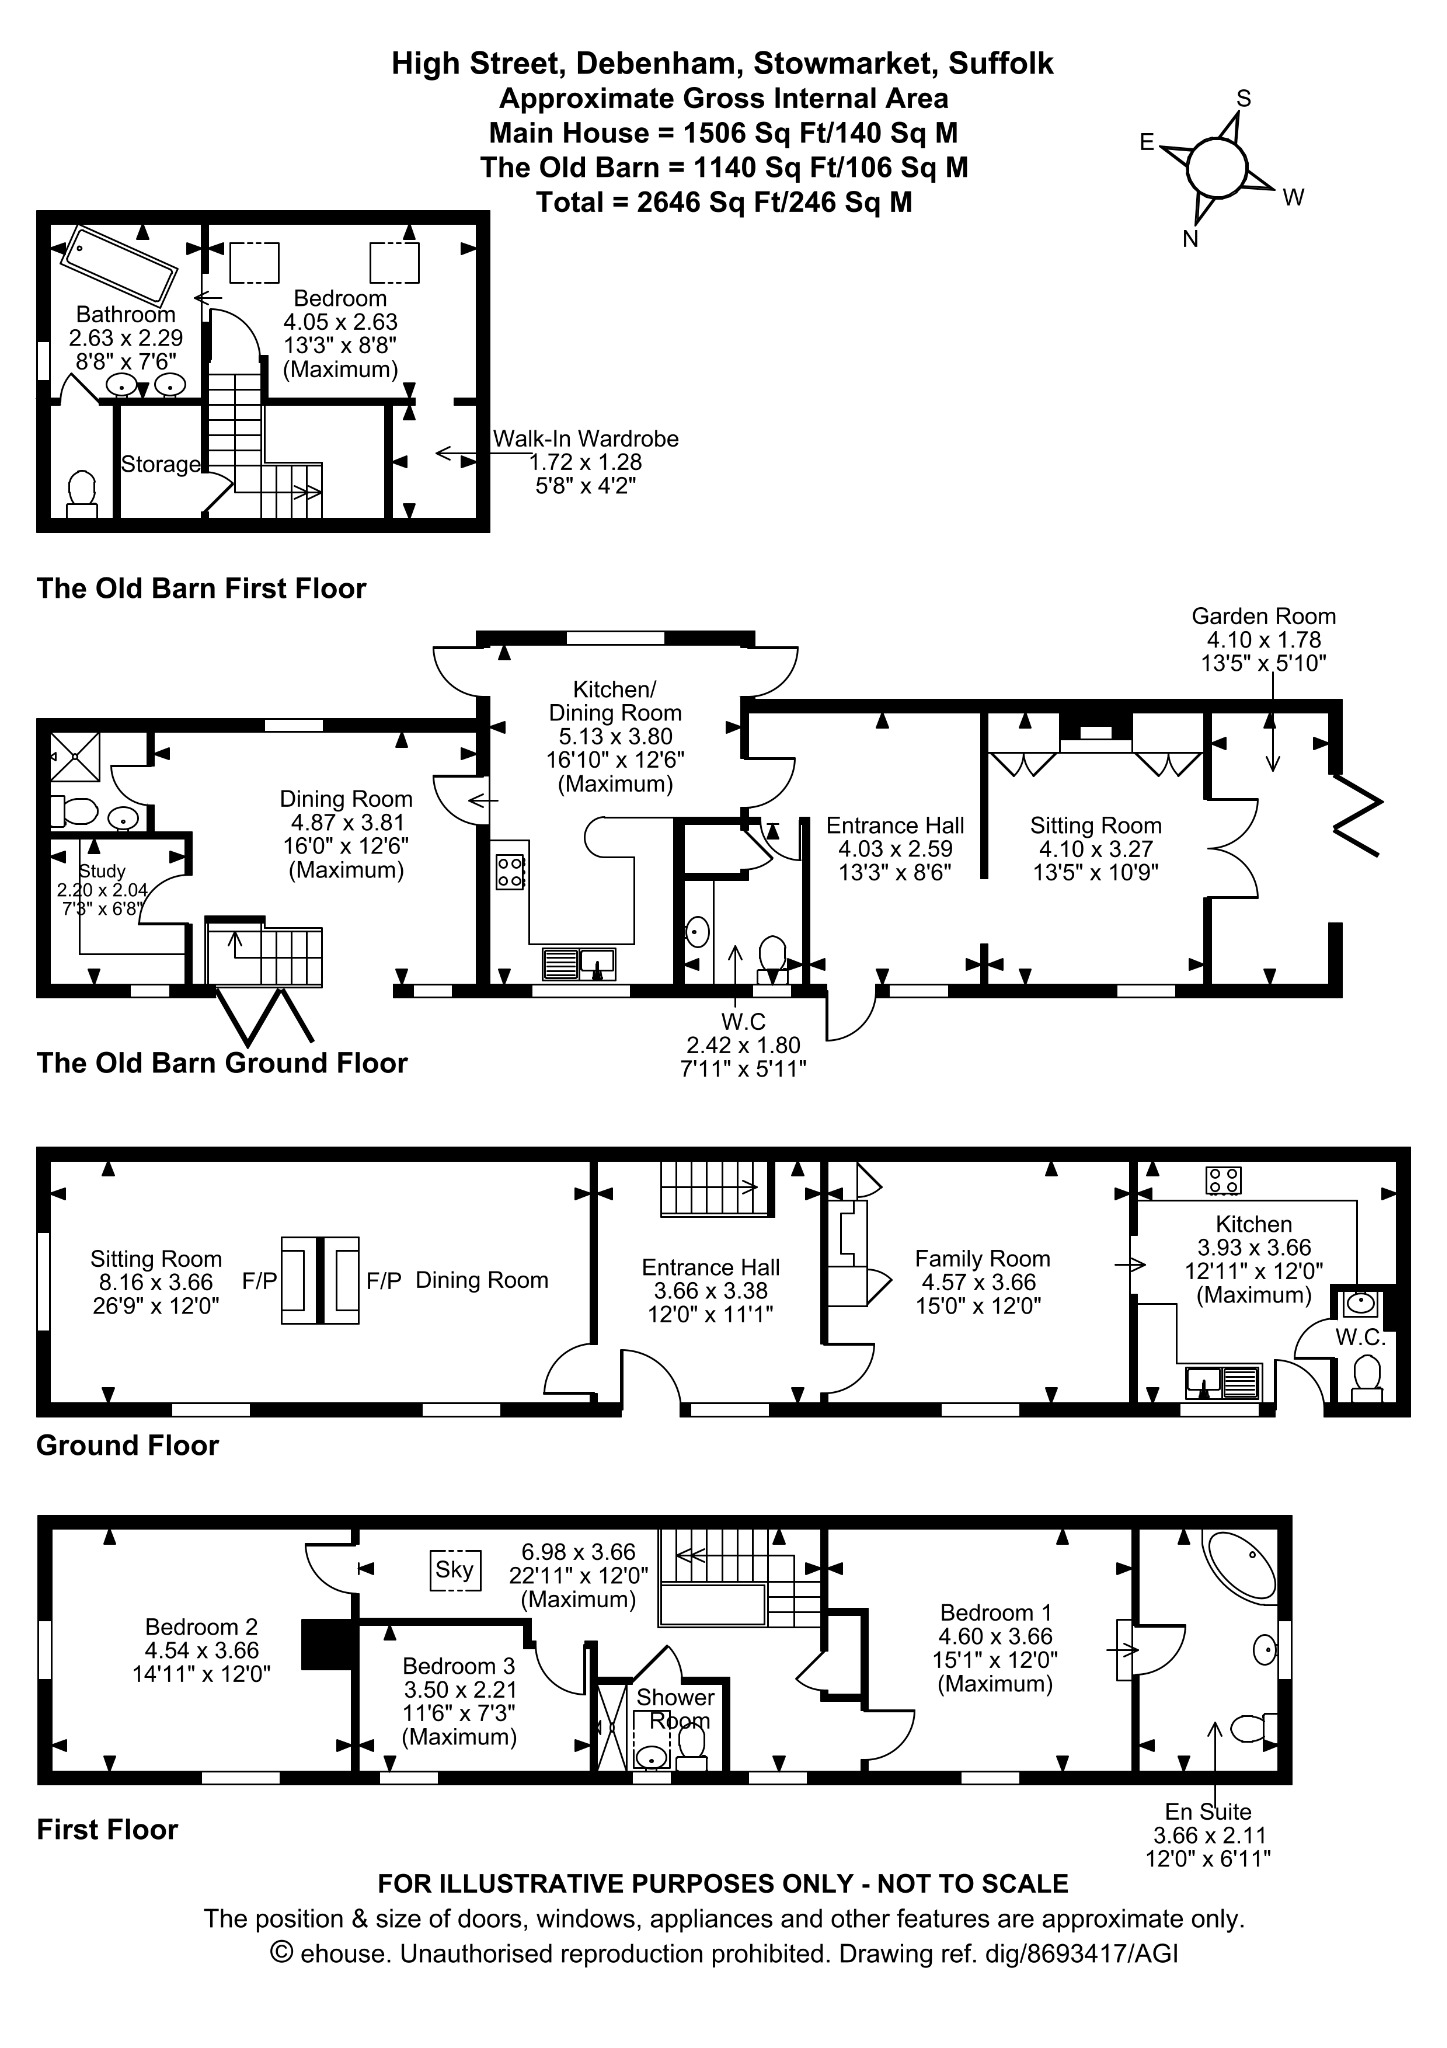
This charming home provides highly versatile accommodation perfectly suited for multi-generational living, comprising a main house alongside a beautifully appointed barn, converted in the 1990s, totalling 2646 sq ft of accommodation with both dwellings held on a single title deed and sharing unified electricity and water supplies.
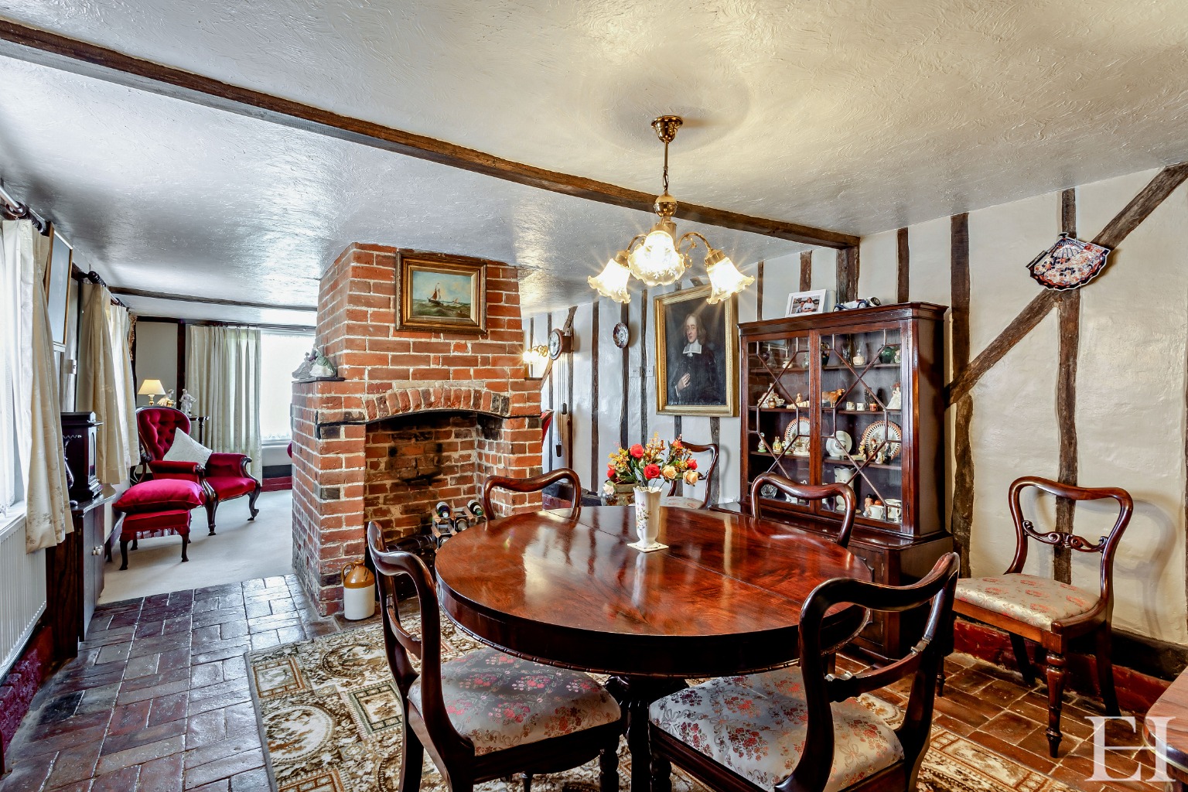
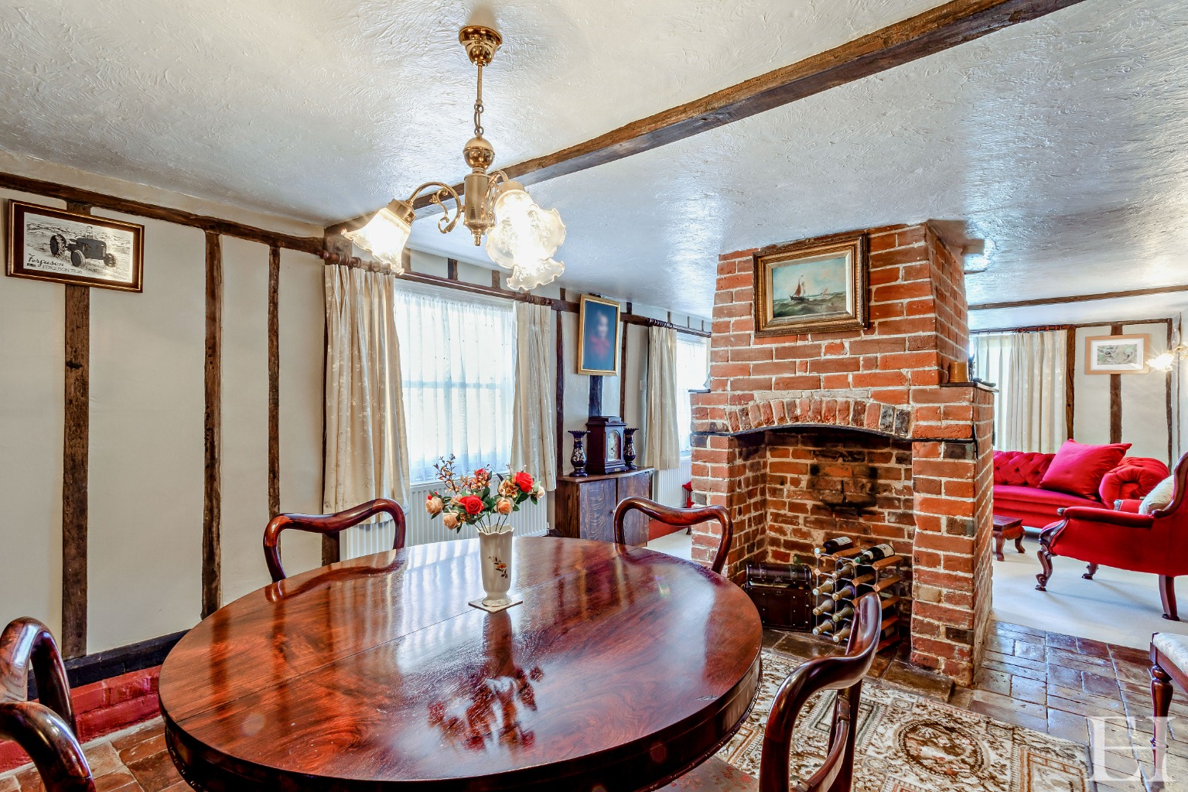
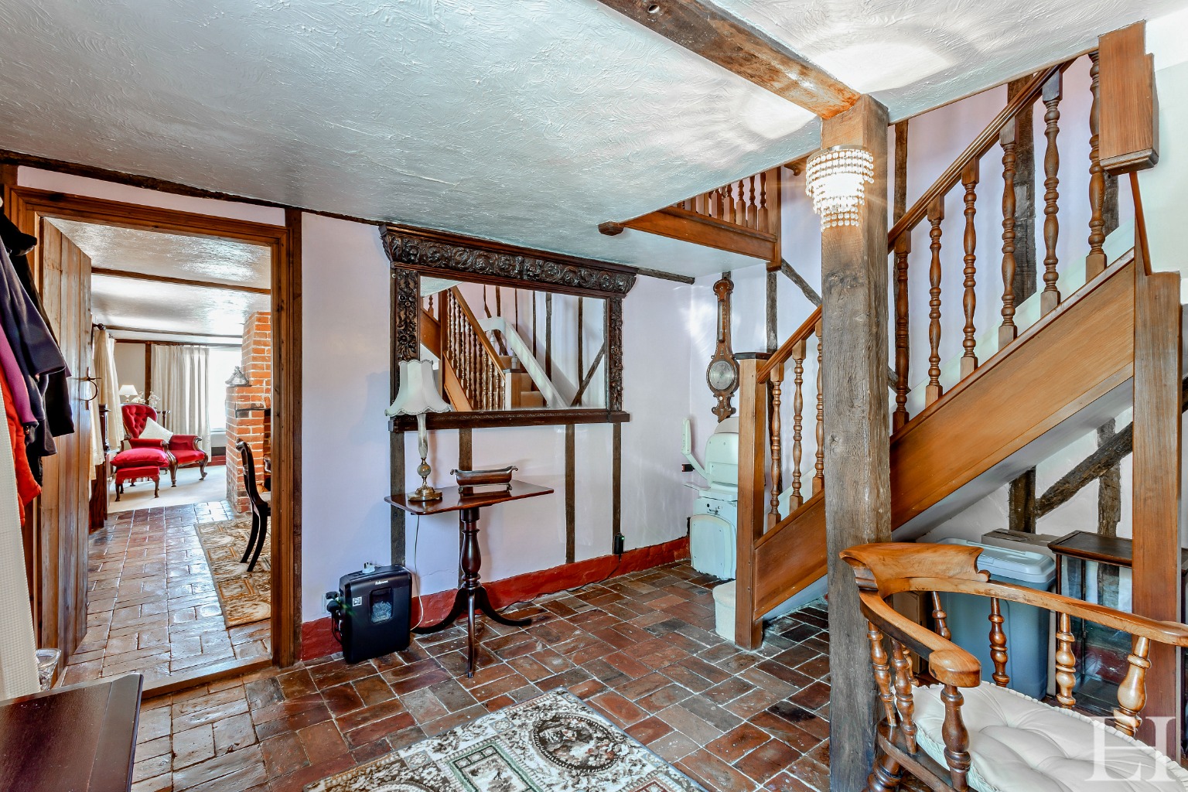
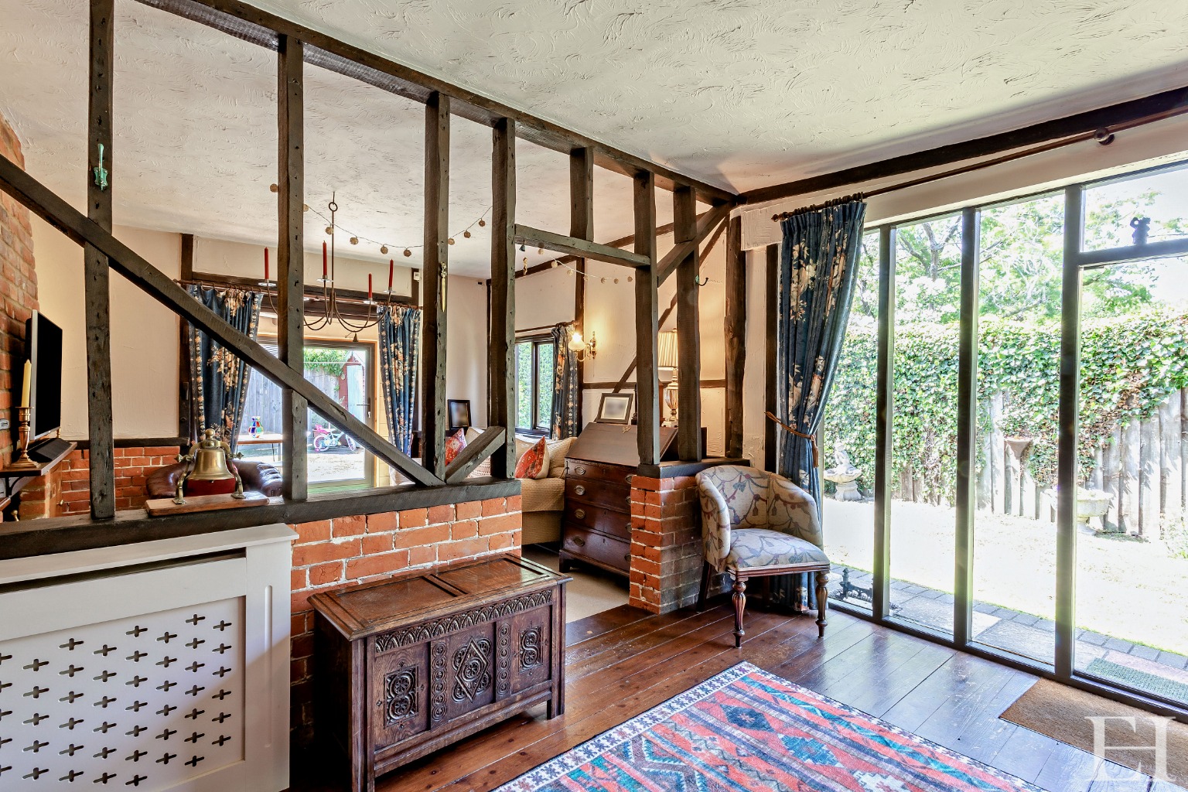
Behind the attractive rendered façade and oak timber frame lies an abundance of period character, where original Suffolk brick pamment flooring —professionally re-laid over a fully excavated and concreted base during a comprehensive rewiring and replumbing programme—evokes a profound sense of history alongside peace of mind.
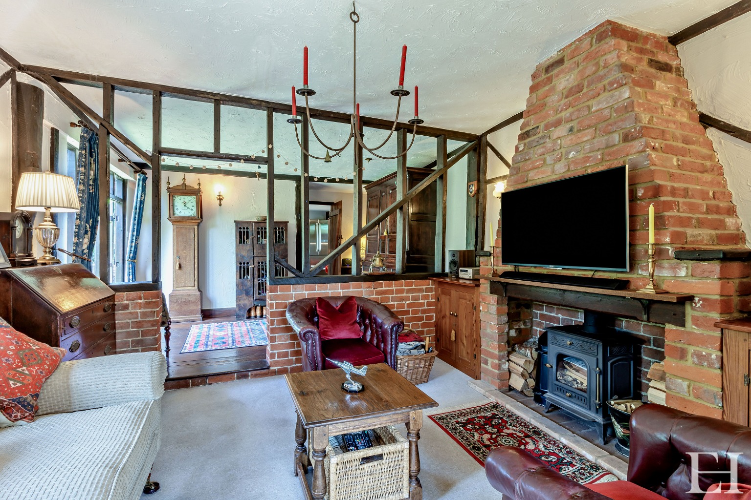
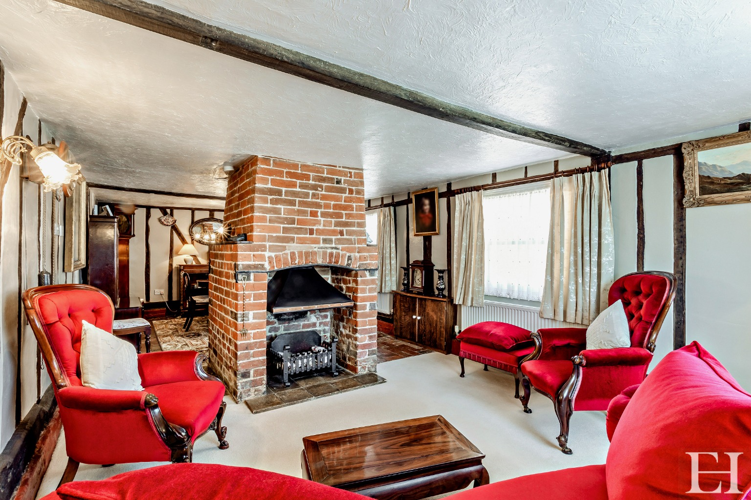
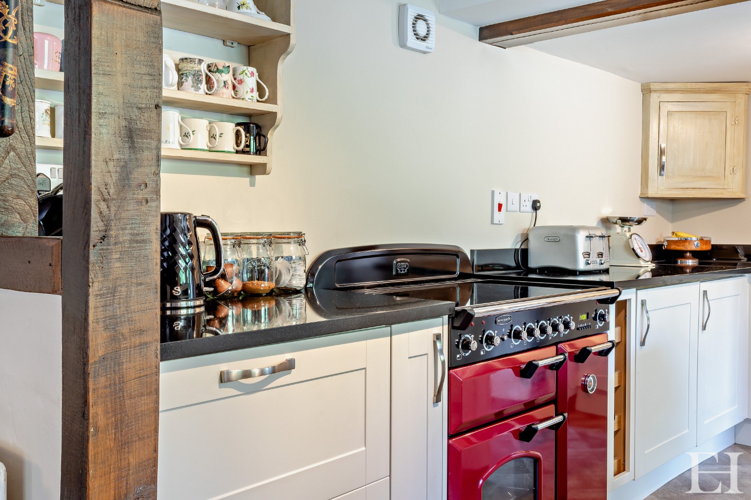
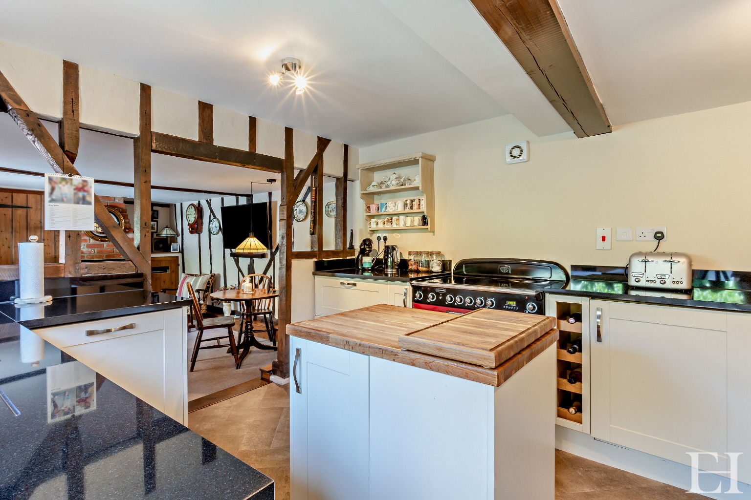
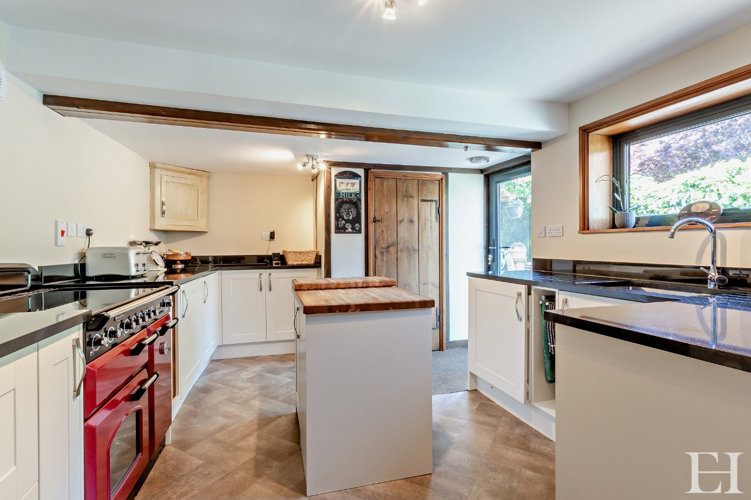
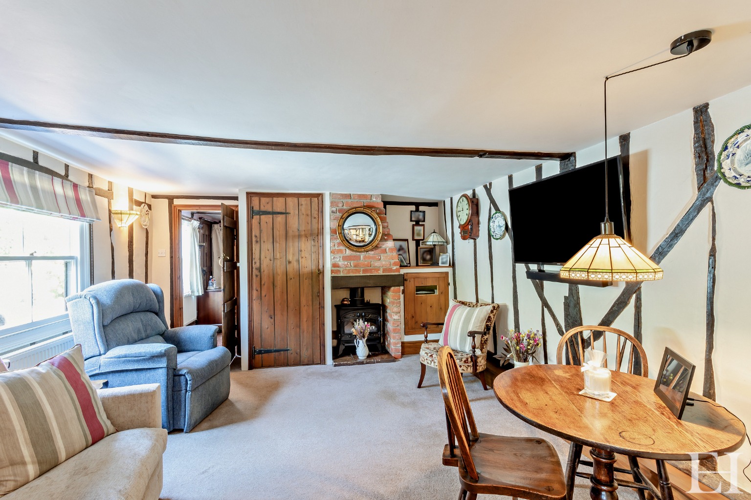
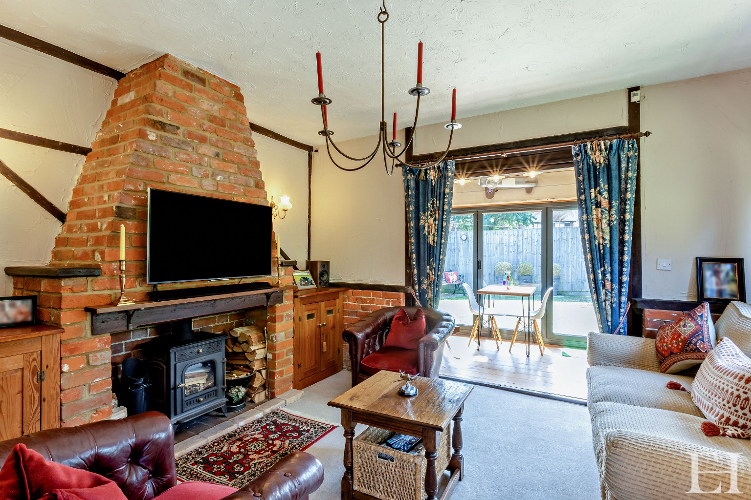
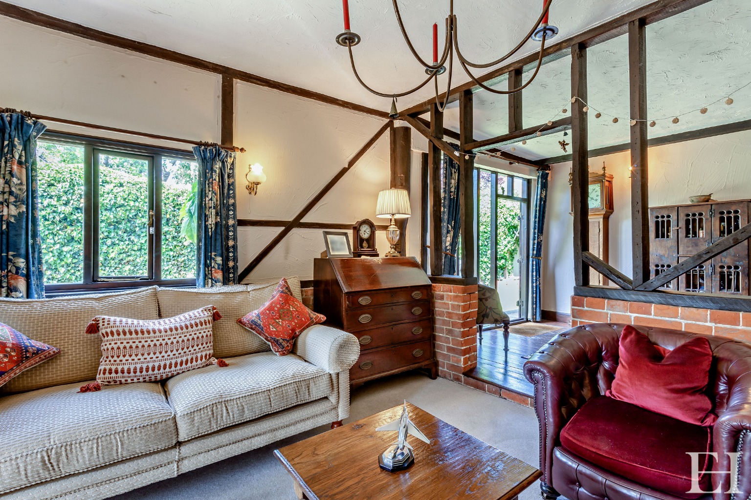
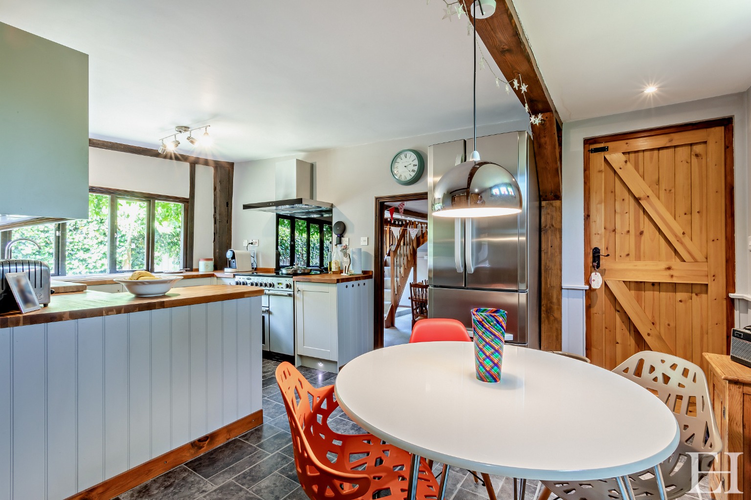
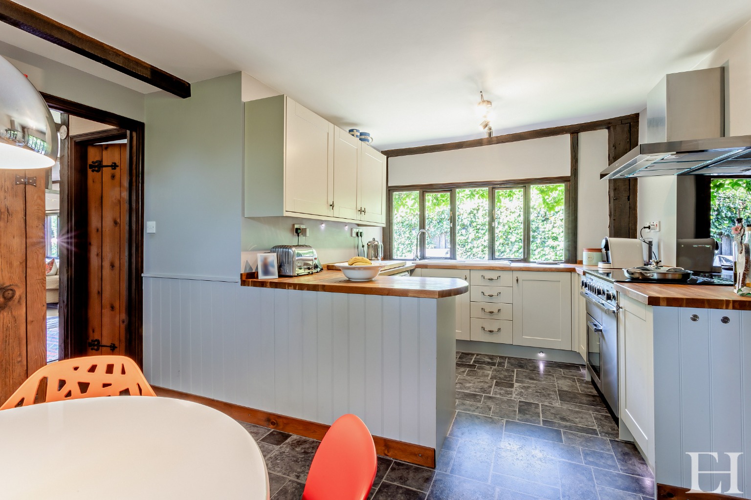
The ground floor affords generous reception spaces, including a more formal sitting and dining room with an original Suffolk red brick feature open fireplace, alongside a welcoming family room showcasing a cosy inglenook fireplace with a wood burning stove. Both properties feature bespoke kitchens equipped with integrated appliances and oak and granite work surfaces.
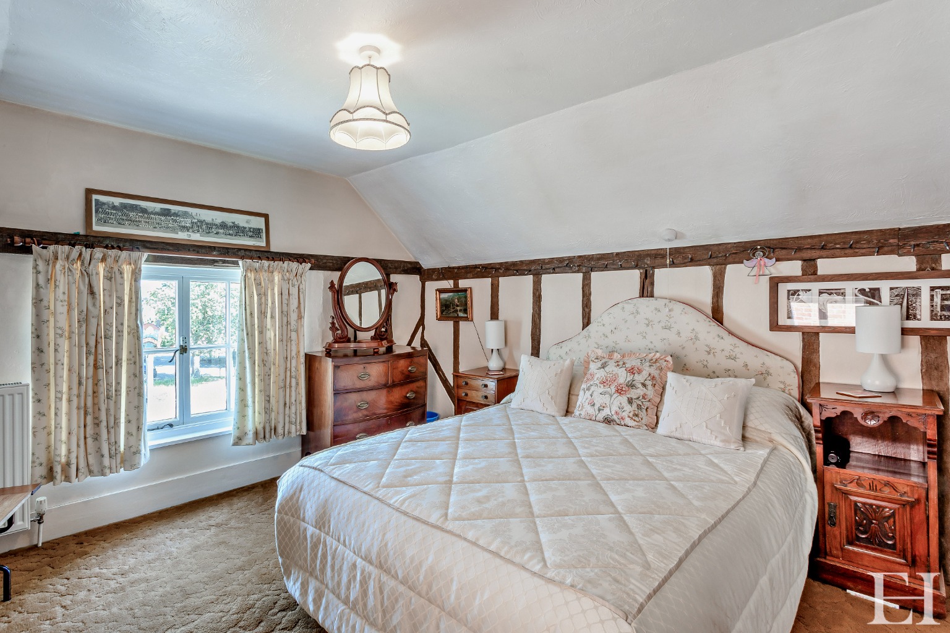
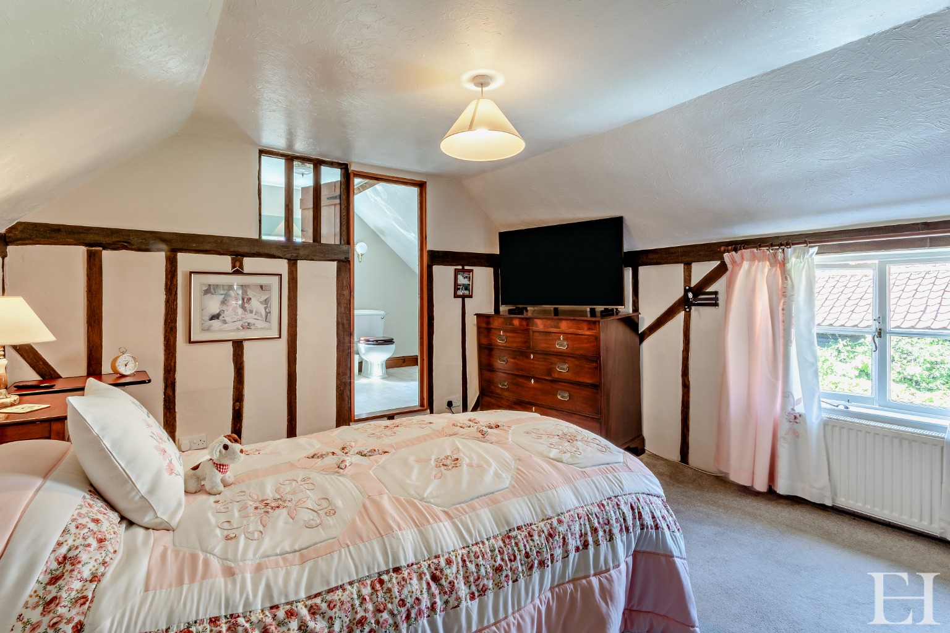
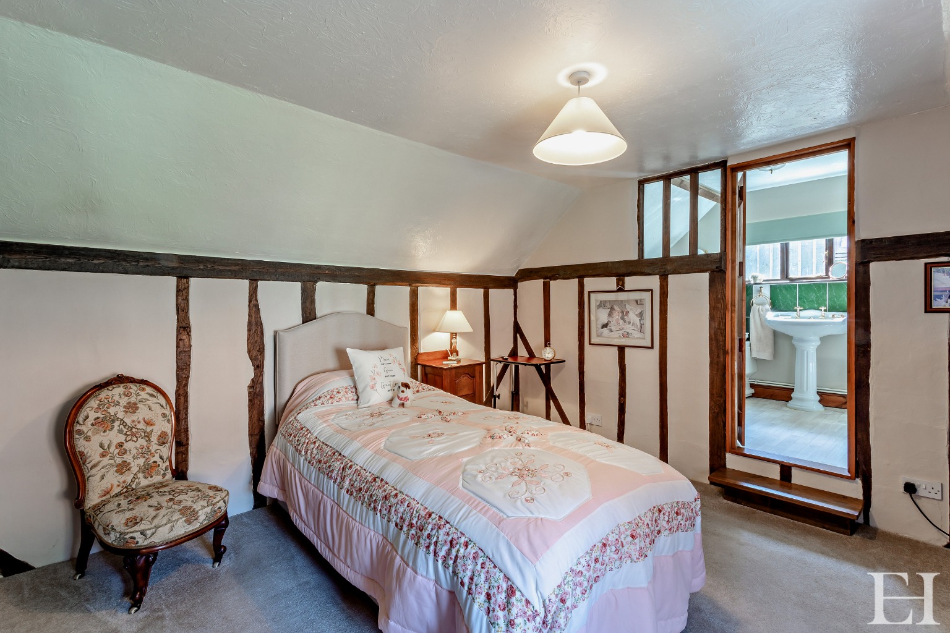
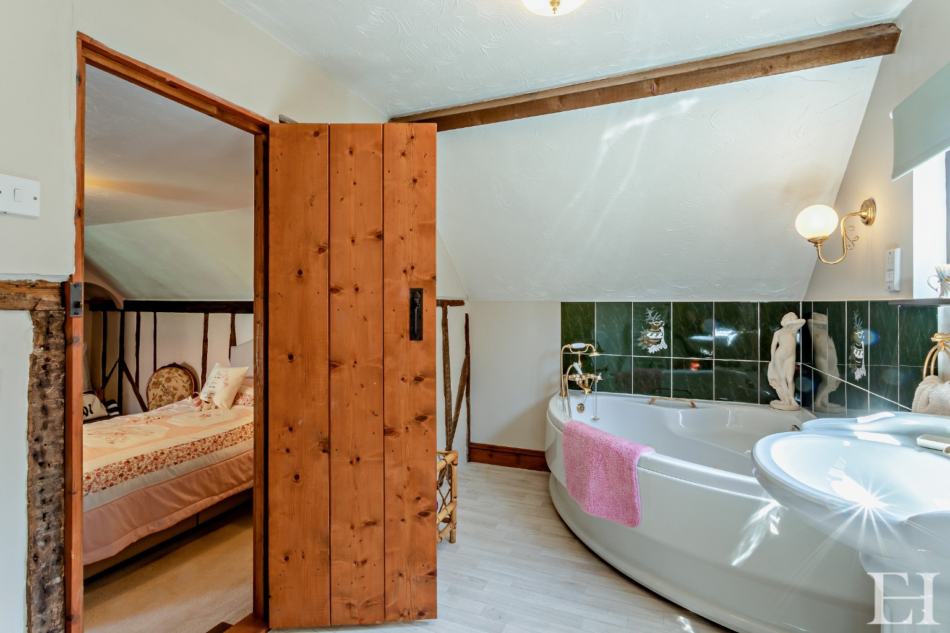
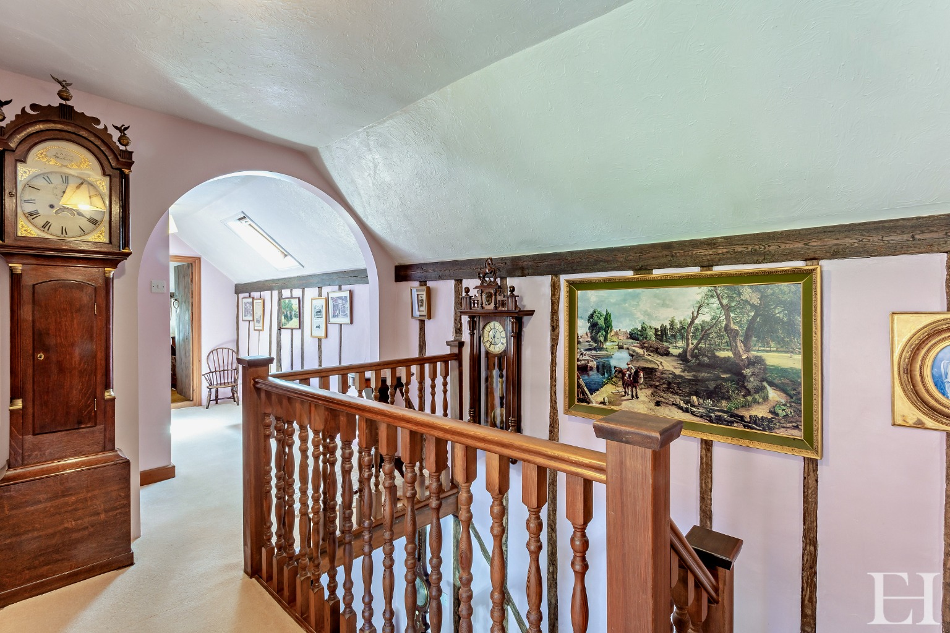
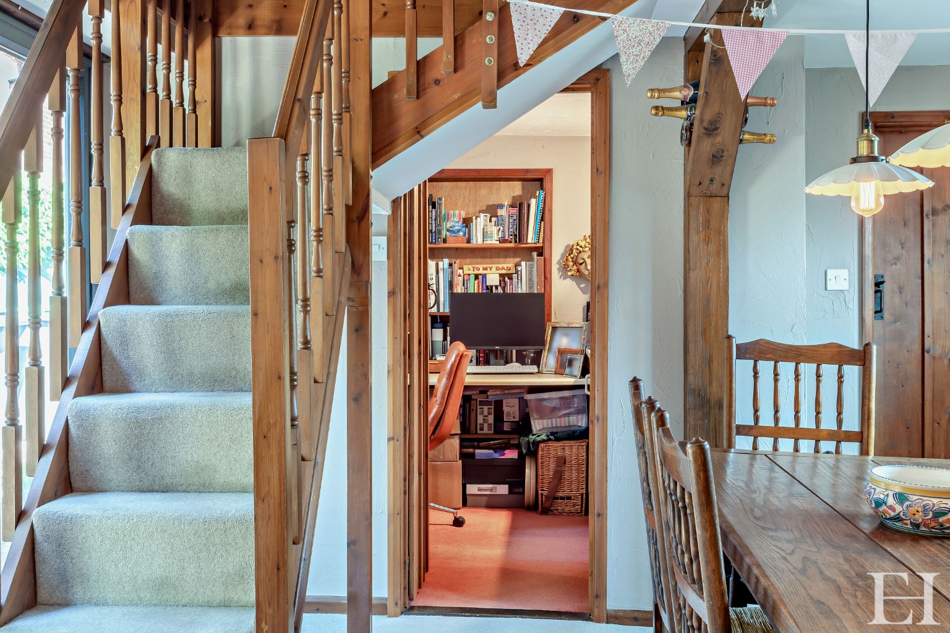
Ascending via a later more gently rising staircase designed for highly practical day-to-day access, a charming gallery landing leads to a spacious principal bedroom with steps to en-suite bathroom with corner bath.
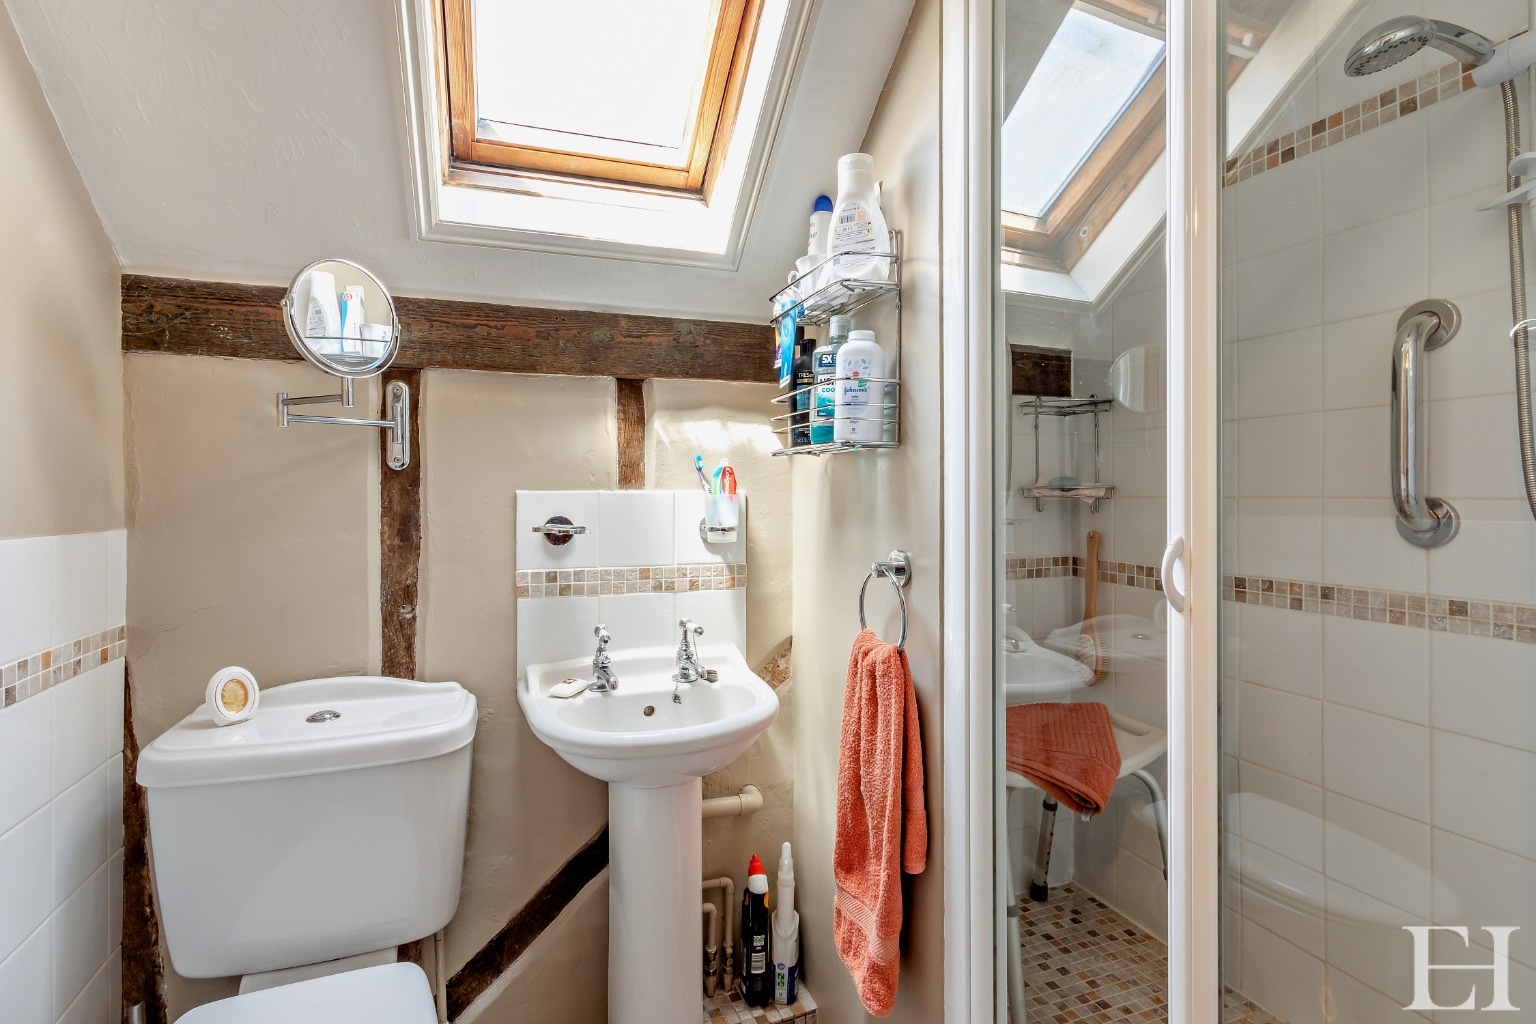
Two further thoughtfully designed bedrooms exude their own distinct character through exposed Suffolk red brick chimney breasts and are served by an additional shower room.
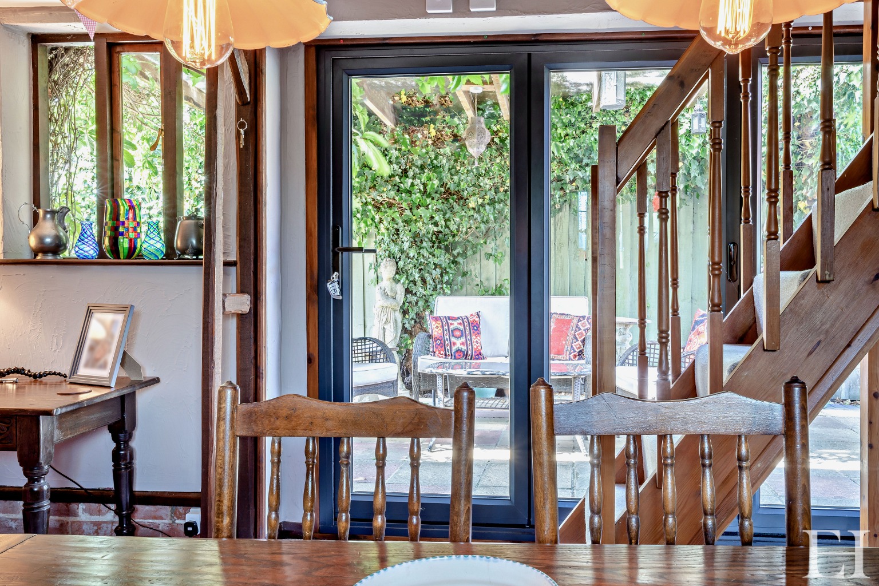
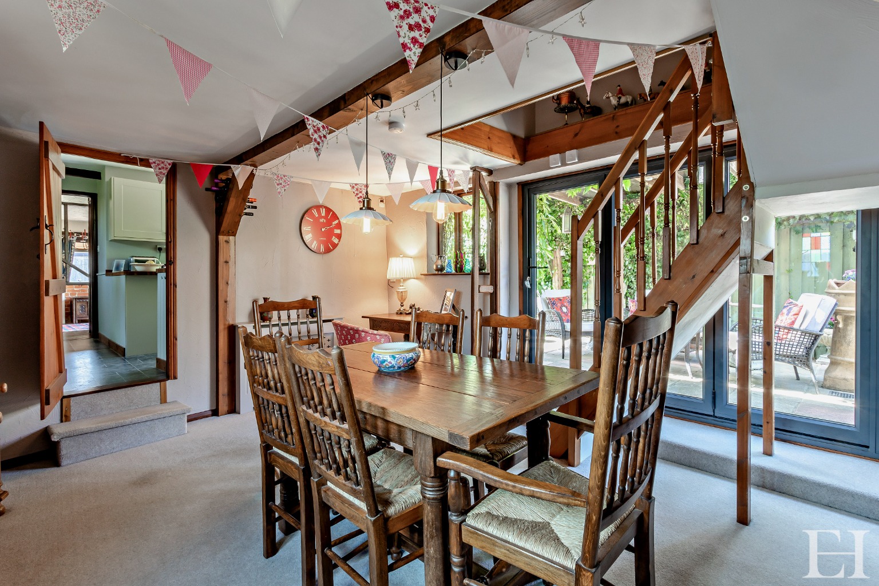
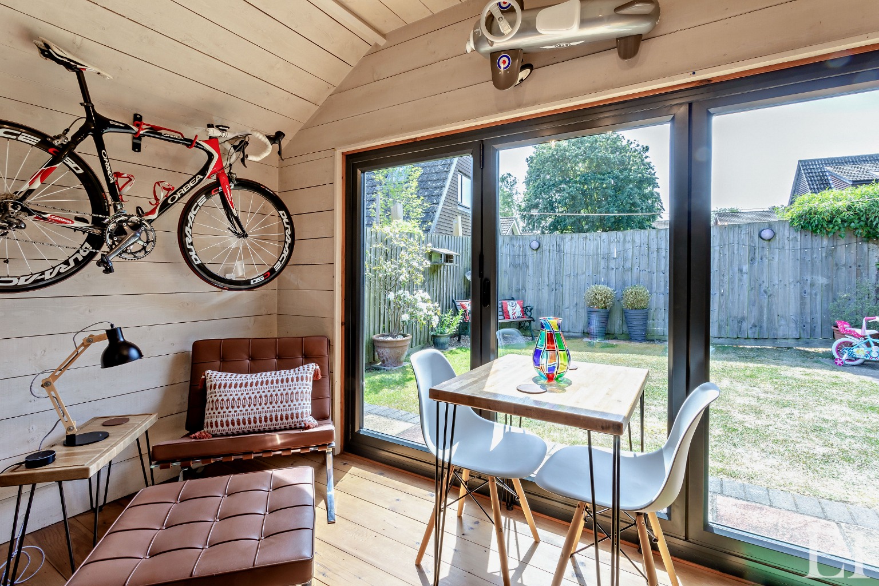
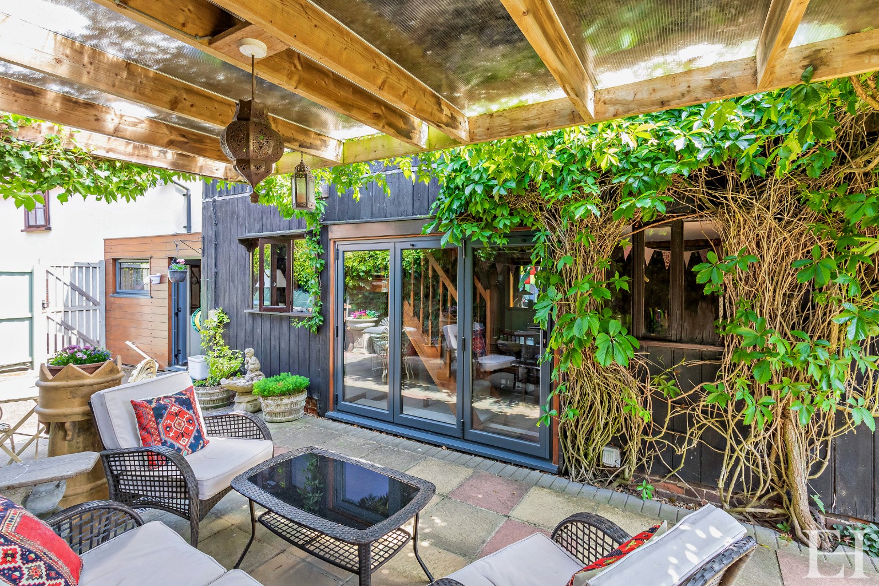
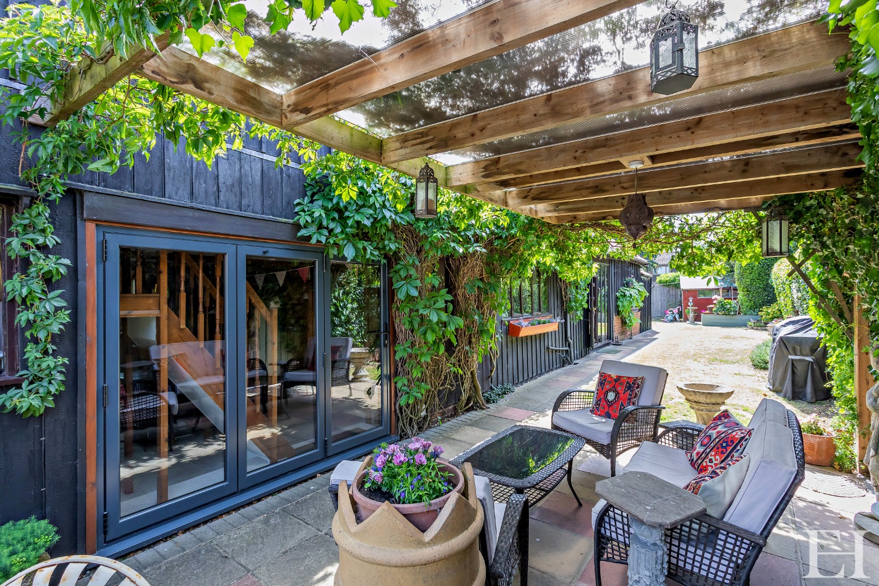
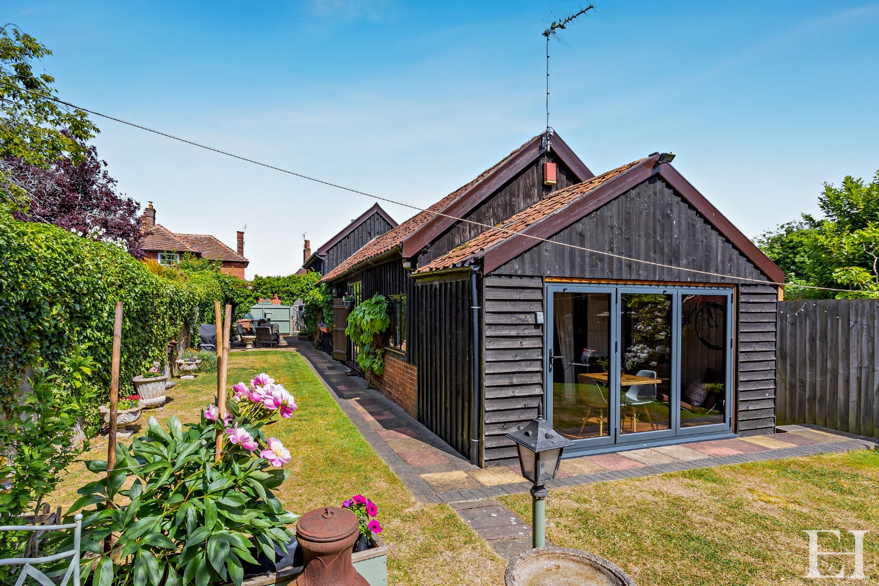
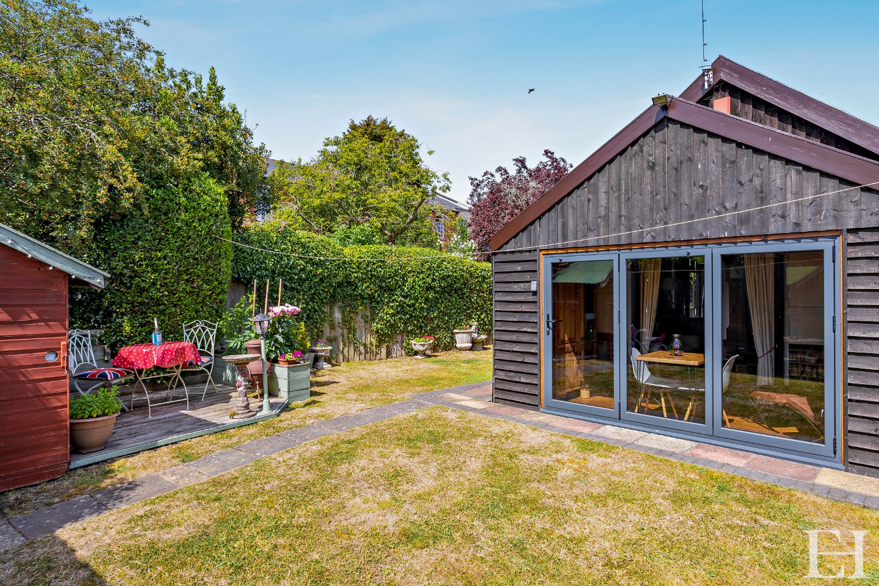
The Old Barn offers exceptional supplementary living space, highlighted by a vaulted garden room with exposed cross races and purlins, alongside a versatile dining room featuring contemporary anthracite coloured bi-fold doors that open directly onto the patio.
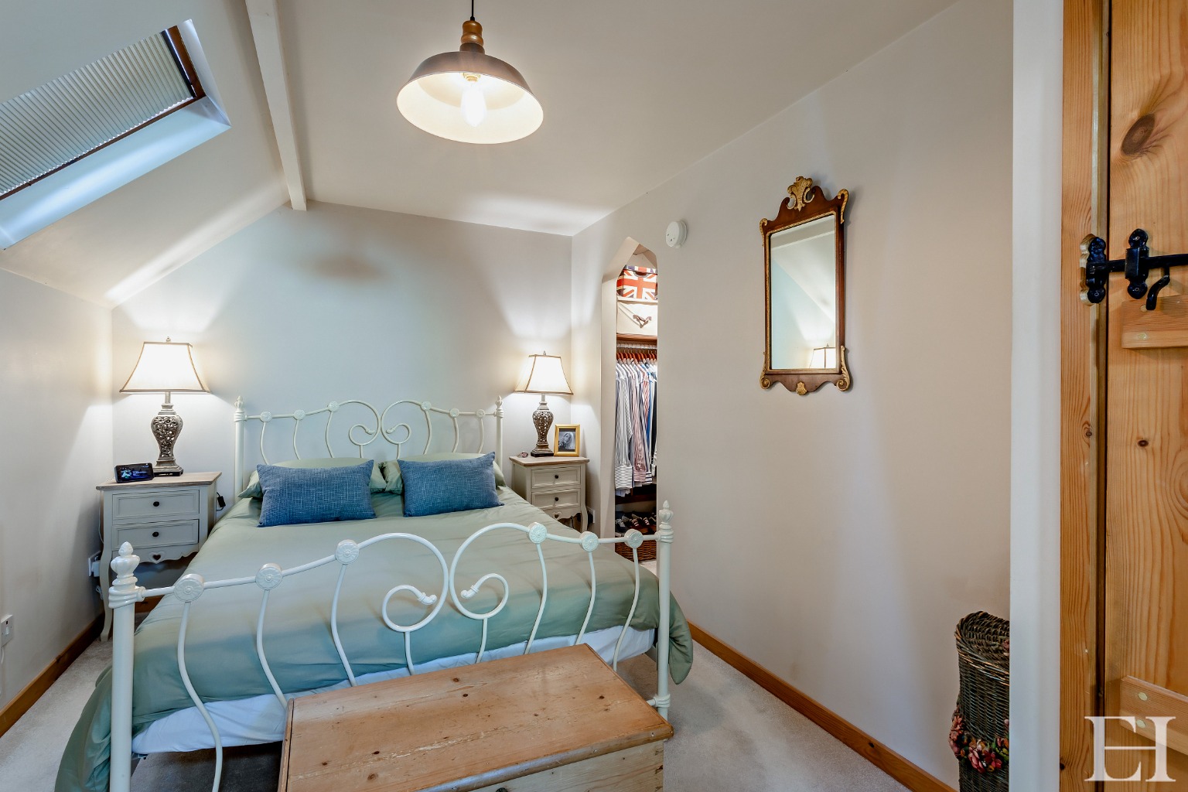
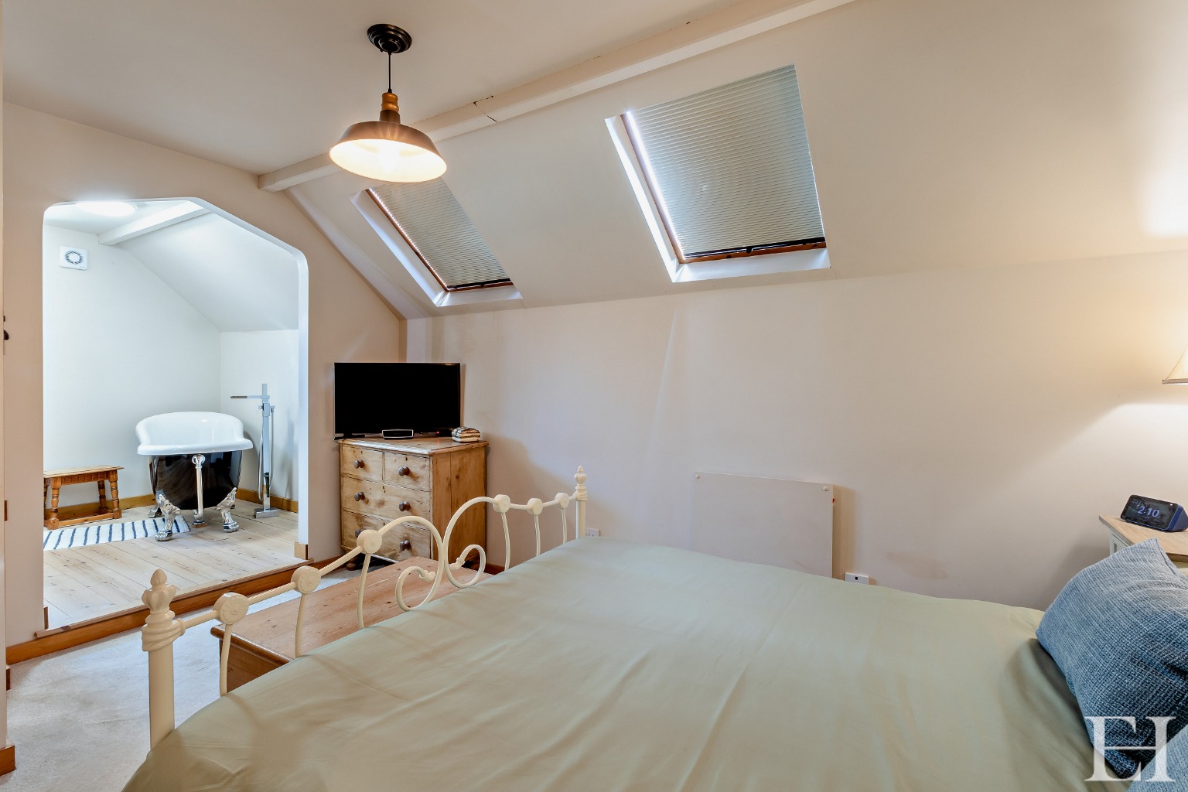
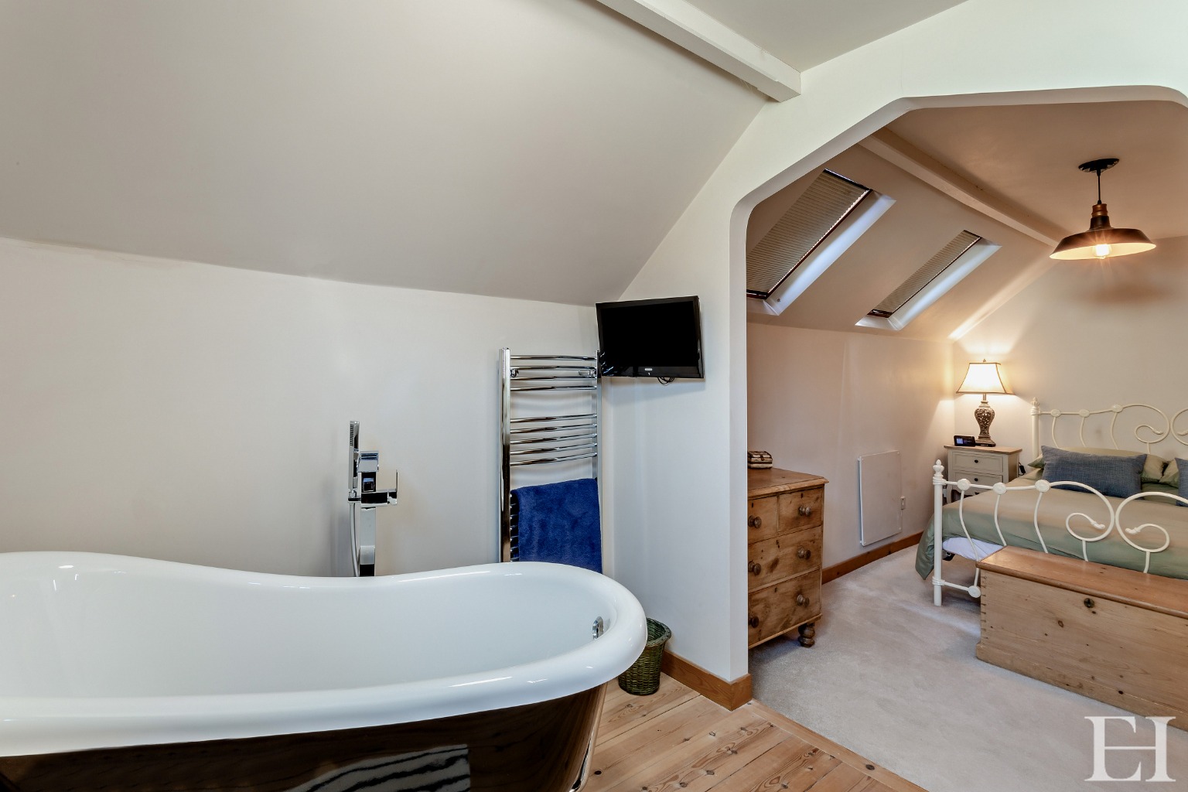
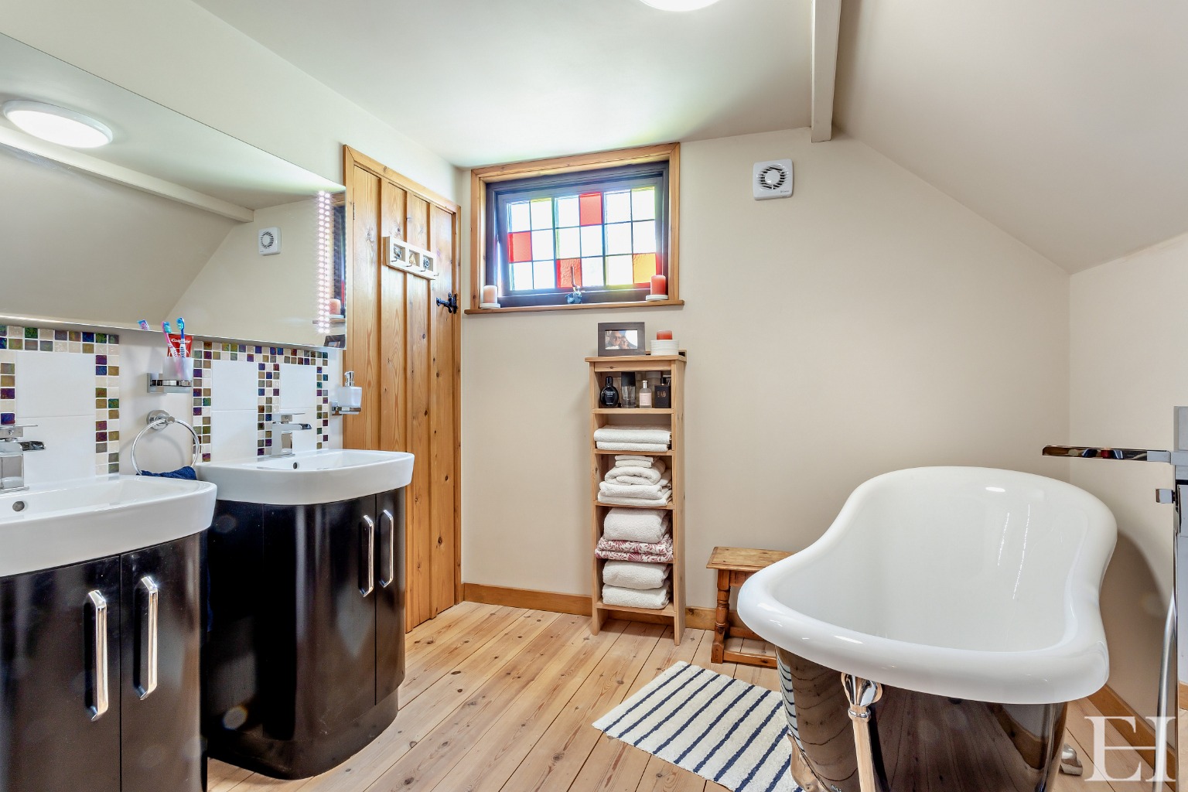
The first floor of the barn presents a striking open-plan bedroom with a Villeroy and Boch en-suite featuring a slipper bath.
Externally, the property benefits from a private tarmac driveway providing ample off-road parking for multiple vehicles.
The secluded rear garden is a peaceful retreat, featuring a paved patio seating area with a covered pergola, an array of established planting, and a timber shed with a decked seating area.
Nestled in the picturesque Suffolk countryside within central Debenham, this property strikes the perfect balance between tranquil seclusion and excellent connectivity to local amenities, representing a superb lifestyle opportunity with exceptional options.
Property Details
Property Type:
House
Property Style:
Detached
Parking:
Drive
Garden:
Enclosed
Floor Area:
2646 Sq Ft
Tenure Type:
Freehold
Sewerage:
Mains Supply
Water:
Mains
Additional Information
Heating:
Oil, Electric Room Heaters
Electricity:
Mains Supply
Features
This 18th-century property comprises a three-bedroom main residence and a two-bedroom barn annex, providing versatile accommodation for multi-generational living
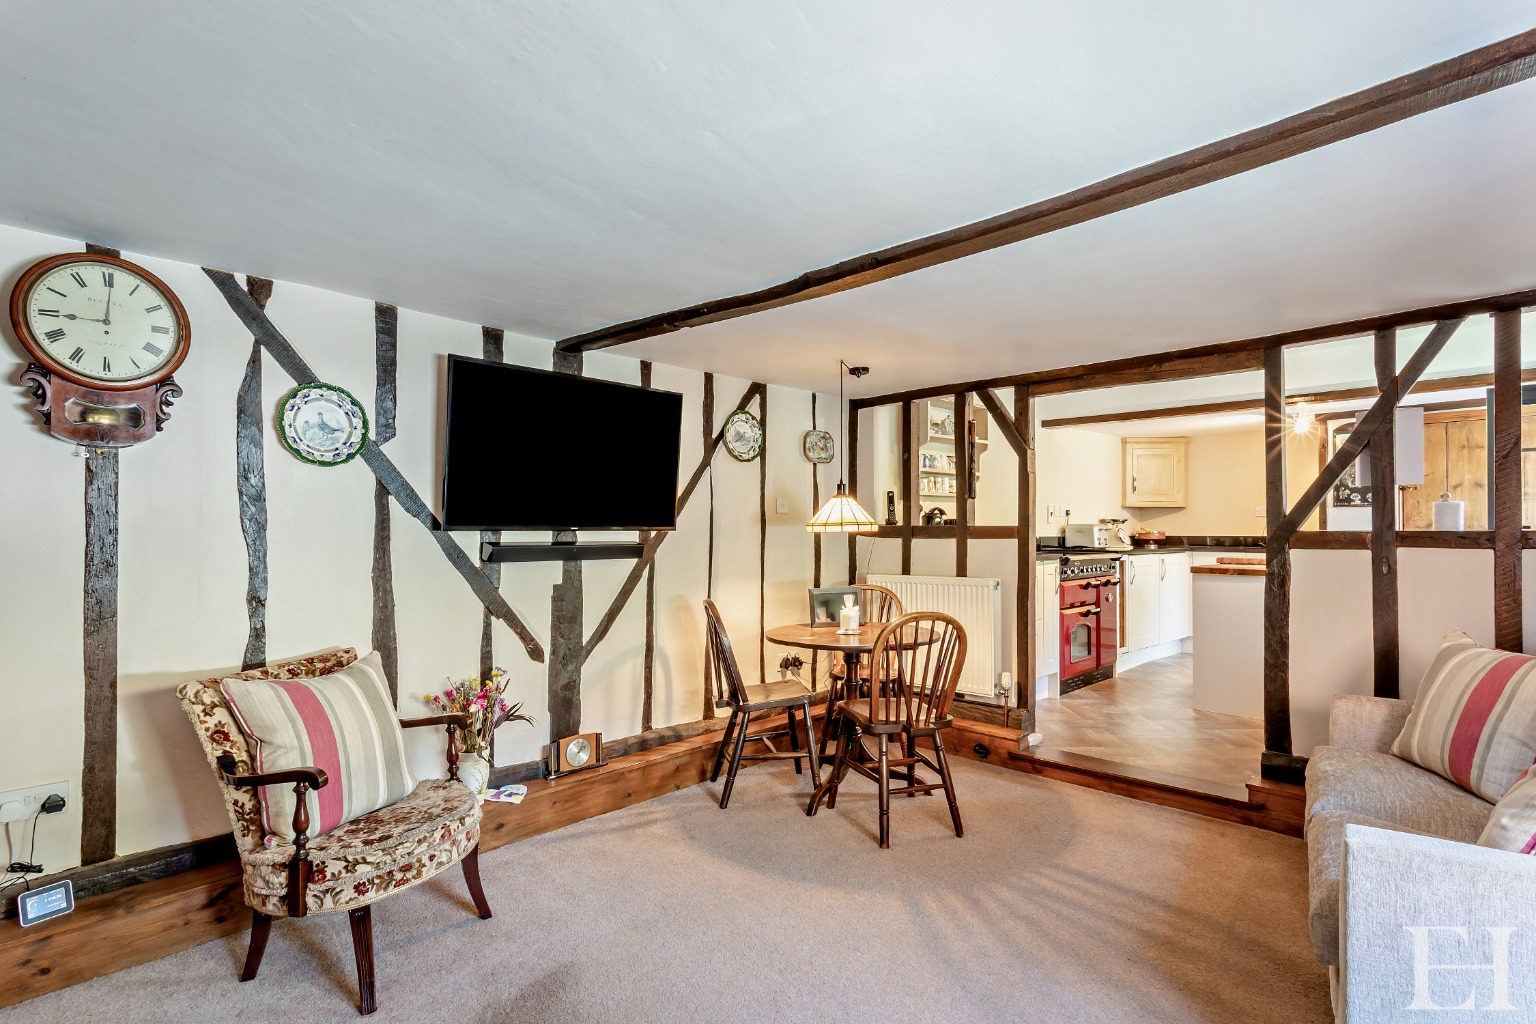
Featuring a rendered facade over an oak timber frame, retaining original character with exposed beams and studwork throughout both dwellings
The ground floor of the main residence includes a charming sitting and dining room with an original Suffolk red brick feature fireplace, alongside a family room containing a wood-burning stove
Both the main house and the barn are equipped with fitted bespoke kitchens, featuring solid oak and granite work surfaces alongside integrated appliances and fittings
The first floor of the main property presents a gallery landing leading to a principal bedroom with an en-suite bathroom containing a corner suite
Two additional bedrooms in the main house feature exposed original Suffolk red brick chimney breasts and are supported by a separate family shower room
The barn annex features a substantial dining hall leading into a sitting room with a feature inglenook fireplace, alongside a vaulted garden room with exposed cross braces and purlins
The upper level of the barn offers an open-plan bedroom with skylight windows, leading to a dedicated dressing room and an en-suite with a free-standing slipper bath
The exterior provides ample off-road parking for multiple vehicles, alongside an enclosed rear garden featuring a covered pergola and a timber shed with a decked seating area
Situated centrally within the village of Debenham, the location delivers immediate proximity to local amenities and schools while maintaining privacy
Floor Plans
Floor Plan 1
Map
EPC
EPC 1
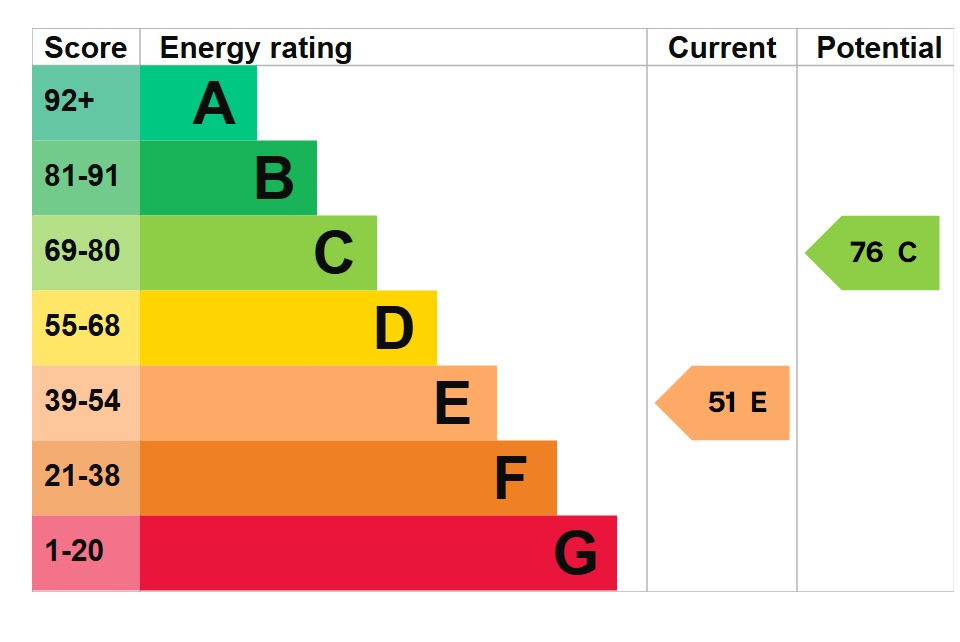
EPC 2
Mortgage Calculator
Property Price
£Deposit
£10%
Lenders may expect more than a 10% deposit
Annual Interest
Repayment Period (Years)
Monthly repayments: £3,483
Stamp Duty Calculator
I am...
Property Price
£Latest Blogs



Looking to buy and sell?
Make your next move with confidence. Whether you're planning to sell your current home or secure your next one, our expert team is here to guide you every step of the way. Get a clear understanding of your property's value and discover how we can position you for a successful move in today’s market.