
Architect-built family house of around 1,830 sq ft (170 sq m), backing onto farmland
Little Downham, Ely, Cambridgeshire
5
2
2
Offers In Excess Of
£600,000
Property Info
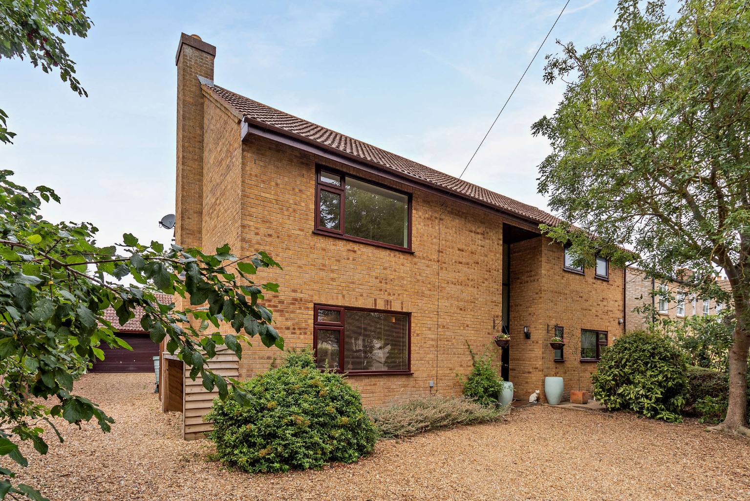
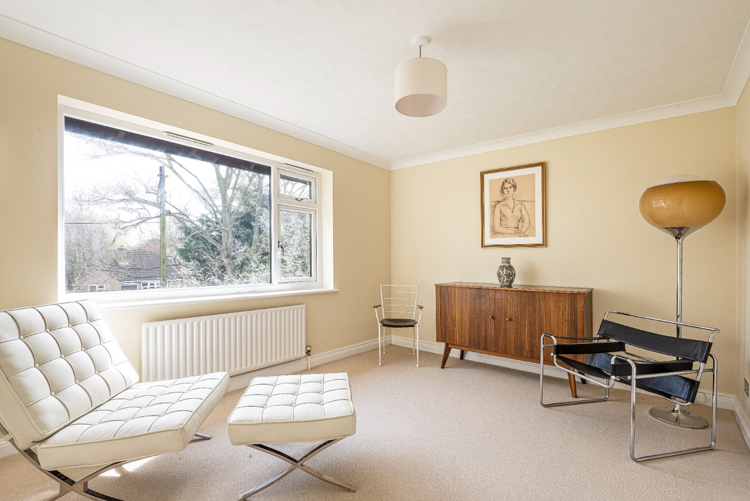
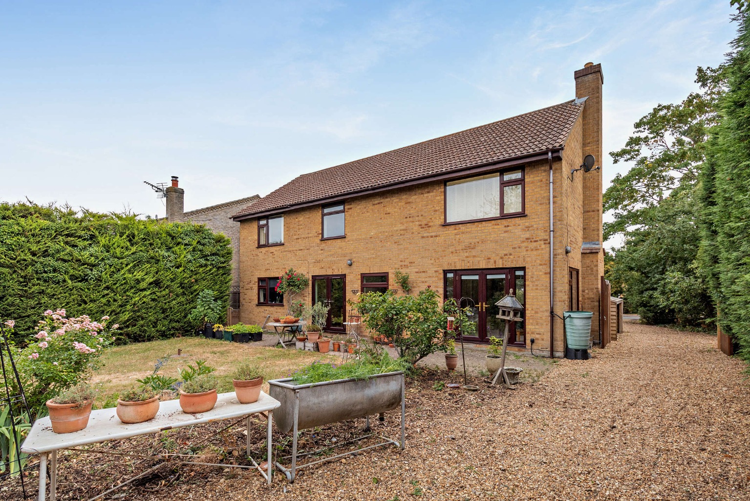
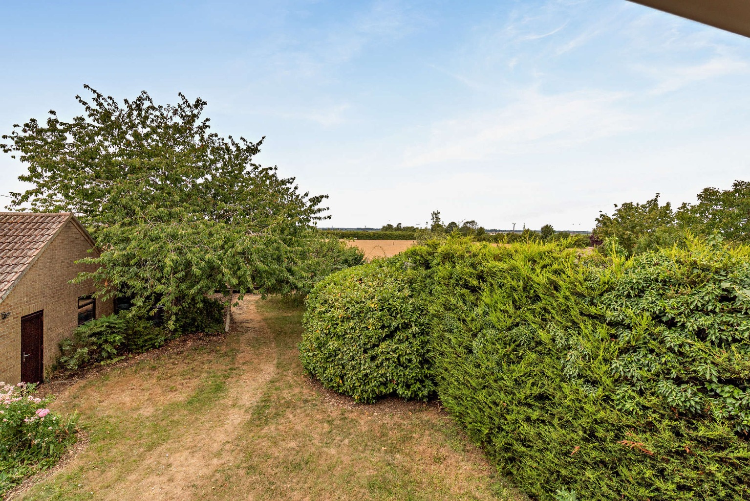
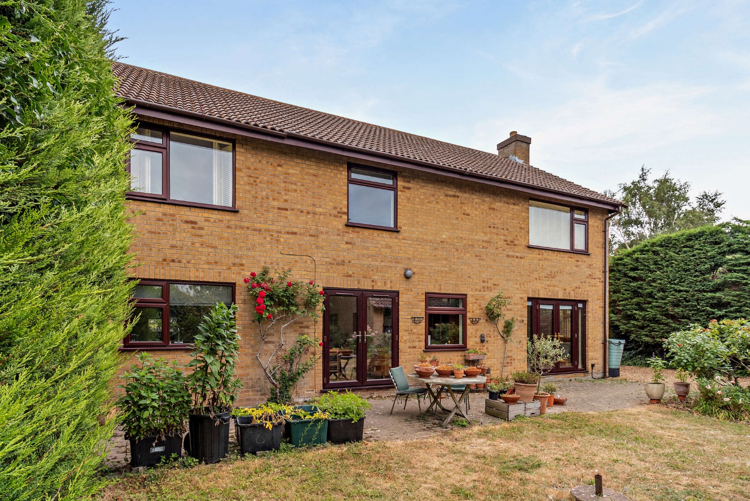
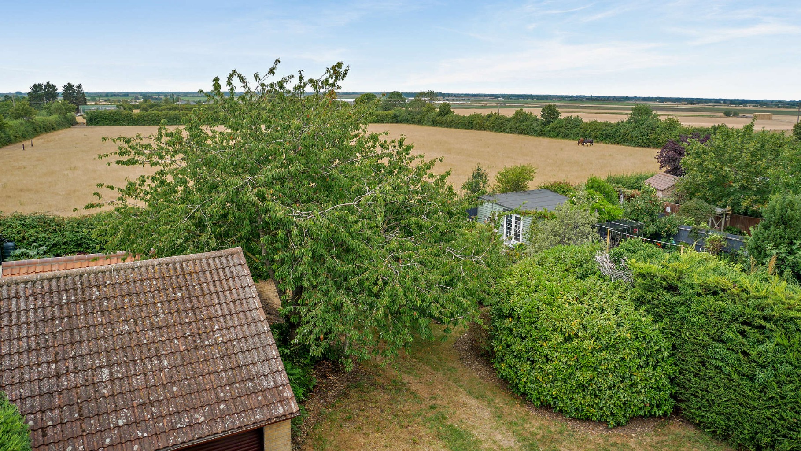
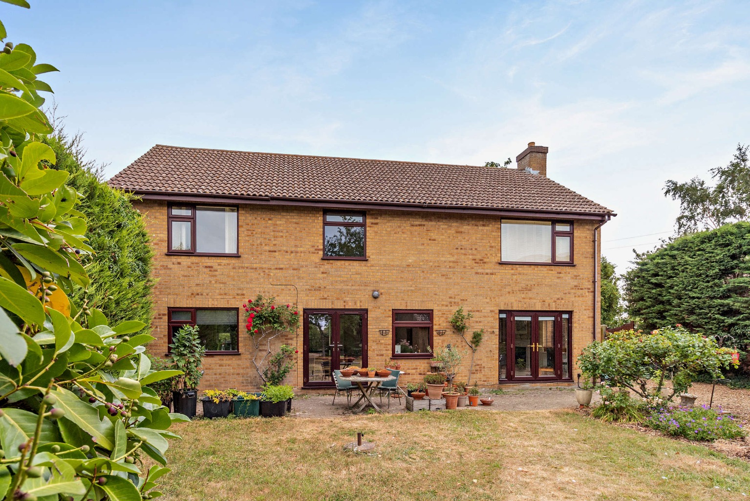
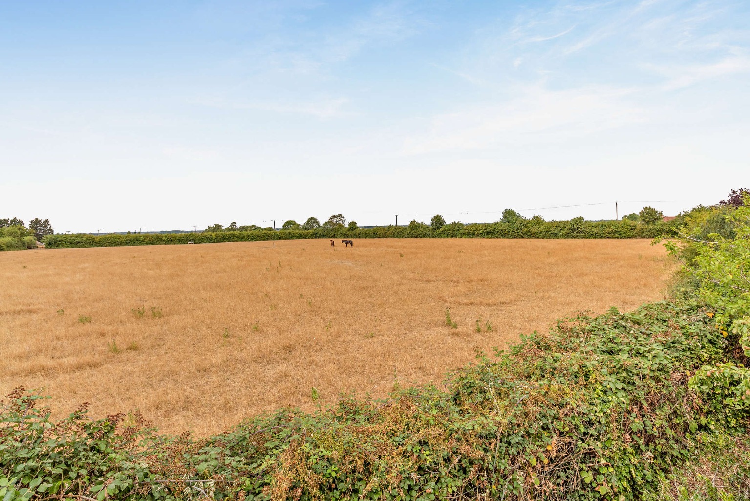
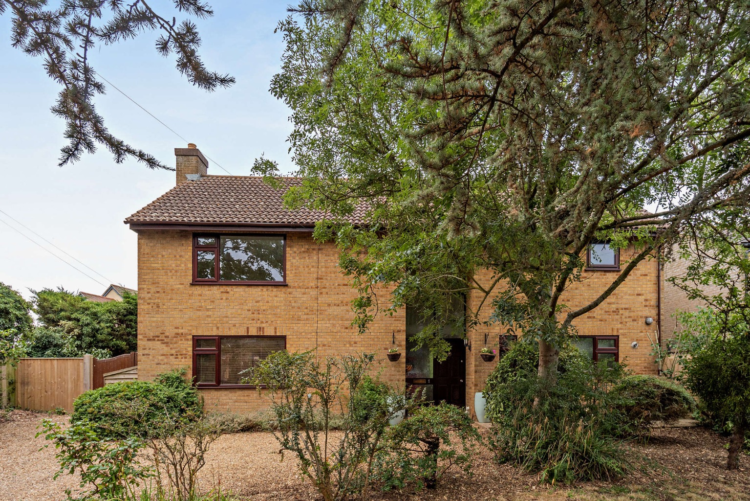
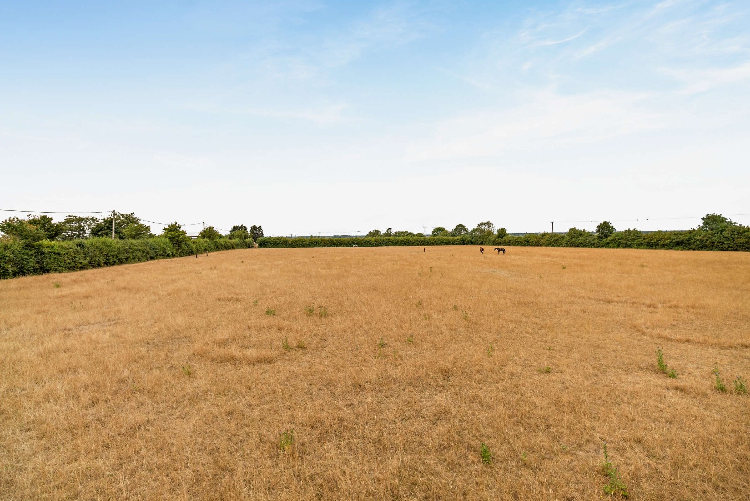
This house was built in 1984 by an architect who lived in the village, and has been in the same ownership for some thirty years, during which it has been carefully kept and improved. It stands in a generous plot, backing onto farmland currently used for grazing, with neighbours to either side, and has around 1,830 sq ft (170 sq m) of living space on two floors.
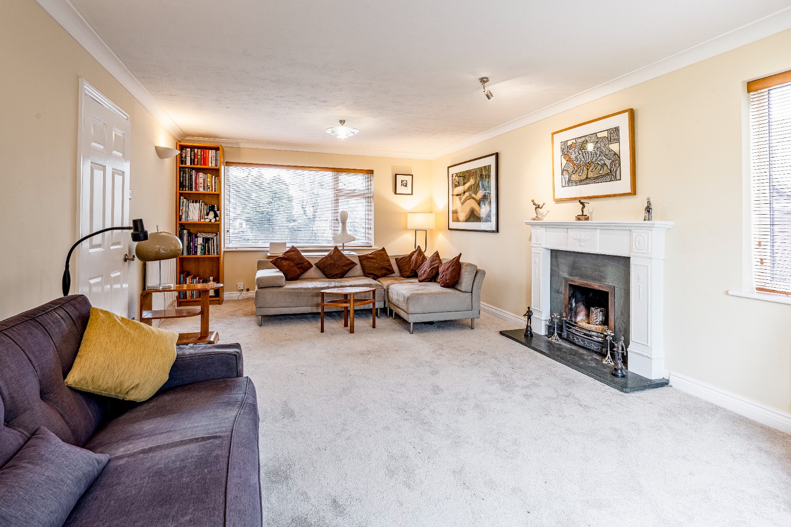
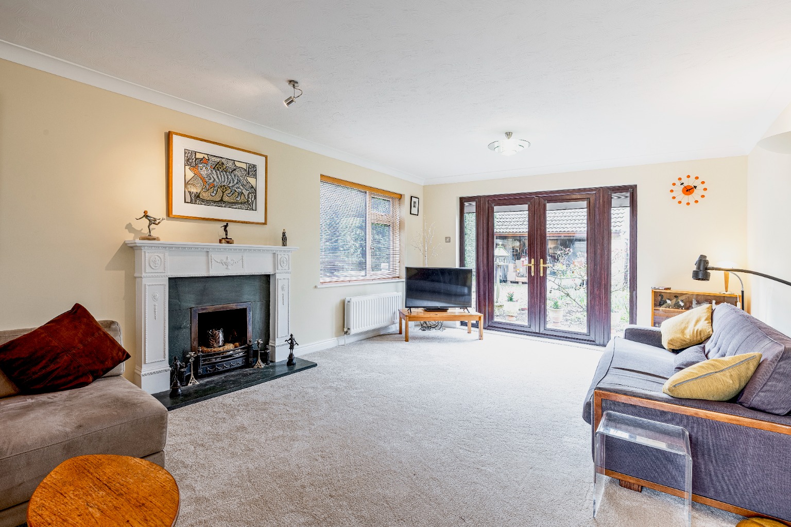
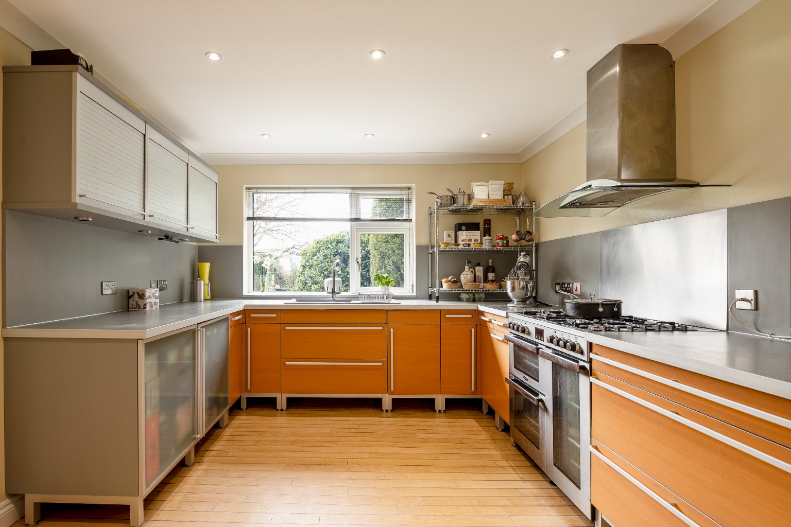
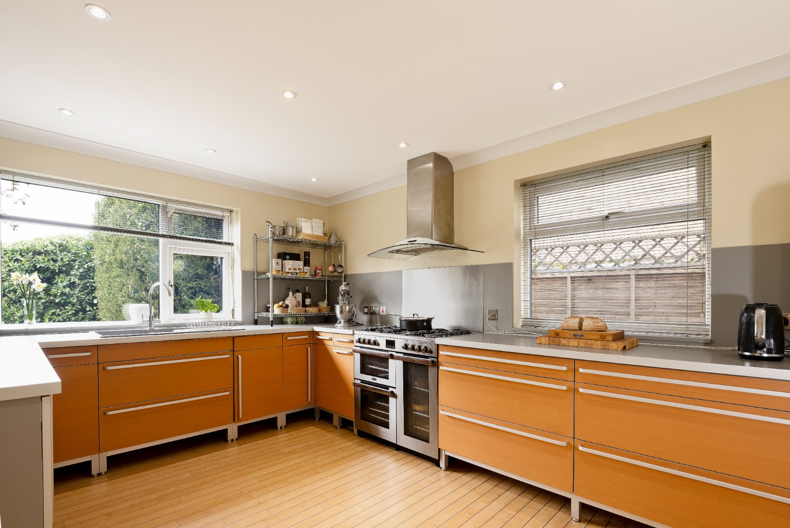
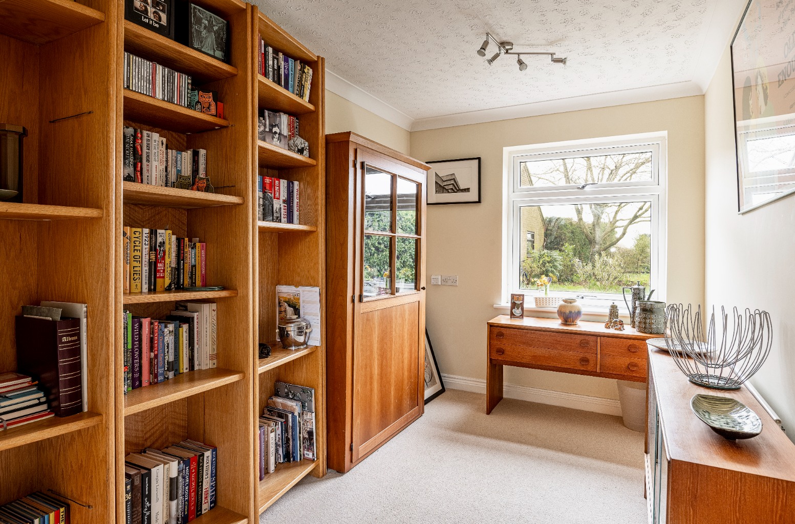
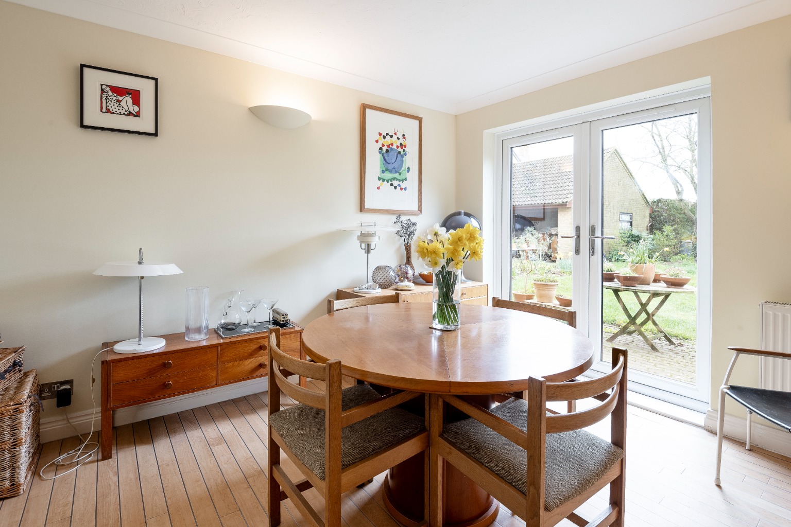
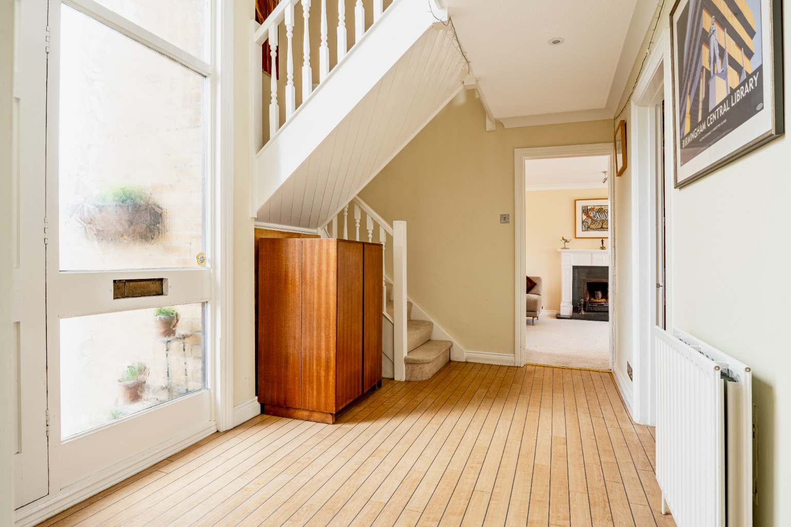
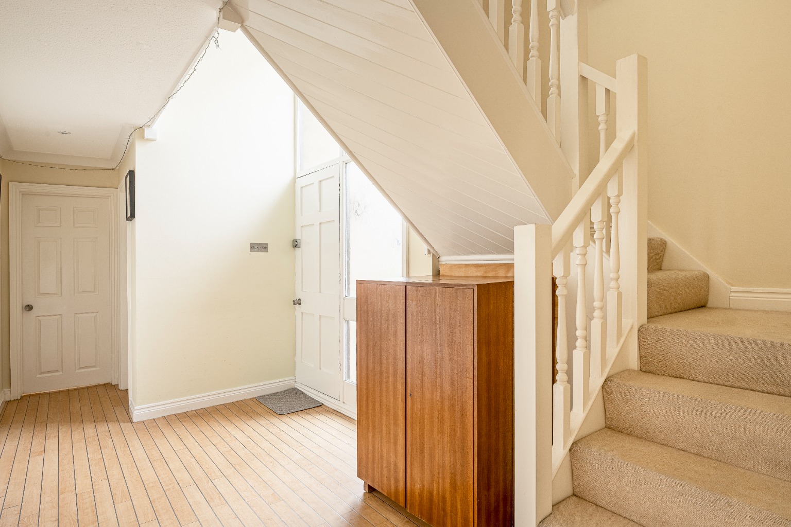
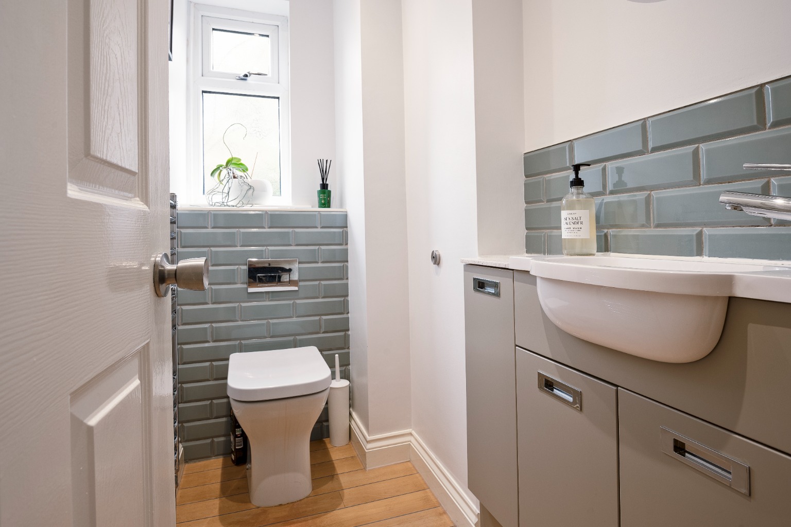
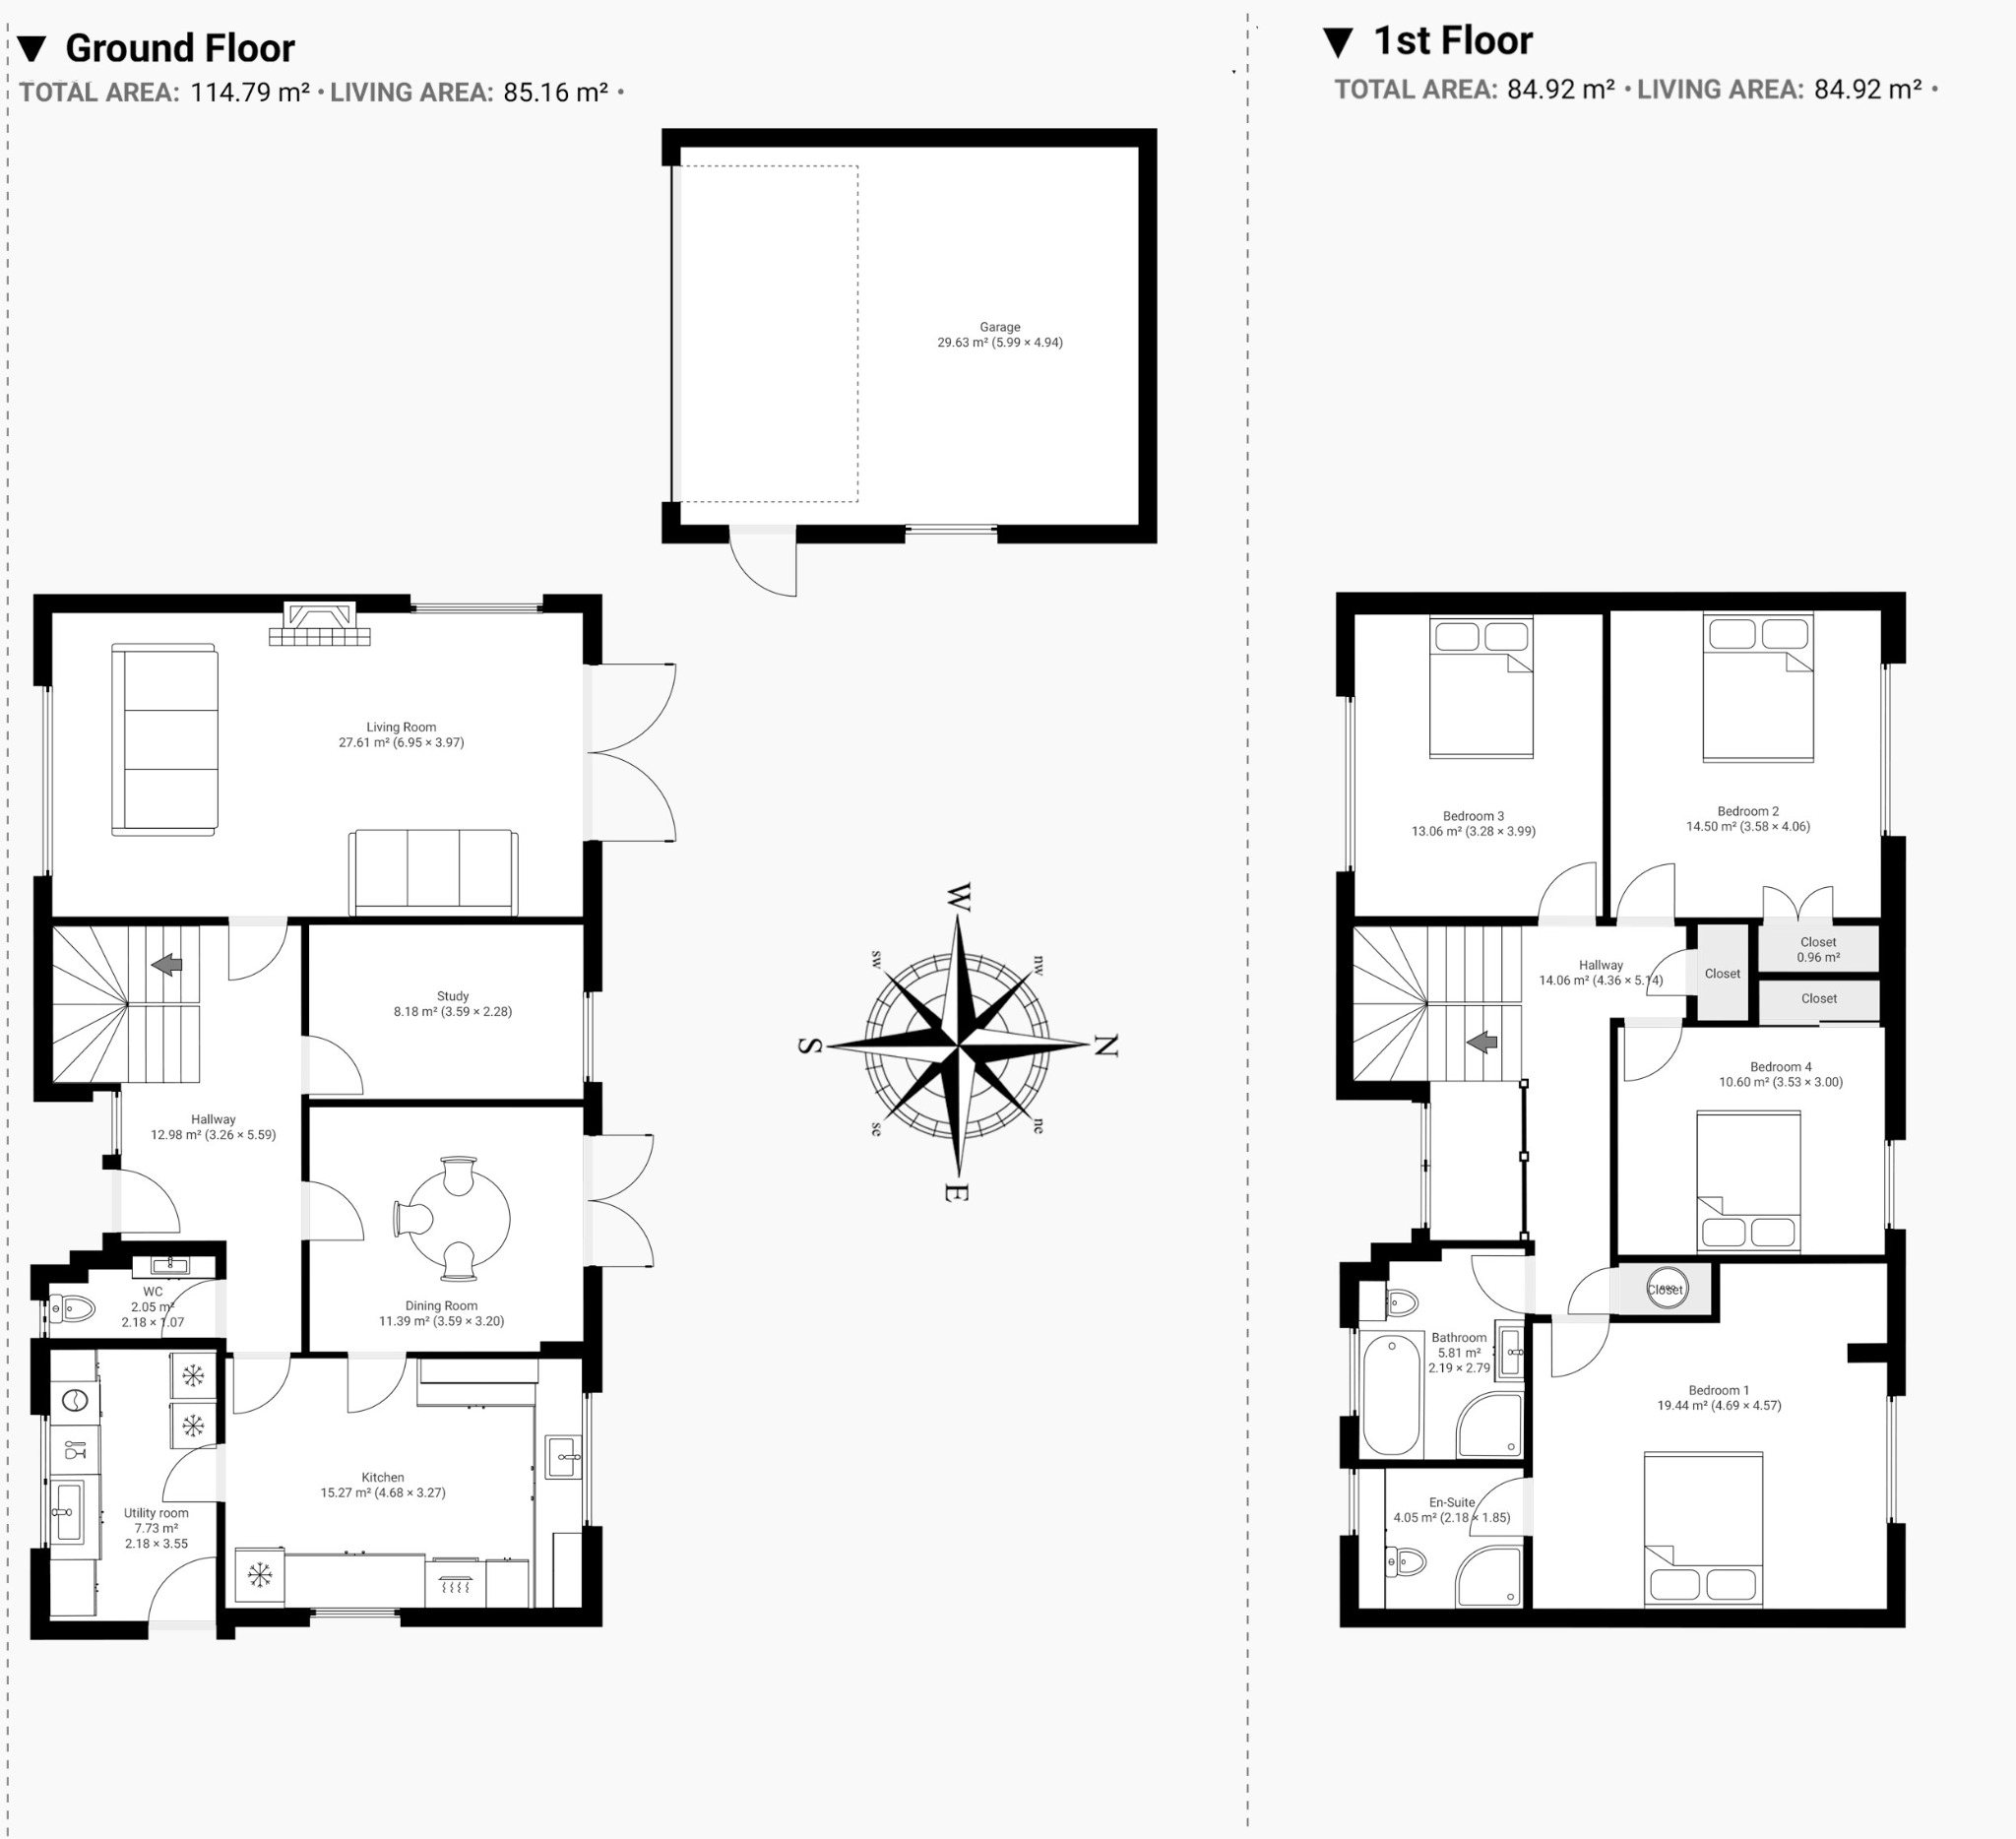
The front door opens into a good-sized hall with a cloakroom off it. The sitting room is almost 23 feet (6.95 m) long, with an open fire and French doors, and the separate dining room also has French doors; both sets were replaced in 2022. The kitchen has a five-burner gas hob and an electric Belling range, and leads through to a utility room with plumbing for appliances and the Worcester Bosch boiler. A study completes the ground floor and would work just as well as a fifth bedroom.
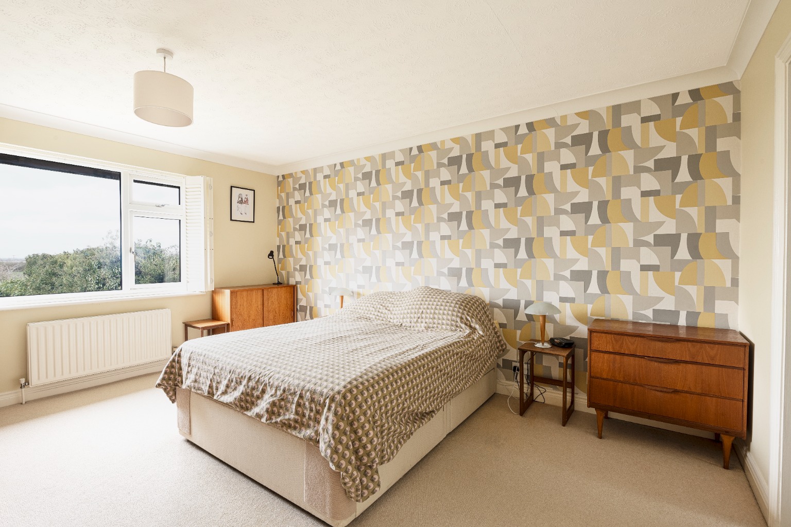
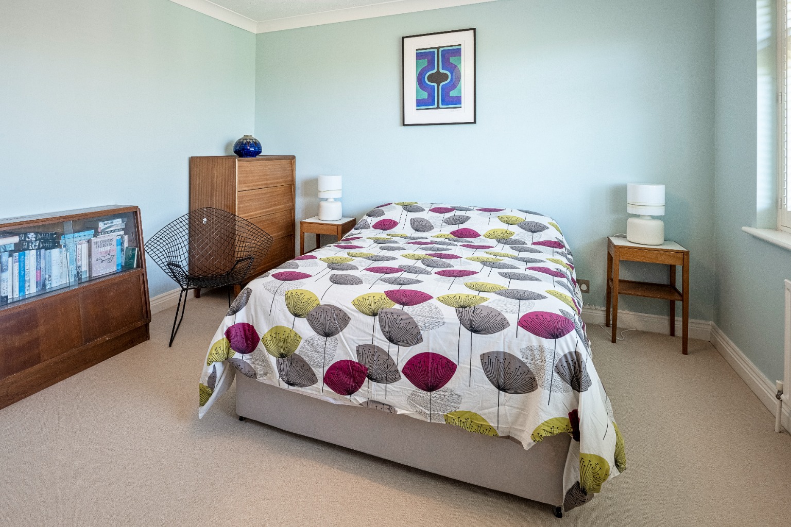
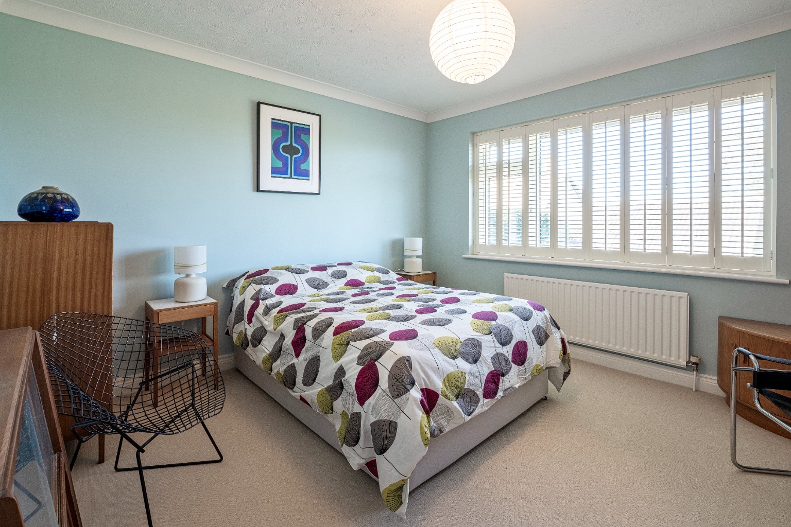
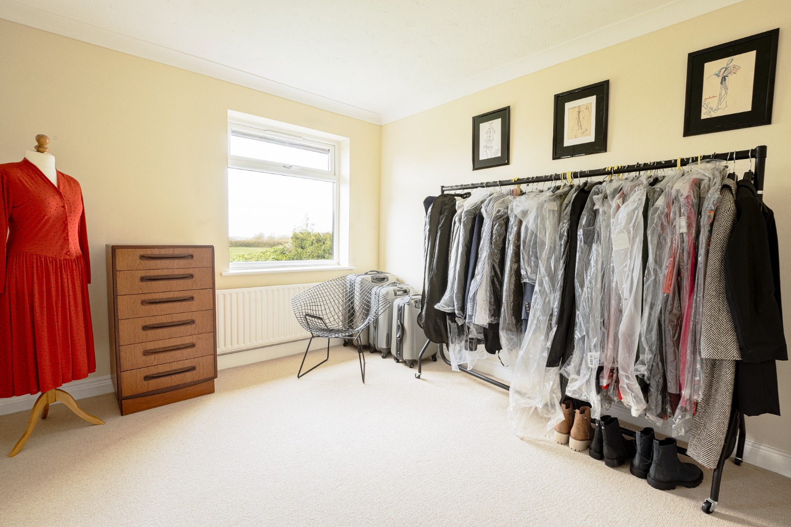
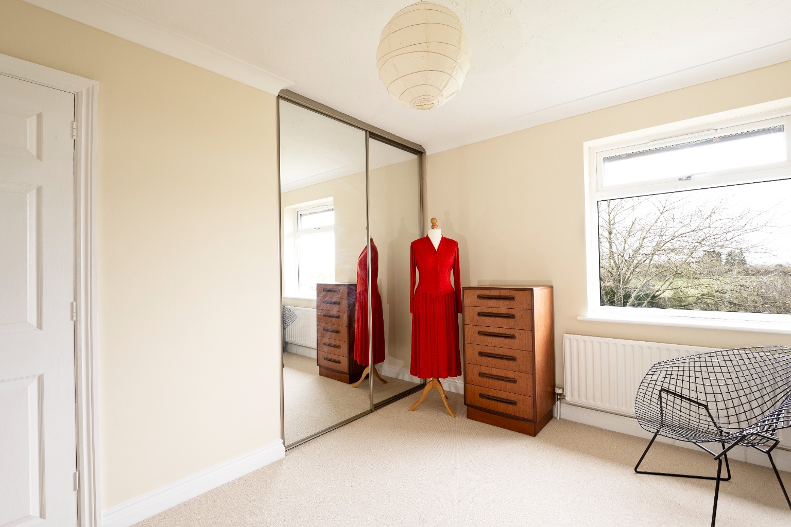
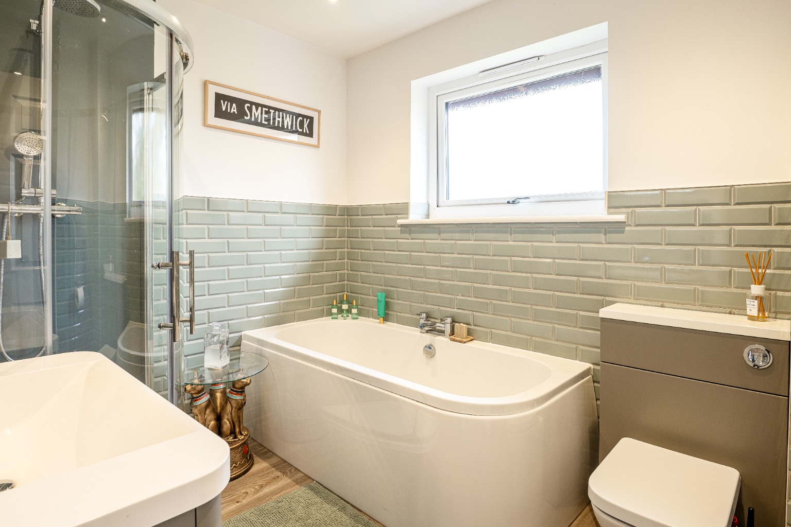
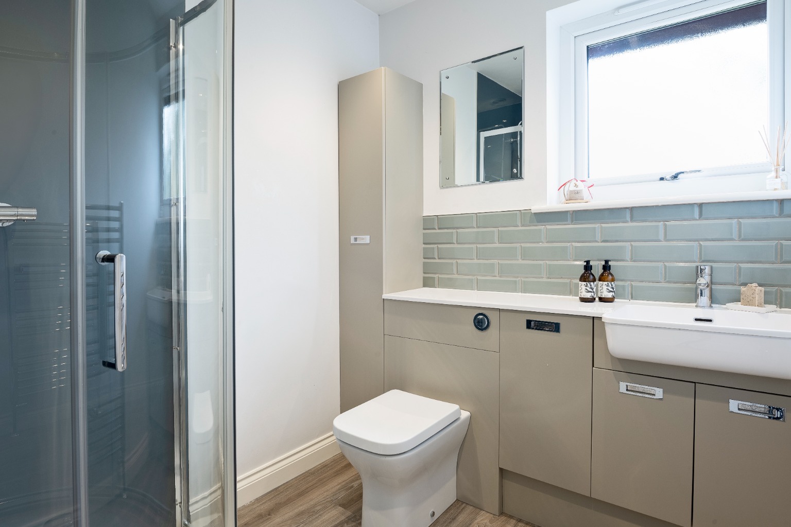
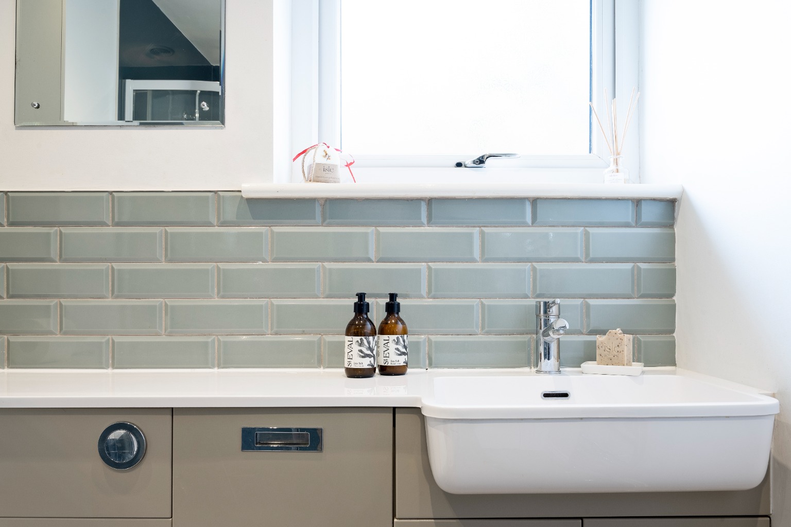
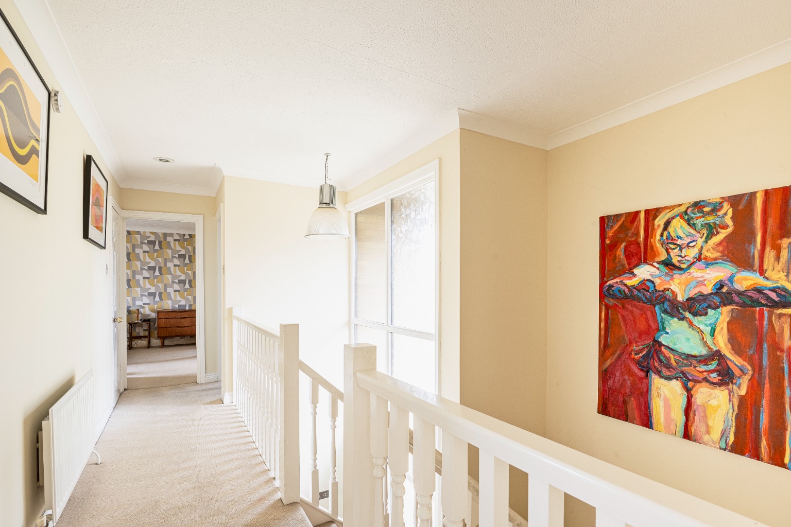
Upstairs, the landing has built-in cupboards and leads to four double bedrooms. The principal bedroom is about 15 feet (4.6 m) square and has a refitted en-suite shower room, and the family bathroom has a bath and a separate shower cubicle. The house has UPVC double glazing, installed in 2012, and gas central heating through radiators.
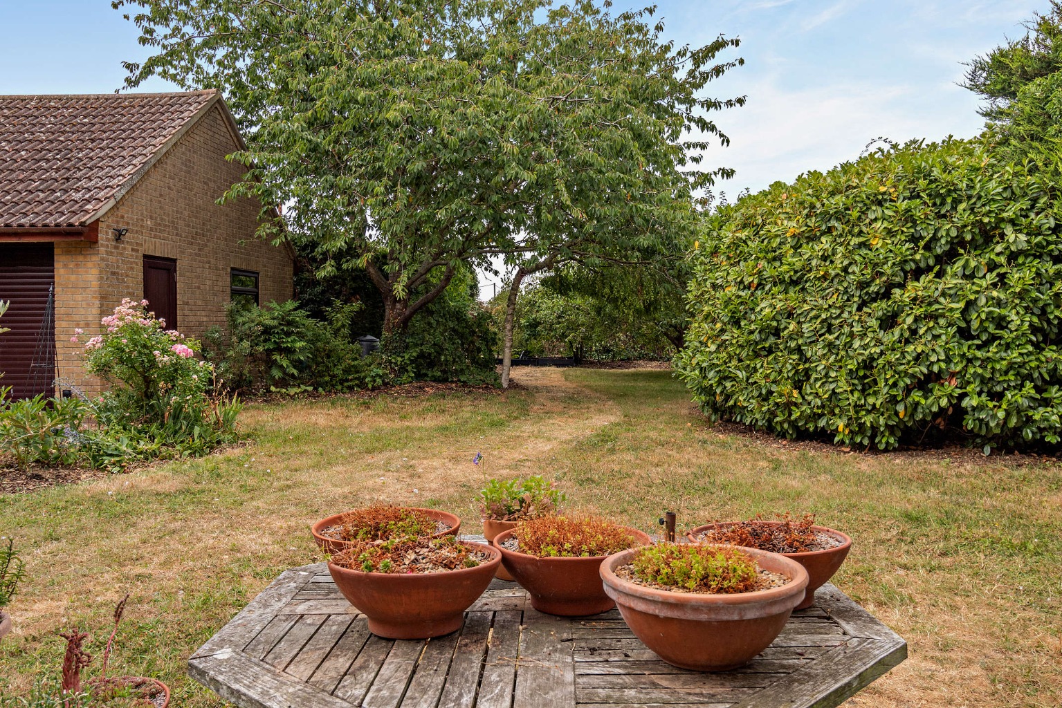
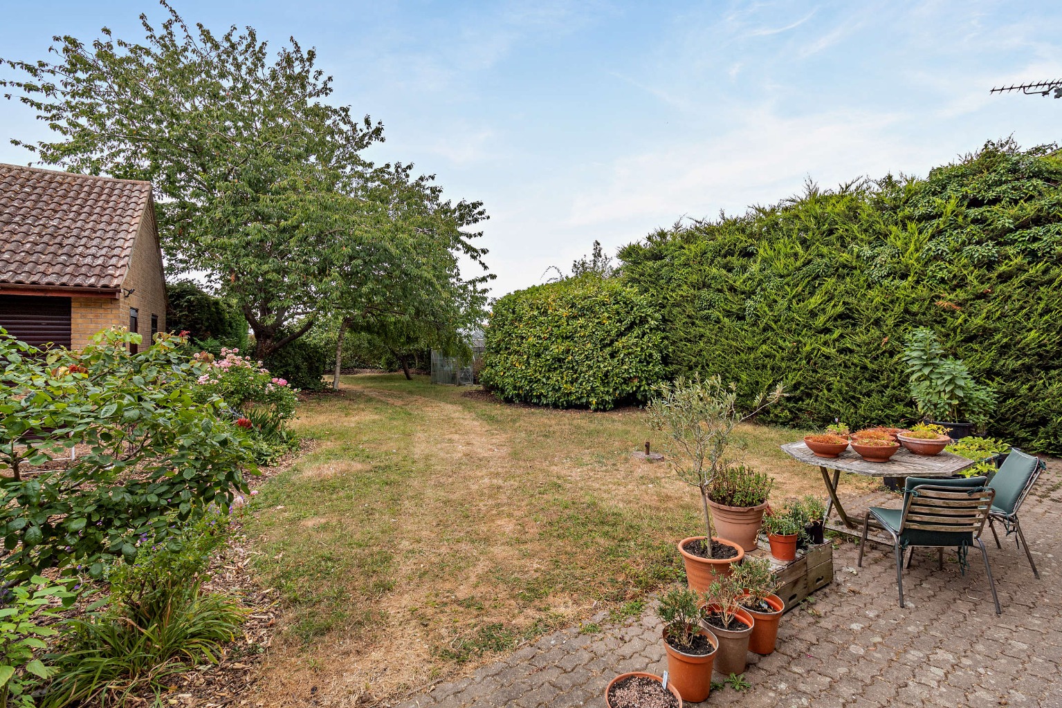
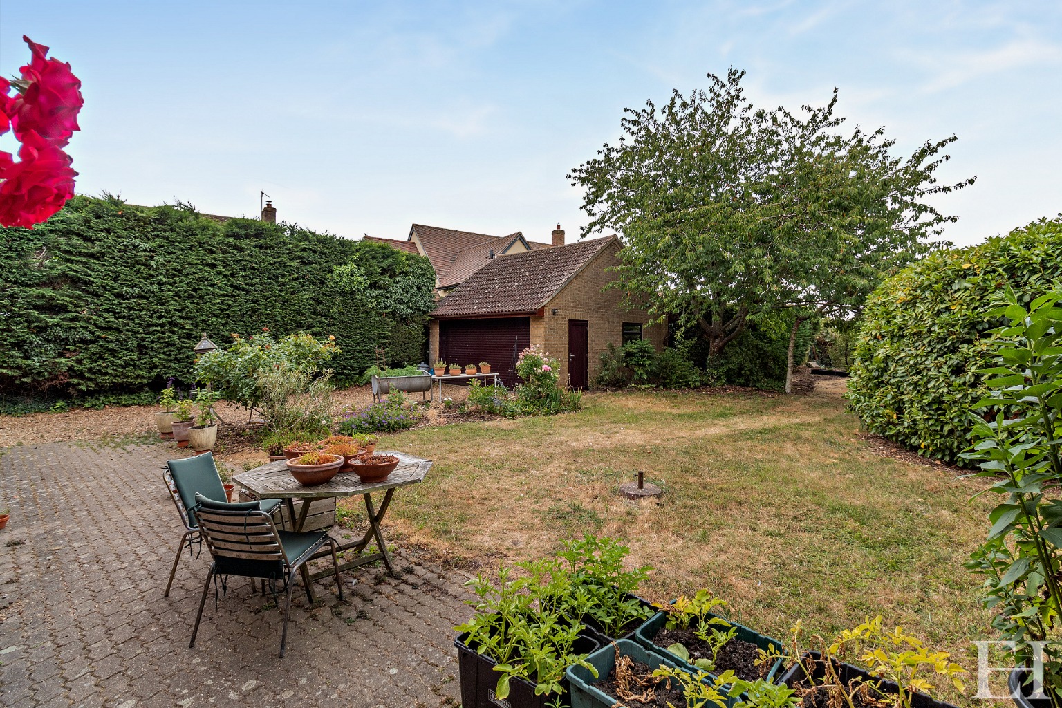
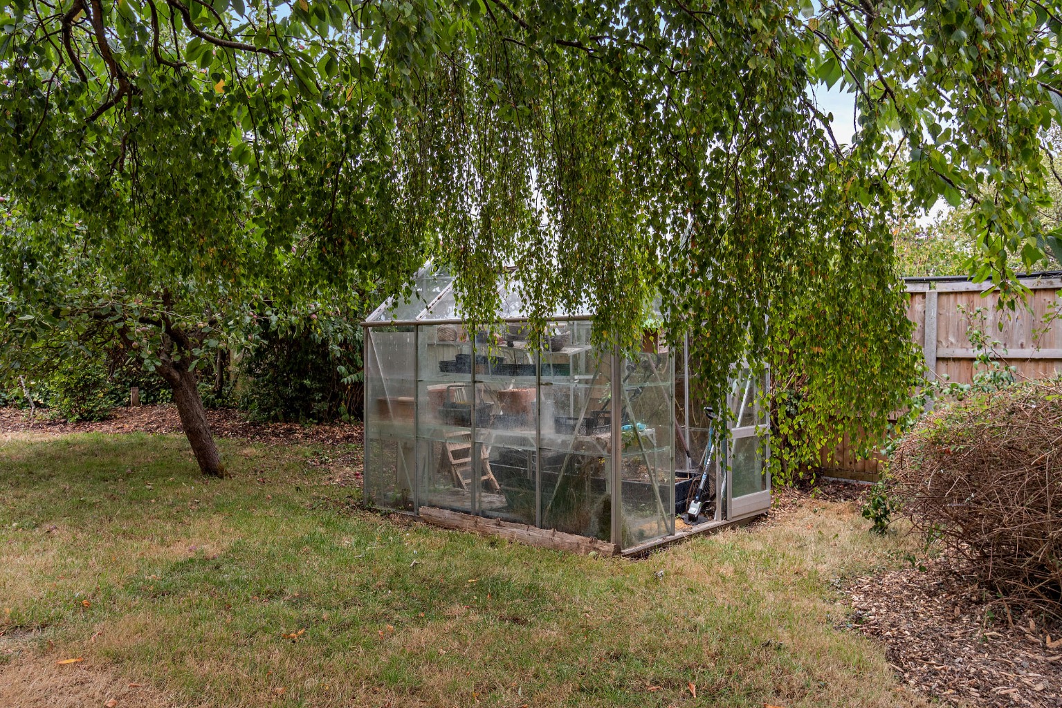
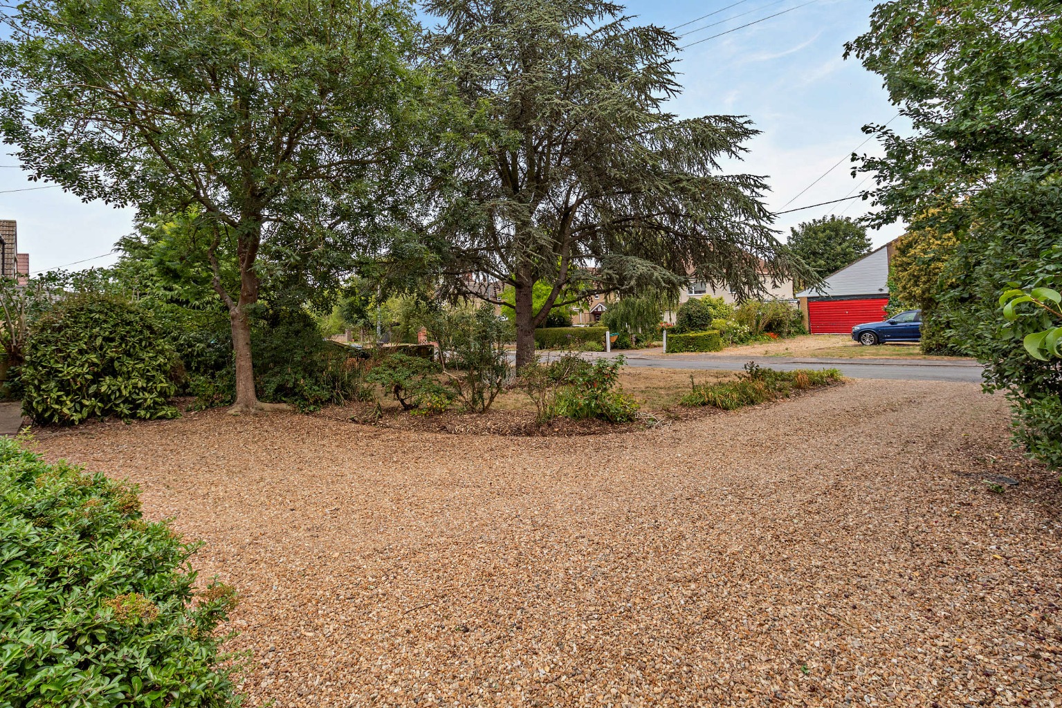
Outside, the rear garden faces west and is private and enclosed. It has been kept without chemicals for thirty years and has a lawn, a greenhouse and mature fruit trees: cherry, apple, pear, quince, greengage and cherry plum. At the front, the driveway takes several cars and leads to the double garage, which has electric doors, and gates were added to both sides of the house in 2024. It is a house for a family who want room inside and out, within easy reach of Ely and Cambridge.
Little Downham is a well-served village a short drive from Ely, with a primary school (Downham Feoffees Primary Academy), a convenience store, a café, a hairdresser, an equestrian centre and two pubs. There are railway stations at Ely and Littleport, and Ely College is close by.
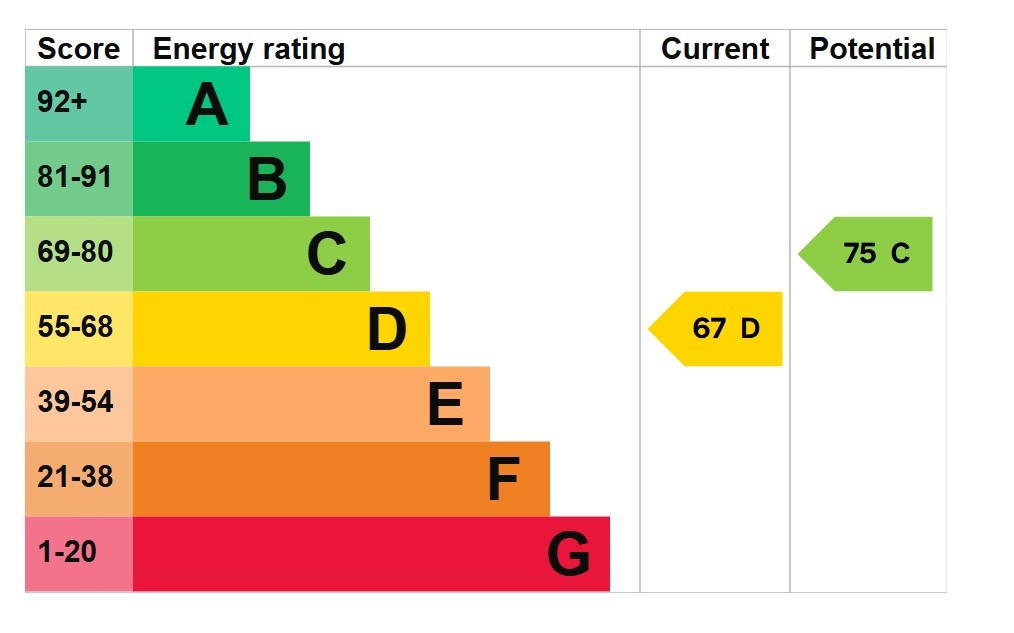
Council tax band F (East Cambridgeshire). EPC rating D.
Property Details
Property Type:
House
Property Style:
Detached
Parking:
Double Garage
Tenure Type:
Freehold
Council Tax Band:
F
Sewerage:
Mains Supply
Water:
Mains
Additional Information
Heating:
Gas
Electricity:
Mains Supply
Features
Built in 1984 by an architect who lived in the village, with the same owners for some thirty years
Around 1,830 sq ft (170 sq m) of living space over two floors, in a generous plot
Four double bedrooms, the principal with a refitted en-suite shower room
Family bathroom with a bath and a separate shower
Sitting room of almost 23 feet (6.95 m) with an open fire, and a separate dining room
Kitchen with a five-burner gas hob and Belling range, plus utility room and cloakroom
Ground-floor study that would make a fifth bedroom
Private west-facing garden, kept organically for thirty years, with mature fruit trees
Driveway for several cars, gated to both sides, and a double garage with electric doors
Backing onto grazing land, in a well-served village a short drive from Ely
Floor Plans
Floor Plan 1
Map
EPC
EPC 1
EPC 2
Mortgage Calculator
Property Price
£Deposit
£10%
Lenders may expect more than a 10% deposit
Annual Interest
Repayment Period (Years)
Monthly repayments: £3,483
Stamp Duty Calculator
I am...
Property Price
£Latest Blogs

Looking to buy and sell?
Make your next move with confidence. Whether you're planning to sell your current home or secure your next one, our expert team is here to guide you every step of the way. Get a clear understanding of your property's value and discover how we can position you for a successful move in today’s market.